15310 DELACHAISE ST
San Antonio, TX 78232
$422,200
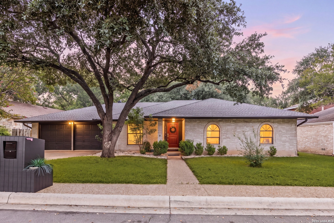
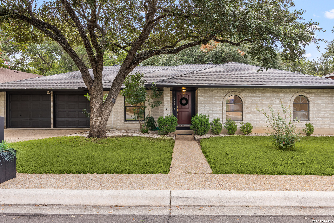
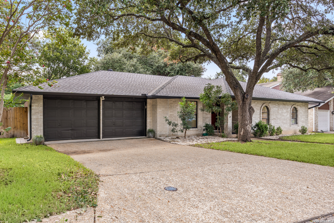
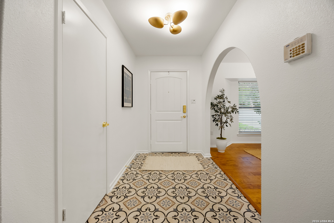
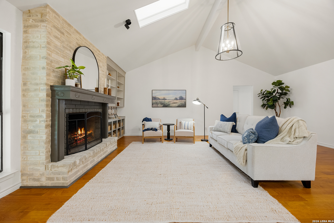
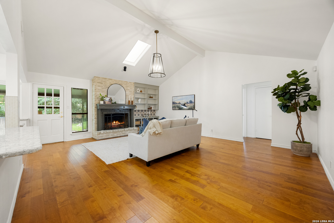
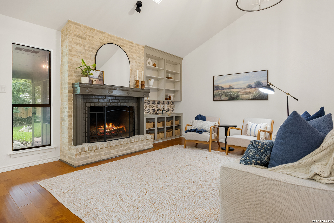
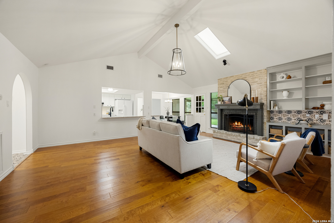
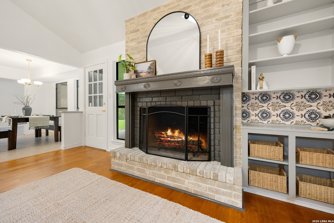
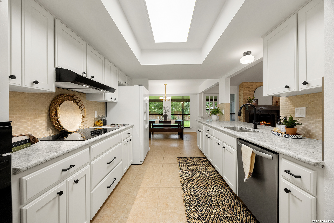
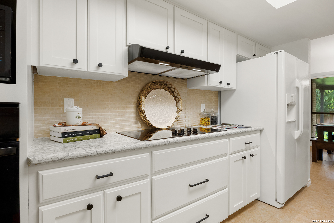
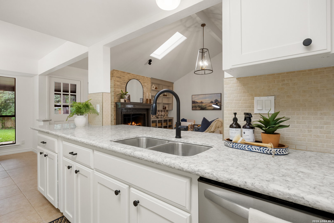
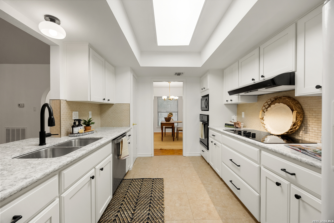
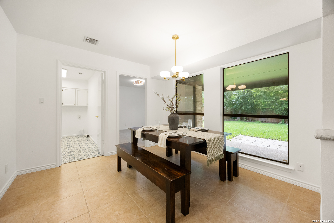
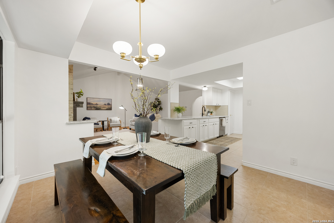
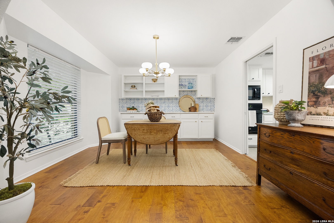
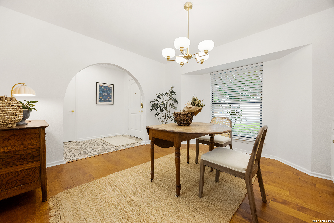
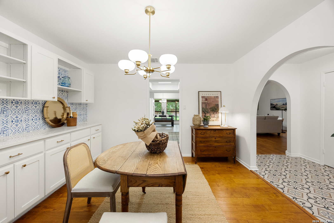
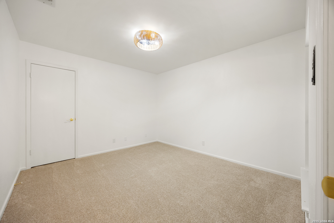
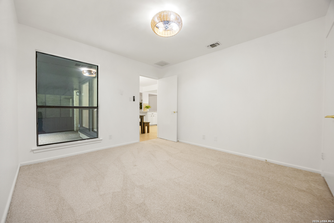

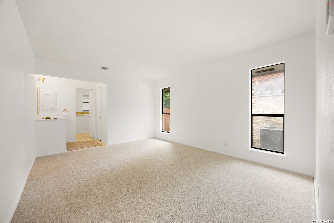
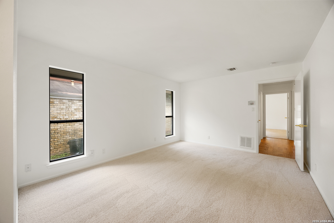
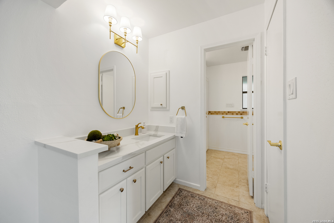
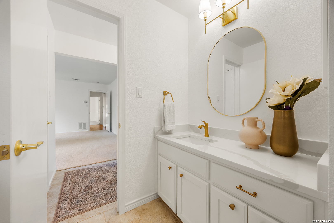
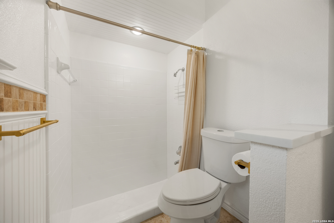
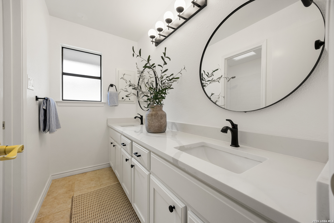
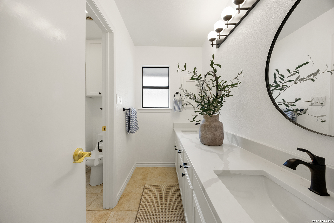
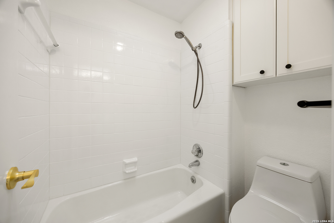
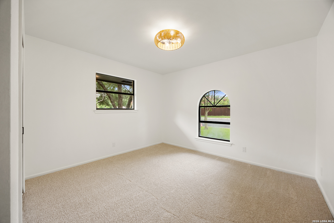
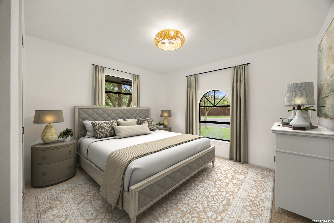
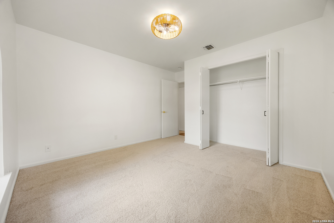
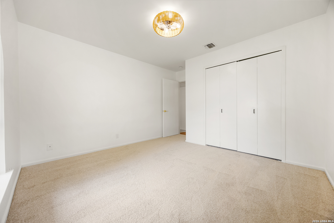
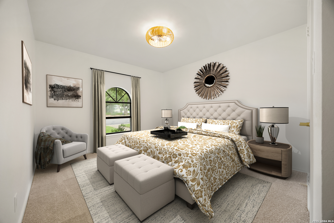
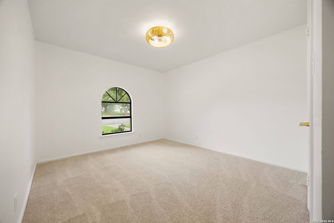
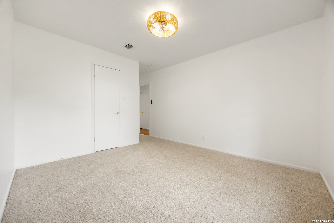
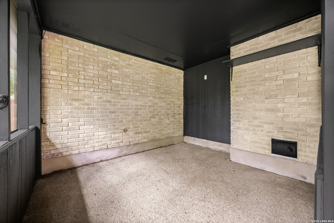
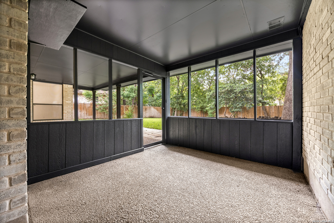
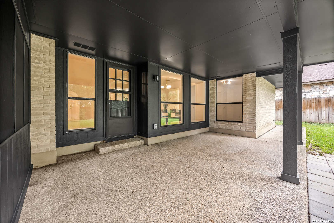
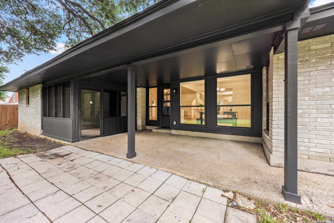
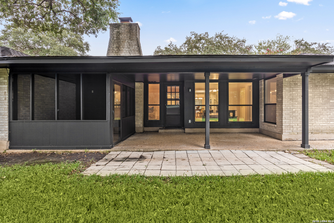
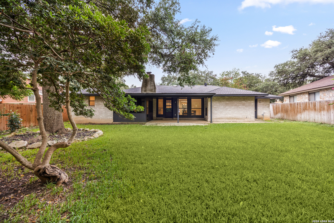
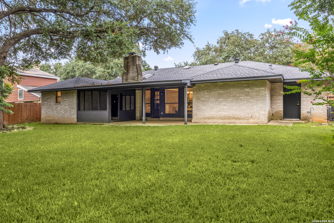
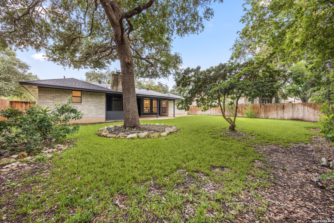
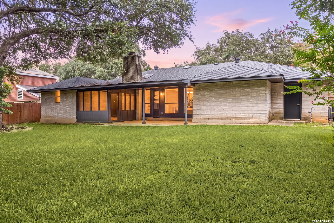
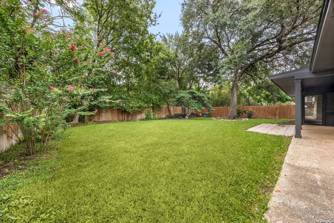
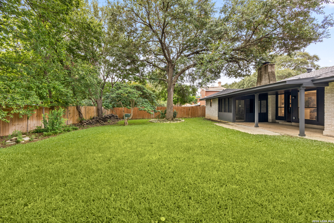
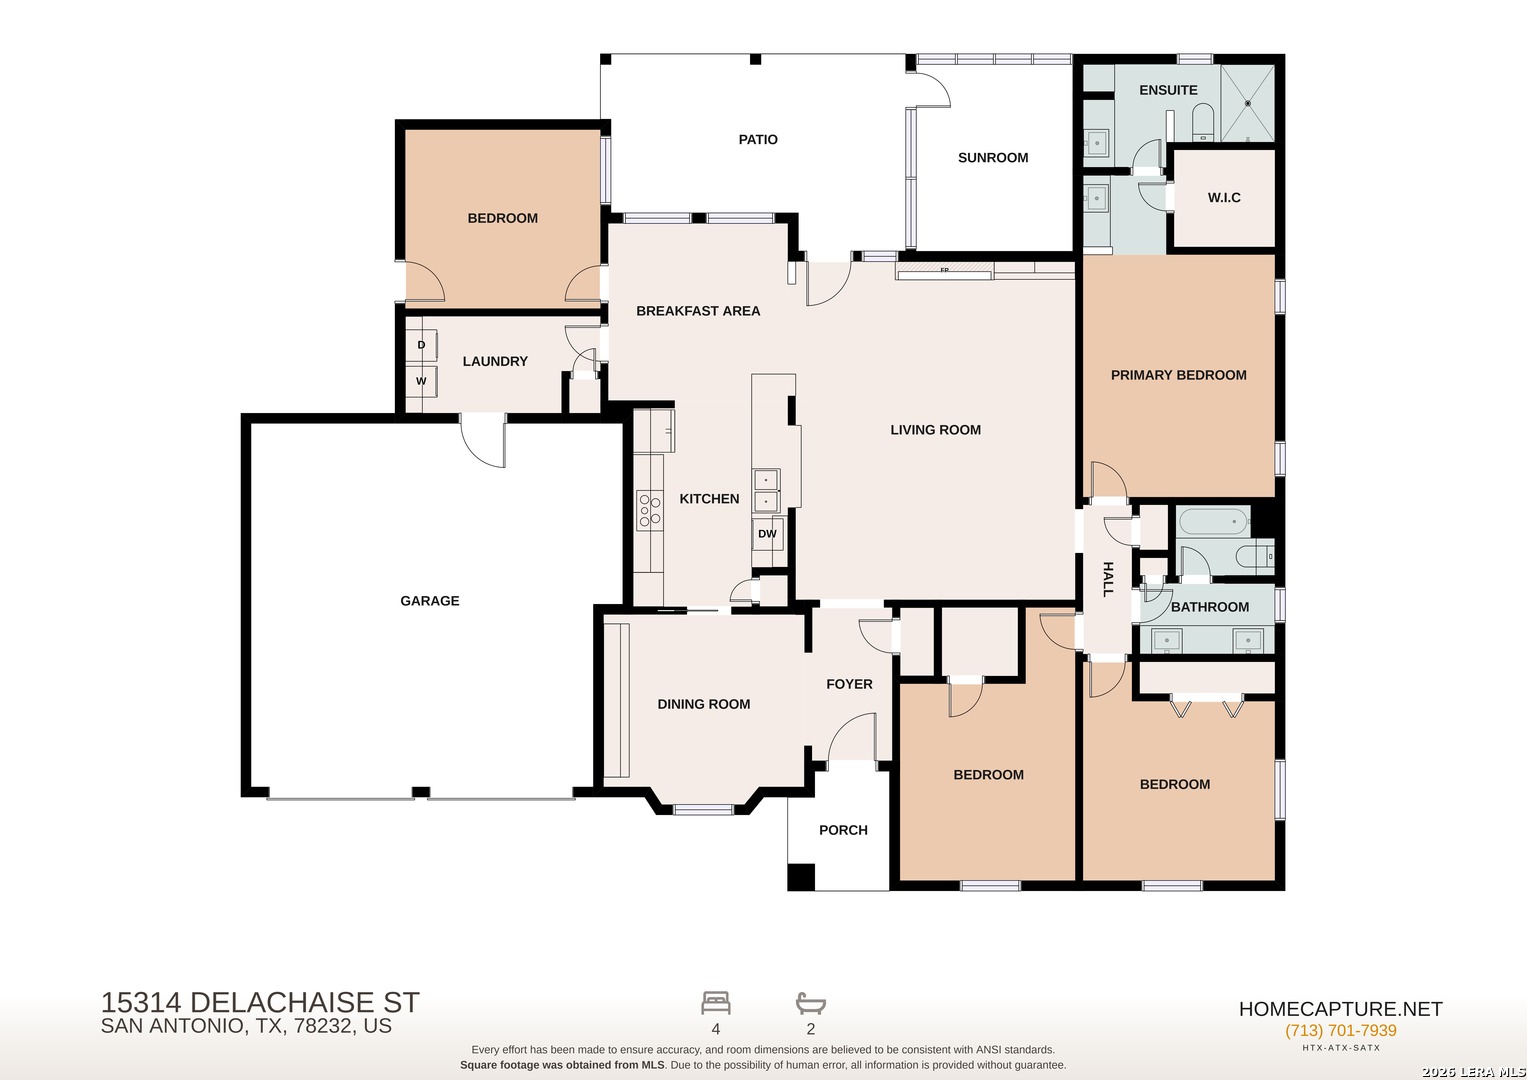
Seller is offering a $2,500 buyer concession! Beautifully updated single-story 4-bedroom, 2-bath home nestled in the established Oak Hollow Estates community, where you'll enjoy spacious lots, mature trees, a walkable, family-friendly neighborhood, and no HOA-all conveniently located near major highways, shopping, dining, excellent schools, and San Antonio International Airport. This thoughtfully designed home offers an open, inviting layout with vaulted ceilings, abundant natural light, warm wood flooring, and a charming brick fireplace with built-in shelving that adds warmth and character to the spacious living room. Two dining areas provide flexibility for everyday meals and holiday gatherings, while the formal dining room showcases a custom wall-to-wall built-in buffet, offering exceptional storage and display space. The dining area flows seamlessly into the kitchen and living room, creating the perfect space for entertaining and everyday living. The kitchen and bathrooms have been tastefully refreshed with updated finishes, hardware, and lighting, while extensive recent improvements provide added peace of mind, including fresh interior and exterior paint, new carpet, new attic insulation, a new air handler, updated electrical outlets, new window glass, new gutters, and new patio screens. Designed for effortless indoor-outdoor living, the custom-enclosed sunroom opens to an expansive covered patio overlooking a private backyard shaded by beautiful, mature trees, creating a peaceful retreat for relaxing or hosting family and friends. Move-in ready and beautifully maintained, this home offers the perfect blend ...
+ Read More| Listing Id: | 2003973 |
|---|---|
| List Price: | $422,200 |
| Close Price: | $422,200 |
| Close Date: | 2026-10-07 |
| Property Type: | Residential |
| Status: | Sold |
| Bedrooms Total: | 4 |
| Bathrooms Full: | 2 |
| Living Area: | 2,062 |
| Tax Annual Amount: | $7,999 |
| Lot Size Acres: | 0.215 |
| Architectural Style: | _1STRY |
| City: | San Antonio |
| County Or Parish: | Bexar |
| Subdivision Name: | Oak Hollow Estates Ne |
| ZIP: | 78232 |
| Year Built: | 1976 |
| Accessible Adaptive Home: | NO |
| Bedroom 2 Level: | _1 |
| Bedroom 3 Level: | _1 |
| Bedroom 4 Level: | _1 |
| Breakfast Room Level: | _1 |
| Dining Room Level: | _1 |
| Elementary School: | THOUSAND_O |
| Energy Efficiency: | DPWIN, STDOR, CFANS |
| Total Baths Composite Full_Half: | 2.0 |
| High School: | MACARTHUR |
| Kitchen Level: | _1 |
| Cooling: | _1CNTR, HTPMP |
| Exterior Features: | PTSLB, CVPAT, PVFNC, DBLPN, TREES, SCREENEDPORCH, STORMDOORS |
| Exterior: | BRICK, _4SDMS |
| Fireplace: | LIVRM |
| Flooring: | CRPT, CTILE, WOOD |
| Foundation Details: | SLAB |
| Heating Fuel: | ELEC |
| Heating: | CNTRL, HTPMP |
| Inclusions: | CLFNS, DRYCN, CKTOP, BIOVN, MCOVN, REFRI, DISPL, DSHWR, ICMKR, SFOWN, SMKAL, ELWTR, SATDS, GARDR, PLUMB |
| Pool Features: | NONE |
| Roof: | COMP |
| Window Coverings: | ALL |
| Construction: | PRE_OWNED |
| Owner Lrea_lreb: | NO |
| Parcel Number: | 166440510060 |
| Builder Name: | n/a |
| Sold Price Per Sqft: | $204.75 |
| Living Length: | 21.0 |
| Bedroom 2 Length: | 12 |
| Bedroom 2 Width: | 11 |
| Kitchen Length: | 13 |
| Kitchen Width: | 10 |
| Bedroom 3 Length: | 14 |
| Bedroom 3 Width: | 12 |
| Breakfast Length: | 12 |
| Breakfast Width: | 11 |
| Bedroom 4 Length: | 12 |
| Living Width: | 18 |
| Bedroom 4 Width: | 11 |
| Dining Length: | 13 |
| Dining Width: | 12 |
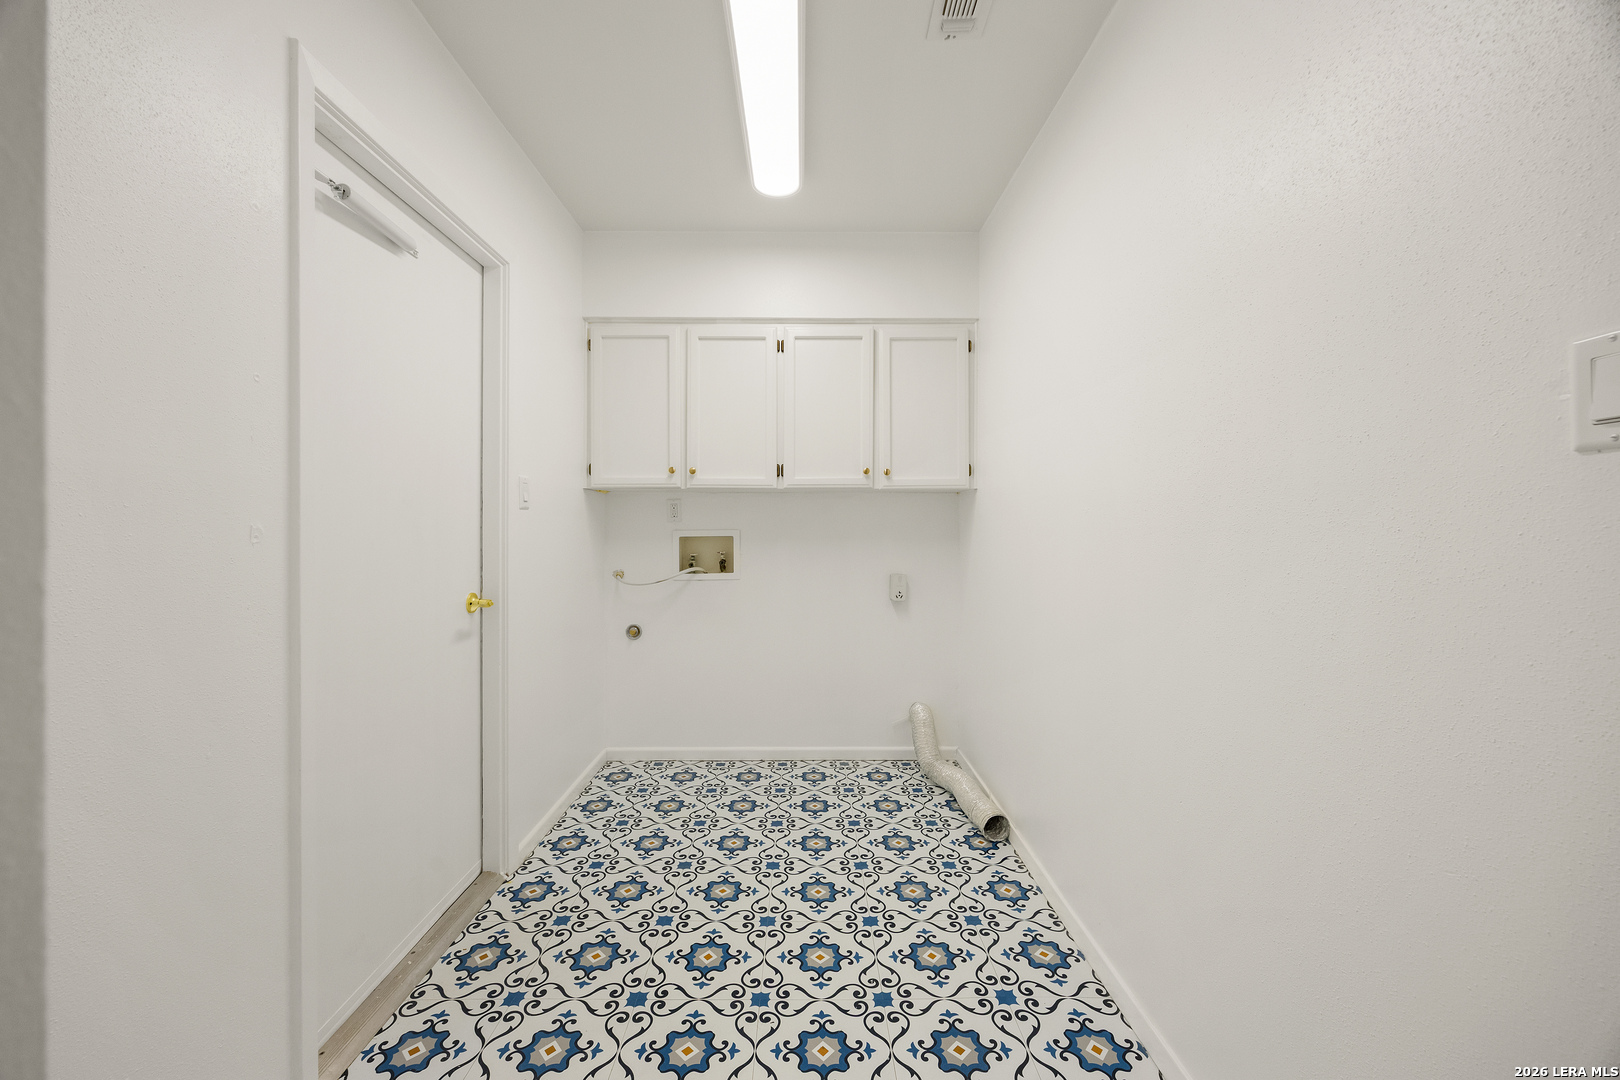
| Utility Length: | 12 |
| Utility Width: | 6 |
| Directions: | Jones Maltsberger, Great Oaks (becomes Oak Leigh), Delachaise |
| Sell Concess: | $7100 |
| Living Room Level: | _1 |
| MLS Area Major: | _1400 |
| Listing Contract Date: | 2026-09-04 |
| Original List Price: | $424,900 |
| Sale_rent: | SALE |
| State Or Province: | TX |
| Postal Code: | 78232 |
| Middle Or Junior School: | BRADLEY |
| Price_SQFT: | $204.75 |
| Source Sqft: | D |
| Subdivision Legal Name: | OAK HOLLOW ESTATES NE |
| Tax Property Id: | 166440510060 |
| Bathrooms Total Integer: | 2 |
| Utility Room Level: | _1 |
| Taxed By Mltpl Counties: | NO |
| Hoa Mandatory: | NONE |
| Proposed Terms: | CONV, CASH |
| Listing Terms: | CONV, FHA, VA, CASH |
| Fireplace Features: | LIVRM |
| Floor: | CRPT, CTILE, WOOD |
| Foundation: | SLAB |
| Garage Parking: | _2GAR, ATT |
| Possession: | CLSFD |
| Tax Year: | 2025 |
| Architectural Style: | _1STRY |
| Association Amenities: | NONE |
| Window Features: | ALL |
| Levels: | _1 |
| Air Conditioning: | _1CNTR, HTPMP |
| Number Of Fireplaces: | _1 |
| Sab Primary Bath Rr: | TSSEP |
| Sab Primary Bedroom Rr: | WLKIN |
| Room Primary Bedroom Length: | 15 |
| Room Primary Bedroom Width: | 12 |
| Room Primary Bath Length: | 12 |
| Room Primary Bath Width: | 12 |
| Sab Primary Bedroom Closet Length: | $6.00 |
| Sab Primary Bedroom Closet Level: | _1 |
| Sab Primary Bedroom Closet Width: | $6.00 |
| Sab Primary Bedroom Level: | _1 |
| Sab Primary Bath Level: | _1 |
| Sab Primary Bedroom Co: | WLKIN |
| Sab Primary Bath Re: | TSSEP |
| Sab Primary Bedroom Re: | WLKIN |
Listing Courtesy of: Redfin Corporation
Listing Agent: Derrell Skillman
(210) 789-2608
Mortgage Calculator
The data on this website relating to real estate for sale comes in part from the IDX Program of the LERA MLS.
IDX information is provided exclusively for consumers’ personal, non-commercial use, that it may not be used for any purpose other than to identify prospective properties consumers may be interested in purchasing, and that the data is deemed reliable but is not guaranteed accurate by the MLS. The MLS may, at its discretion, require use of other disclaimers as necessary to protect participants and/or the MLS from liability.
© 2026 LERA MLS.
LERA MLS data last updated on October 08, 2026 05:02 PM - ET.
Property Last Updated: October 08, 2026 05:02 PM - ET
