15602 Boulder Creek
San Antonio, TX 78247
$354,850
Open Houses
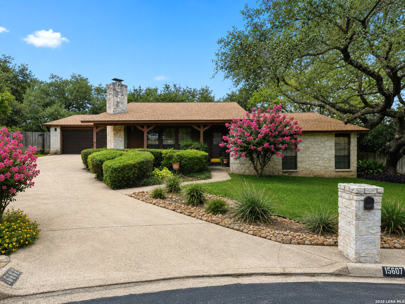
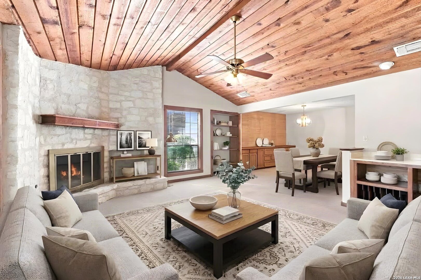
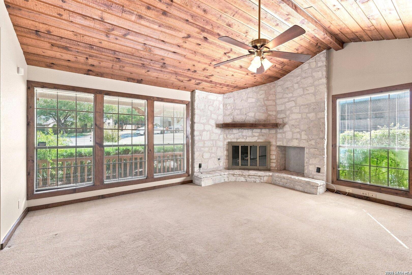
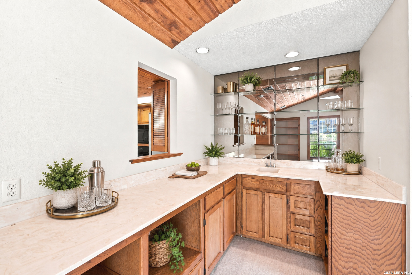
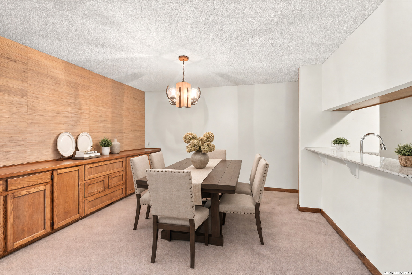
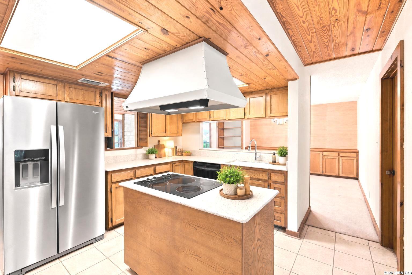
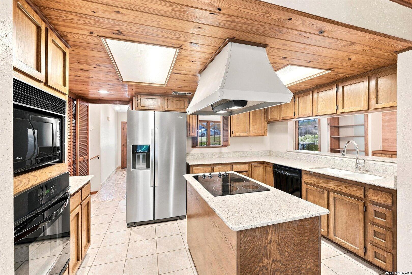
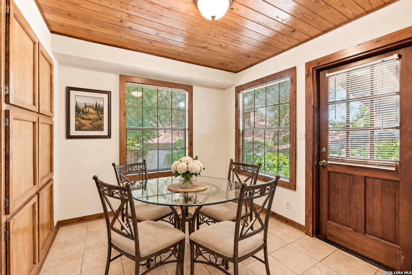
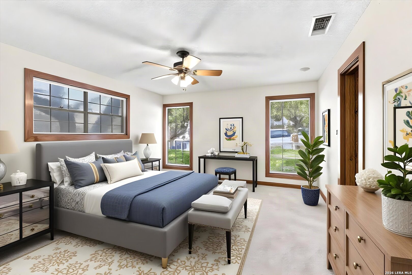
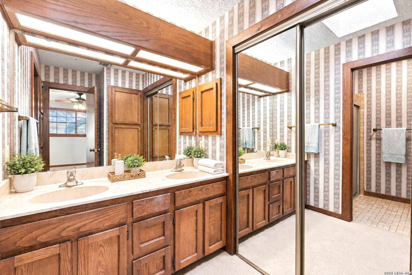
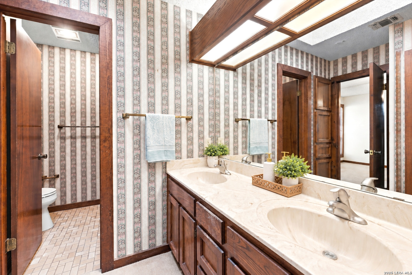
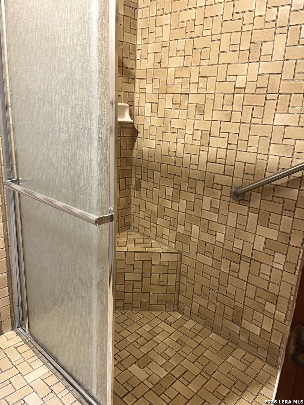
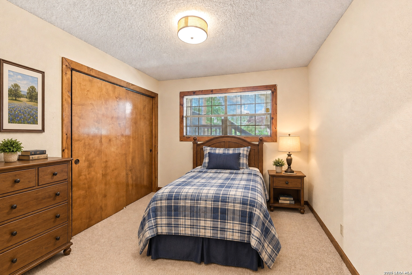
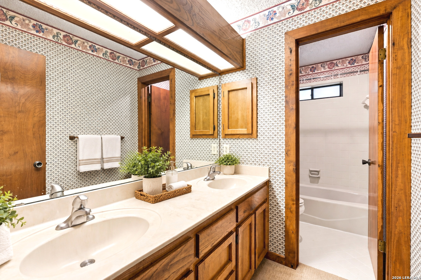
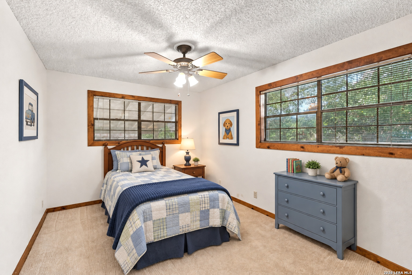
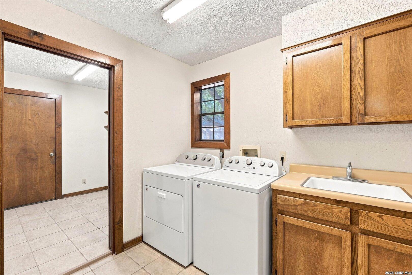
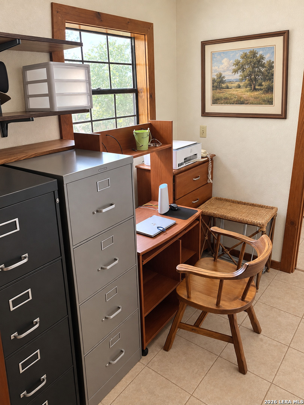
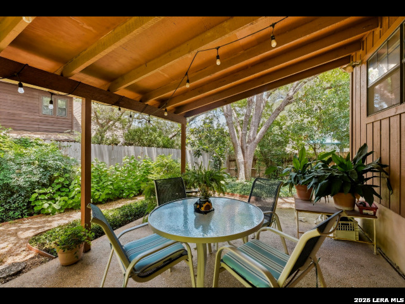
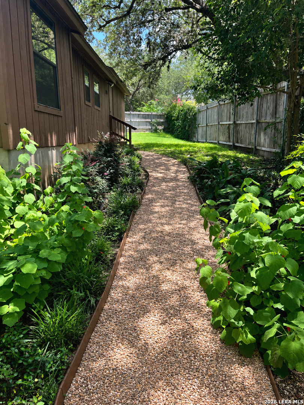
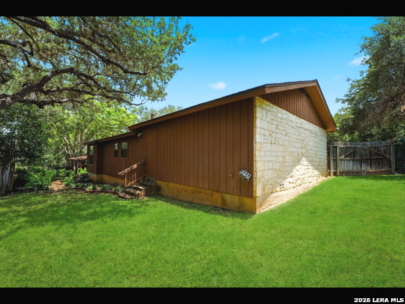
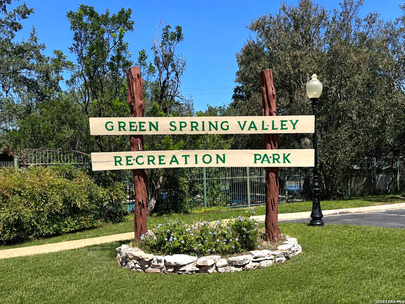
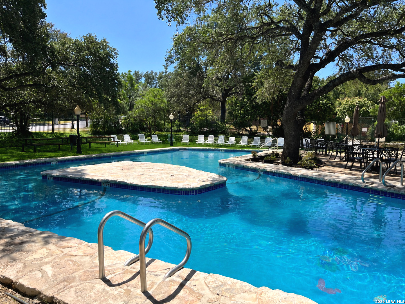
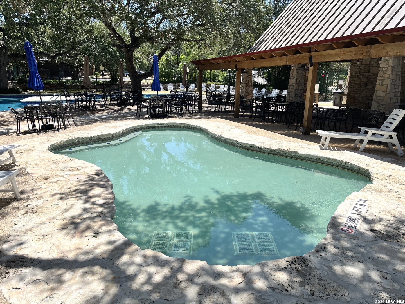
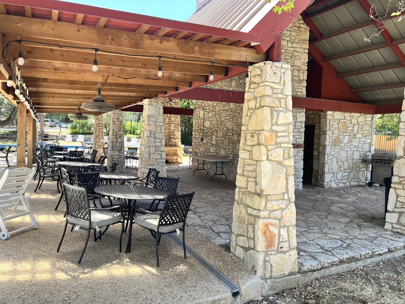
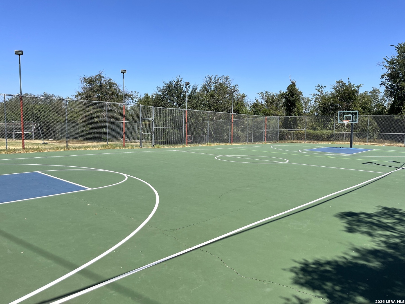
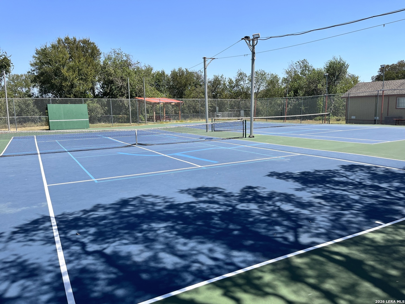
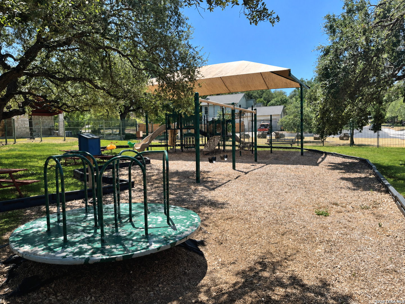
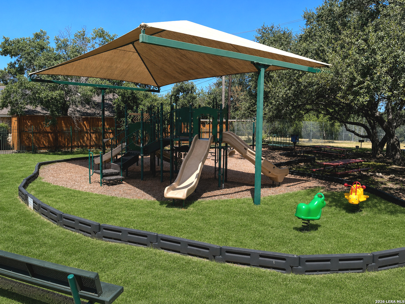
** Open Sunday October 11Th from 1:00pm - 4:00pm ** Extraordinary curb appeal welcomes you to this one-of-a-kind custom home, perfectly situated on a quiet cul-de-sac. Lush green lawn, manicured landscaping, flowering crape myrtles in the spring, beautiful stone accents, and majestic oak trees, peaceful country setting. Italian tile entry leads to the spacious living room featuring soaring rough pine wood ceilings, abundant natural light from four large windows, and a stunning stone corner fireplace. The living area includes a large wet bar, ideal for entertaining. The kitchen features Silestone counters, an island with a cooktop, and large vented country-style hood. Kitchen has access to three separate pantry areas. Smooth pine ceilings in both the kitchen and breakfast area add warmth and character, natural wood trim around the interior windows enhances the home's custom craftsmanship. This thoughtfully designed home features three bedrooms, study, and two bathrooms each with double vanities. Built-in cabinetry and storage can be found throughout the home. Oversized two car garage. Refrigerator, washer, dryer remain. Enjoy the outdoors with the 18x13 covered patio overlooking the professionally landscaped backyard, creating a tranquil retreat. Sprinkler System. Walking-distance to the community pool with separate children's pool, playground area, tennis courts, basketball courts, volleyball court, dog park, and scenic walking trails. All for a very reasonable HOA dues. Don't miss out on this exceptional home, schedule your private viewing today.
| Listing Id: | 2015583 |
|---|---|
| List Price: | $354,850 |
| Property Type: | Residential |
| Status: | Price Change |
| Bedrooms Total: | 3 |
| Bathrooms Full: | 2 |
| Living Area: | 1,842 |
| Association Fee: | $110 |
| Tax Annual Amount: | $7,897 |
| Lot Size Acres: | 0.255 |
| Architectural Style: | _1STRY |
| City: | San Antonio |
| County Or Parish: | Bexar |
| Subdivision Name: | Green Spring Valley |
| ZIP: | 78247 |
| Year Built: | 1979 |
| Accessible Adaptive Home: | NO |
| Bedroom 2 Level: | _1 |
| Bedroom 3 Level: | _1 |
| Breakfast Room Level: | _1 |
| Dining Room Level: | _1 |
| Entry Room Level: | _1 |
| Elementary School: | REDLAND |
| Total Baths Composite Full_Half: | 2.0 |
| Association Name: | GREEN SPRING VALLEY |
| High School: | MACARTHUR |
| Kitchen Level: | _1 |
| Cooling: | _1CNTR |
| Exterior Features: | CVPAT, PVFNC, SPSYS, DBLPN, TREES |
| Exterior: | _3SDMS, STONE, WOOD |
| Fireplace: | ONE, LIVRM, LGINC, WDBRN |
| Flooring: | CRPT, CTILE |
| Foundation Details: | SLAB |
| Heating Fuel: | NTGAS |
| Heating: | CNTRL |
| Inclusions: | CLFNS, CHNDL, WSHCN, DRYCN, WSHER, DRYER, CKTOP, BIOVN, MCOVN, REFRI, DISPL, DSHWR, ICMKR, WETBR, GSWTR, GARDR, CITYGARBAGE |
| Occupant Type: | VACNT |
| Pool Features: | NONE |
| Roof: | COMP |
| Window Coverings: | ALL |
| Construction: | PRE_OWNED |
| Owner Lrea_lreb: | NO |
| Parcel Number: | 188900130310 |
| Builder Name: | Custom unknown |
| Utility Supplier Gas: | CPS |
| Utility Supplier Elec: | CPS |
| Utility Supplier Grbge: | City |
| Utility Supplier Water: | SAWS |
| Utility Supplier Sewer: | SAWS |
| Living Length: | 18.0 |
| Bedroom 2 Length: | 13 |
| Bedroom 2 Width: | 10 |
| Kitchen Length: | 13 |
| Kitchen Width: | 12 |
| Bedroom 3 Length: | 12 |
| Bedroom 3 Width: | 10 |
| Breakfast Length: | 11 |
| Breakfast Width: | 9 |
| Living Width: | 17 |
| Dining Length: | 13 |
| Dining Width: | 12 |
| Utility Length: | 8 |
| Entry Width: | 7 |
| Utility Width: | 7 |
| Study Office Length: | 8 |
| Study Office Width: | 7 |
| Entry Length: | 10 |
| Directions: | Trailway Park St |
| Living Room Level: | _1 |
| MLS Area Major: | _1400 |
| Original List Price: | $369,850 |
| Sale_rent: | SALE |
| State Or Province: | TX |
| Postal Code: | 78247 |
| Middle Or Junior School: | HARRIS |
| Potential Short Sale: | NO |
| Price_SQFT: | $192.64 |
| Study_OR_Office Level: | _1 |
| Source Sqft: | D |
| Subdivision Legal Name: | GREEN SPRINGS VALLEY |
| Tax Property Id: | 188900130310 |
| Bathrooms Total Integer: | 2 |
| Utility Room Level: | _1 |
| Association Fee Frequency: | Q |
| Taxed By Mltpl Counties: | NO |
| Hoa Mandatory: | MAND |
| Multiple Hoa: | NO |
| Payment Frequency: | Q |
| Assoc Transfer Fee: | $275.00 |
| Proposed Terms: | CONV, CASH |
| Listing Terms: | CONV, FHA, VA, CASH |
| Hoa Contact Phone Number: | 830-302-4738 |
| Fireplace Features: | ONE, LIVRM, LGINC, WDBRN |
| Floor: | CRPT, CTILE |
| Foundation: | SLAB |
| Garage Parking: | _2GAR, ATT |
| Possession: | CLSFD |
| Tax Year: | 2025 |
| Architectural Style: | _1STRY |
| Association Amenities: | POOL, TNNIS, PARK, COURT, BBALLCT, VBALLCT |
| Window Features: | ALL |
| Levels: | _1 |
| Air Conditioning: | _1CNTR |
| Occupancy: | VACNT |
| Number Of Fireplaces: | _1 |
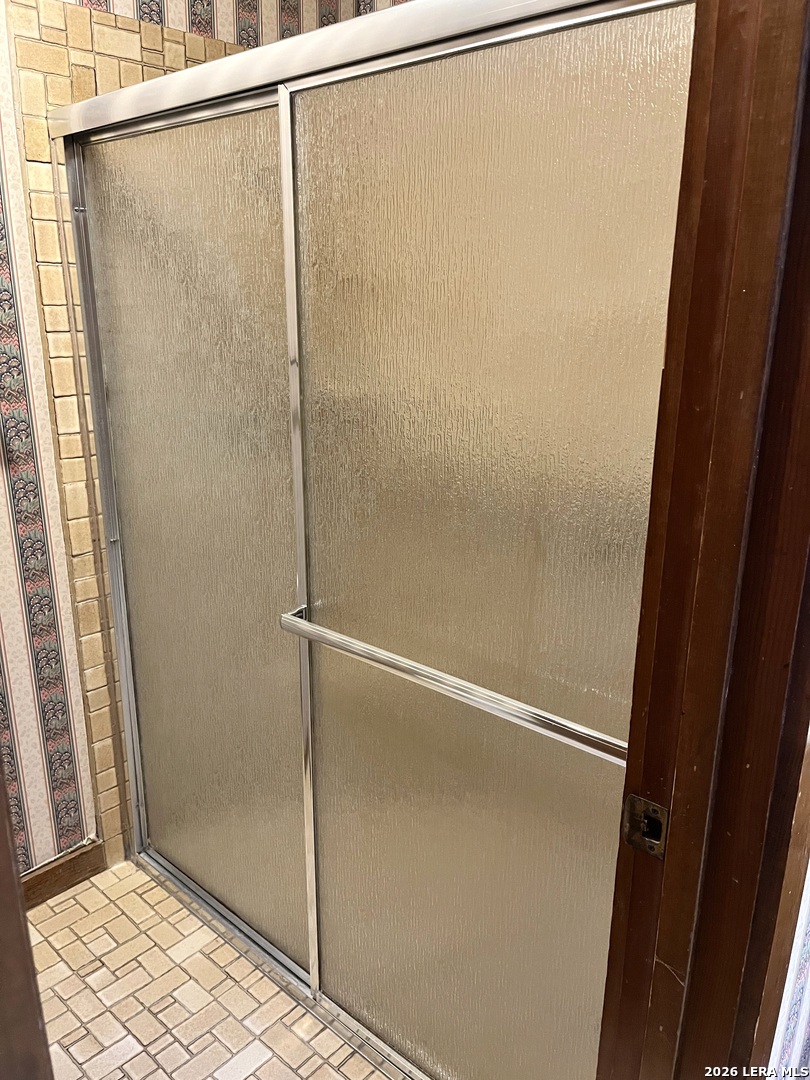
| Sab Primary Bath Rr: | SONLY, DBLVN |
| Sab Primary Bedroom Rr: | DWNST, WLKIN, CLFAN, FLBT |
| Room Primary Bedroom Length: | 15 |
| Room Primary Bedroom Width: | 14 |
| Room Primary Bath Length: | 10 |
| Room Primary Bath Width: | 8 |
| Sab Primary Bedroom Closet Length: | $8.00 |
| Sab Primary Bedroom Closet Level: | _1 |
| Sab Primary Bedroom Closet Width: | $4.00 |
| Sab Primary Bedroom Level: | _1 |
| Sab Primary Bath Level: | _1 |
| Sab Primary Bath Co: | SONLY, DBLVN |
| Sab Primary Bedroom Co: | DWNST, WLKIN, FLBT |
| Sab Primary Bath Re: | SONLY, DBLVN |
| Sab Primary Bedroom Re: | DWNST, WLKIN, CLFAN, FLBT |
Listing Courtesy of: Troy Realtors, Inc.
Listing Agent: Matthew Troy
(210) 241-0346
Mortgage Calculator
The data on this website relating to real estate for sale comes in part from the IDX Program of the LERA MLS.
IDX information is provided exclusively for consumers’ personal, non-commercial use, that it may not be used for any purpose other than to identify prospective properties consumers may be interested in purchasing, and that the data is deemed reliable but is not guaranteed accurate by the MLS. The MLS may, at its discretion, require use of other disclaimers as necessary to protect participants and/or the MLS from liability.
© 2026 LERA MLS.
LERA MLS data last updated on October 08, 2026 05:02 PM - ET.
Property Last Updated: October 08, 2026 05:02 PM - ET
