15907 Kenna Mist
San Antonio, TX 78247
$360,000
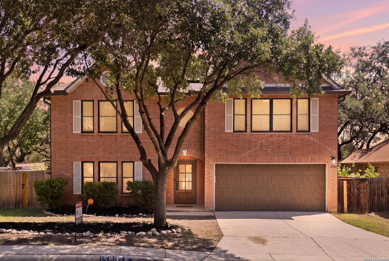
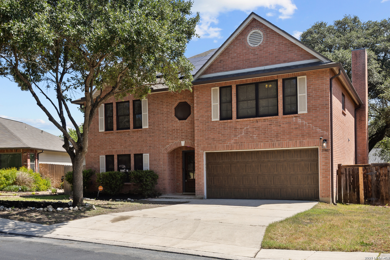
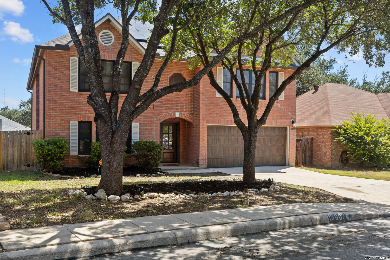
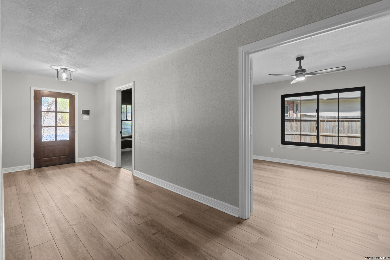
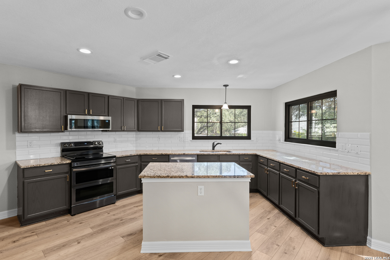
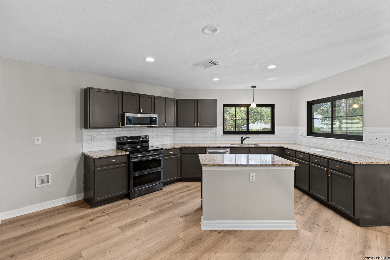
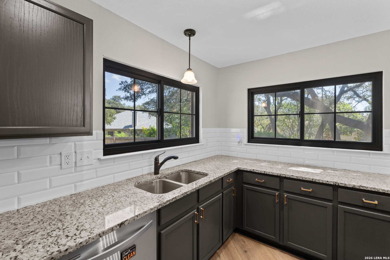
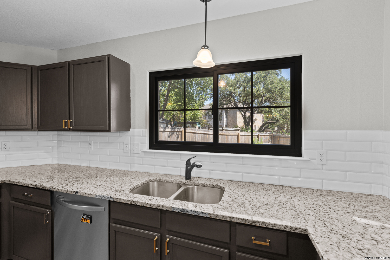
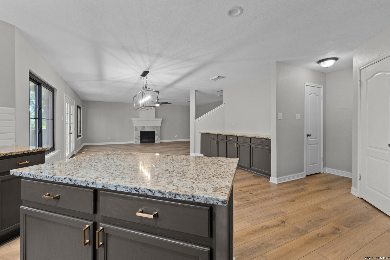
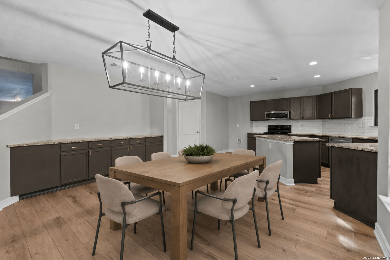
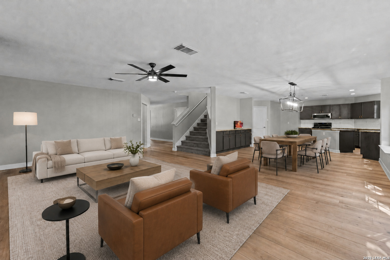
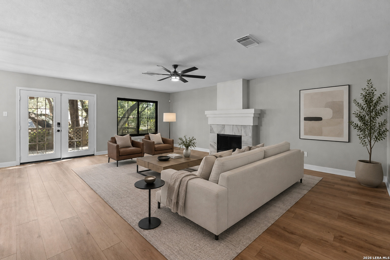
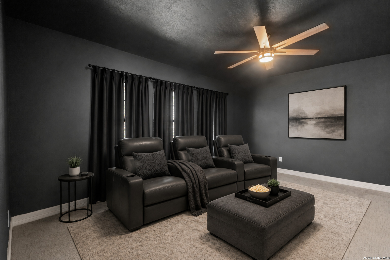
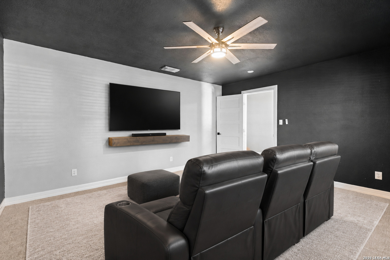
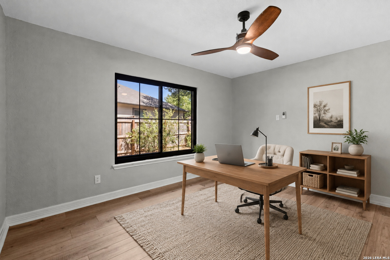
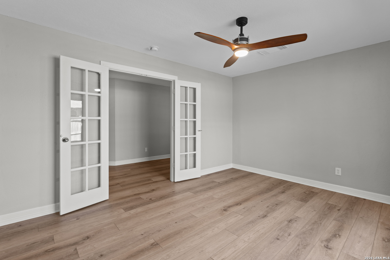
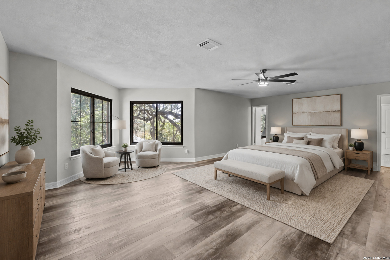
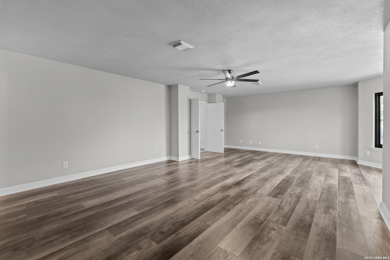
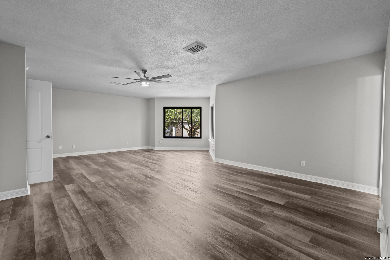
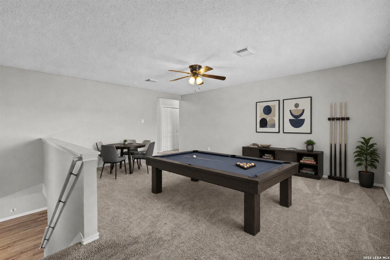

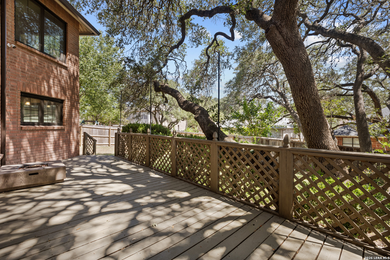
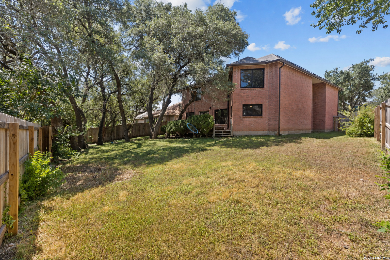
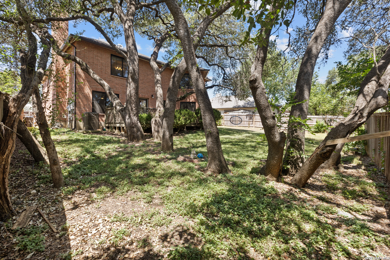
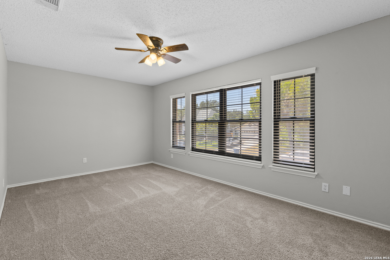
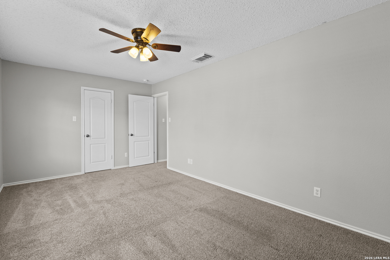
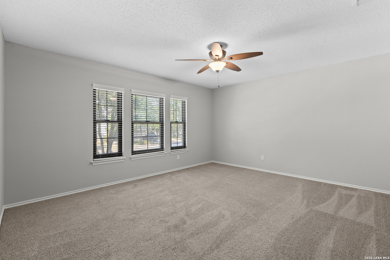
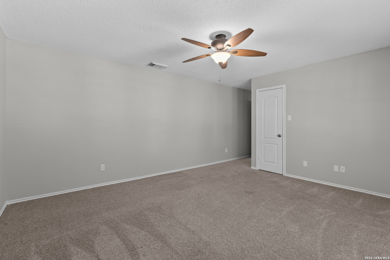
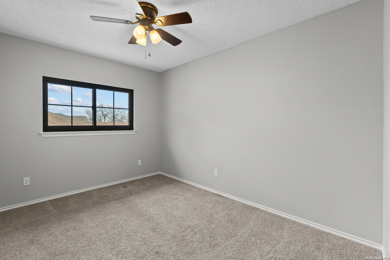
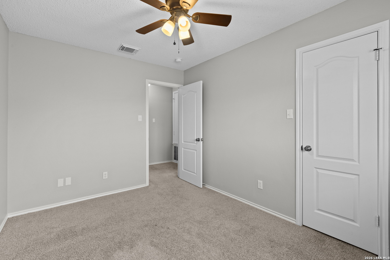
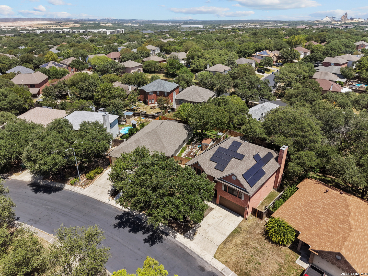
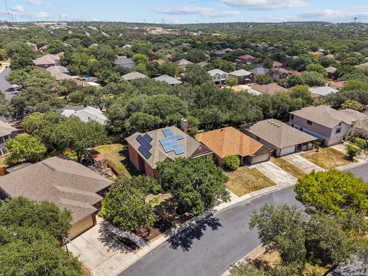
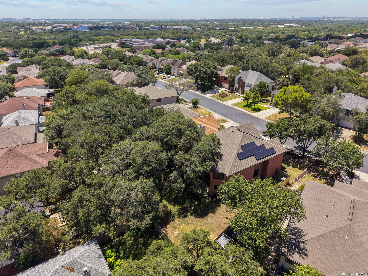
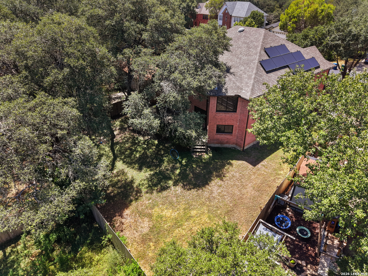
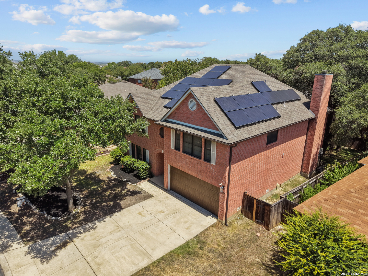
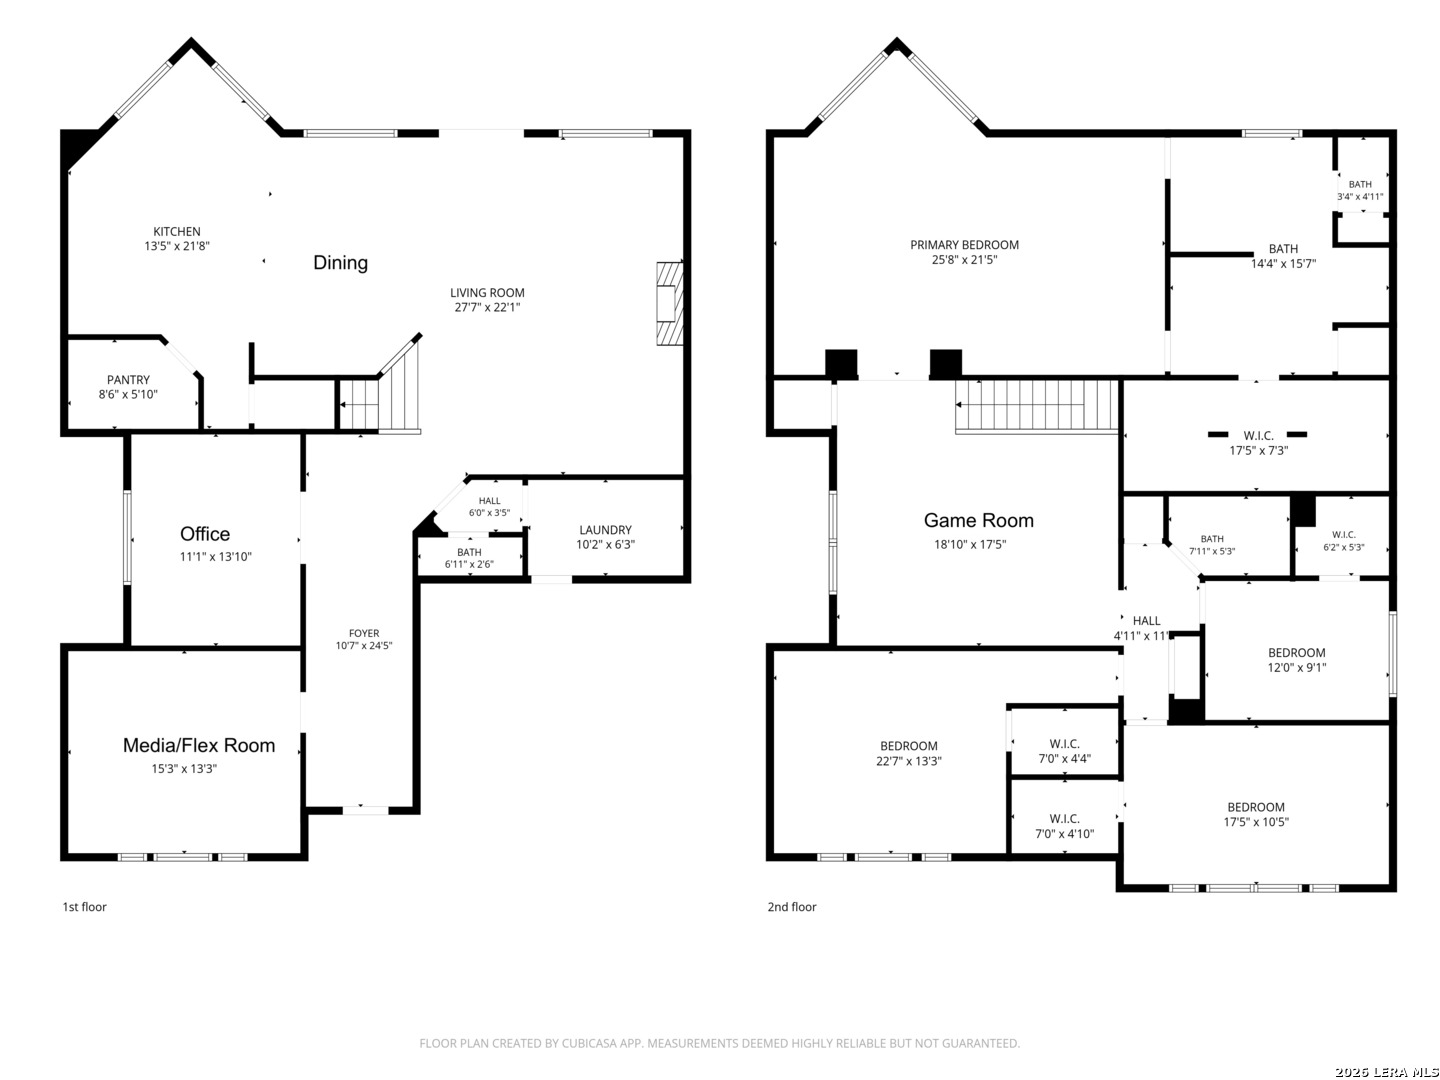
This beautifully modernized home offers room to gather, work, unwind, and grow. Complete with solar panels to complete energy bill reduces. The open-concept living space creates an easy flow between the kitchen, dining, and family room-perfect for relaxed mornings, lively dinners, and weekends spent together. A private office with glass French doors provides an inspiring place to work from home, while the downstairs flex room can become a cozy media room, playroom, home gym, creative studio, or comfortable guest retreat. Step outside to a peaceful back deck tucked beneath a beautiful canopy of mature trees. Whether you're enjoying morning coffee, hosting friends, or simply taking in the shade, the setting feels private and removed from the everyday. Beyond the deck, the spacious open lawn offers plenty of room for children, pets, gardening, or outdoor entertaining. Upstairs, all of the bedrooms and a large game room keep personal spaces-and everyday clutter-separate from the main gathering areas downstairs. Generously sized bedrooms and walk-in closets provide room to settle in without feeling crowded. The expansive primary suite feels like a retreat of its own, with enough space to create a private sitting area, reading corner, workout space, or peaceful place to recharge. This is a home that offers both connection and separation, with flexible spaces that can evolve alongside your lifestyle.
| Listing Id: | 2009186 |
|---|---|
| List Price: | $360,000 |
| Close Price: | $380,000 |
| Close Date: | 2026-10-06 |
| Property Type: | Residential |
| Status: | Sold |
| Bedrooms Total: | 4 |
| Bathrooms Full: | 2 |
| Bathrooms Half: | 1 |
| Living Area: | 3,635 |
| Association Fee: | $250 |
| Tax Annual Amount: | $10,094 |
| Lot Size Acres: | 0.18 |
| Architectural Style: | _2STRY |
| City: | San Antonio |
| County Or Parish: | Bexar |
| Subdivision Name: | Longs Creek |
| ZIP: | 78247 |
| Year Built: | 1998 |
| Other Room 2 Level: | _1 |
| Accessible Adaptive Home: | NO |
| Bedroom 2 Level: | _2 |
| Bedroom 3 Level: | _2 |
| Bedroom 4 Level: | _2 |
| Dining Room Level: | _1 |
| Entry Room Level: | _1 |
| Elementary School: | LONGS_CRK |
| Total Baths Composite Full_Half: | 2.1 |
| Association Name: | LONGS RIDGE HOMEOWNERS ASSOCIATION |
| High School: | MADISON |
| Kitchen Level: | _1 |
| Cooling: | _1CNTR |
| Exterior Features: | DK_BL, DBLPN, TREES |
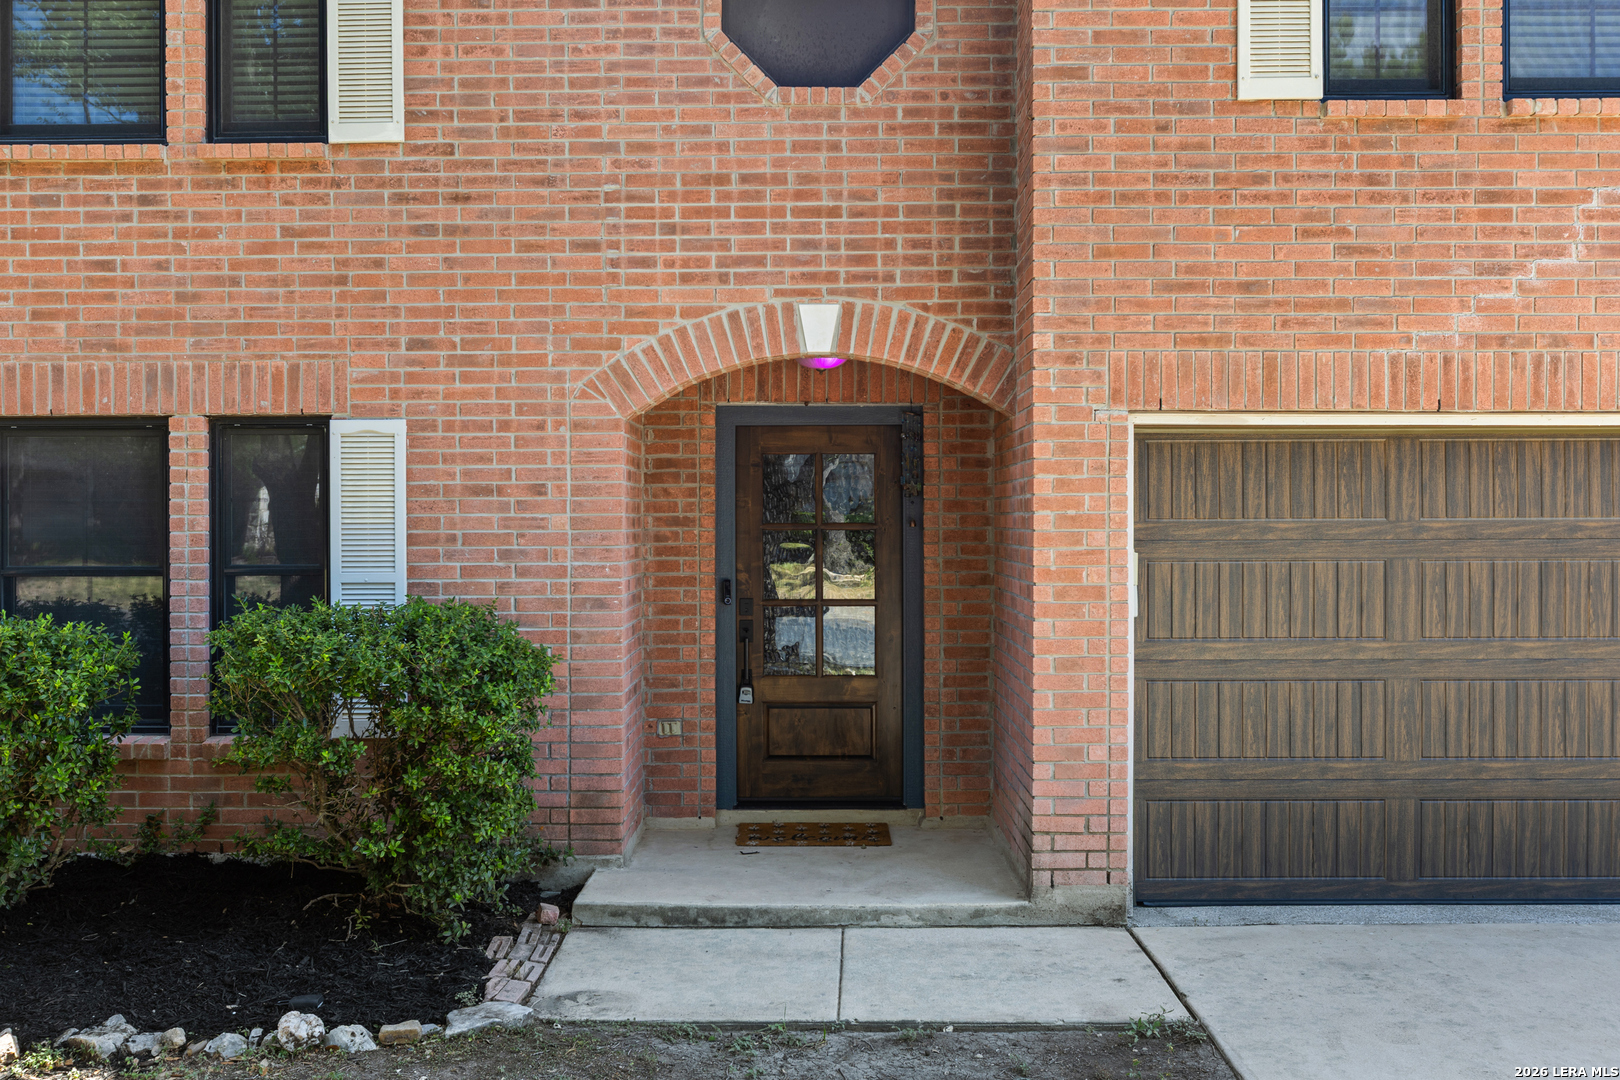
| Exterior: | BRICK |
| Fireplace: | ONE, LIVRM |
| Flooring: | CRPT, CTILE, VINYL |
| Foundation Details: | SLAB |
| Heating Fuel: | ELEC |
| Heating: | CNTRL |
| Inclusions: | CLFNS, WSHCN, DRYCN, STVRN, DISPL, DSHWR, SFOWN, SSOWN, ELWTR, GARDR, PLUMB, SMCK, SLCNT, CITYGARBAGE |
| Occupant Type: | VACNT |
| Pool Features: | NONE |
| Roof: | COMP |
| Window Coverings: | ALL |
| Construction: | PRE_OWNED |
| Owner Lrea_lreb: | NO |
| Parcel Number: | 177260330150 |
| Builder Name: | Unknown |
| Sold Price Per Sqft: | $104.53 |
| Living Length: | 22.0 |
| Bedroom 2 Length: | 15 |
| Bedroom 2 Width: | 13 |
| Kitchen Length: | 22 |
| Kitchen Width: | 13 |
| Bedroom 3 Length: | 17 |
| Bedroom 3 Width: | 10 |
| Bedroom 4 Length: | 12 |
| Living Width: | 16 |
| Bedroom 4 Width: | 10 |
| Dining Length: | 13 |
| Dining Width: | 10 |
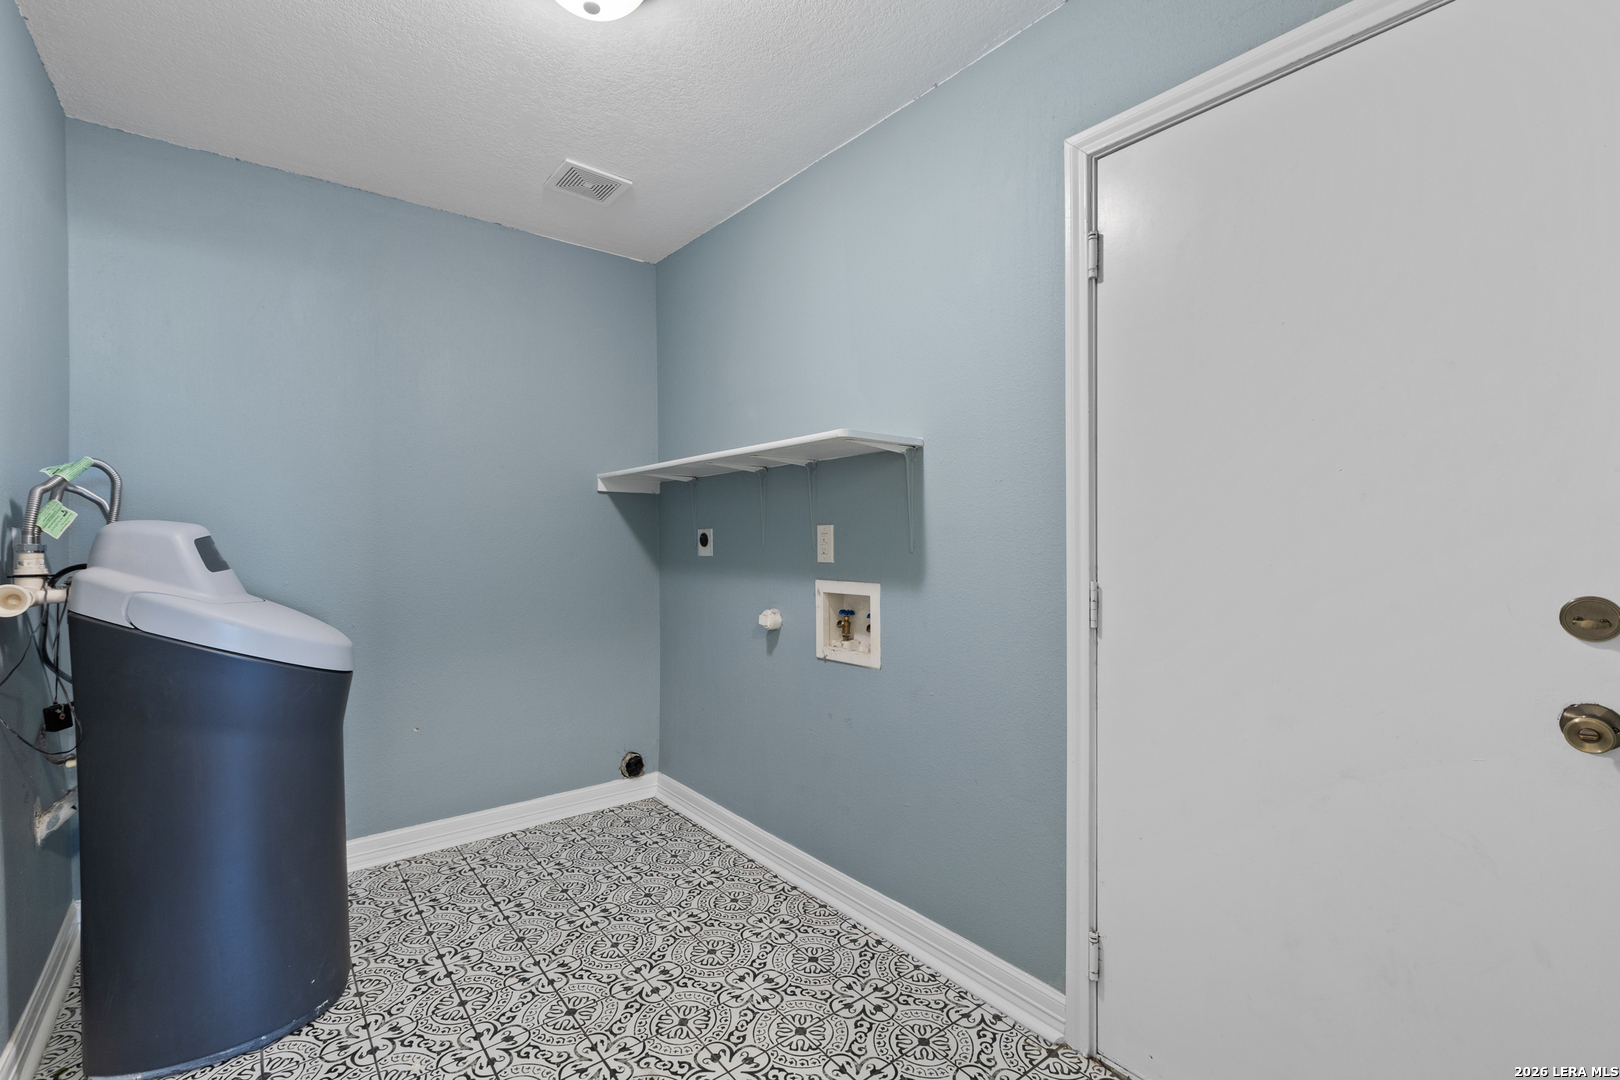
| Utility Length: | 10 |
| Entry Width: | 11 |
| Utility Width: | 6 |
| Study Office Length: | 14 |
| Study Office Width: | 11 |
| Entry Length: | 24 |
| Directions: | I10 to 1604, left on O'Connor Rd, left on Tampa Pl, right on Marisa Pl, left on Kenna Mist |
| Sell Concess: | $3500 |
| Living Room Level: | _1 |
| MLS Area Major: | _1400 |
| Listing Contract Date: | 2026-09-02 |
| Original List Price: | $360,000 |
| Sale_rent: | SALE |
| State Or Province: | TX |
| Postal Code: | 78247 |
| Middle Or Junior School: | HARRIS |
| Price_SQFT: | $99.03 |
| Study_OR_Office Level: | _1 |
| Source Sqft: | D |
| Subdivision Legal Name: | LONGS CREEK |
| Tax Property Id: | 177260330150 |
| Bathrooms Total Integer: | 3 |
| Utility Room Level: | _1 |
| Association Fee Frequency: | A |
| Taxed By Mltpl Counties: | NO |
| Hoa Mandatory: | MAND |
| Multiple Hoa: | NO |
| Payment Frequency: | A |
| Assoc Transfer Fee: | $250.00 |
| Proposed Terms: | CONV, CASH |
| Listing Terms: | CONV, FHA, VA, TXVET, CASH |
| Other 2 Level: | _1 |
| Fireplace Features: | ONE, LIVRM |
| Floor: | CRPT, CTILE, VINYL |
| Foundation: | SLAB |
| Garage Parking: | _2GAR |
| Possession: | CLSFD |
| Tax Year: | 2025 |
| Architectural Style: | _2STRY |
| Direction Faces: | W |
| Association Amenities: | PARK |
| Window Features: | ALL |
| Levels: | _2 |
| Air Conditioning: | _1CNTR |
| Occupancy: | VACNT |
| Number Of Fireplaces: | _1 |
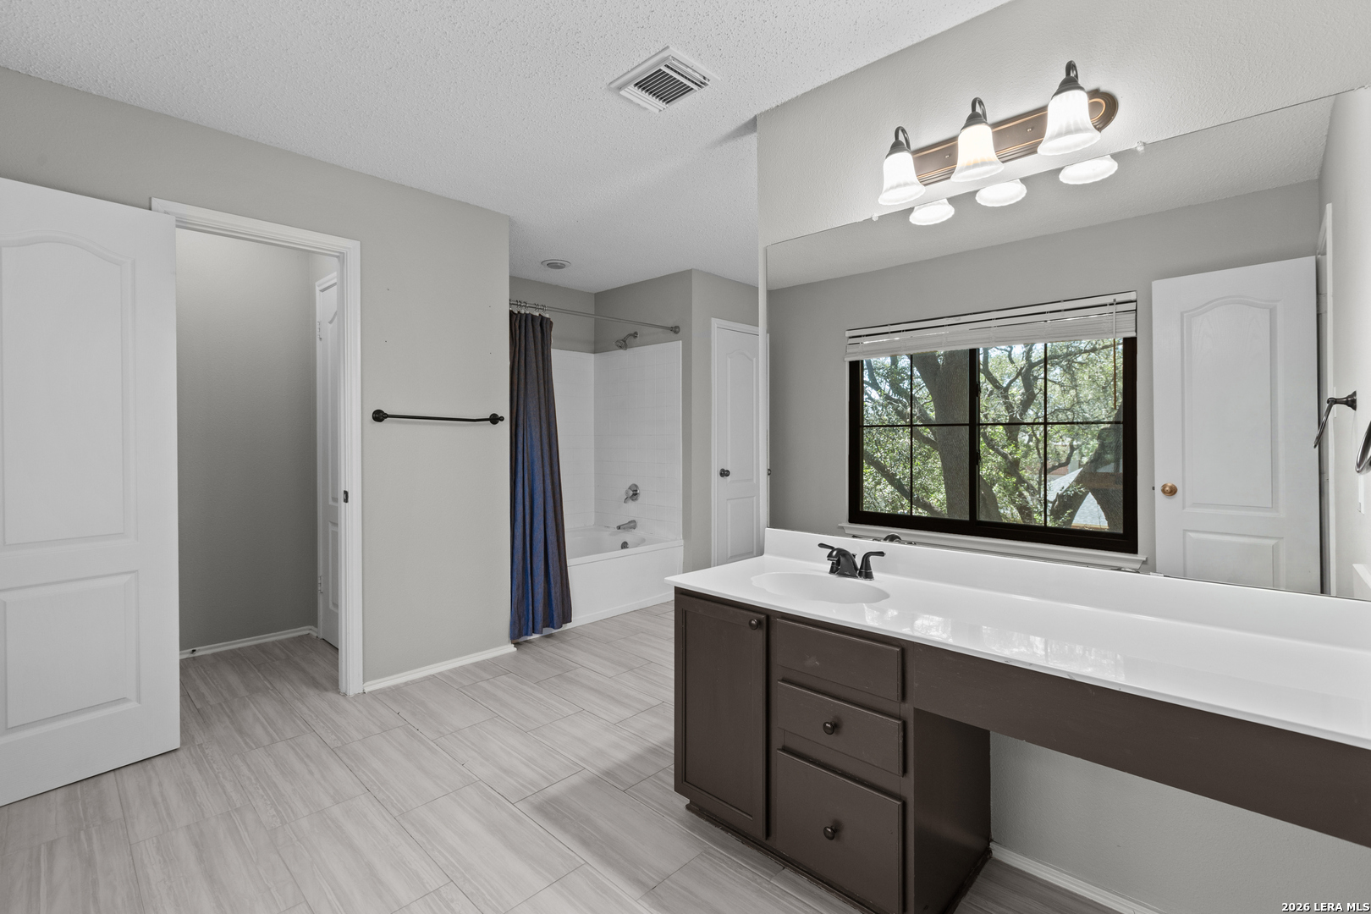
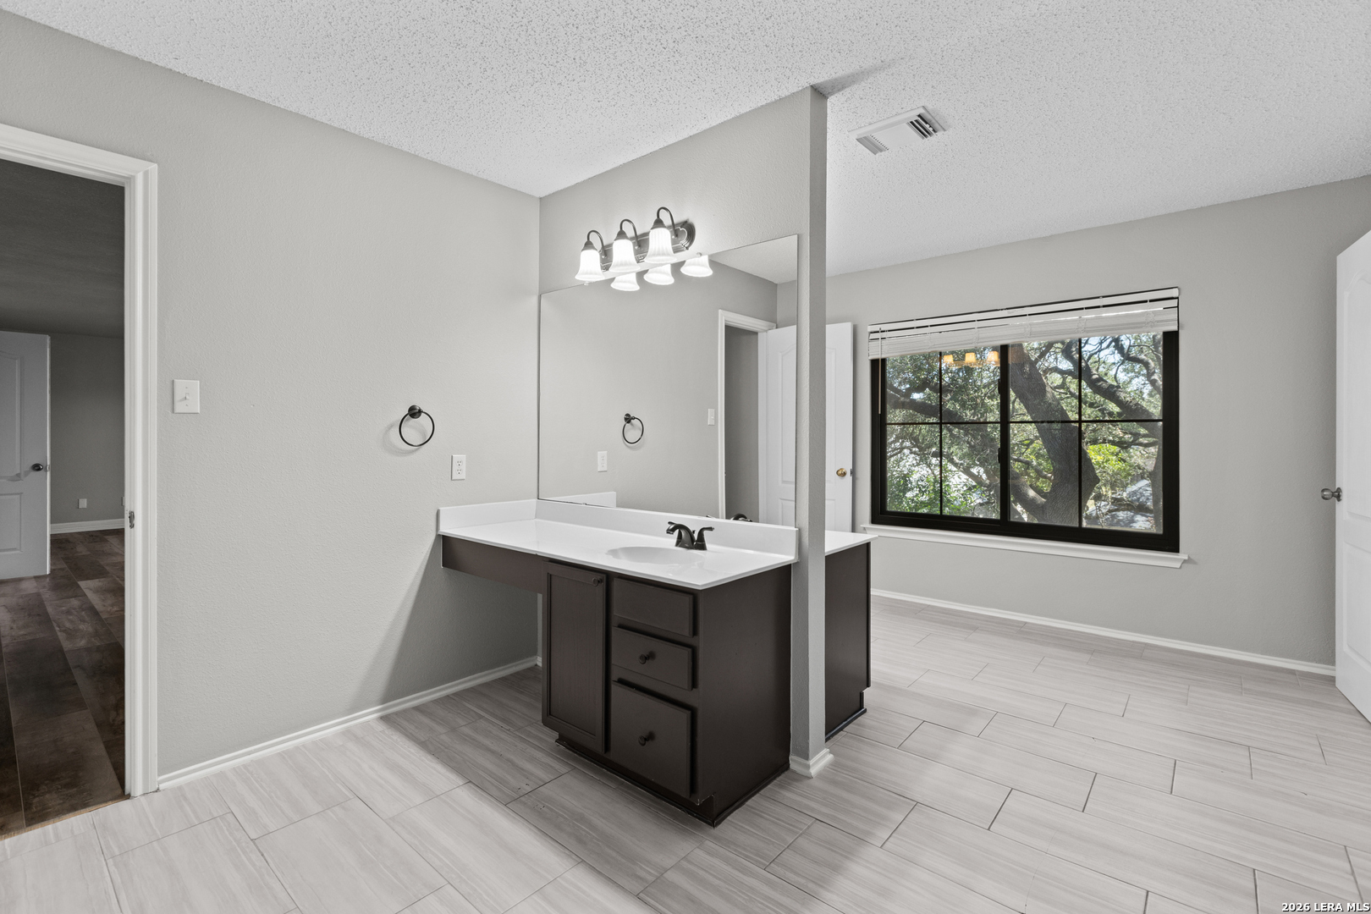
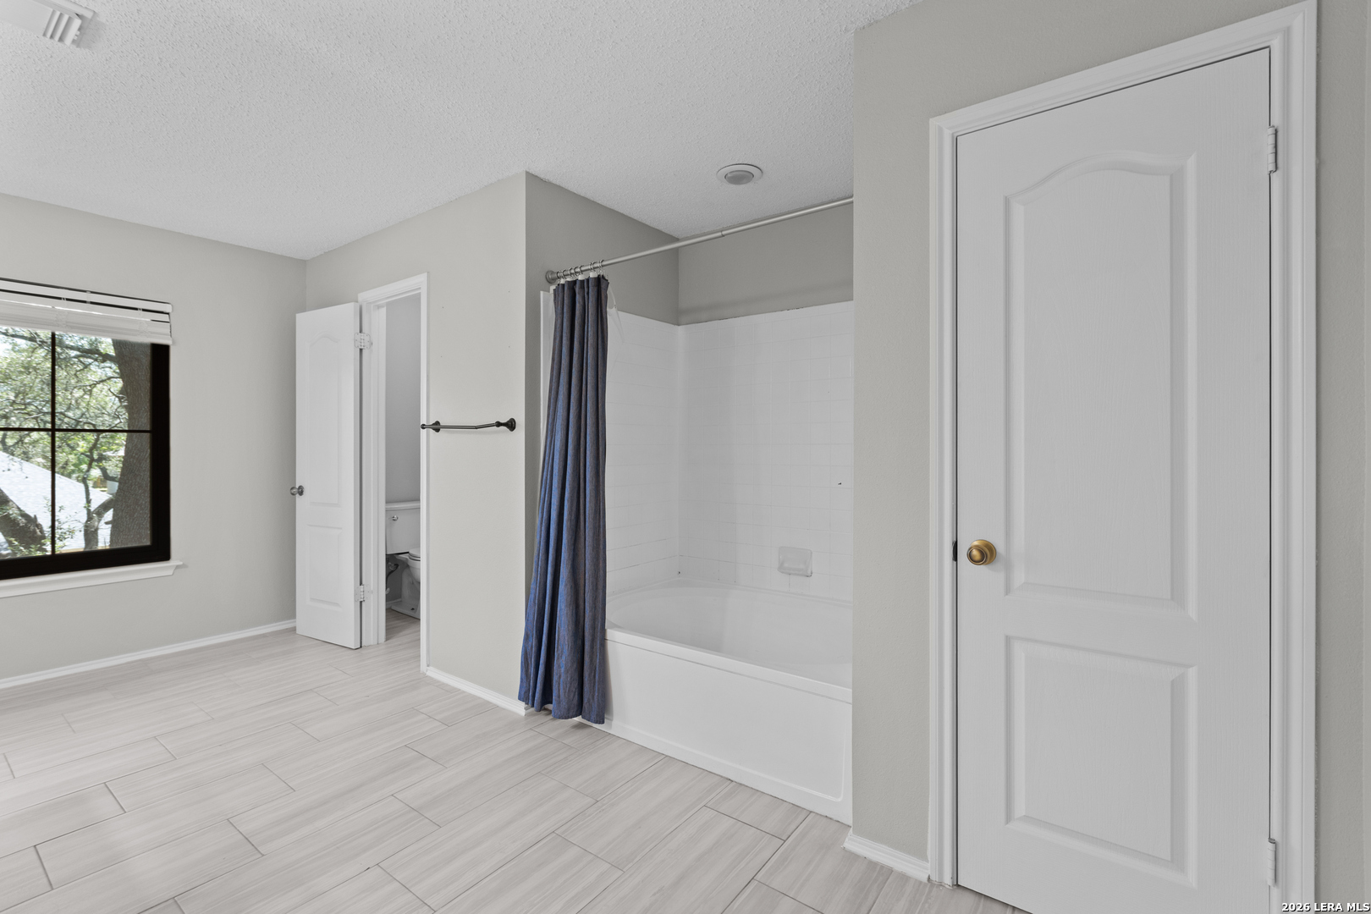
| Sab Primary Bath Rr: | TSCMB, SEPVN, DBLVN, GRDTB |
| Sab Primary Bedroom Rr: | SPLIT, UPSTR, SITRM, WLKIN, CLFAN, FLBT |
| Room Primary Bedroom Length: | 26 |
| Room Primary Bedroom Width: | 21 |
| Room Primary Bath Length: | 16 |
| Room Primary Bath Width: | 14 |
| Sab Primary Bedroom Closet Length: | $17.00 |
| Sab Primary Bedroom Closet Level: | _2 |
| Sab Primary Bedroom Closet Width: | $7.00 |
| Sab Primary Bedroom Level: | _2 |
| Sab Primary Bath Level: | _2 |
| Sab Primary Bath Co: | SEPVN, DBLVN, GRDTB |
| Sab Primary Bedroom Co: | SPLIT, UPSTR, SITRM, WLKIN, FLBT |
| Sab Primary Bath Re: | TSCMB, SEPVN, DBLVN, GRDTB |
| Sab Primary Bedroom Re: | SPLIT, UPSTR, SITRM, WLKIN, CLFAN, FLBT |
Listing Courtesy of: Phillips & Associates Realty
Listing Agent: Dana Phillips
(210) 846-5444
Mortgage Calculator
The data on this website relating to real estate for sale comes in part from the IDX Program of the LERA MLS.
IDX information is provided exclusively for consumers’ personal, non-commercial use, that it may not be used for any purpose other than to identify prospective properties consumers may be interested in purchasing, and that the data is deemed reliable but is not guaranteed accurate by the MLS. The MLS may, at its discretion, require use of other disclaimers as necessary to protect participants and/or the MLS from liability.
© 2026 LERA MLS.
LERA MLS data last updated on October 08, 2026 05:02 PM - ET.
Property Last Updated: October 08, 2026 05:02 PM - ET
