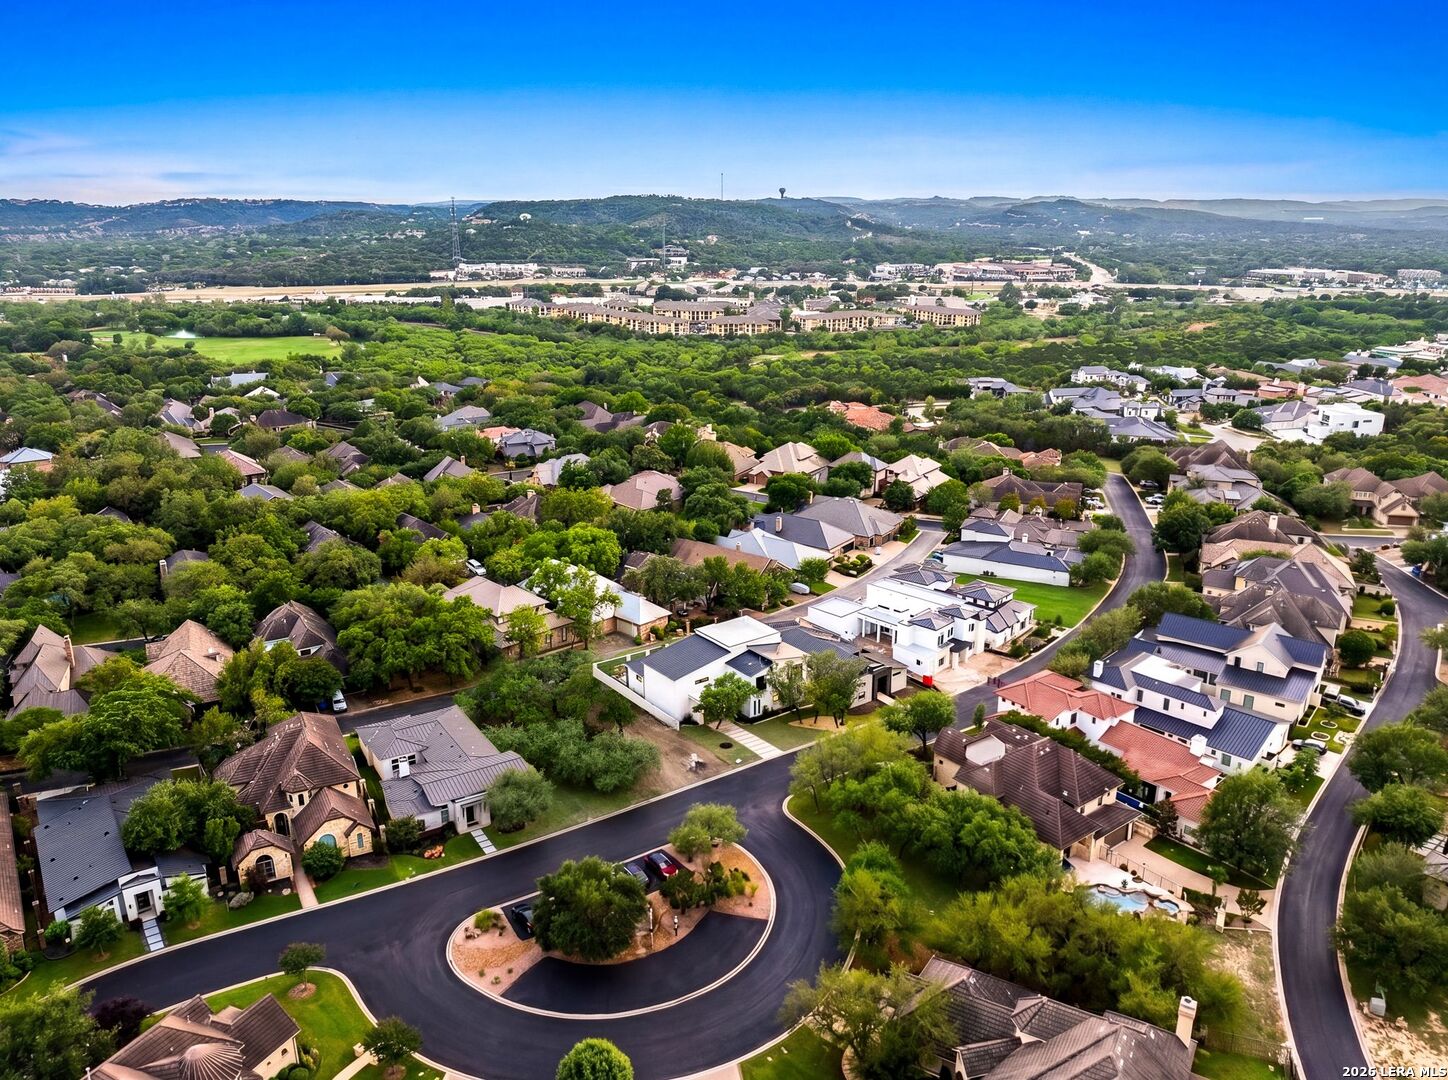
16 GRANTHAM GLN
San Antonio, TX 78257
$1,295,000
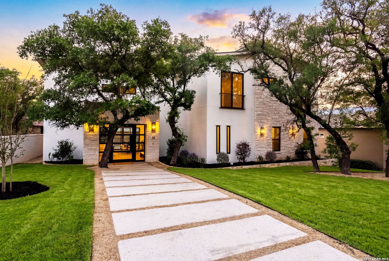
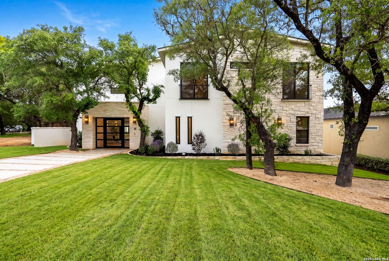
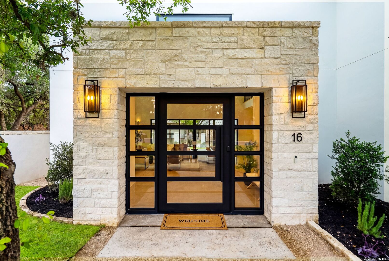
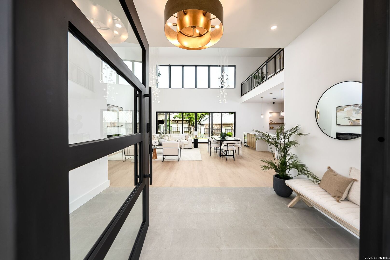
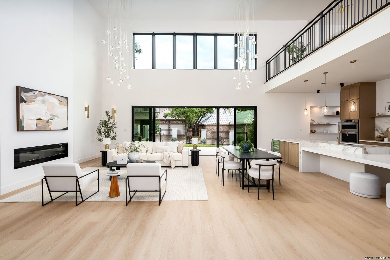
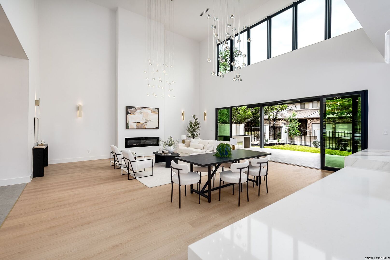
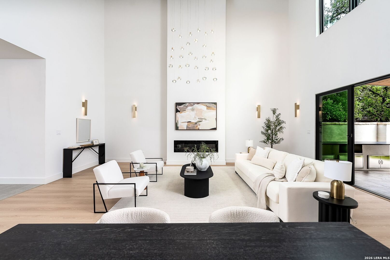
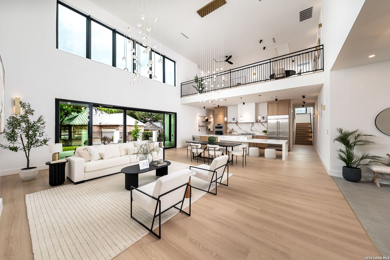
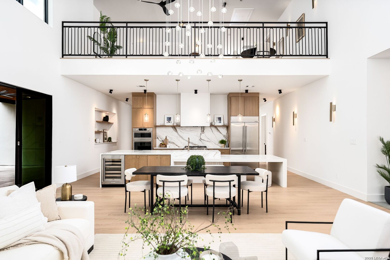
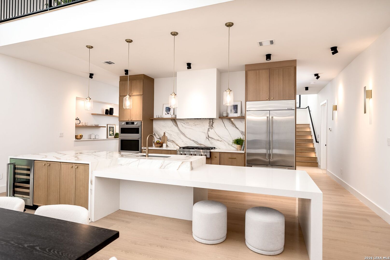
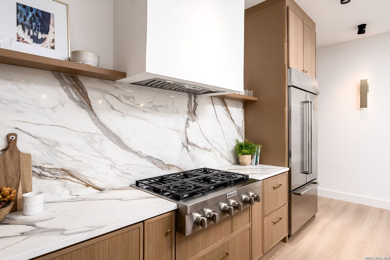
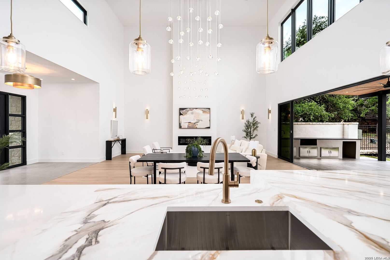
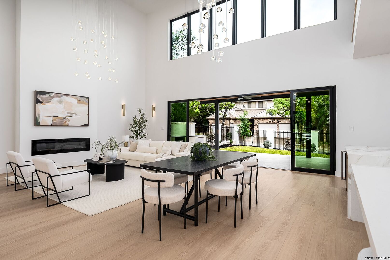
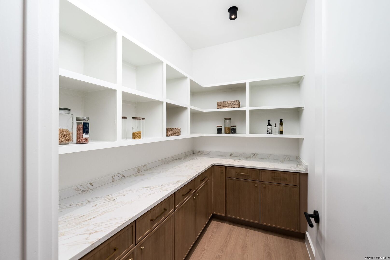
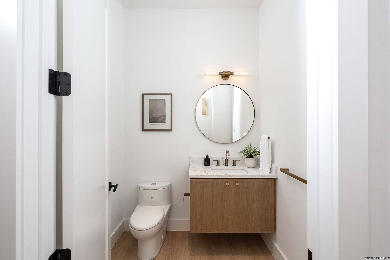
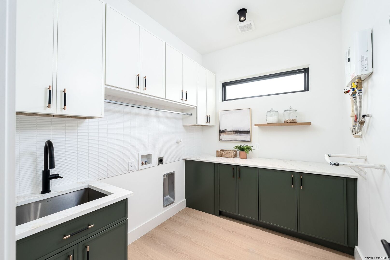
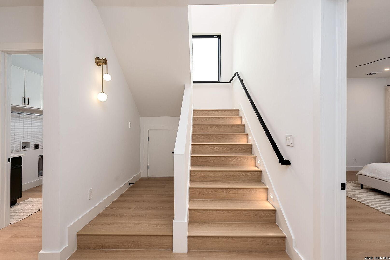
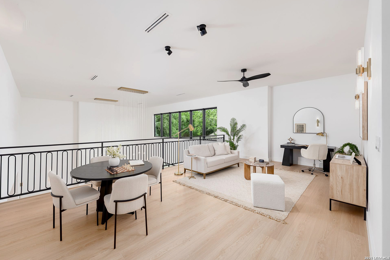

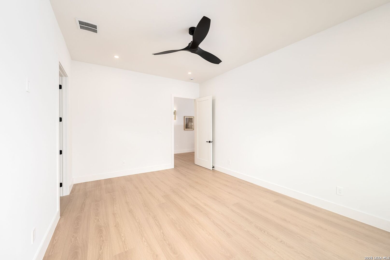
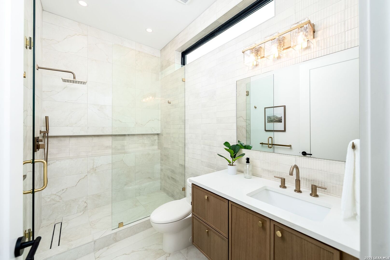
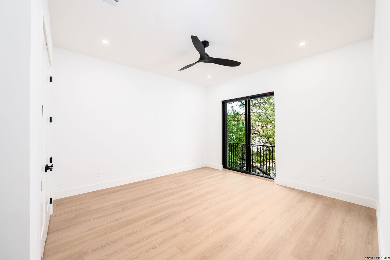
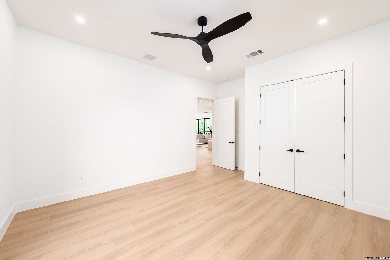
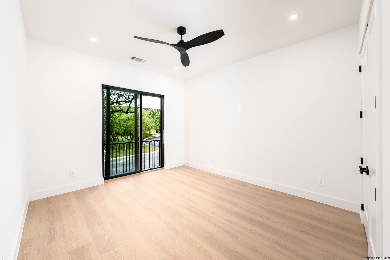
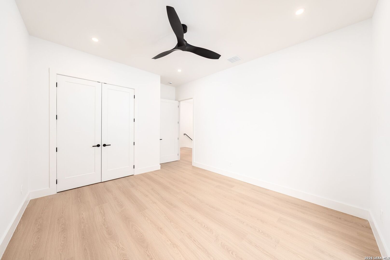
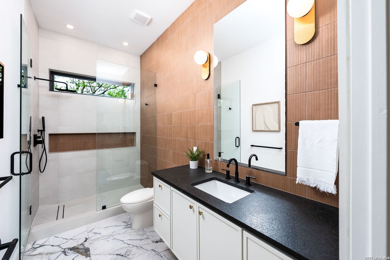
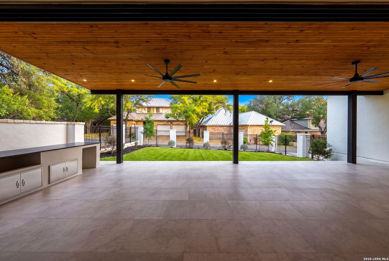
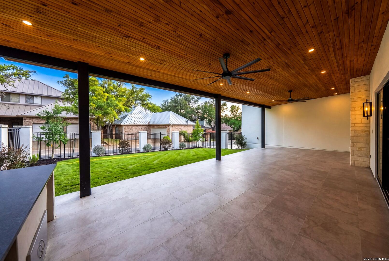
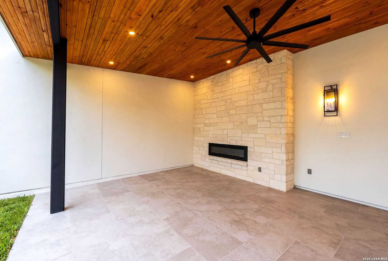
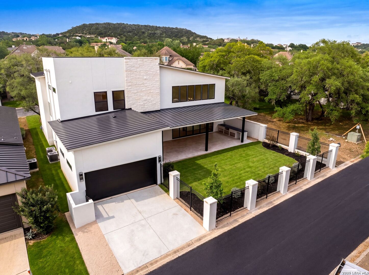
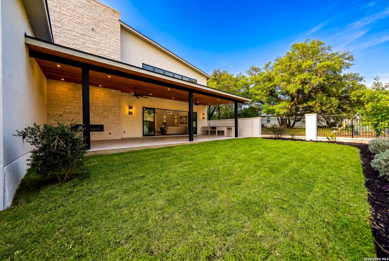
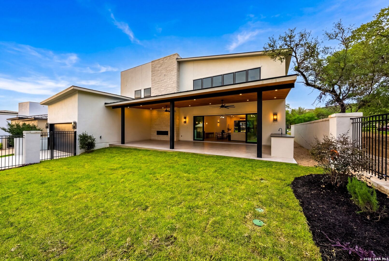
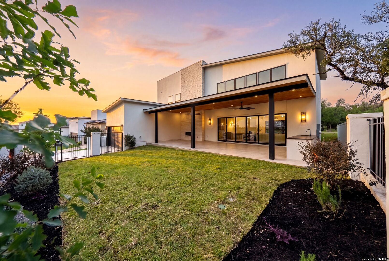
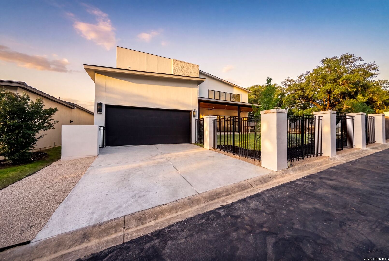
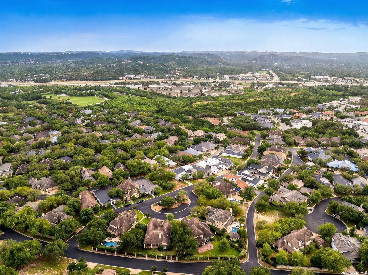
Introducing 16 Grantham Glen, a refined new construction by Nativas in the Gardens of The Dominion-designed to elevate modern living through thoughtful design and effortless elegance. One of the final opportunities to secure a homesite with a private rear-entry garage and expansive yard, this residence offers a rare blend of privacy, scale, and effortless, low-maintenance luxury. From the moment of arrival, the home captivates with its timeless facade of natural limestone and smooth stucco, anchored by a dramatic metal-and-glass pivot door that sets the tone for what lies within. Inside, a gallery-like ambiance unfolds-architectural spotlights and curated designer lighting illuminate soaring volumes and clean, intentional lines, creating a space that feels both artful and inviting. The open-concept design flows seamlessly from a striking dining space into a grand living area, where 20-foot sliding glass doors dissolve the boundary between indoors and out. This is a home designed for elevated entertaining and everyday indulgence. At its heart, the chef's kitchen is a sculptural centerpiece-featuring a tiered waterfall-edge island with integrated seating, complemented by a full suite of KitchenAid appliances, including a 6-burner gas range, built-in refrigerator, wall oven, microwave, and dishwasher. A generously sized walk-in pantry adds both convenience and discretion. Beyond the glass, a private outdoor sanctuary awaits. The covered patio, finished with elegant tile flooring, is fully equipped with an outdoor kitchen and fireplace-creating an intimate setting for evenings under the stars. The expansive yard offers ample room for ...
+ Read More| Listing Id: | 2021991 |
|---|---|
| List Price: | $1,295,000 |
| Property Type: | Residential |
| Status: | New |
| Bedrooms Total: | 4 |
| Bathrooms Full: | 3 |
| Bathrooms Half: | 1 |
| Living Area: | 3,756 |
| Association Fee: | $295 |
| Tax Annual Amount: | $3,962 |
| Lot Size Acres: | 0.199 |
| Architectural Style: | _2STRY |
| City: | San Antonio |
| County Or Parish: | Bexar |
| Subdivision Name: | The Dominion |
| ZIP: | 78257 |
| Year Built: | 2026 |
| Accessible Adaptive Home: | NO |
| Bedroom 2 Level: | _2 |
| Bedroom 3 Level: | _2 |
| Bedroom 4 Level: | _2 |
| Dining Room Level: | _1 |
| Elementary School: | LEON_SPRG |
| Total Baths Composite Full_Half: | 3.1 |
| Association Name: | THE DOMINION HOA |
| High School: | CLARK |
| Kitchen Level: | _1 |
| Cooling: | _2CNTR |
| Exterior Features: | CVPAT, GRILL, PVFNC, WRGHT, SPSYS, TREES |
| Exterior: | STCCO |
| Fireplace: | TWO, LIVRM |
| Flooring: | CTILE |
| Foundation Details: | SLAB |
| Heating Fuel: | NTGAS |
| Heating: | CNTRL |
| Inclusions: | CHNDL, WSHCN, DRYCN, BIOVN, GSCK, REFRI, DSHWR |
| Lot Features: | LEVEL |
| Occupant Type: | OTHER |
| Pool Features: | NONE |
| Roof: | METAL |
| Window Coverings: | NONE |
| Construction: | NEW |
| Owner Lrea_lreb: | NO |
| School District: | NORTHSIDE |
| Parcel Number: | 163860281680 |
| Builder Name: | Nativas |
| Utility Supplier Gas: | Grey Forest |
| Utility Supplier Elec: | CPS |
| Utility Supplier Grbge: | PRIVATE |
| Utility Supplier Water: | SAWS |
| Utility Supplier Sewer: | SAWS |
| Living Length: | 24.0 |
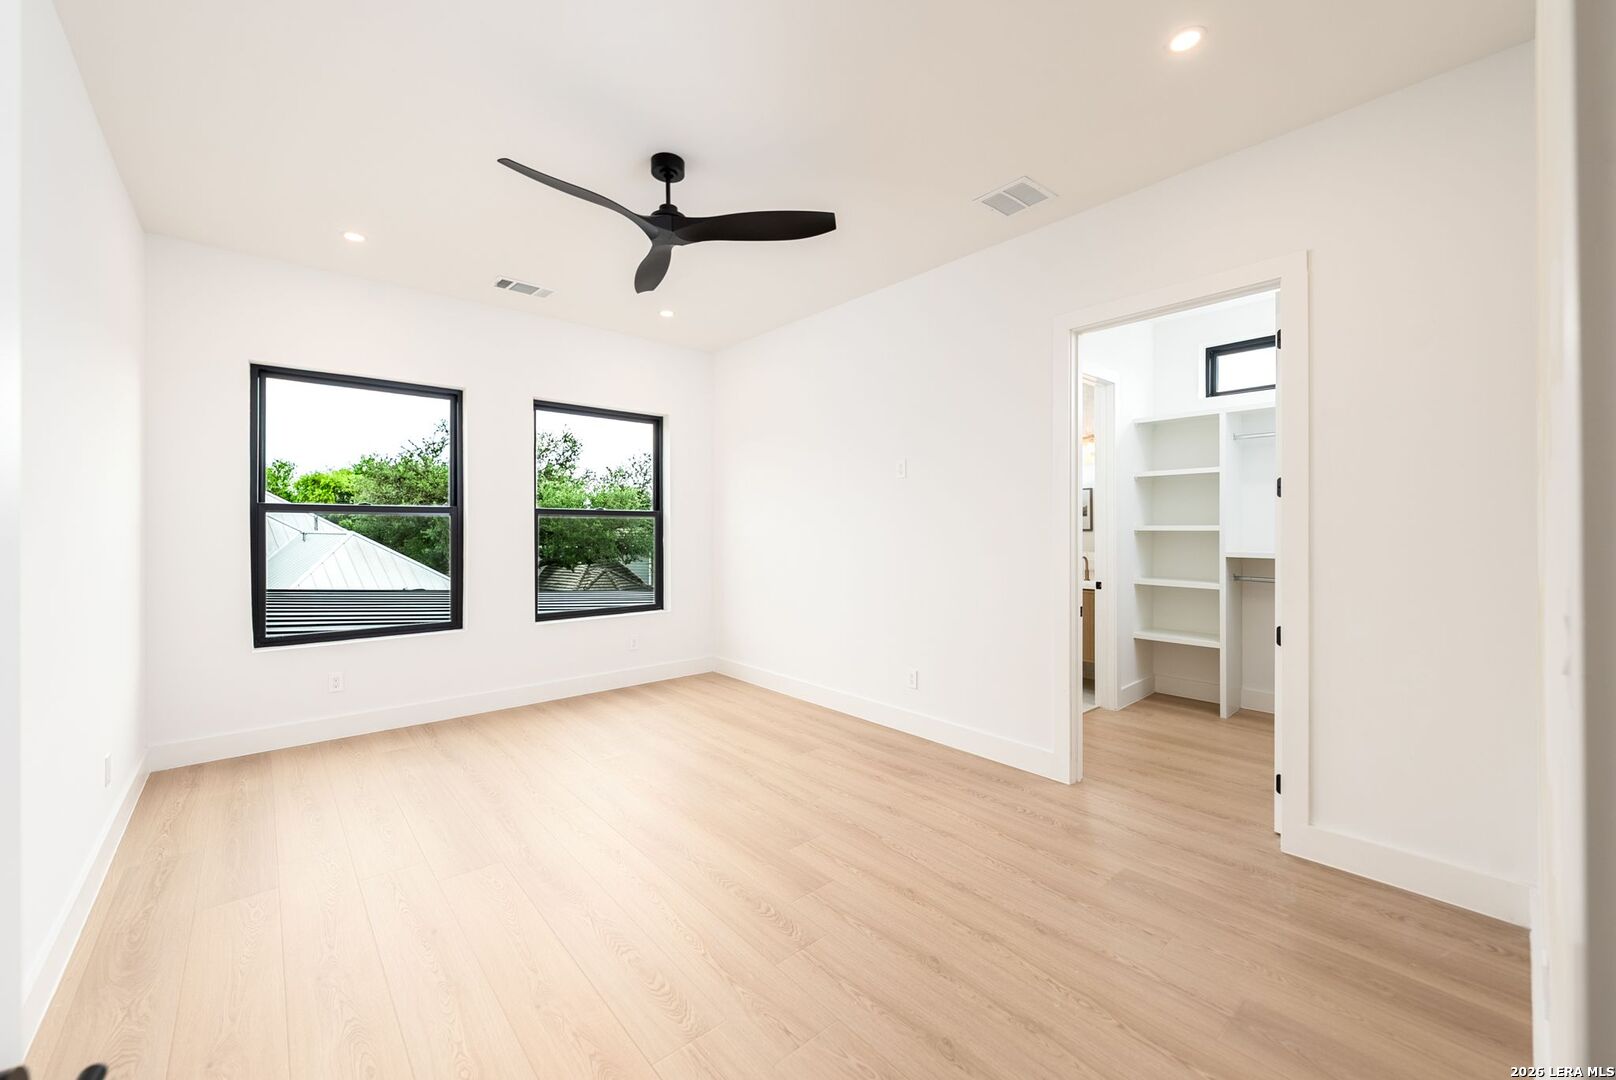
| Bedroom 2 Length: | 14 |
| Bedroom 2 Width: | 16 |
| Kitchen Length: | 24 |
| Kitchen Width: | 9 |
| Bedroom 3 Length: | 12 |
| Bedroom 3 Width: | 14 |
| Bedroom 4 Length: | 12 |
| Living Width: | 16 |
| Bedroom 4 Width: | 17 |
| Dining Length: | 24 |
| Dining Width: | 6 |
| Directions: | exit 551 toward Leon Springs, Boerne Stage Rd, turn right onto Aue Rd, right onto Dominion Dr, right onto West Court Ln, left onto Grantham Glen. Home is on the right. |
| Living Room Level: | _1 |
| MLS Area Major: | _1003 |
| Original List Price: | $1,295,000 |
| Sale_rent: | SALE |
| State Or Province: | TX |
| Postal Code: | 78257 |
| Middle Or Junior School: | RAWLINSON |
| Price_SQFT: | $344.78 |
| Source Sqft: | B |
| Subdivision Legal Name: | THE DOMINION |
| Tax Property Id: | 163860281680 |
| Bathrooms Total Integer: | 4 |
| Association Fee Frequency: | M |
| Taxed By Mltpl Counties: | NO |
| Hoa Mandatory: | MAND |
| Multiple Hoa: | NO |
| Payment Frequency: | M |
| Assoc Transfer Fee: | $3,800.00 |
| Proposed Terms: | CONV, CASH |
| Listing Terms: | CONV, VA, CASH |
| Hoa Contact Phone Number: | 210-698-1232 |
| Hoa Website: | DominionHoa.com |
| Fireplace Features: | TWO, LIVRM |
| Floor: | CTILE |
| Foundation: | SLAB |
| Garage Parking: | _2GAR, REAR |
| Possession: | CLSFD |
| Tax Year: | 2025 |
| Lot Improvements: | PAVED, PRIVATERD |
| Architectural Style: | _2STRY |
| Association Amenities: | CNTRL, TNNIS, GOLF, CLBHS, GUARDEDACCESS |
| Window Features: | NONE |
| Levels: | _2 |
| Air Conditioning: | _2CNTR |
| Occupancy: | OTHER |
| Number Of Fireplaces: | _2 |
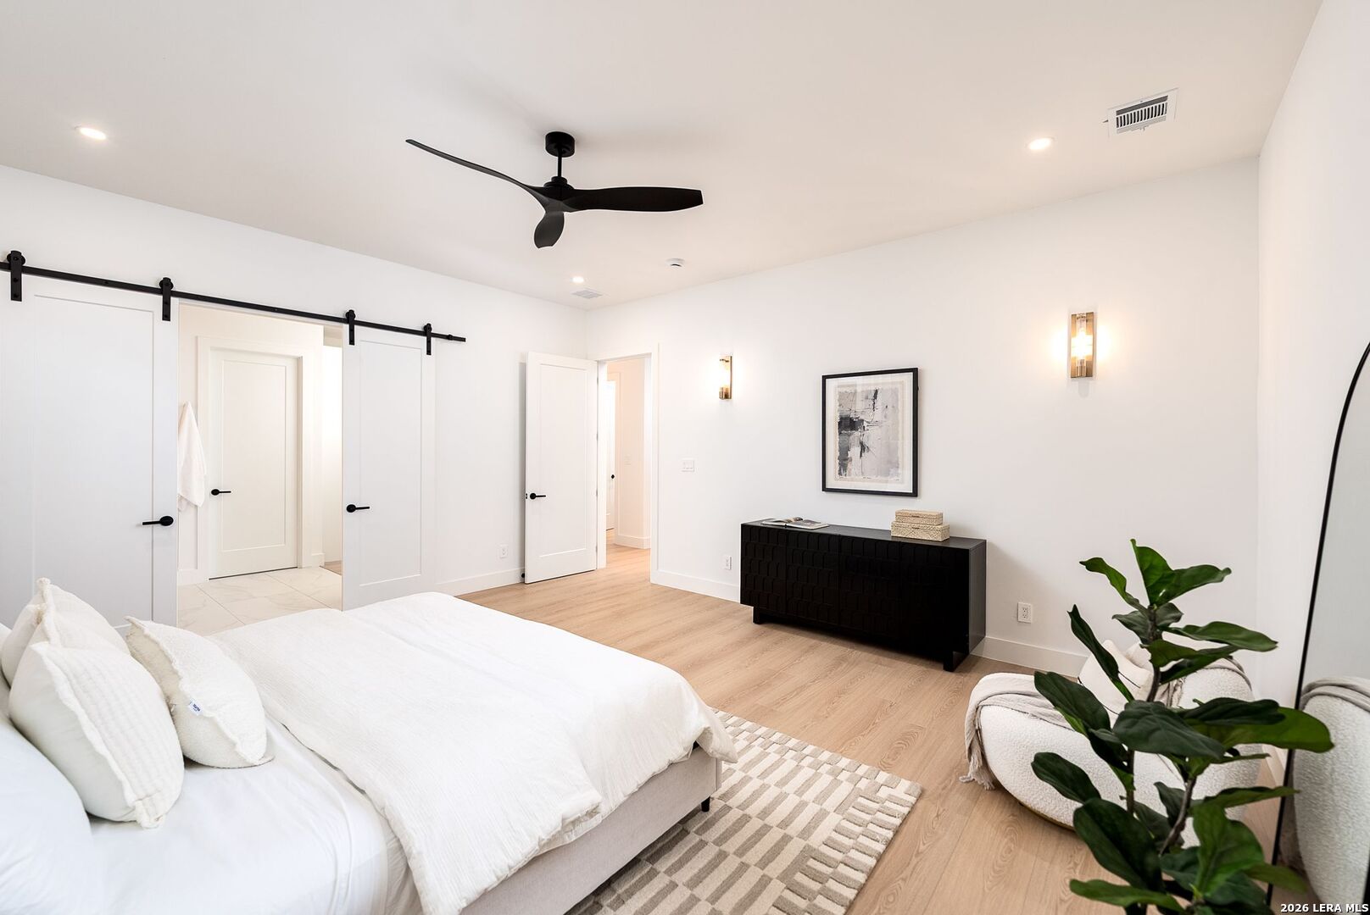
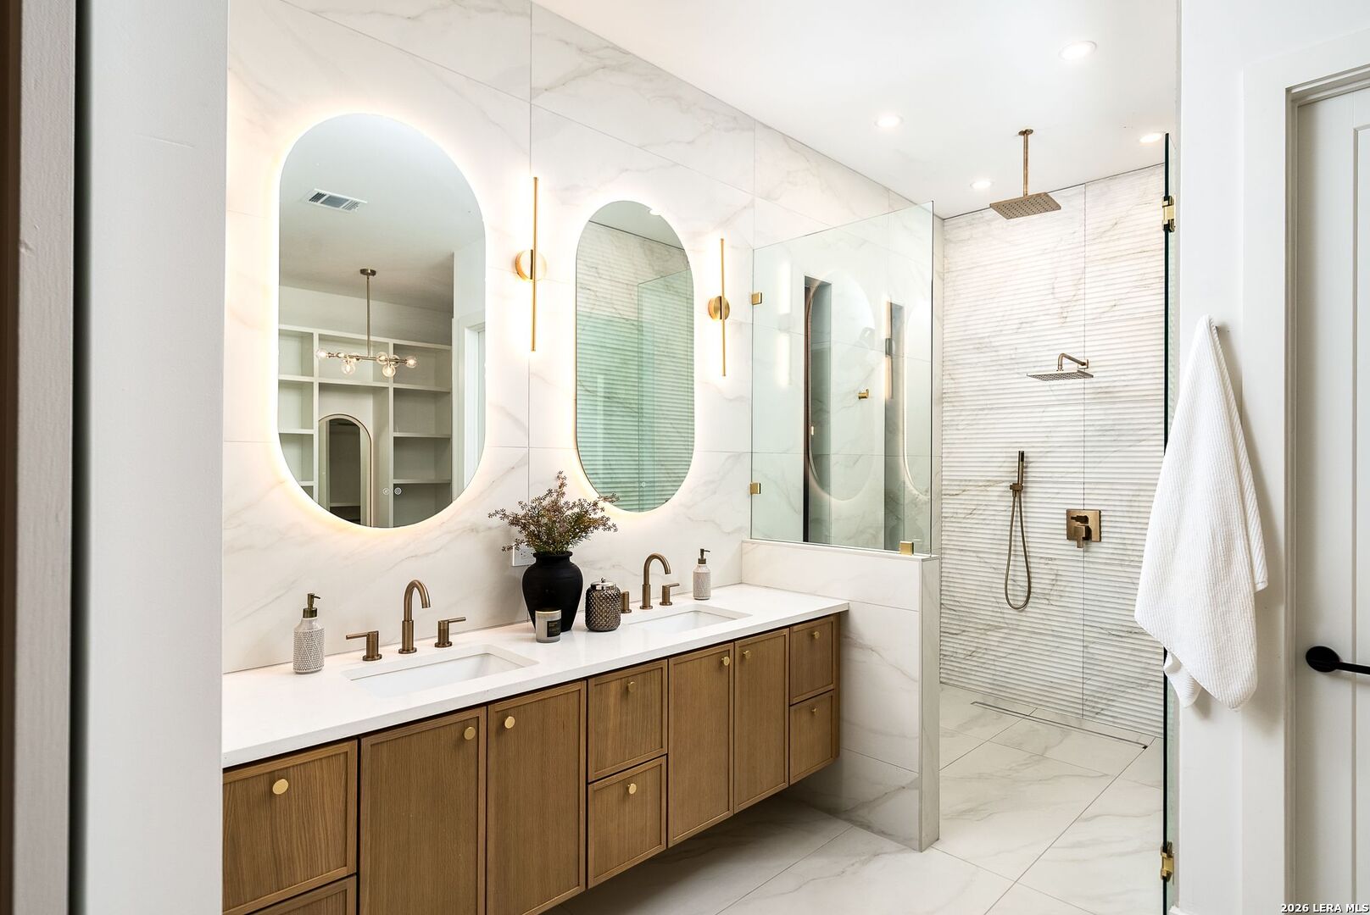
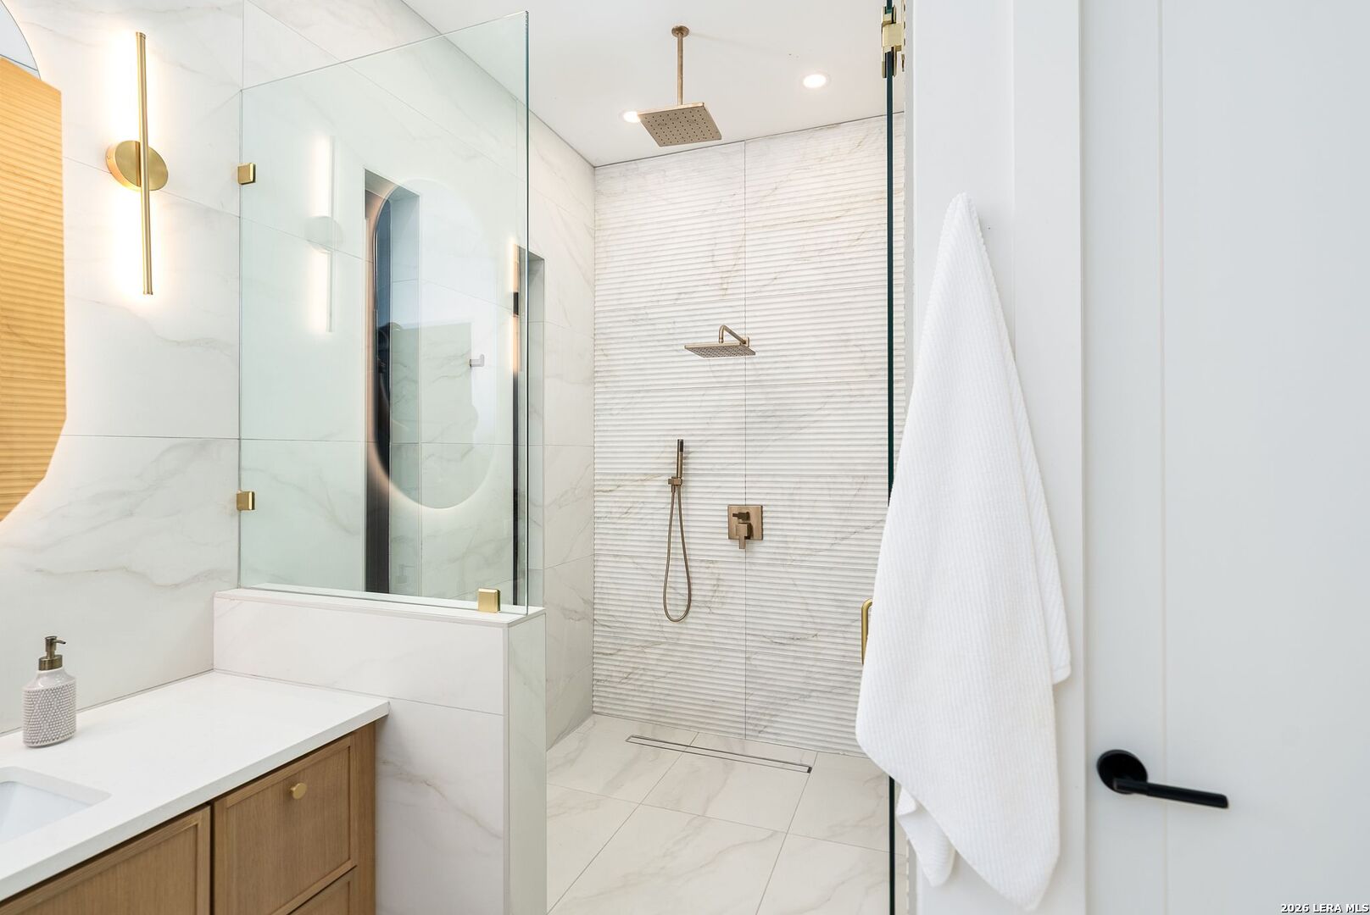
| Sab Primary Bath Rr: | SONLY, DBLVN |
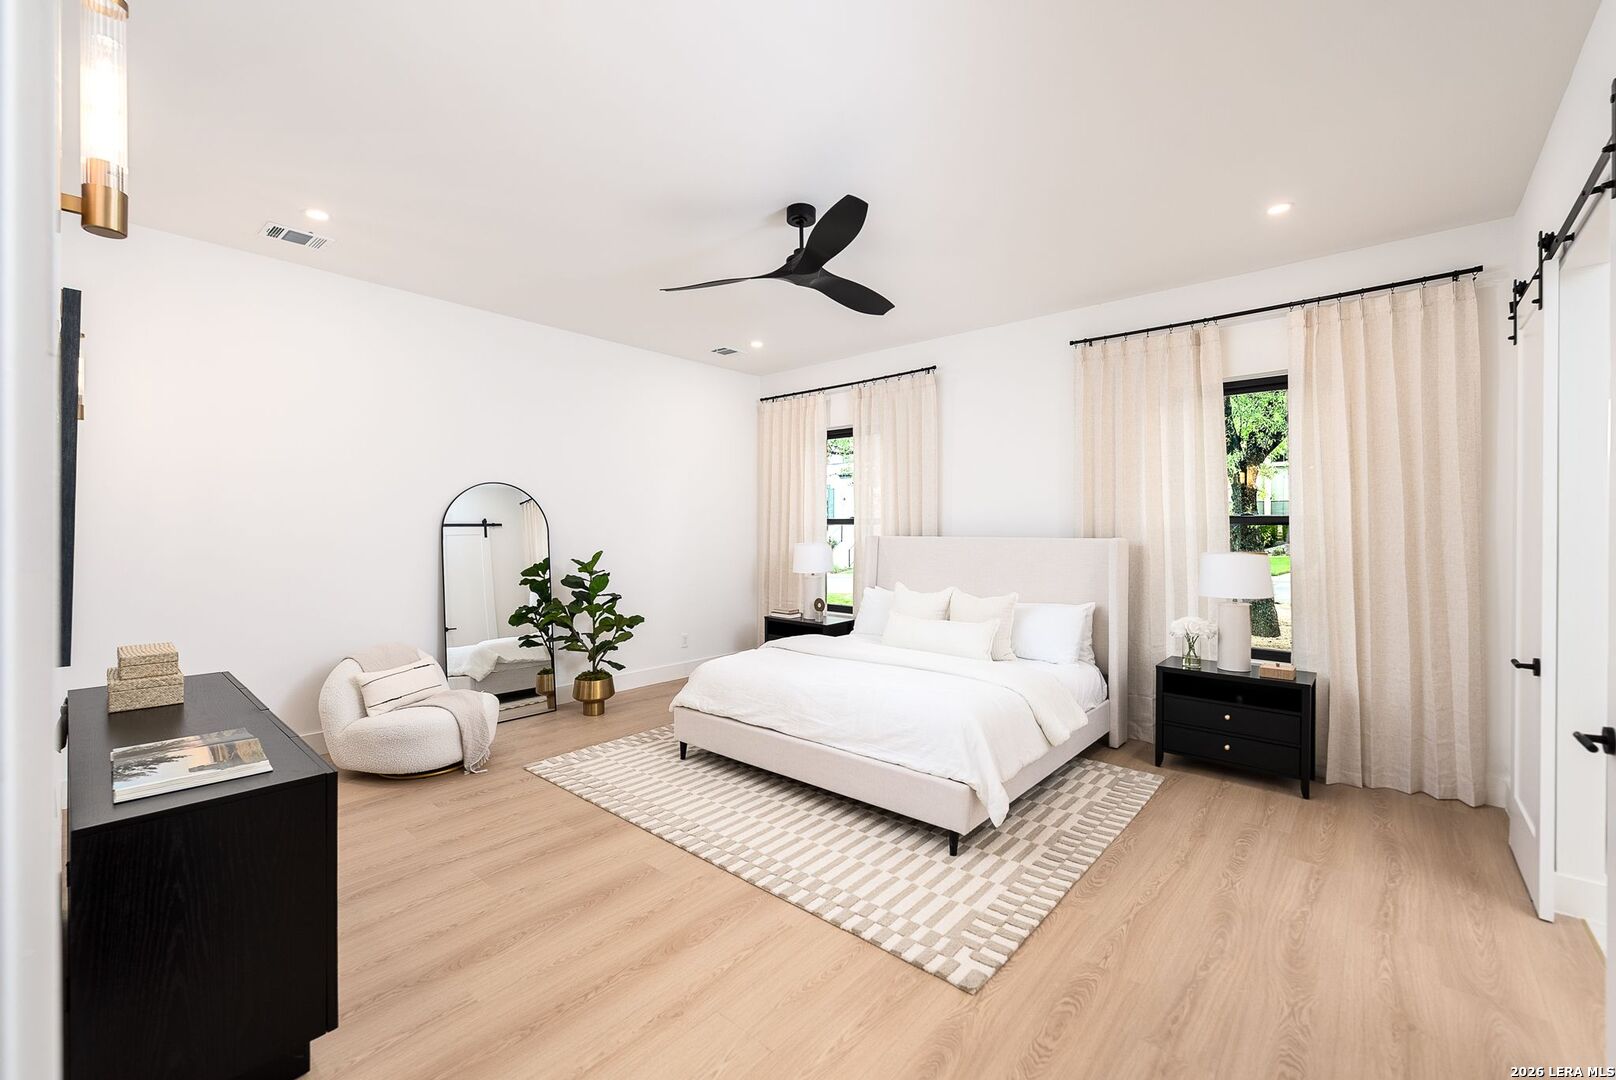
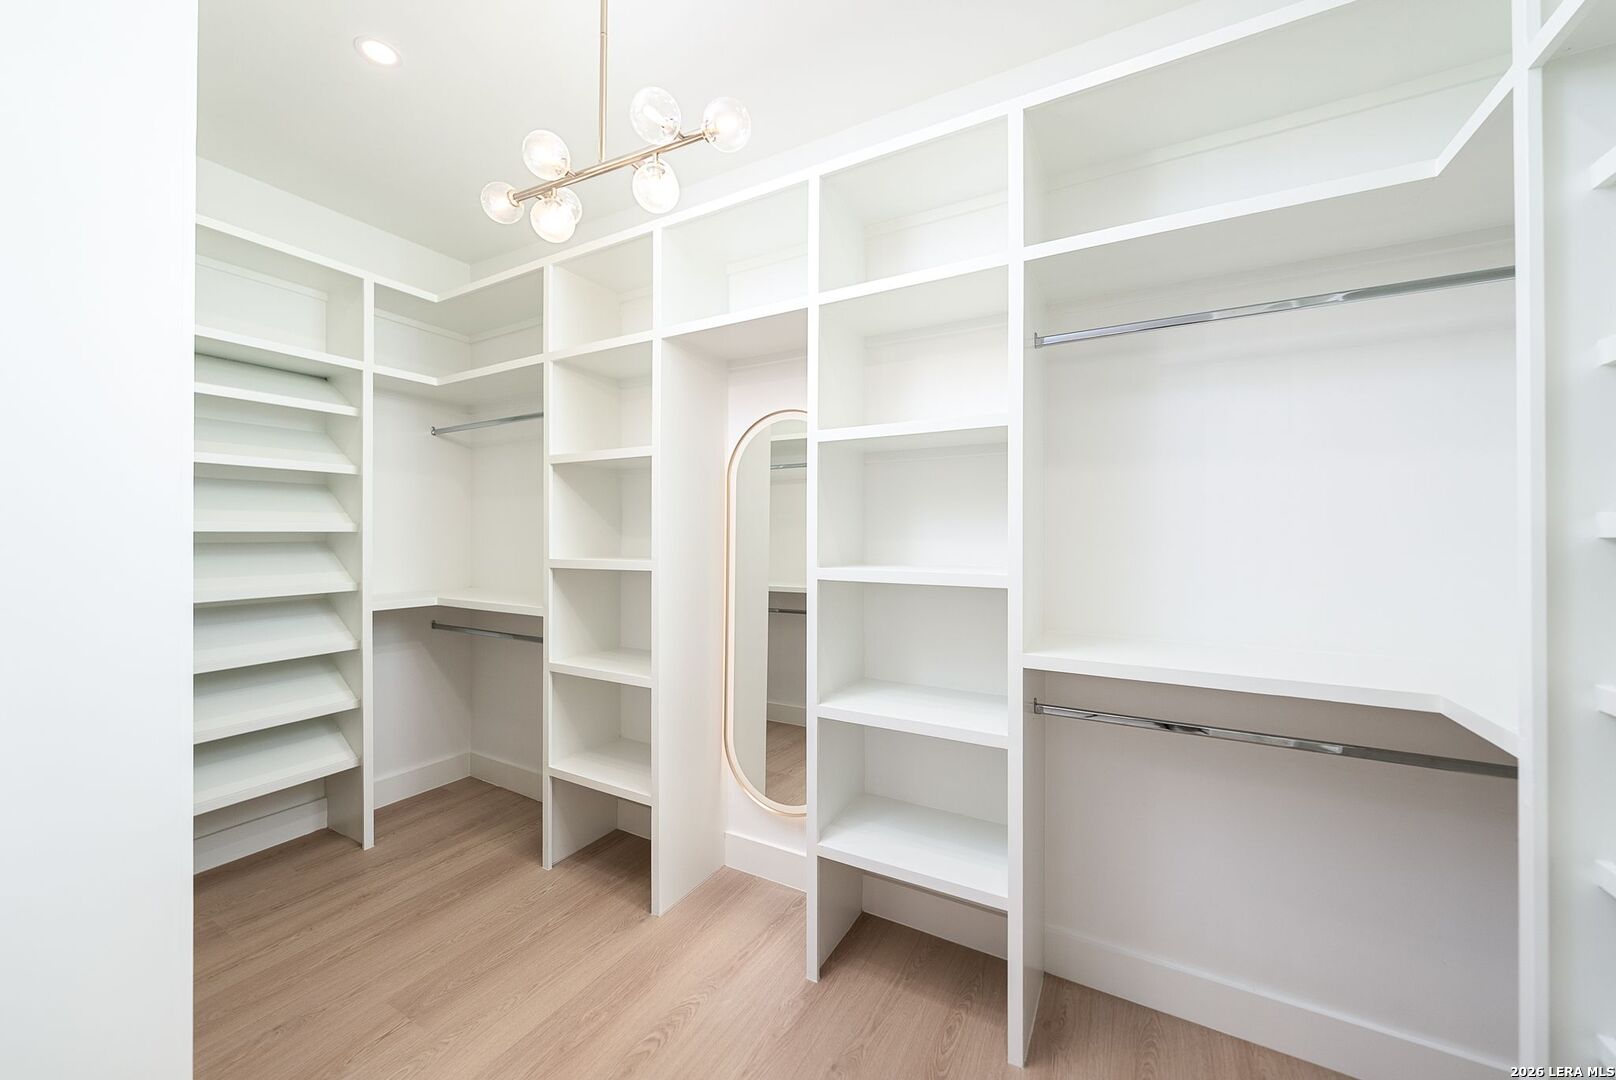
| Sab Primary Bedroom Rr: | DWNST, WLKIN, FLBT |
| Room Primary Bedroom Length: | 16 |
| Room Primary Bedroom Width: | 18 |
| Room Primary Bath Length: | 7 |
| Room Primary Bath Width: | 9 |
| Sab Primary Bedroom Level: | _1 |
| Sab Primary Bath Level: | _1 |
| Sab Primary Bath Co: | SONLY, DBLVN |
| Sab Primary Bedroom Co: | DWNST, WLKIN, FLBT |
| Sab Primary Bath Re: | SONLY, DBLVN |
| Sab Primary Bedroom Re: | DWNST, WLKIN, FLBT |
Listing Courtesy of: Match House Real Estate
Listing Agent: Jaime Aguilar
(210) 279-2981
Mortgage Calculator
The data on this website relating to real estate for sale comes in part from the IDX Program of the LERA MLS.
IDX information is provided exclusively for consumers’ personal, non-commercial use, that it may not be used for any purpose other than to identify prospective properties consumers may be interested in purchasing, and that the data is deemed reliable but is not guaranteed accurate by the MLS. The MLS may, at its discretion, require use of other disclaimers as necessary to protect participants and/or the MLS from liability.
© 2026 LERA MLS.
LERA MLS data last updated on October 08, 2026 05:02 PM - ET.
Property Last Updated: October 08, 2026 05:02 PM - ET
