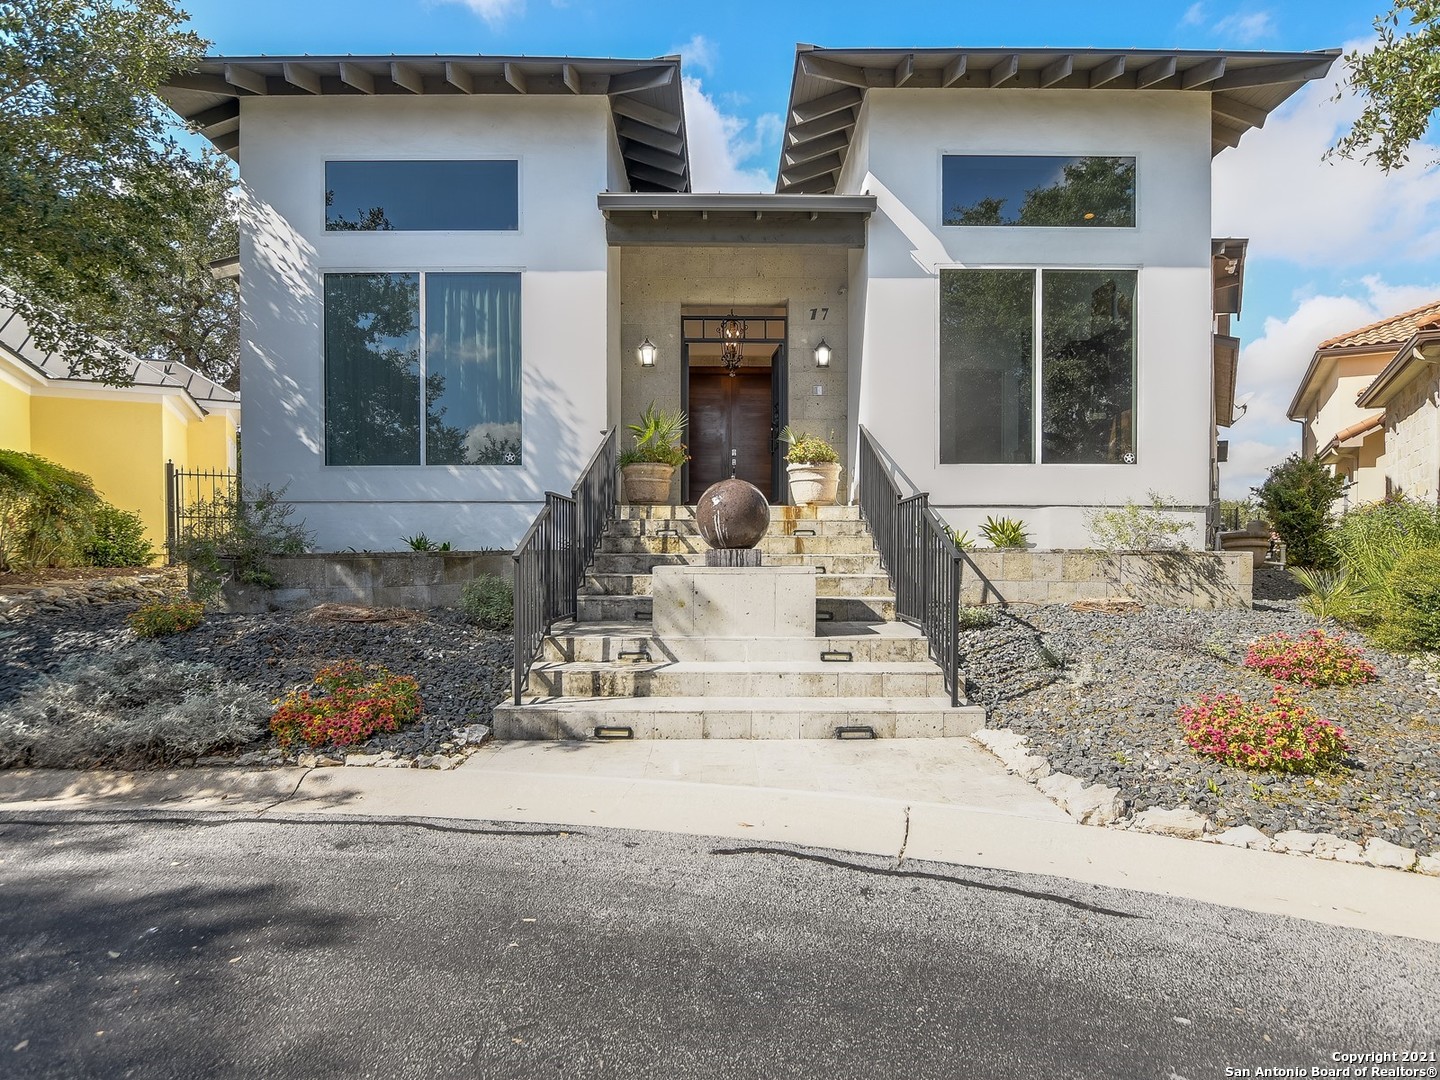
17 Aston Glen
San Antonio, TX 78257
$1,695,000
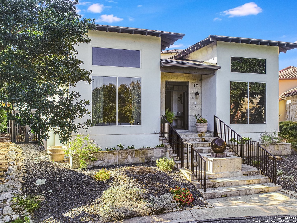
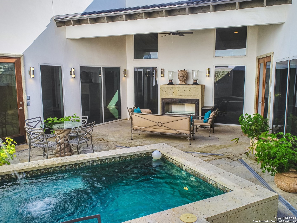
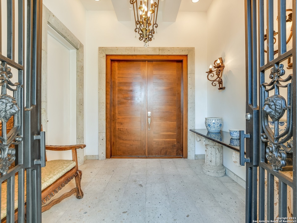
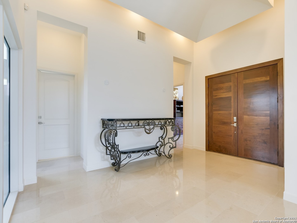
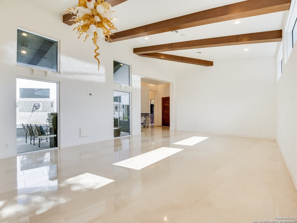
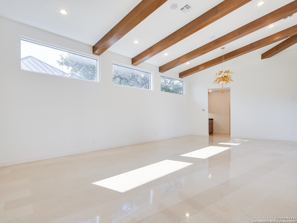
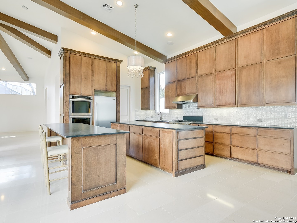
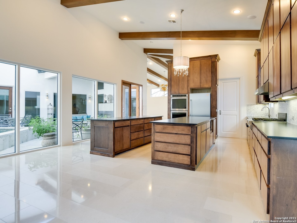
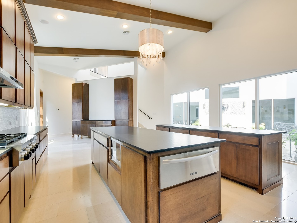
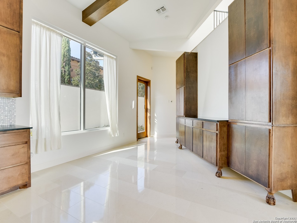
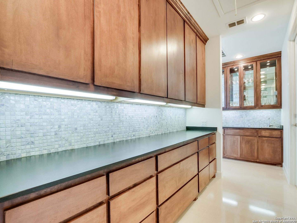
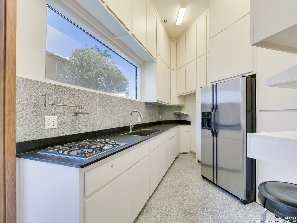
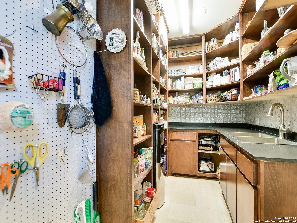
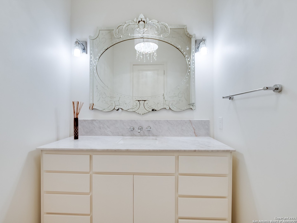
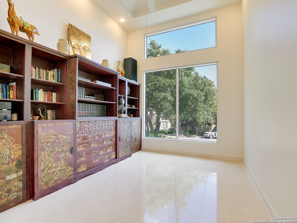
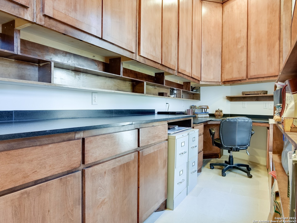
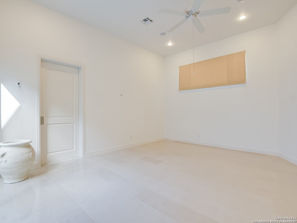
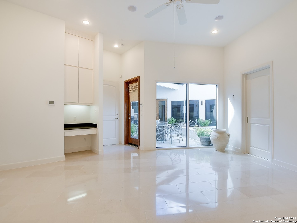
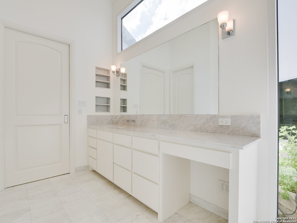
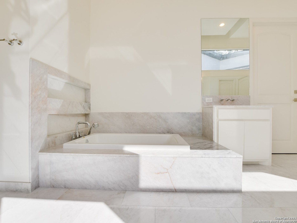
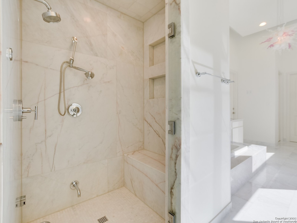
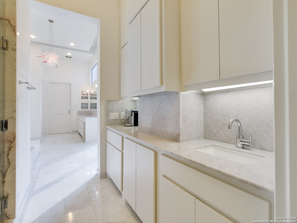
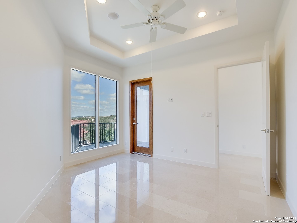
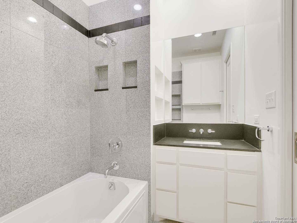
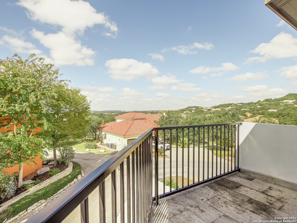
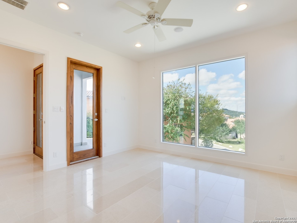
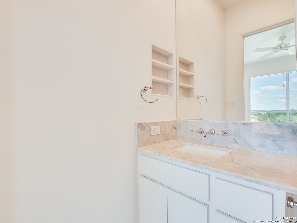
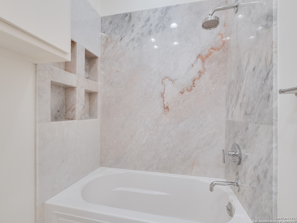
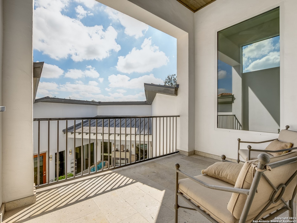
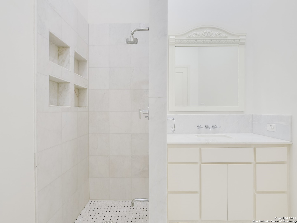
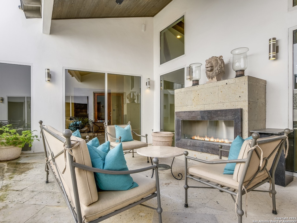
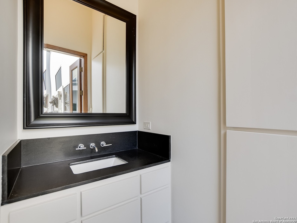
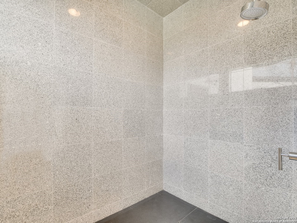
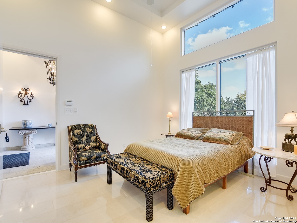
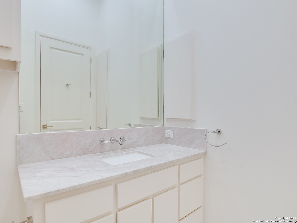
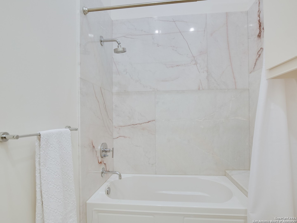
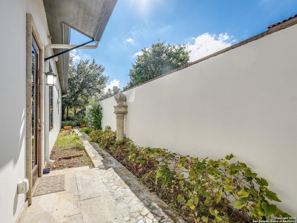
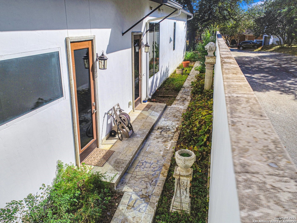
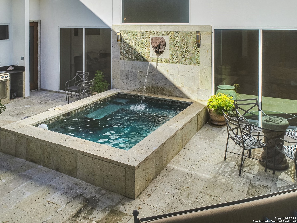
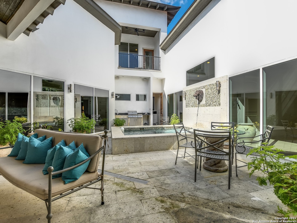
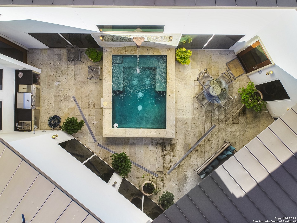
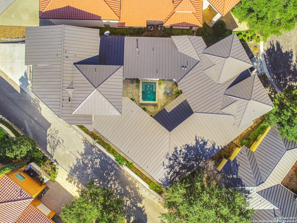
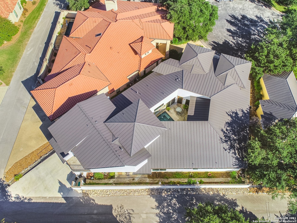
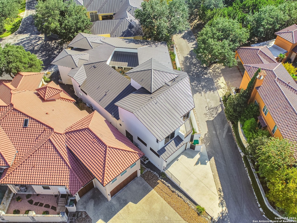
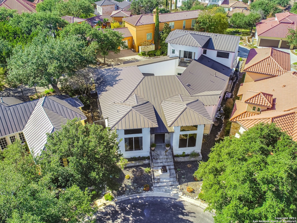
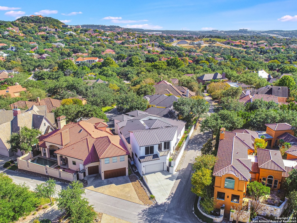
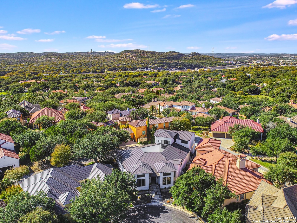
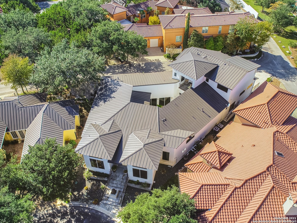
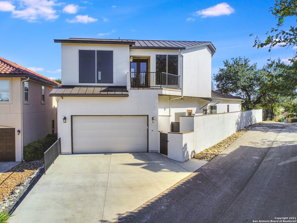
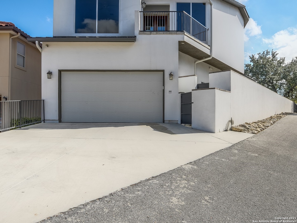
Unparalleled! Designed by Oscar Flores, this lavish lock and leave property features artisan craftsmanship, exquisite finishes, and immense privacy in The 24/7 Guard Gated Dominion's desirable Cottages Estates. Cantera steps lead you to the front entryway and through a custom iron gate into the foyer. Step inside and be greeted by soaring ceilings and expansive windows, which provide captivating views from every room, afford ample opportunity to relish in the gems extraordinary appointments. The interior is detailed with exceptional materials boasting exotic stones/marbles, smooth finished walls, custom architectural/ceiling details, and designer lighting. True chefs kitchen with double islands, solid wood cabinetry, and Black Absolute Leathered countertops offers stainless steel gas appliances, dual ovens, a warming drawer, and excellent storage. A secondary service kitchen is perfect for entertaining. At the center of the home is a serene courtyard with custom Cantera stone fireplace, martini pool, outdoor kitchen, and pool bath with a relaxing steam sauna. The master retreat is a pleasant oasis boasting courtyard access, expansive walk-in closets, coffee bar, and a spa-like bath adorned with marble, imported fixtures, and steam shower. Two spacious guest bedrooms, both with en-suite baths, and a gym/bonus room are found on the second level along with two balconies with one overlooking the courtyard and the other at the rear of the home offering expansive views. A casita off the main foyer provides an ideal location for guests complete with en-suite bath. The rear entry two-car ...
+ Read More| Listing Id: | 1946829 |
|---|---|
| List Price: | $1,695,000 |
| Property Type: | Residential |
| Status: | Active |
| Bedrooms Total: | 4 |
| Bathrooms Full: | 7 |
| Bathrooms Half: | 2 |
| Living Area: | 5,413 |
| Association Fee: | $295 |
| Tax Annual Amount: | $27,849 |
| Lot Size Acres: | 0.202 |
| Architectural Style: | _2STRY, CONT |
| City: | San Antonio |
| County Or Parish: | Bexar |
| Subdivision Name: | The Dominion |
| ZIP: | 78257 |
| Year Built: | 2013 |
| Other Room 2 Level: | _2 |
| Accessible Adaptive Home: | YES |
| Additional Other Parking: | OPEN |
| Bedroom 2 Level: | _2 |
| Bedroom 3 Level: | _2 |
| Bedroom 4 Level: | _1 |
| Breakfast Room Level: | _1 |
| Currently Being Leased: | NO |
| Dining Room Level: | _1 |
| Entry Room Level: | _1 |
| Elementary School: | LEON_SPRG |
| Energy Efficiency: | PTHRM, DPWIN, LOEWIN, CFANS, RHOTW |
| Total Baths Composite Full_Half: | 7.2 |
| Association Name: | DOMINION HOA |
| High School: | CLARK |
| Kitchen Level: | _1 |
| Accessibility Features: | _1STBA, _1STBD, STALL |
| Cooling: | _3_CNT |
| Exterior Features: | PTSLB, CVPAT, GRILL, DK_BL, PVFNC, WRGHT, SPSYS, DBLPN, GTTRS, TREES, OTKT |
| Exterior: | STCCO |
| Fireplace: | ONE, GAS |
| Flooring: | MRBLE, STONE, OTHER |
| Foundation Details: | SLAB |
| Heating Fuel: | NTGAS |
| Heating: | CNTRL, _3_UNIT |
| Inclusions: | CLFNS, CHNDL, WSHCN, DRYCN, CKTOP, BIOVN, GSCK, GRILL, DISPL, DSHWR, SFLSD, SSOWN, SSLSD, PRWRD, ELWTR, GARDR, PLUMB, SLCNT, DBLOVENS, TWOPLUSWTRHTR |
| Lot Features: | CLDSC, SECLUDED |
| Miscellaneous: | VTLTR |
| Occupant Type: | OWNER |
| Pool Features: | INGRN, PLHTD |
| Roof: | METAL |
| Window Coverings: | SOME |
| Construction: | PRE_OWNED |
| Owner Lrea_lreb: | NO |
| School District: | NORTHSIDE |
| Parcel Number: | 163860040490 |
| Builder Name: | Adam Michael Custom Homes |
| Utility Supplier Gas: | GREY FOREST |
| Utility Supplier Elec: | CPS |
| Utility Supplier Grbge: | WM |
| Utility Supplier Water: | SAWS |
| Utility Supplier Sewer: | SAWS |
| Living Length: | 17.0 |
| Bedroom 2 Length: | 14 |
| Bedroom 2 Width: | 13 |
| Kitchen Length: | 42 |
| Kitchen Width: | 14 |
| Bedroom 3 Length: | 14 |
| Bedroom 3 Width: | 13 |
| Breakfast Length: | 15 |
| Breakfast Width: | 14 |
| Bedroom 4 Length: | 13 |
| Living Width: | 20 |
| Bedroom 4 Width: | 10 |
| Dining Length: | 17 |
| Dining Width: | 20 |
| Utility Length: | 12 |
| Entry Width: | 10 |
| Utility Width: | 9 |
| Study Office Length: | 16 |
| Study Office Width: | 13 |
| Entry Length: | 16 |
| Directions: | IH-10 - Dominion Drive - Ambassador Lane - Aston Glen |
| Mapsco Grid: | 480A4 |
| Living Room Level: | _1 |
| MLS Area Major: | _1003 |
| Original List Price: | $1,695,000 |
| Sale_rent: | SALE |
| State Or Province: | TX |
| Postal Code: | 78257 |
| Middle Or Junior School: | RAWLINSON |
| Potential Short Sale: | NO |
| Price_SQFT: | $313.13 |
| Recent Rehab: | NO |
| Study_OR_Office Level: | _1 |
| Source Sqft: | D |
| Subdivision Legal Name: | THE DOMINION |
| Tax Property Id: | 163860040490 |
| Bathrooms Total Integer: | 9 |
| Utility Room Level: | _1 |
| Association Fee Frequency: | M |
| Taxed By Mltpl Counties: | NO |
| Hoa Mandatory: | MAND |
| Multiple Hoa: | NO |
| Payment Frequency: | M |
| Assoc Transfer Fee: | $3,800.00 |
| Proposed Terms: | CONV, CASH |
| Listing Terms: | CONV, FHA, VA, CASH |
| Other 2 Level: | _2 |
| Hoa Contact Phone Number: | 210-698-1232 |
| Hoa Website: | WWW.DOMINIONHOA.COM |
| Fireplace Features: | ONE, GAS |
| Floor: | MRBLE, STONE, OTHER |
| Foundation: | SLAB |
| Garage Parking: | _2GAR, ATT, REAR |
| Possession: | CLSFD |
| Tax Year: | 2025 |
| Lot Improvements: | PAVED, CURBS, ALLEY, ASPHALT, PRIVATERD |
| Architectural Style: | _2STRY, CONT |
| Association Amenities: | CNTRL, POOL, TNNIS, GOLF, CLBHS, PARK, TRAIL, COURT, GUARDEDACCESS, OTHER |
| Window Features: | SOME |
| Levels: | _2 |
| Pool Private?: | Yes |
| Accessibility: | _1STBA, _1STFB, _1STBD, STALL |
| Air Conditioning: | _3_CNT |
| Occupancy: | OWNER |
| Number Of Fireplaces: | _1 |
| Sab Primary Bath Rr: | TSSEP, SEPVN, DBLVN |
| Sab Primary Bedroom Rr: | DWNST, OUTAC, WLKIN, MULTI, FLBT |
| Room Primary Bedroom Length: | 22 |
| Room Primary Bedroom Width: | 21 |
| Room Primary Bath Length: | 27 |
| Room Primary Bath Width: | 10 |
| Sab Primary Bedroom Closet Length: | $19.00 |
| Sab Primary Bedroom Closet Level: | _1 |
| Sab Primary Bedroom Closet Width: | $8.00 |
| Sab Primary Bedroom Level: | _1 |
| Sab Primary Bath Level: | _1 |
| Sab Primary Bath Co: | SEPVN, DBLVN |
| Sab Primary Bedroom Co: | DWNST, OUTAC, WLKIN, FLBT |
| Sab Primary Bath Re: | TSSEP, SEPVN, DBLVN |
| Sab Primary Bedroom Re: | DWNST, OUTAC, WLKIN, MULTI, FLBT |
Listing Courtesy of: Kuper Sotheby's Int'l Realty
Listing Agent: Matthew Resnick
(210) 849-8837
Mortgage Calculator
The data on this website relating to real estate for sale comes in part from the IDX Program of the LERA MLS.
IDX information is provided exclusively for consumers’ personal, non-commercial use, that it may not be used for any purpose other than to identify prospective properties consumers may be interested in purchasing, and that the data is deemed reliable but is not guaranteed accurate by the MLS. The MLS may, at its discretion, require use of other disclaimers as necessary to protect participants and/or the MLS from liability.
© 2026 LERA MLS.
LERA MLS data last updated on October 08, 2026 05:02 PM - ET.
Property Last Updated: October 08, 2026 05:02 PM - ET
