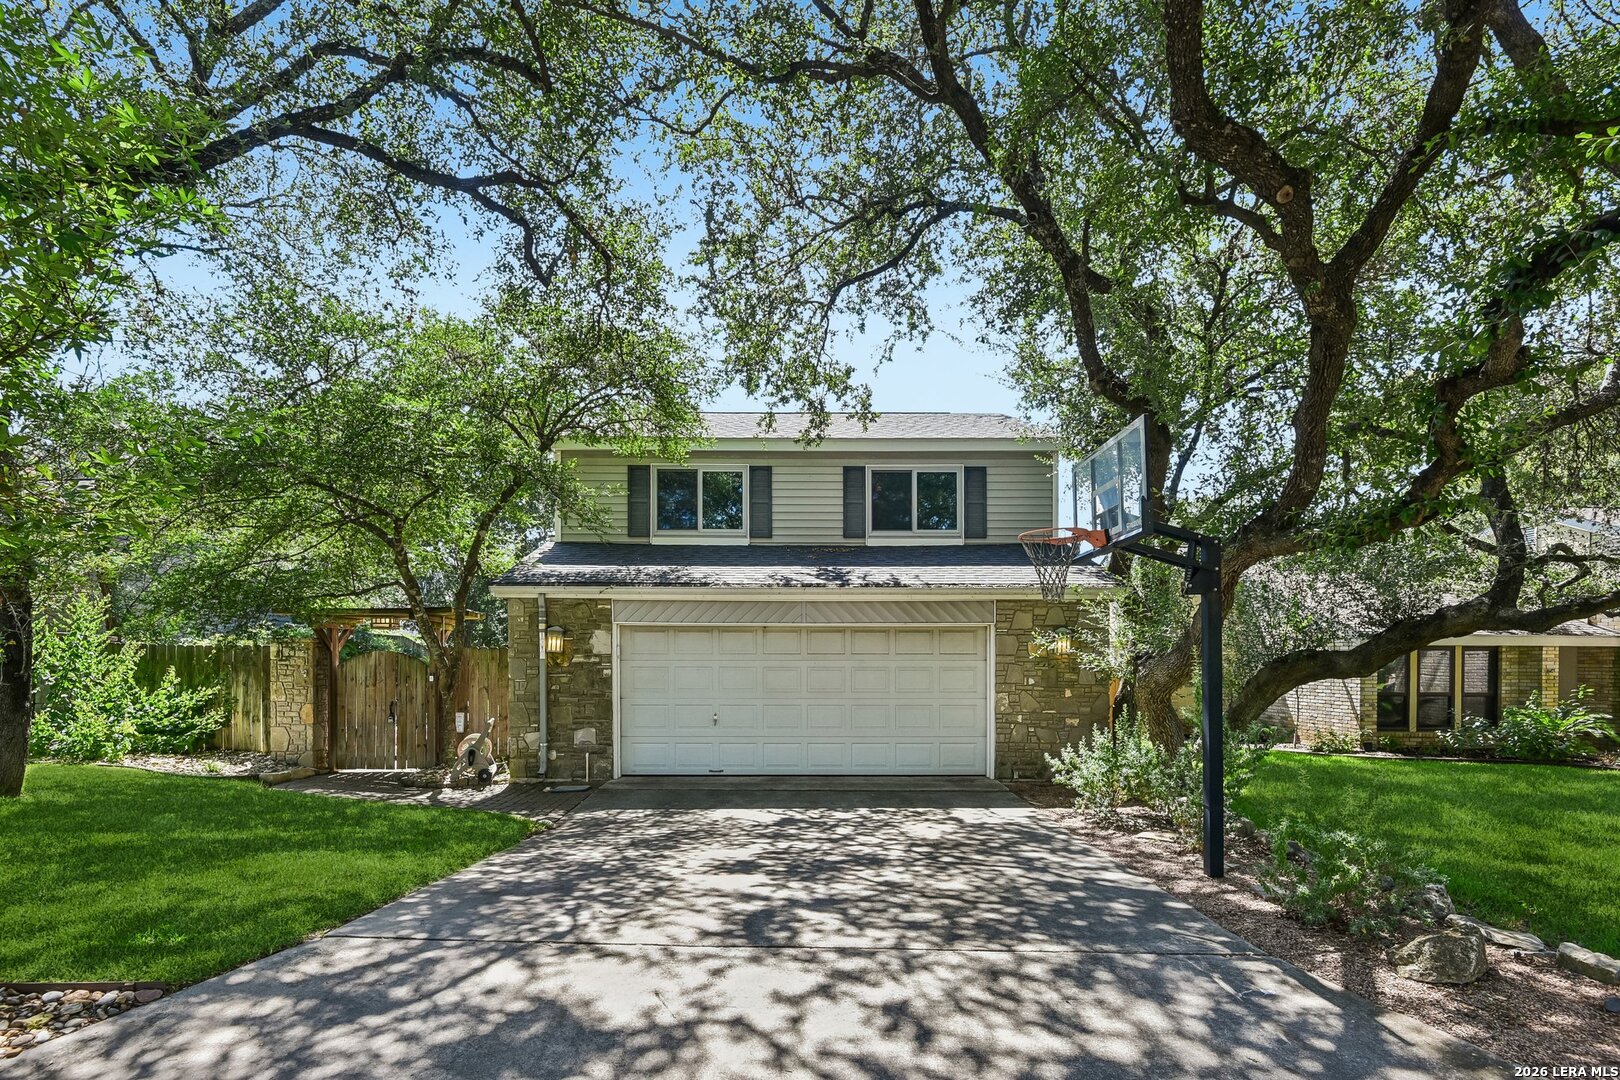
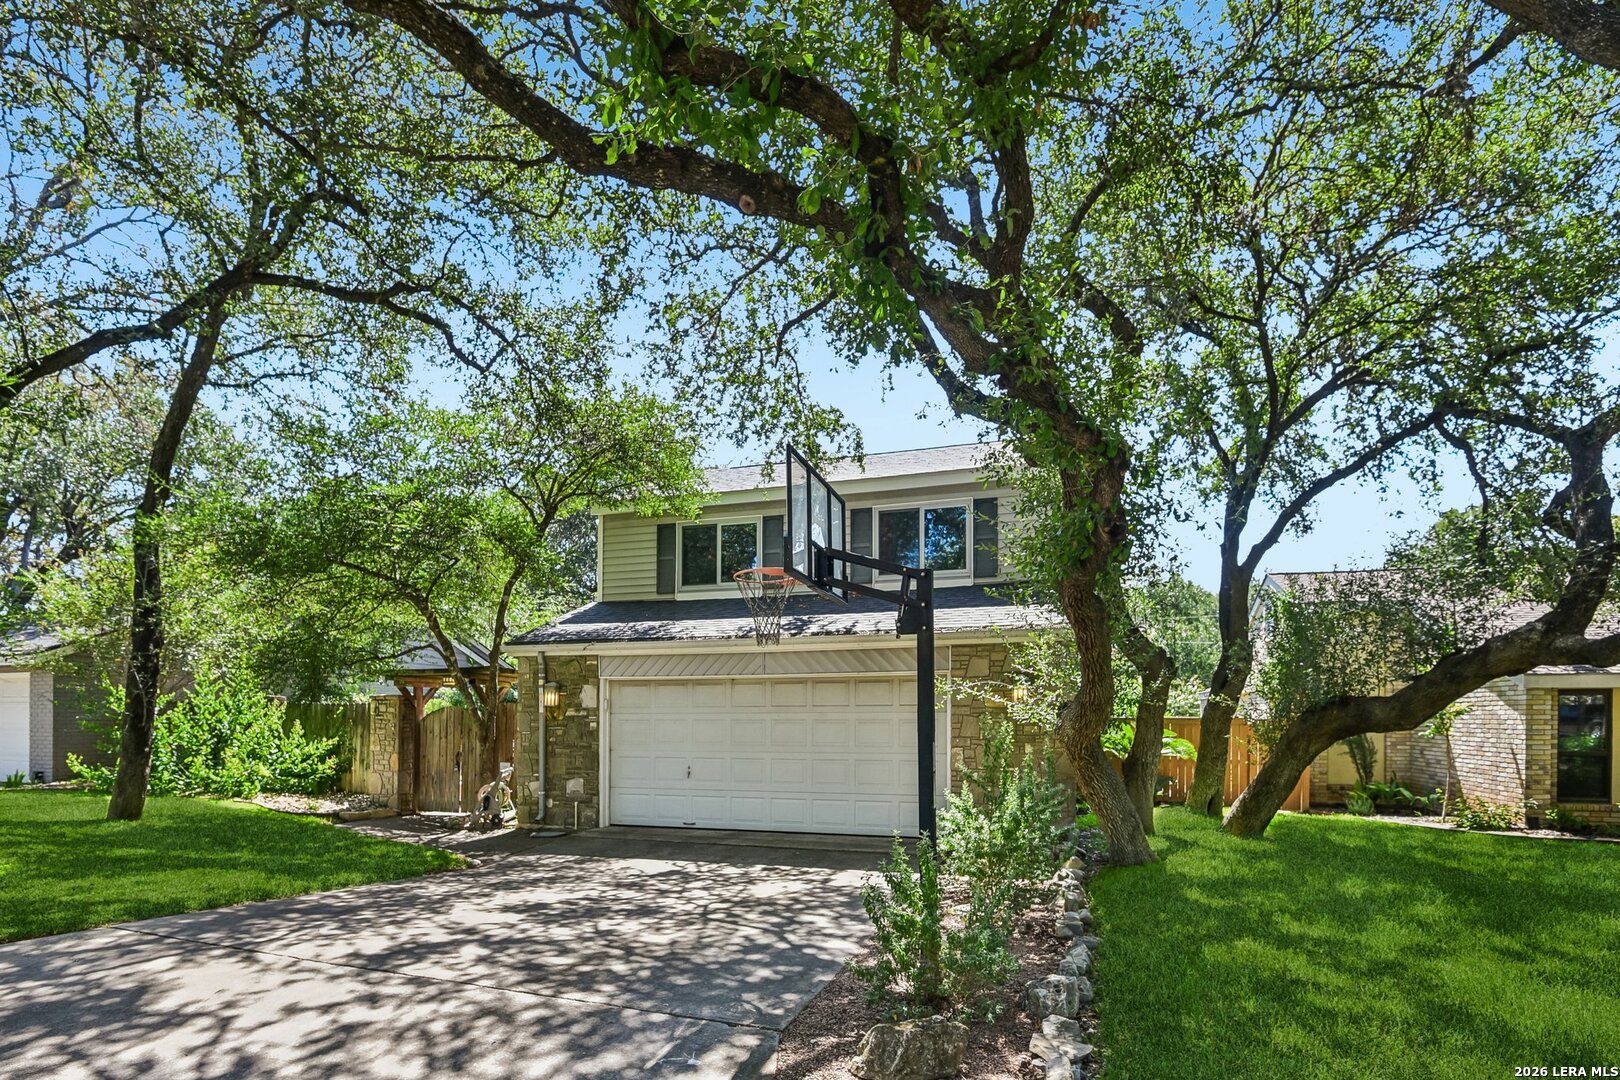
1710 Donerail St
San Antonio, TX 78248
$475,000
Open Houses
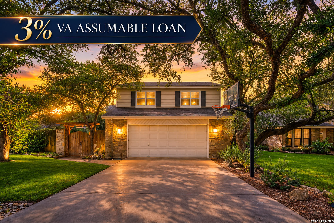
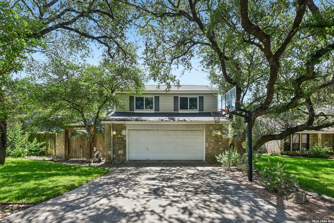
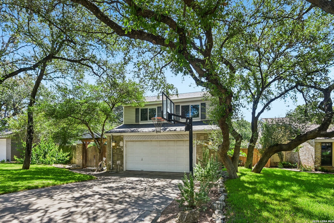
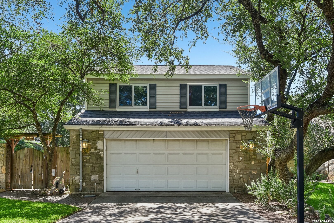
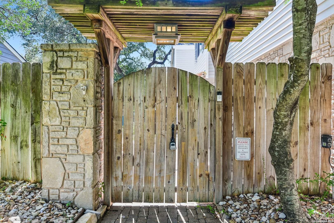
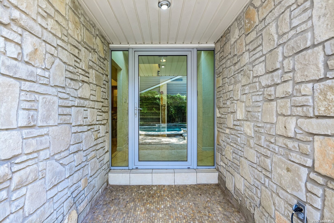
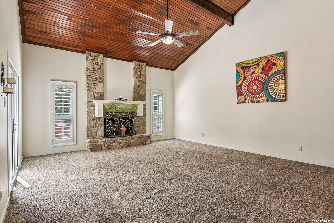
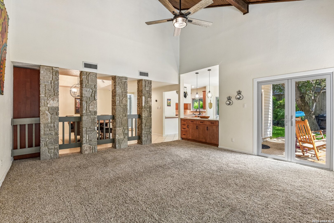
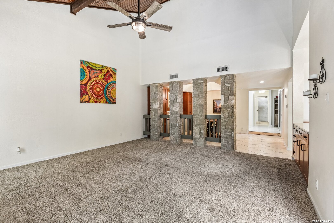
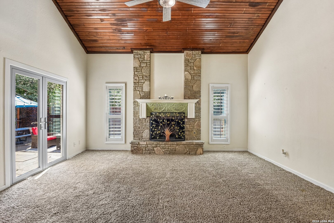
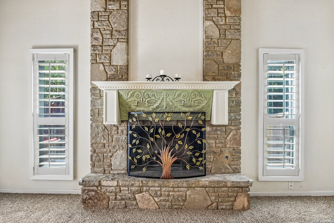
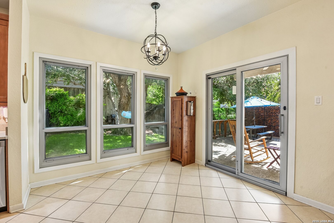
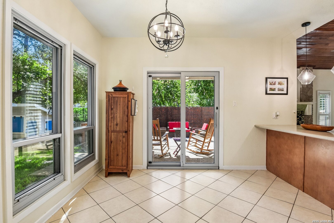
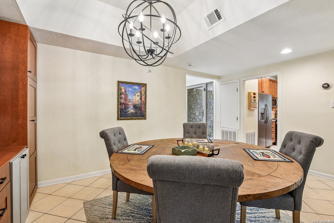
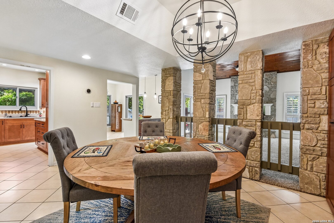
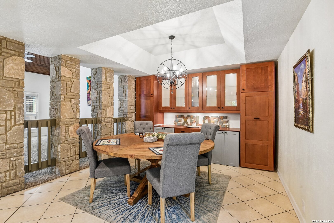
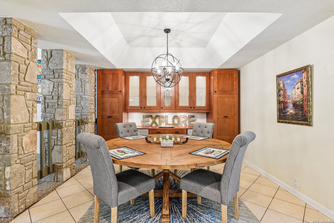
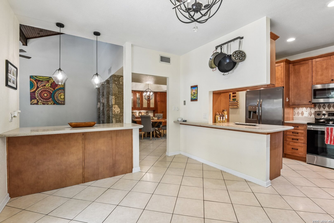
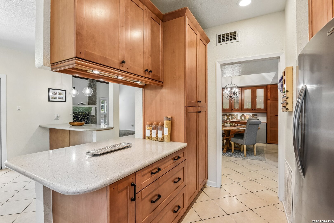
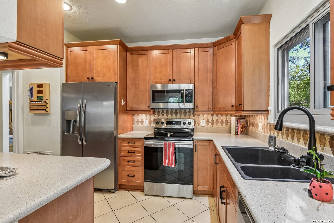
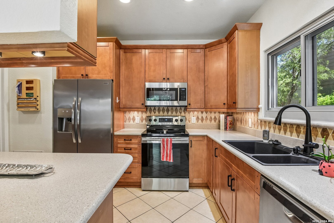
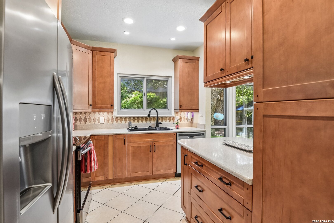
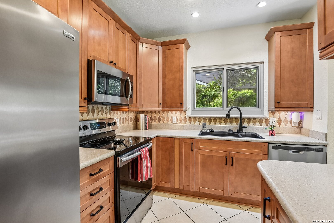
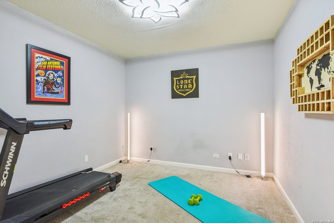
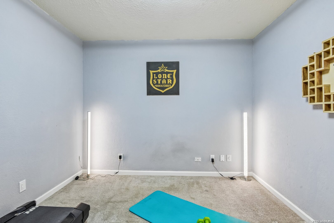
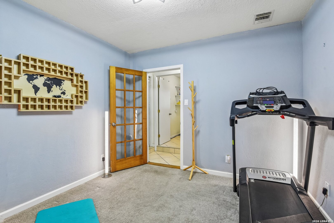
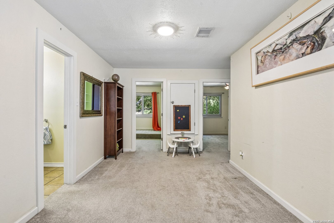
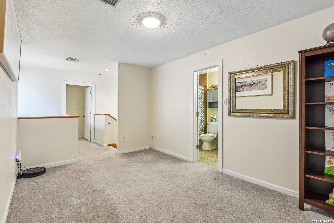
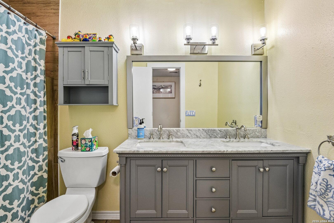
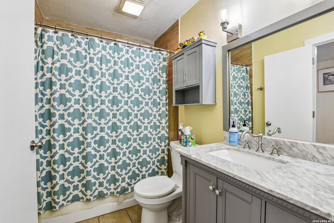
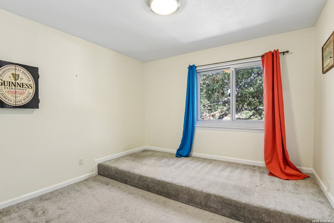
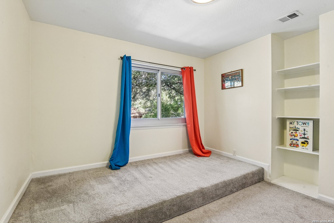
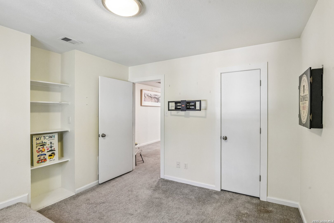
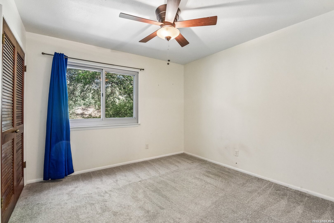
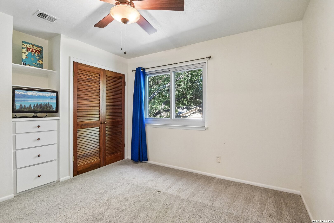
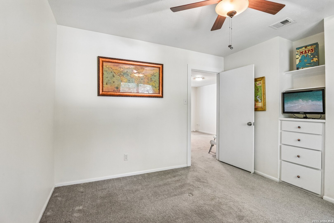
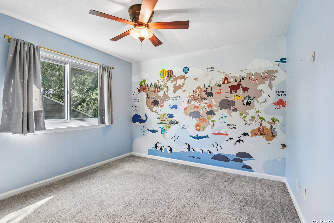
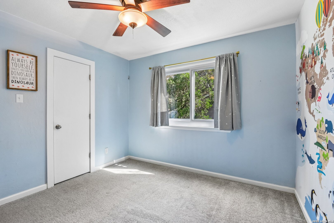
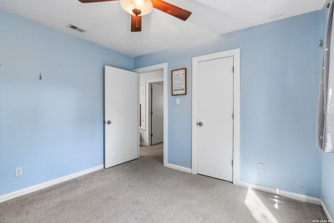
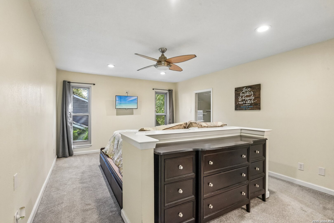
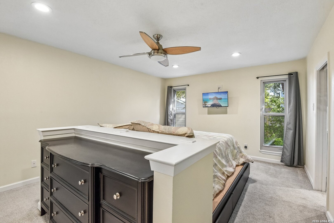
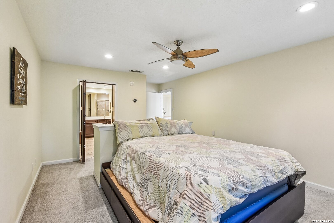
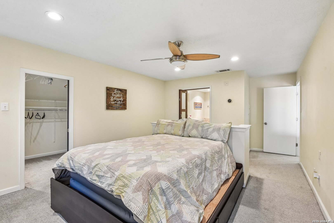
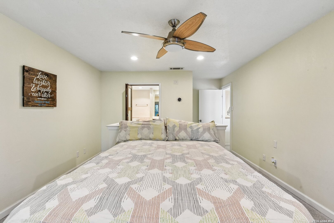
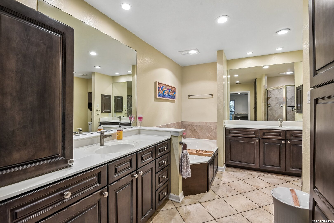
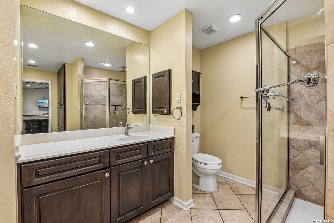
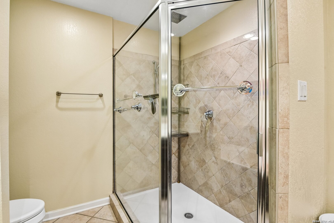
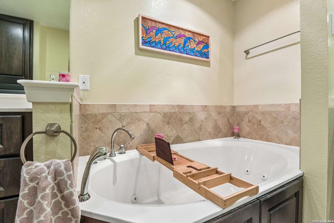
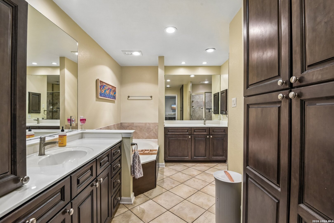
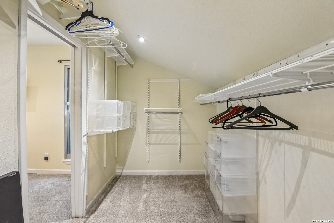
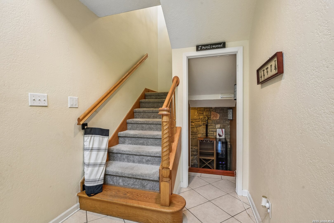
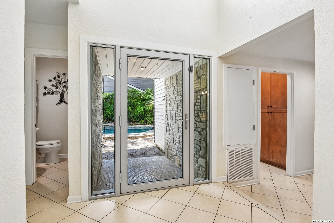
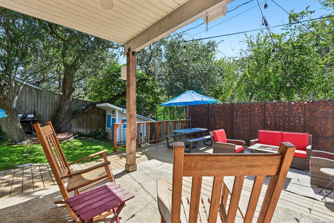
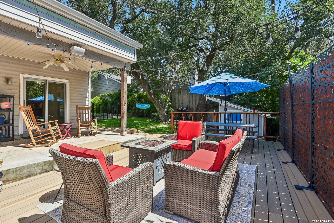
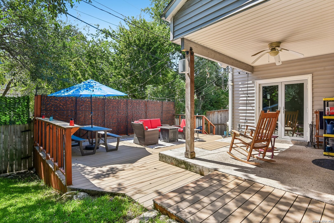
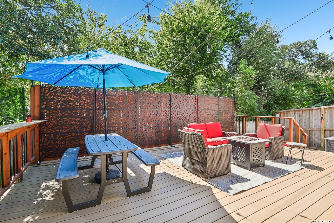
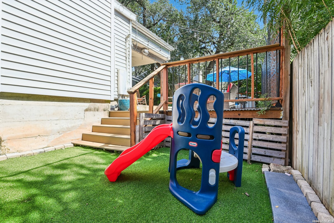
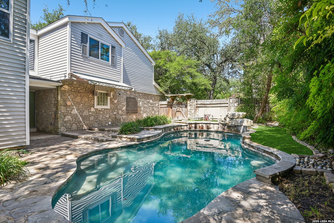
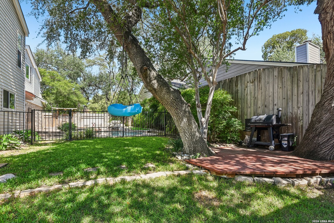
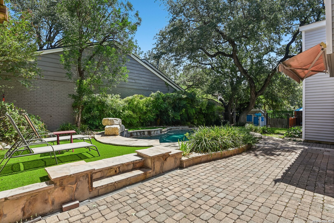
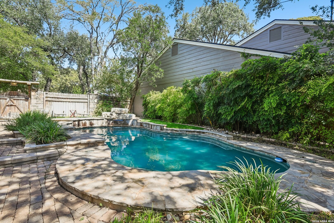
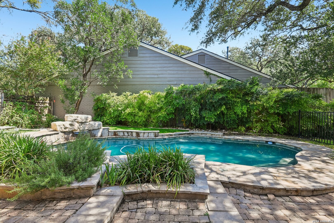
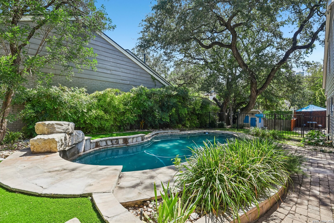
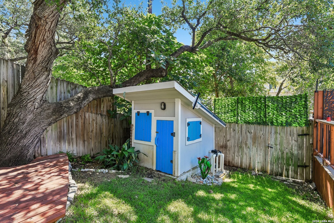
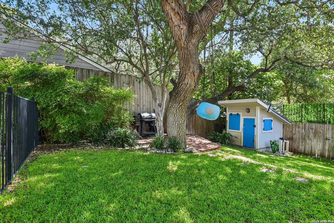
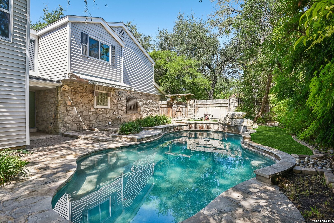
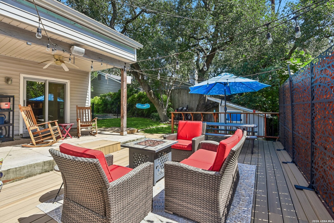
**OPEN HOUSE 10/10 11AM-2PM ; 10/11 1PM-3PM**3.00% VA ASSUMABLE LOAN!** Welcome to this beautiful 4-bedroom home with an in-ground pool in the highly desirable Churchill Estates community! Step inside to soaring ceilings and a spacious layout filled with natural light, creating a warm and inviting atmosphere for everyday living and entertaining. A versatile flex room provides the perfect space for a home office or bonus room. The primary suite offers a relaxing retreat, complete with separate vanities and an impressive 6 foot jetted garden tub. Ideally located inside Loop 1604, this home provides convenient access to nearby shopping, schools, dining, and more. Enjoy the added benefit of being right around the corner from the neighborhood park, making it an easy walk for outdoor activities, playtime, or simply enjoying the beautiful surroundings. Churchill Estates offers a wonderful sense of community, making this an ideal place to call home. Step outside to your own private backyard escape, surrounded by a beautiful canopy of mature oak, mountain laurel, and fig trees, and featuring a sparkling resort style pool with the option for a saltwater system. Whether you're cooling off on warm Texas days, hosting friends and family, or simply relaxing beneath the shade of the oaks, this backyard is perfect for enjoying the Texas lifestyle.
| Listing Id: | 2011746 |
|---|---|
| List Price: | $475,000 |
| Property Type: | Residential |
| Status: | Price Change |
| Bedrooms Total: | 4 |
| Bathrooms Full: | 2 |
| Bathrooms Half: | 1 |
| Living Area: | 2,388 |
| Association Fee: | $370 |
| Tax Annual Amount: | $10,311 |
| Lot Size Acres: | 0.15 |
| Architectural Style: | _2STRY |
| City: | San Antonio |
| County Or Parish: | Bexar |
| Subdivision Name: | Churchill Estates |
| ZIP: | 78248 |
| Year Built: | 1979 |
| Accessible Adaptive Home: | NO |
| Bedroom 2 Level: | _2 |
| Bedroom 3 Level: | _2 |
| Bedroom 4 Level: | _2 |
| Dining Room Level: | _1 |
| Elementary School: | HUEBNER |
| Total Baths Composite Full_Half: | 2.1 |
| Association Name: | CHURCHILL ESTATES HOA |
| High School: | CHURCHILL |
| Kitchen Level: | _1 |
| Cooling: | _2CNTR |
| Exterior Features: | CVPAT, DK_BL, PVFNC, SPSYS, DBLPN, GTTRS, TREES |
| Exterior: | STONE, VINYL |
| Fireplace: | NA |
| Flooring: | CRPT, CTILE |
| Foundation Details: | SLAB |
| Heating Fuel: | ELEC |
| Heating: | CNTRL |
| Inclusions: | CLFNS, CHNDL, WSHCN, DRYCN, SCOVN, MCOVN, REFRI, DSHWR |
| Occupant Type: | VACNT |
| Pool Features: | INGRN |
| Roof: | COMP |
| Window Coverings: | ALL |
| Construction: | PRE_OWNED |
| Owner Lrea_lreb: | NO |
| Parcel Number: | 170120080220 |
| Builder Name: | UNKNOWN |
| Living Length: | 14.0 |
| Bedroom 2 Length: | 11 |
| Bedroom 2 Width: | 11 |
| Kitchen Length: | 12 |
| Kitchen Width: | 8 |
| Bedroom 3 Length: | 11 |
| Bedroom 3 Width: | 11 |
| Bedroom 4 Length: | 11 |
| Living Width: | 14 |
| Bedroom 4 Width: | 11 |
| Dining Length: | 12 |
| Dining Width: | 12 |
| Directions: | Blanco to Churchhill Estates Blvd, take Left on Day Star St. follow until it turns into Donerail. |
| Living Room Level: | _1 |
| MLS Area Major: | _0600 |
| Original List Price: | $495,000 |
| Sale_rent: | SALE |
| State Or Province: | TX |
| Postal Code: | 78248 |
| Middle Or Junior School: | EISENHOWER |
| Price_SQFT: | $198.91 |
| Source Sqft: | D |
| Subdivision Legal Name: | CHURCHILL EST GH II |
| Tax Property Id: | 170120080220 |
| Bathrooms Total Integer: | 3 |
| Association Fee Frequency: | A |
| Taxed By Mltpl Counties: | NO |
| Hoa Mandatory: | MAND |
| Multiple Hoa: | NO |
| Payment Frequency: | A |
| Assoc Transfer Fee: | $175.00 |
| Proposed Terms: | CONV, CASH |
| Listing Terms: | CONV, FHA, VA, TXVET, CASH |
| Hoa Contact Phone Number: | 210-697-3270 |
| Hoa Website: | www.churchillestateshoa.com |
| Fireplace Features: | NA |
| Floor: | CRPT, CTILE |
| Foundation: | SLAB |
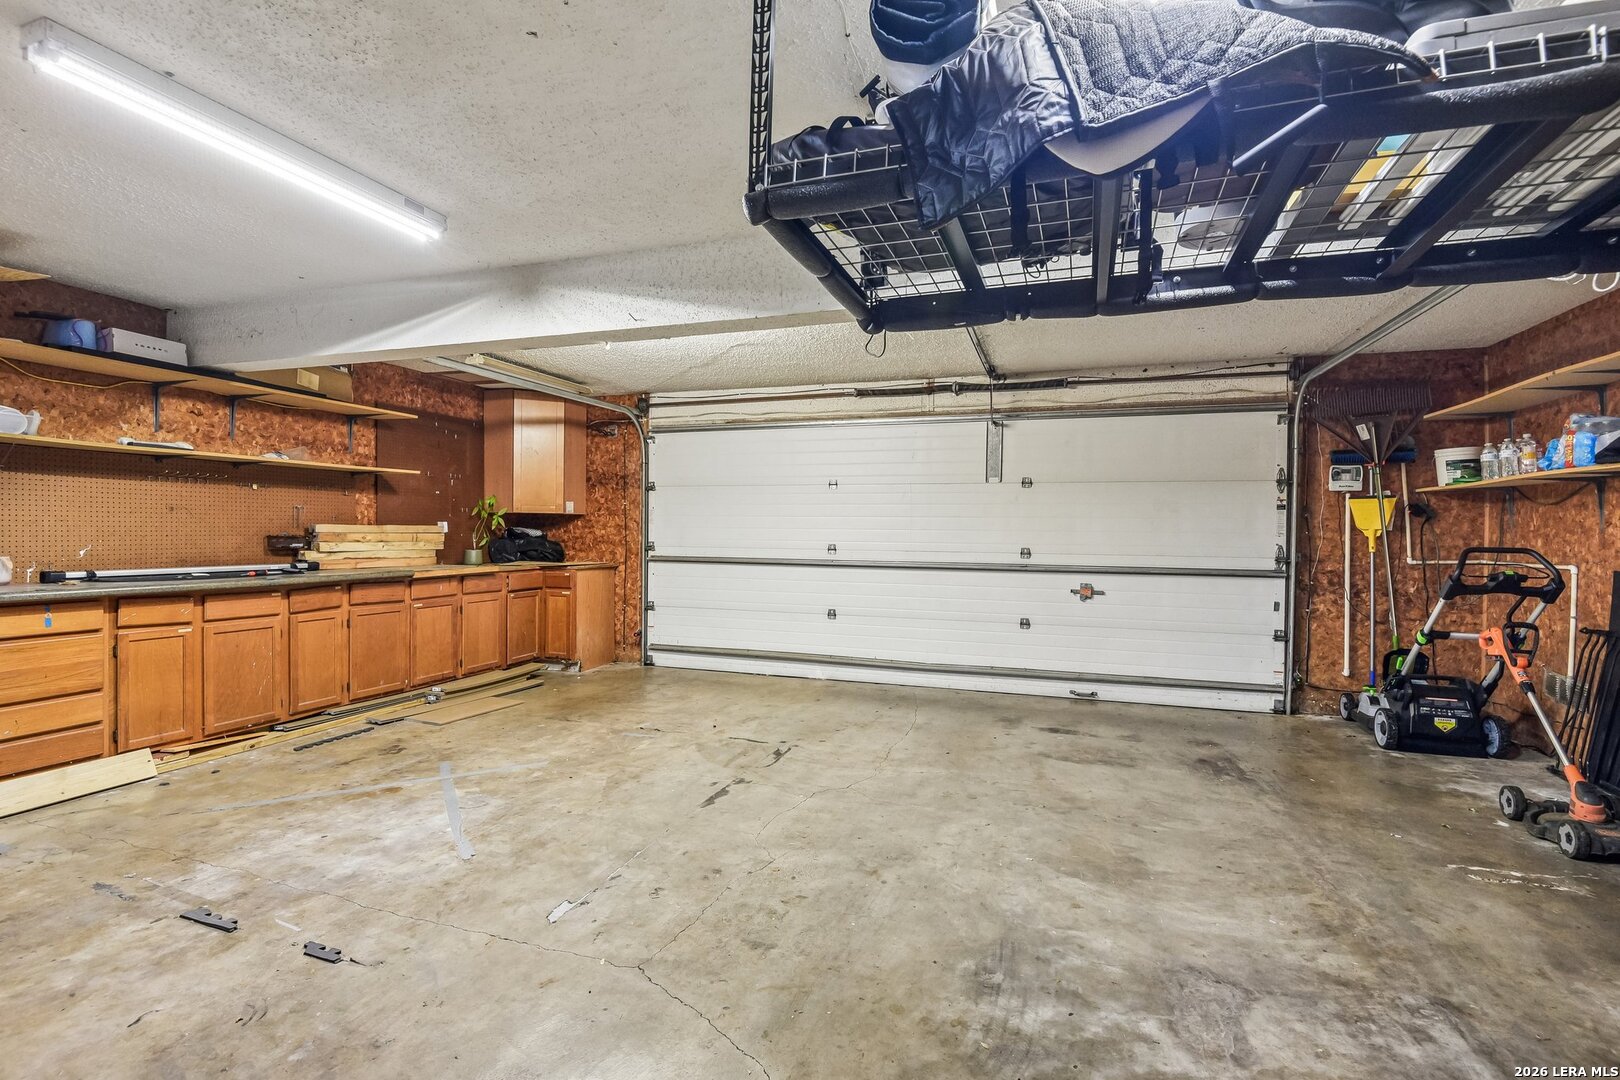
| Garage Parking: | _2GAR |
| Possession: | CLSFD |
| Tax Year: | 2026 |
| Architectural Style: | _2STRY |
| Association Amenities: | POOL, TNNIS, PARK, TRAIL |
| Window Features: | ALL |
| Levels: | _2 |
| Pool Private?: | Yes |
| Air Conditioning: | _2CNTR |
| Occupancy: | VACNT |
| Number Of Fireplaces: | _0 |
| Sab Primary Bath Rr: | TSSEP, SEPVN, TWHRL |
| Sab Primary Bedroom Rr: | UPSTR, FLBT |
| Room Primary Bedroom Length: | 12 |
| Room Primary Bedroom Width: | 15 |
| Room Primary Bath Length: | 10 |
| Room Primary Bath Width: | 10 |
| Sab Primary Bedroom Level: | _1 |
| Sab Primary Bath Level: | _1 |
| Sab Primary Bath Co: | SEPVN |
| Sab Primary Bedroom Co: | UPSTR, FLBT |
| Sab Primary Bath Re: | TSSEP, SEPVN, TWHRL |
| Sab Primary Bedroom Re: | UPSTR, FLBT |
Listing Courtesy of: eXp Realty
Listing Agent: Shane Neal
(726) 245-8941
Mortgage Calculator
The data on this website relating to real estate for sale comes in part from the IDX Program of the LERA MLS.
IDX information is provided exclusively for consumers’ personal, non-commercial use, that it may not be used for any purpose other than to identify prospective properties consumers may be interested in purchasing, and that the data is deemed reliable but is not guaranteed accurate by the MLS. The MLS may, at its discretion, require use of other disclaimers as necessary to protect participants and/or the MLS from liability.
© 2026 LERA MLS.
LERA MLS data last updated on October 08, 2026 05:02 PM - ET.
Property Last Updated: October 08, 2026 05:02 PM - ET
