


1726 GREYSTONE RDG
San Antonio, TX 78258
$3,740,000
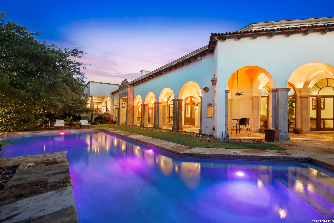
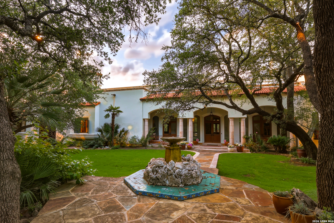
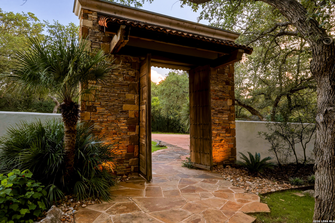
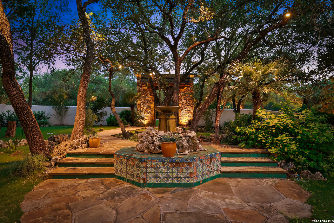
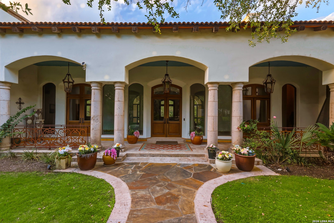
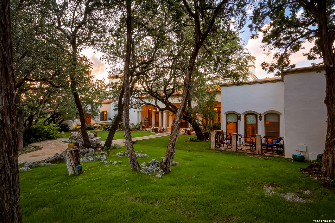
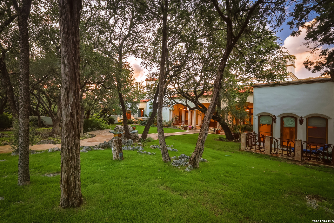
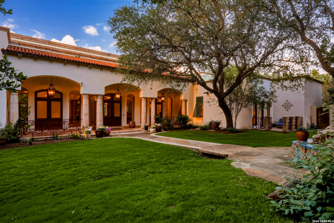
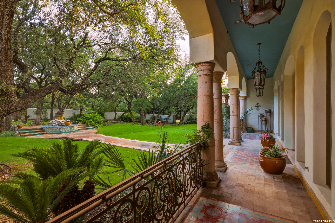
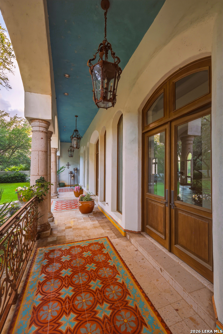
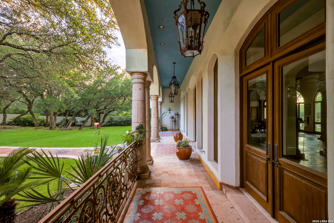
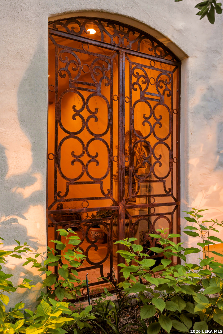
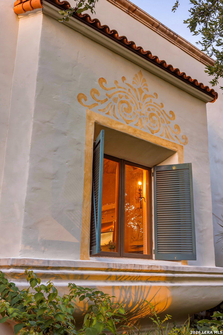
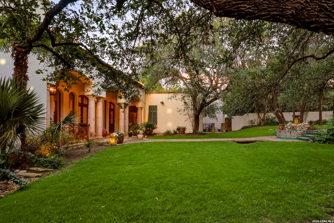
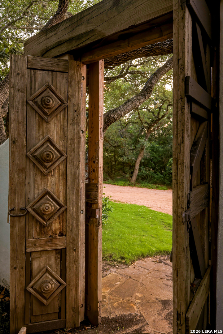
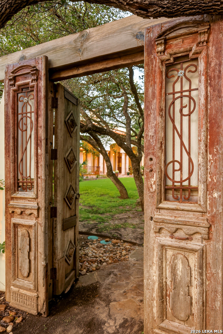
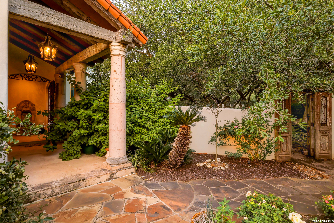
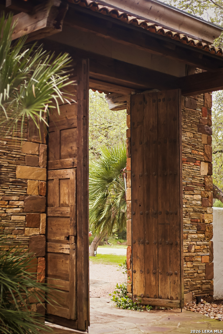
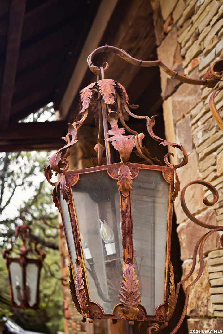
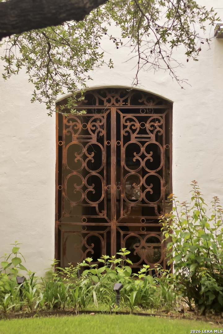
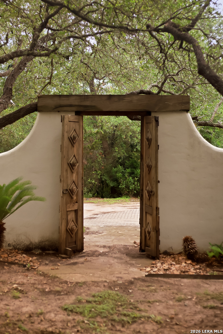
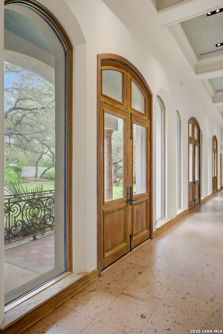
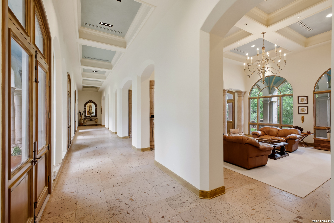
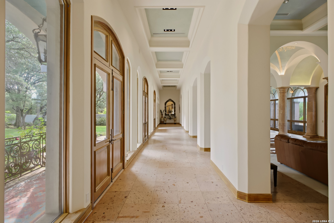
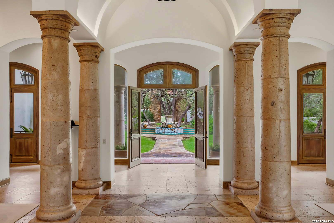
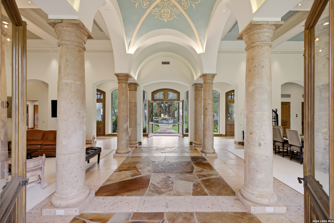
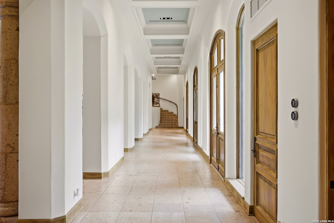
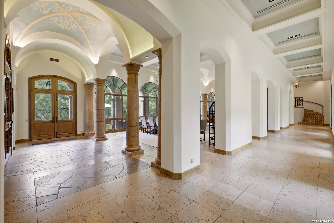
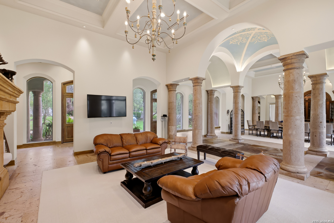
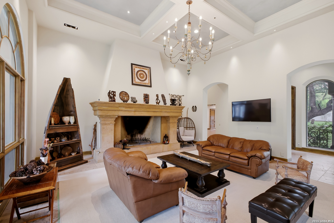
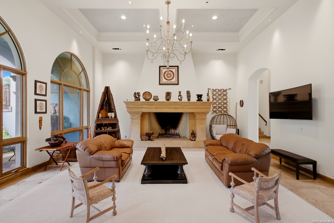
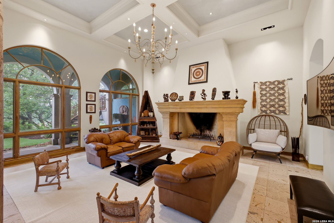
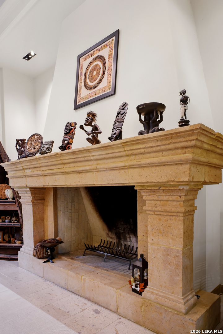
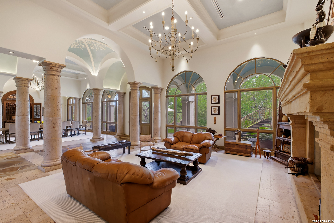
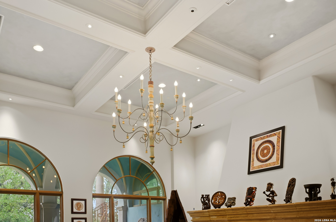
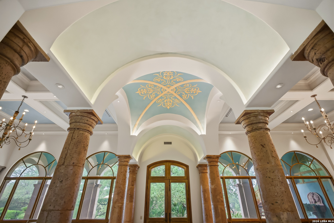
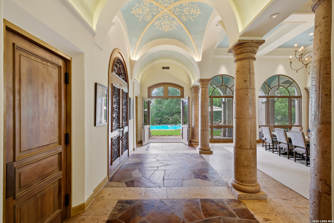
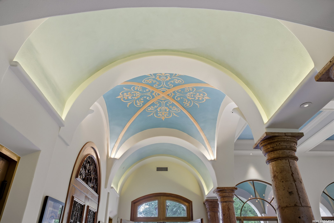
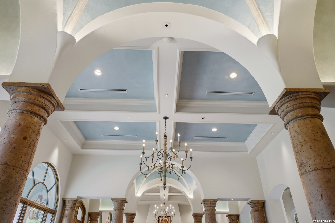
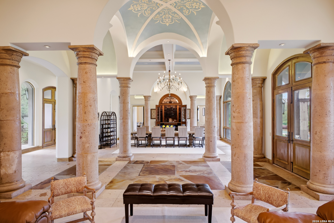
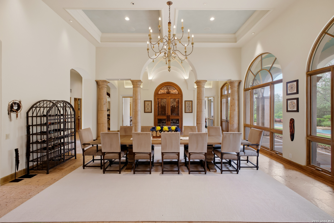
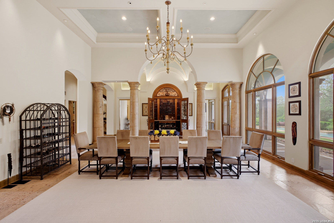
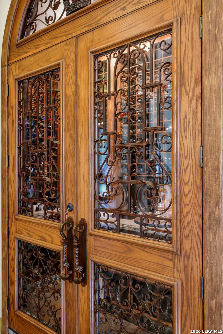
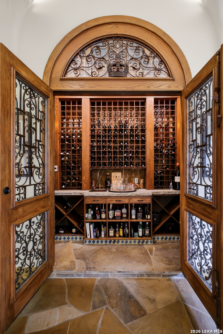
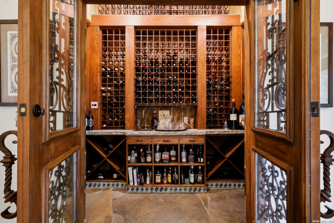
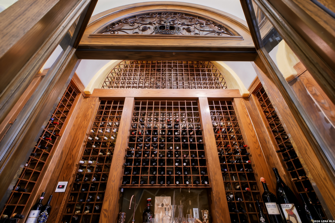
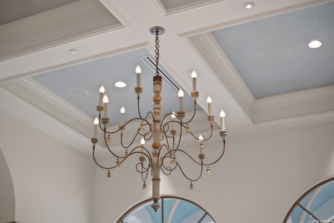
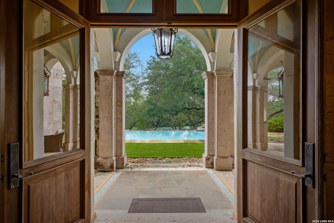
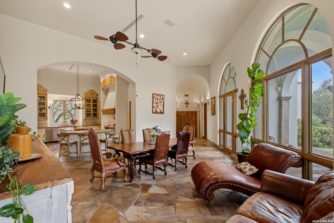
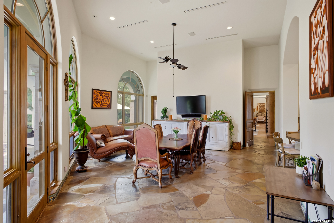
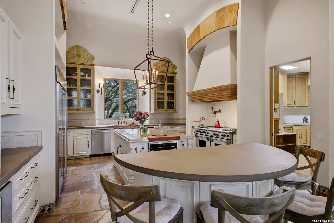
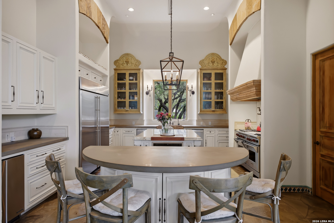
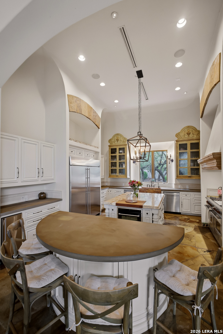
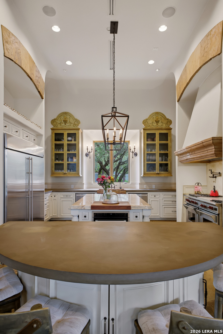
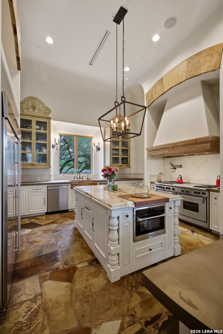
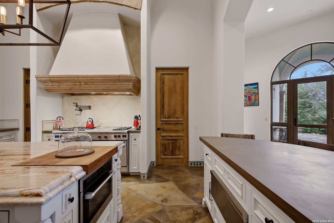
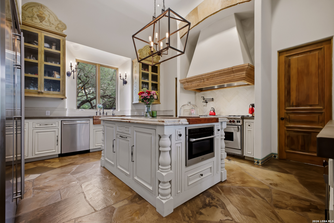
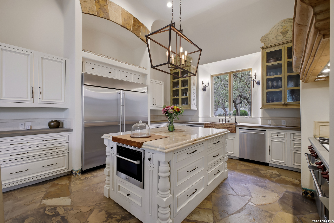
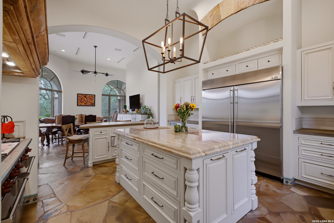
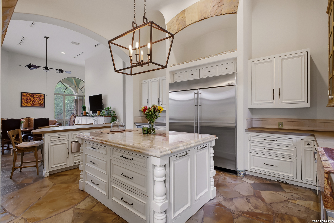
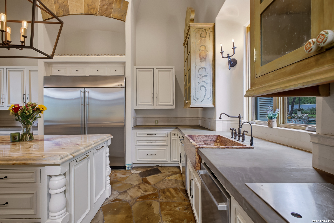
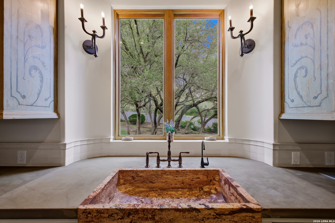
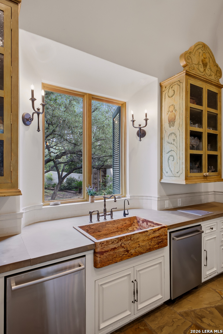
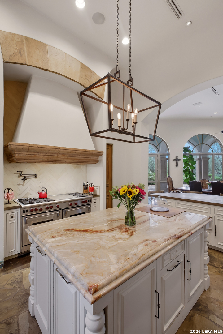
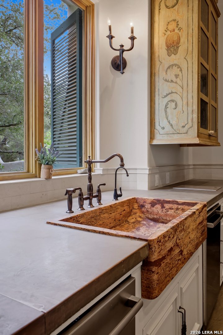
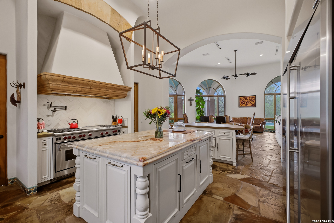
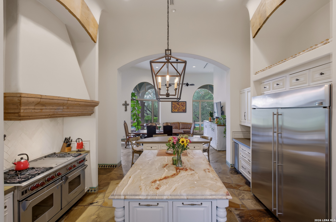
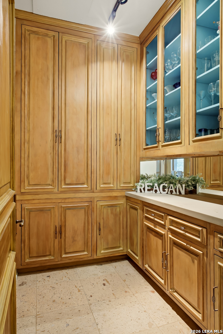
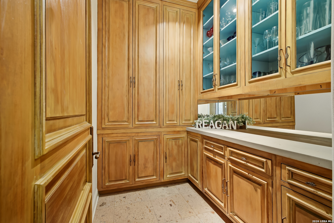
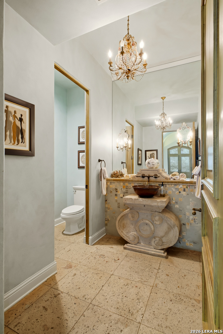
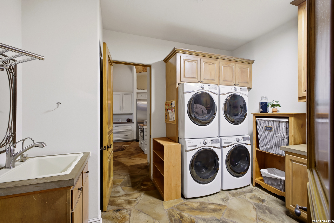
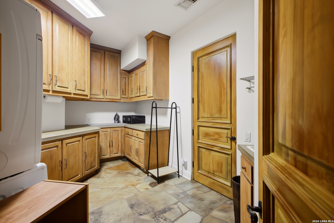
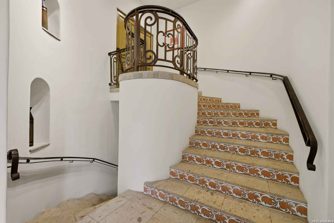
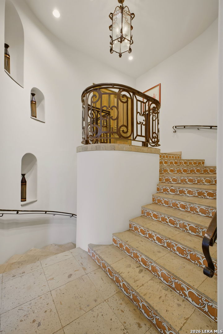
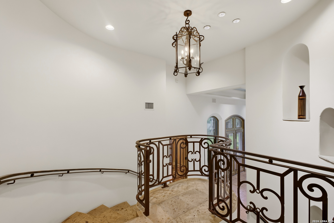
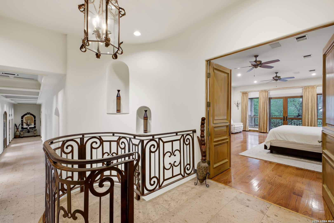
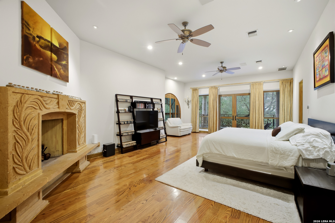
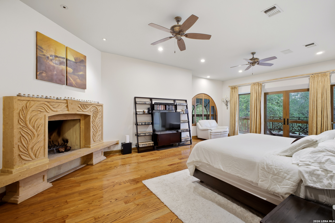
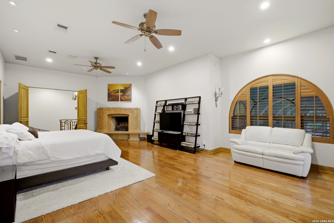
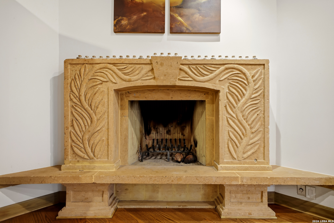
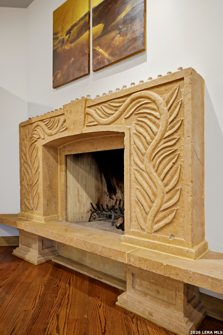
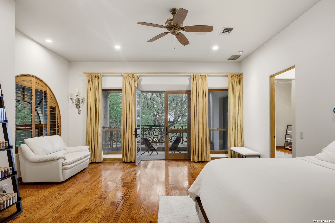
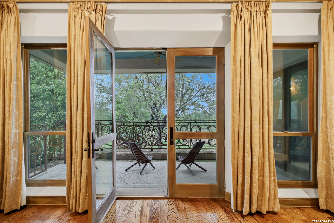
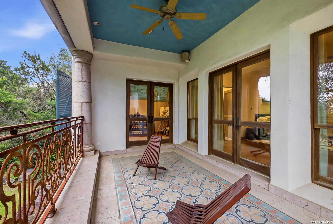
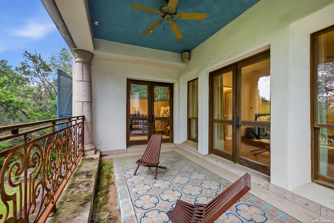
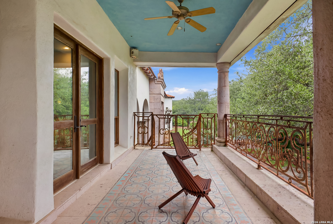
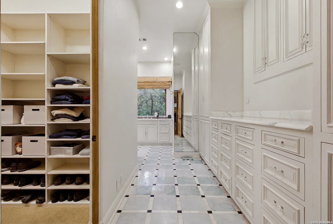
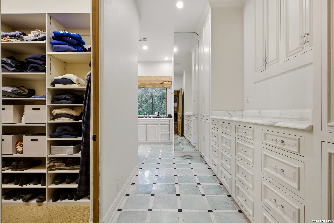
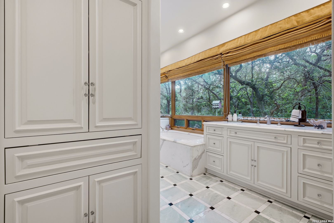
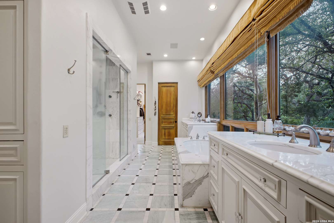
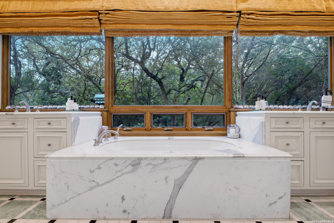
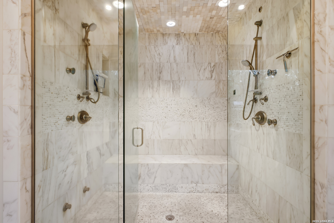
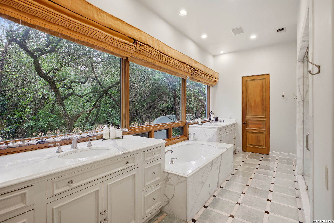
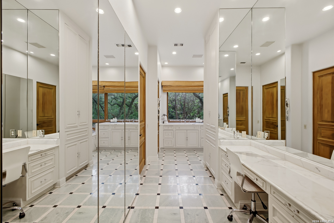
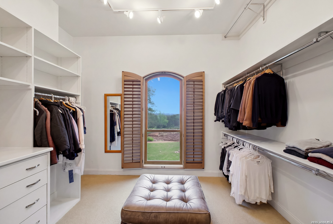
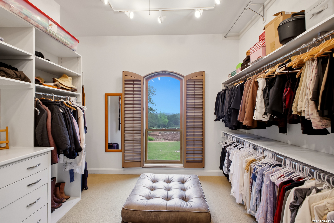
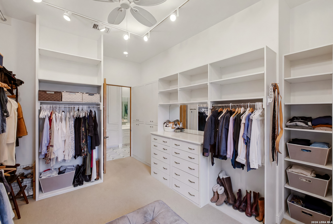
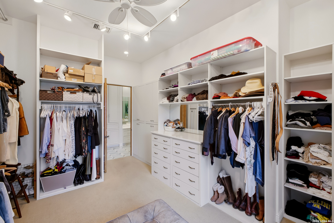
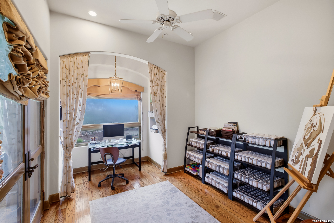
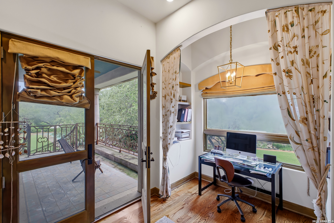
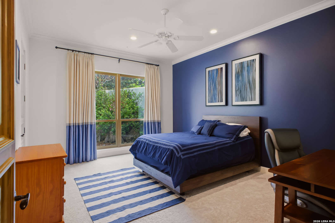
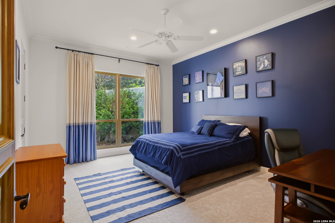
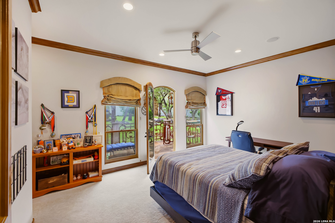
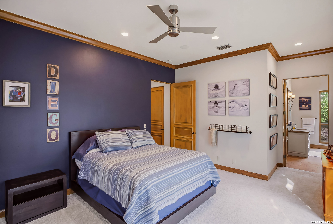
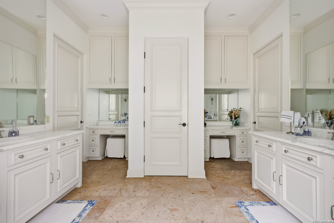
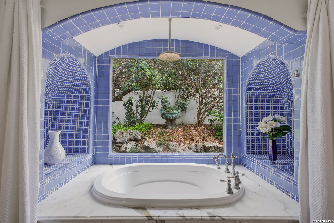
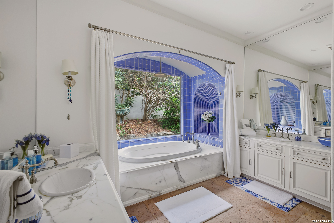
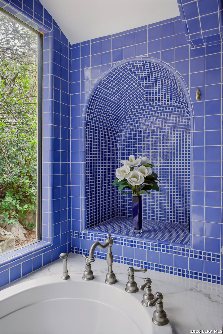
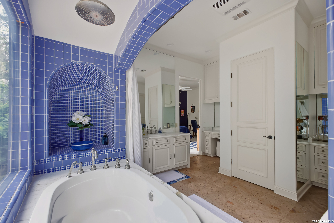
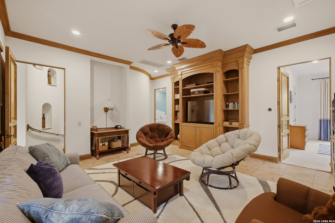
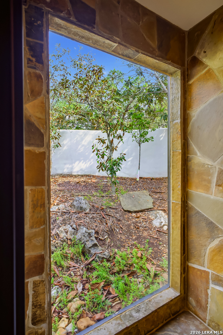
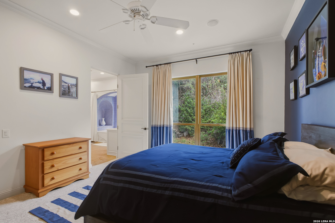
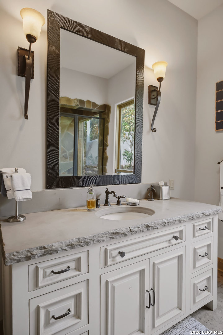
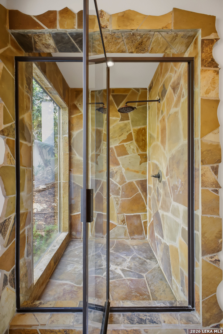
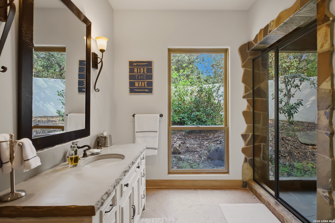
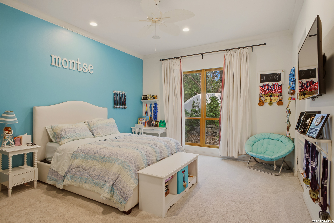
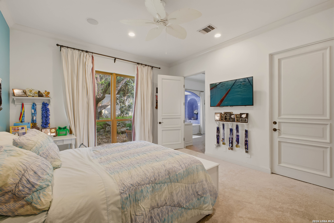
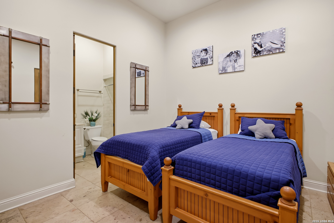
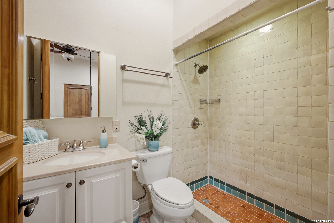
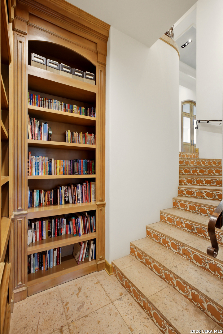
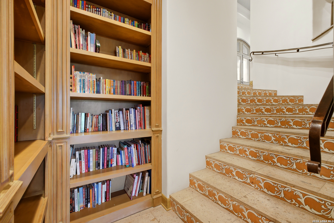
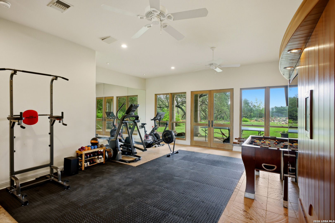
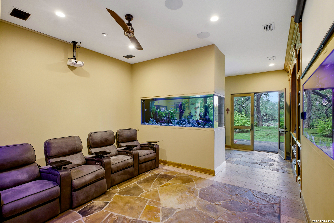
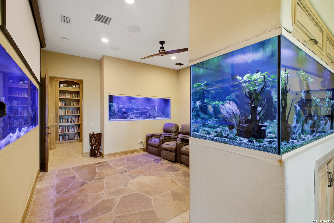
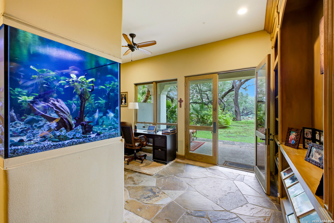
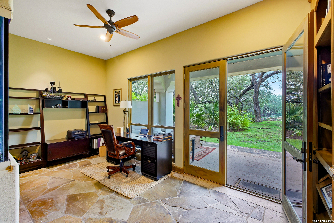
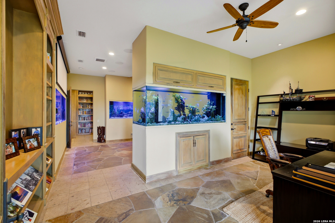
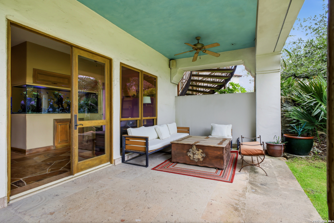
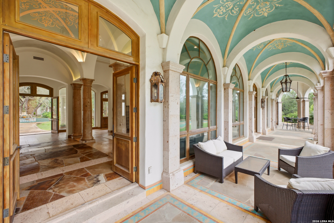
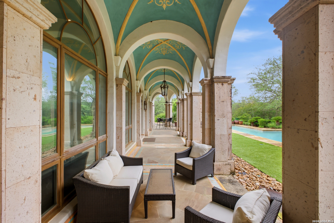
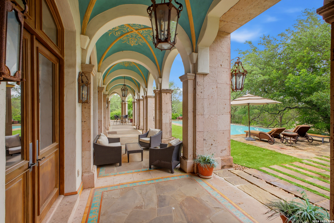
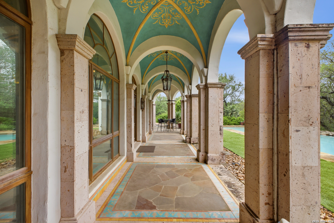
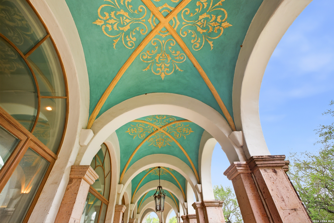
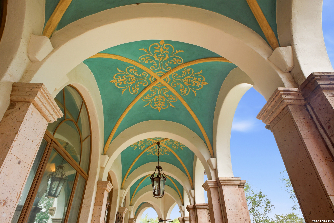
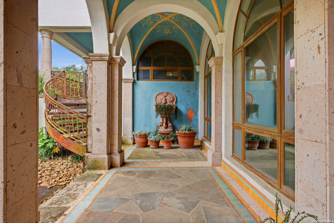
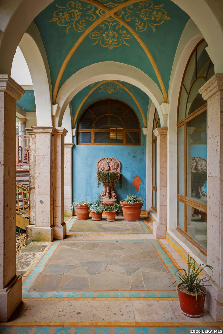
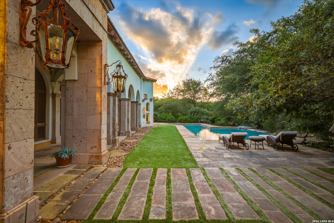
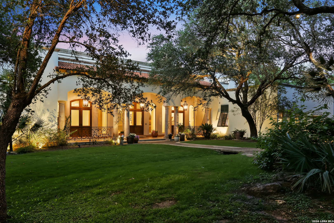
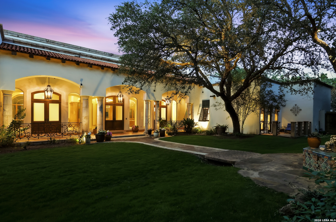
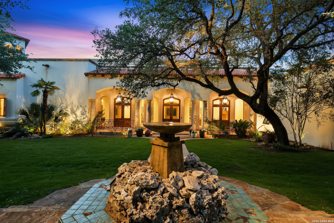
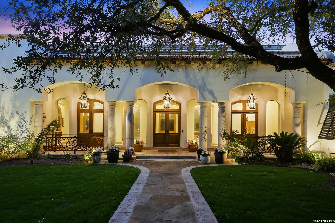
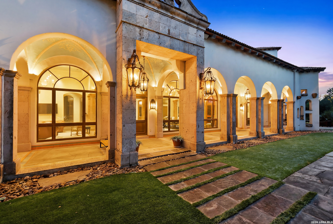
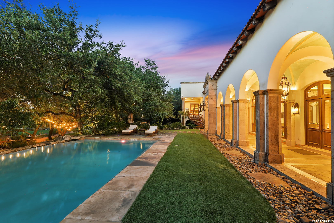
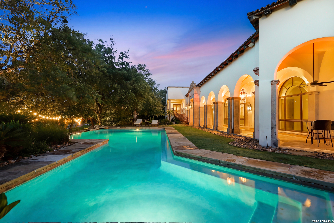
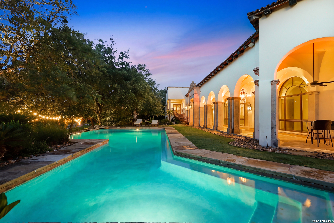
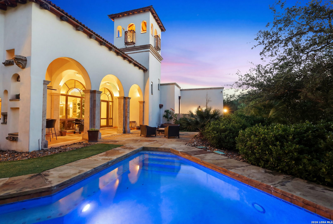
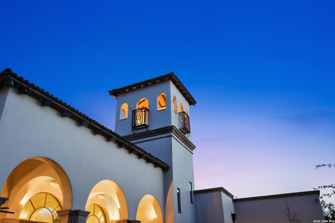
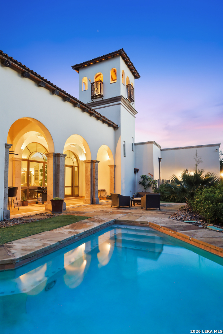
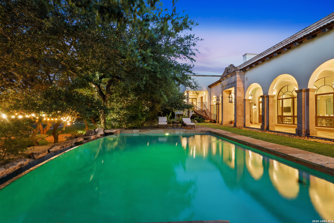
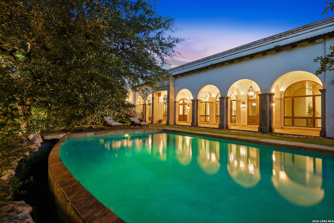
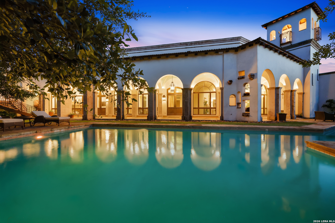
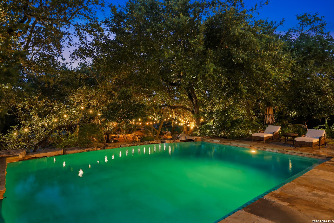
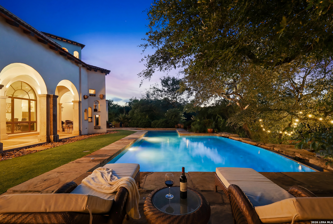
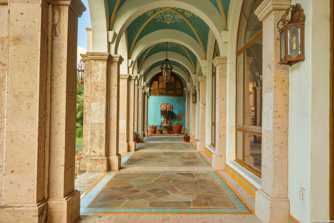
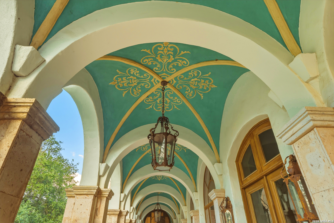
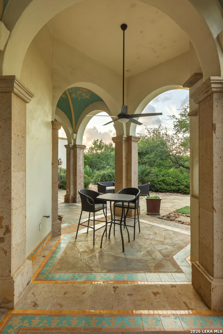
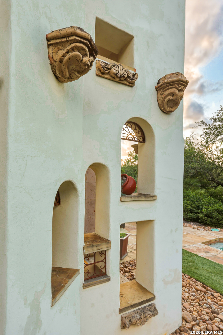
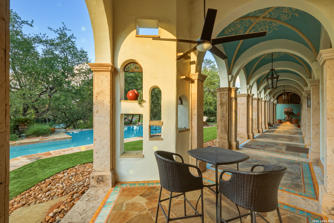
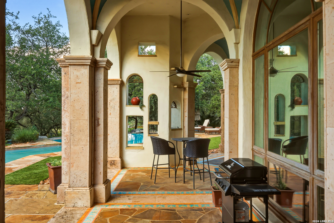
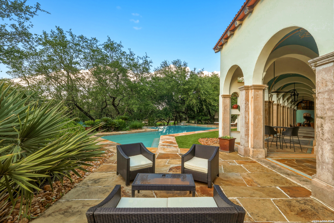
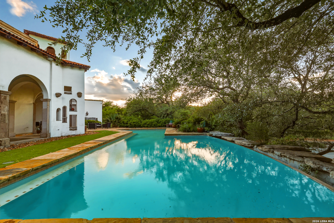
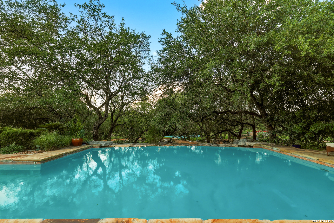
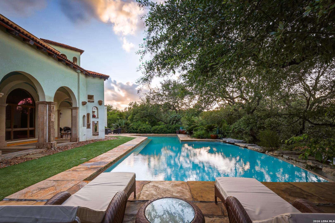
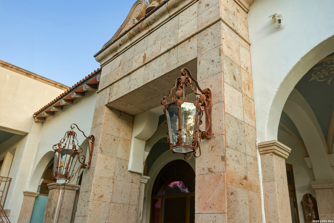
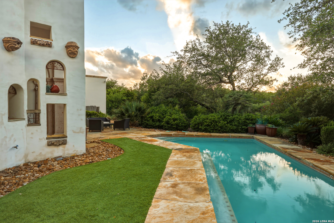
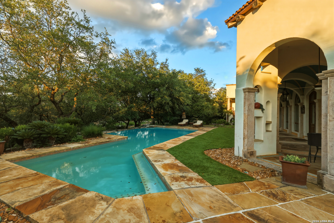
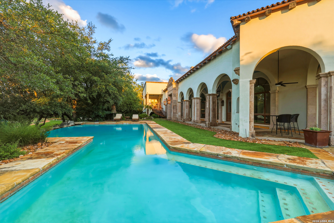
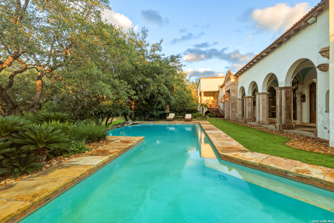
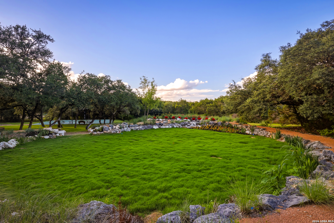
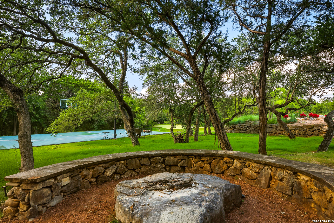
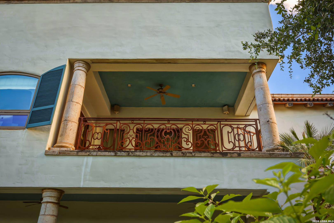
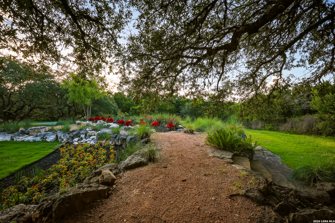
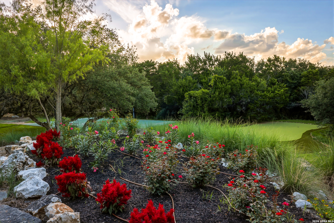
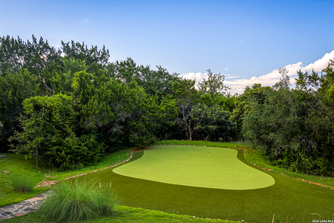
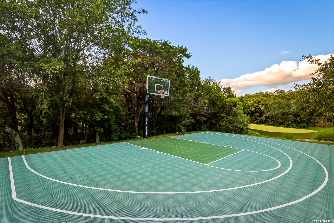
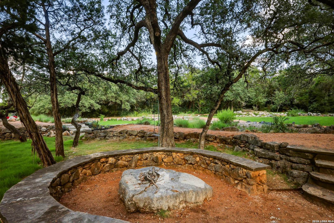
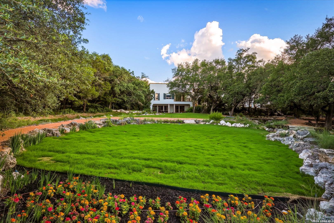
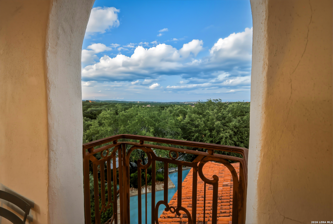
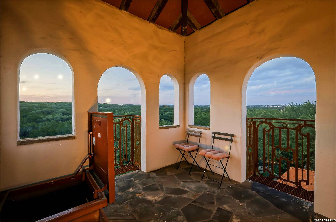
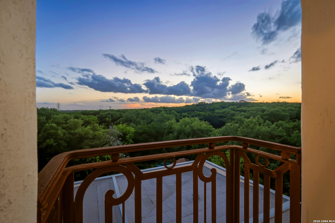
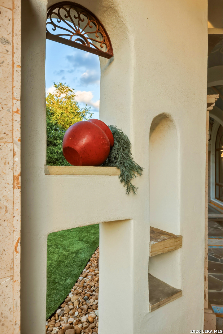
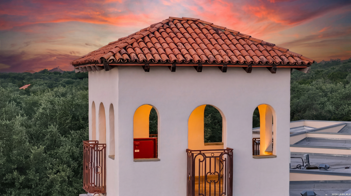
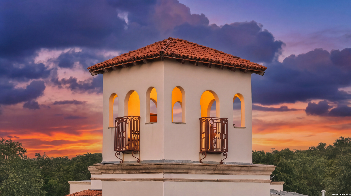
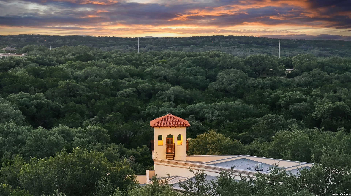
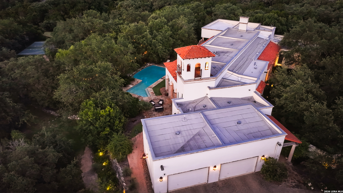
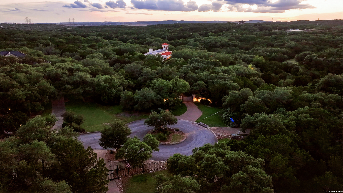
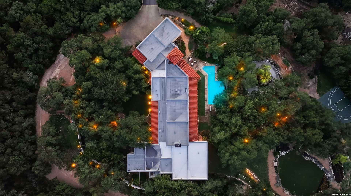
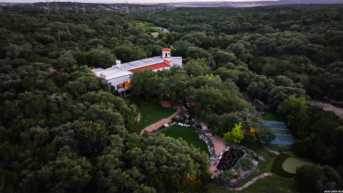
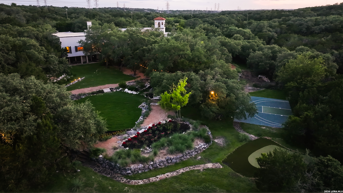
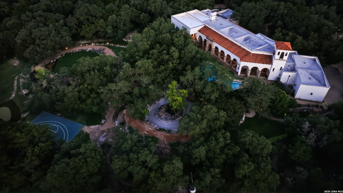
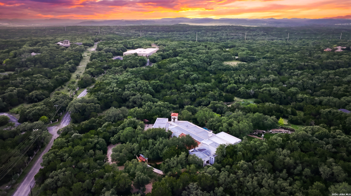
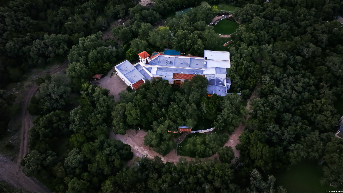
Experience resort-style living in this extraordinary hacienda-inspired estate, where timeless architecture, exceptional craftsmanship, and luxury amenities come together on a breathtaking private setting. Grand stone columns, soaring vaulted ceilings, hand-selected finishes, and walls of arched windows create an unforgettable first impression, while expansive living spaces are designed for both elegant entertaining and everyday comfort. The heart of the home features a chef's kitchen with custom cabinetry, premium appliances, an oversized island, custom butcher block workspace, and dual dishwashers for effortless entertaining. The property also conveys with two washers and two dryers, adding convenience and practicality to everyday living. Multiple living and dining areas flow seamlessly throughout the residence, highlighted by dramatic architectural details, a stunning wine cellar, and a private theater room with an upgraded entertainment system. The spacious primary suite offers a luxurious retreat complete with hardwood floors, a fireplace, and spa-like surroundings, while four additional bedrooms provide generous accommodations for family and guests. Step outside to your own private resort. Enjoy the sparkling pool, beautifully landscaped grounds, newly added pond, putting green, sport court, scenic bridge, and elevated observation tower offering panoramic Hill Country views. The property also features a dedicated fitness room and three built-in aquariums, including one saltwater aquarium and two freshwater aquariums, with fully upgraded filtration systems. Recent improvements provide peace of mind and modern convenience, including a new aerobic septic system, whole-home 48KW Generac liquid-cooled generator, three new HVAC systems, upgraded wine cellar refrigeration, ...
+ Read More| Listing Id: | 1994093 |
|---|---|
| List Price: | $3,740,000 |
| Property Type: | Residential |
| Status: | Active |
| Bedrooms Total: | 5 |
| Bathrooms Full: | 4 |
| Bathrooms Half: | 2 |
| Living Area: | 9,148 |
| Association Fee: | $1,320 |
| Tax Annual Amount: | $53,852 |
| Lot Size Acres: | 4.699 |
| Architectural Style: | SPNSH |
| City: | San Antonio |
| County Or Parish: | Bexar |
| Subdivision Name: | Greystone Country Es |
| ZIP: | 78258 |
| Year Built: | 2003 |
| Other Room 2 Level: | _1 |
| Accessible Adaptive Home: | NO |
| Bedroom 2 Level: | _1 |
| Bedroom 3 Level: | _1 |
| Bedroom 4 Level: | _1 |
| Bedroom 5 Level: | _1 |
| Dining Room Level: | _1 |
| Entry Room Level: | _1 |
| Elementary School: | VINEYARD_RANCH |
| Family Room Level: | _1 |
| Total Baths Composite Full_Half: | 4.2 |
| Association Name: | GRESYTONE COUNTRY ESTATES POA, INC |
| Kitchen Level: | _1 |
| Cooling: | _3_CNT |
| Exterior Features: | PTSLB, CVPAT, DK_BL, SPSYS, DBLPN, DECBR, GTTRS, SPCL, TREES, STONE, OTHER |
| Exterior: | _4SDMS, STCCO |
| Fireplace: | TWO, LIVRM, MSTBD |
| Flooring: | CRPT, WOOD, STONE |
| Foundation Details: | SLAB |
| Heating Fuel: | NTGAS |
| Heating: | CNTRL, _3_UNIT |
| Inclusions: | CLFNS, CHNDL, WSHCN, DRYCN, WSHER, DRYER, STVRN, REFRI, DISPL, DSHWR, ICMKR, SFOWN, SSOWN, GARDR, SLCNT, CUSTOMCABINETS, TWOPLUSWTRHTR |
| Lot Features: | MATURETREES, SECLUDED |
| Pool Features: | INGRN |
| Roof: | TILE |
| Window Coverings: | ALL |
| Construction: | PRE_OWNED |
| Owner Lrea_lreb: | NO |
| Parcel Number: | 163340011080 |
| Builder Name: | Unknown |
| Utility Supplier Gas: | CPS |
| Utility Supplier Elec: | CPS |
| Utility Supplier Water: | SAWS |
| Living Length: | 55.0 |
| Family Width: | 19 |
| Bedroom 2 Length: | 11 |
| Bedroom 2 Width: | 12 |
| Kitchen Length: | 15 |
| Kitchen Width: | 16 |
| Bedroom 3 Length: | 14 |
| Bedroom 3 Width: | 12 |
| Bedroom 4 Length: | 18 |
| Living Width: | 21 |
| Bedroom 4 Width: | 12 |
| Dining Length: | 24 |
| Dining Width: | 19 |
| Family Length: | 15 |
| Utility Length: | 14 |
| Entry Width: | 7 |
| Utility Width: | 12 |
| Bedroom 5 Length: | 14 |
| Bedroom 5 Width: | 12 |
| Study Office Length: | 9 |
| Study Office Width: | 15 |
| Entry Length: | 31 |
| Directions: | To reach 1726 Greystone Ridge in north San Antonio, make your way to Loop 1604 and take the exit for Blanco Road. Travel south on Blanco Road toward Huebner Road. Near the Blanco and Huebner intersection, turn into the entrance for Greystone Country Estat |
| Living Room Level: | _1 |
| MLS Area Major: | _1801 |
| Original List Price: | $3,740,000 |
| Sale_rent: | SALE |
| State Or Province: | TX |
| Postal Code: | 78258 |
| Middle Or Junior School: | LOPEZ |
| Price_SQFT: | $408.83 |
| Recent Rehab: | NO |
| Study_OR_Office Level: | _2 |
| Source Sqft: | D |
| Subdivision Legal Name: | GREYSTONE COUNTRY ESTTES II |
| Tax Property Id: | 163340011080 |
| Bathrooms Total Integer: | 6 |
| Utility Room Level: | _1 |
| Association Fee Frequency: | S |
| Taxed By Mltpl Counties: | NO |
| Hoa Mandatory: | MAND |
| Multiple Hoa: | NO |
| Payment Frequency: | S |
| Assoc Transfer Fee: | $150.00 |
| Proposed Terms: | CONV, CASH |
| Listing Terms: | CONV, FHA, VA, CASH |
| Other 2 Level: | _1 |
| Fireplace Features: | TWO, LIVRM, MSTBD |
| Floor: | CRPT, WOOD, STONE |
| Foundation: | SLAB |
| Garage Parking: | _4_GAR, DTCHD, ATT |
| Possession: | CLSFD |
| Tax Year: | 2025 |
| Architectural Style: | SPNSH |
| Association Amenities: | CNTRL, GUARDEDACCESS |
| Window Features: | ALL |
| Levels: | _2 |
| Pool Private?: | Yes |
| Air Conditioning: | _3_CNT |
| Number Of Fireplaces: | _2 |
| Sab Primary Bath Rr: | TSSEP, SEPVN, TWHRL, GRDTB |
| Sab Primary Bedroom Rr: | SPLIT, OUTAC, SITRM, WLKIN, MULTI, CLFAN, FLBT |
| Room Primary Bedroom Length: | 17 |
| Room Primary Bedroom Width: | 25 |
| Room Primary Bath Length: | 14 |
| Room Primary Bath Width: | 6 |
| Sab Primary Bedroom Level: | _2 |
| Sab Primary Bath Level: | _2 |
| Sab Primary Bath Co: | SEPVN, GRDTB |
| Sab Primary Bedroom Co: | SPLIT, OUTAC, SITRM, WLKIN, FLBT |
| Sab Primary Bath Re: | TSSEP, SEPVN, TWHRL, GRDTB |
| Sab Primary Bedroom Re: | SPLIT, OUTAC, SITRM, WLKIN, MULTI, CLFAN, FLBT |
Listing Courtesy of: Keller Williams Heritage
Listing Agent: William Cole
(830) 388-9371
Mortgage Calculator
The data on this website relating to real estate for sale comes in part from the IDX Program of the LERA MLS.
IDX information is provided exclusively for consumers’ personal, non-commercial use, that it may not be used for any purpose other than to identify prospective properties consumers may be interested in purchasing, and that the data is deemed reliable but is not guaranteed accurate by the MLS. The MLS may, at its discretion, require use of other disclaimers as necessary to protect participants and/or the MLS from liability.
© 2026 LERA MLS.
LERA MLS data last updated on October 08, 2026 05:02 PM - ET.
Property Last Updated: October 08, 2026 05:02 PM - ET
