

18323 APACHE SPRINGS DR
San Antonio, TX 78259
$619,900
Open Houses
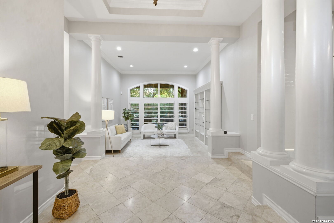
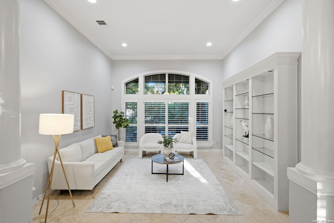
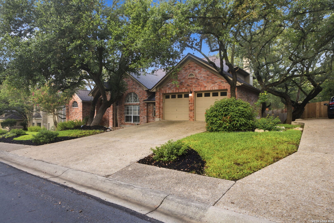
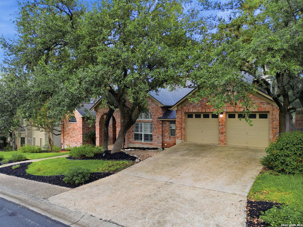
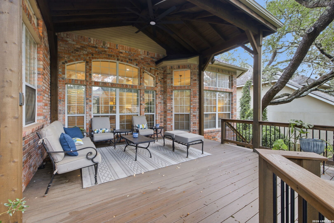
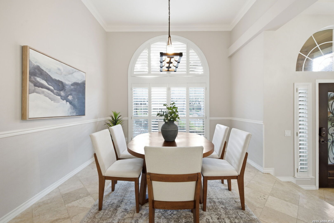
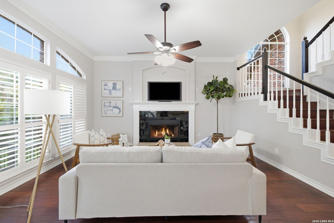
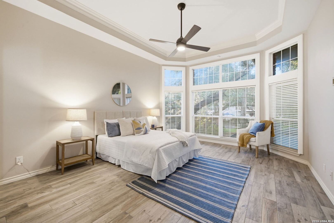
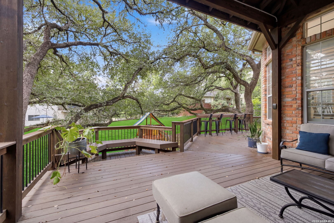
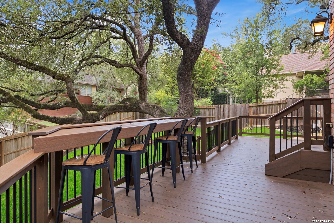
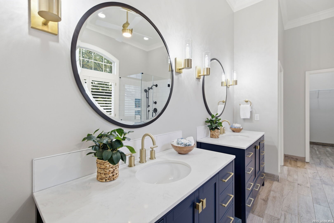
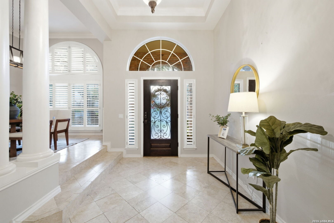
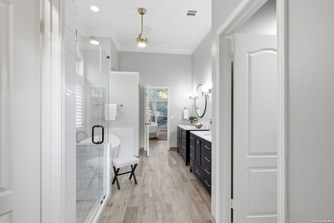
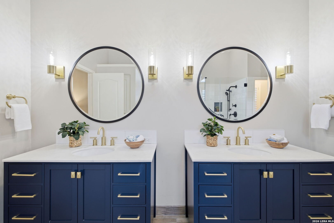
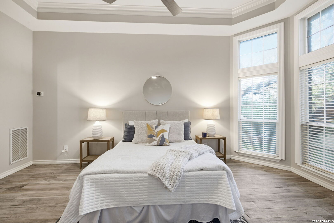
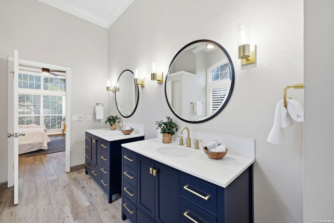
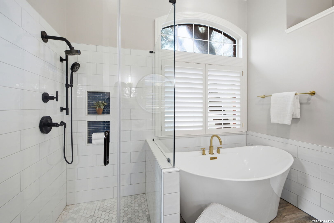
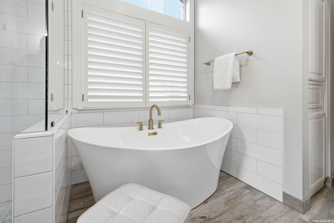
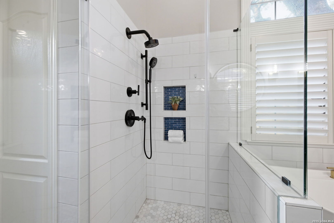
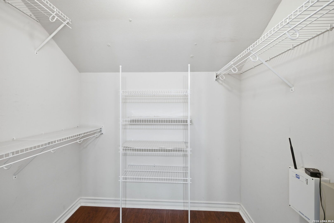
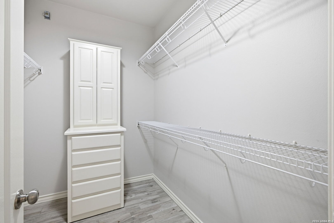
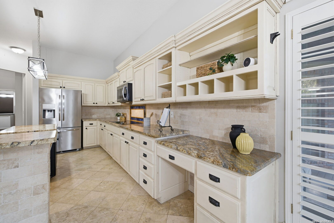
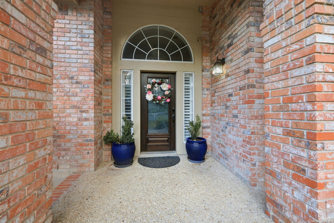
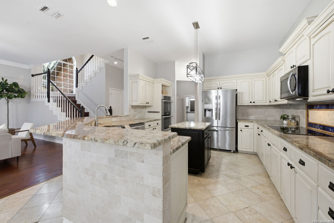
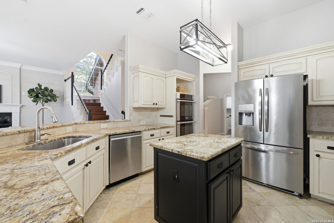
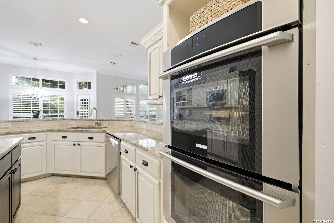
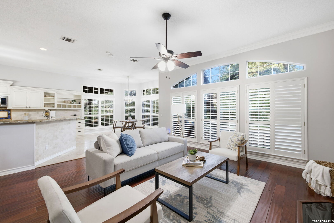
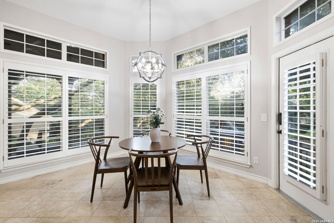
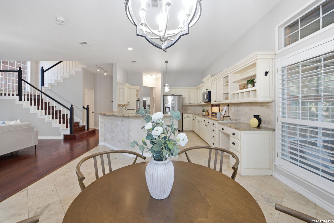
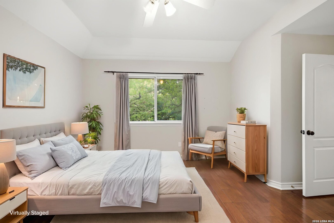
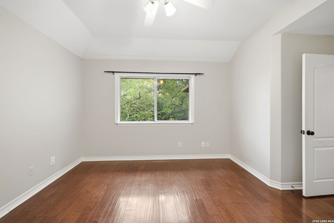
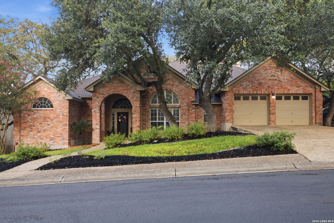
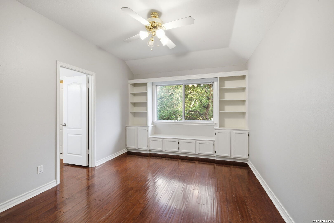
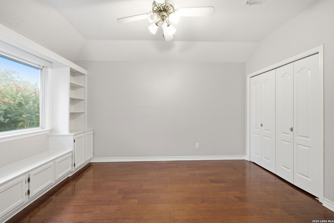
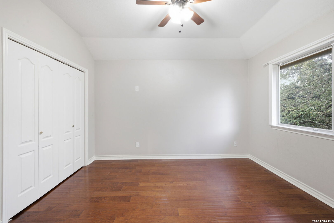
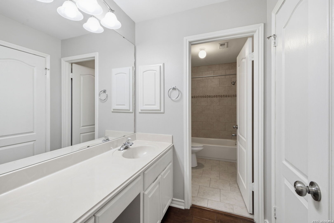
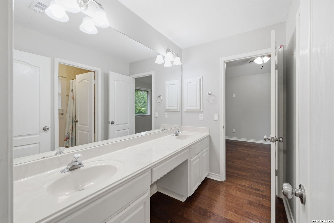
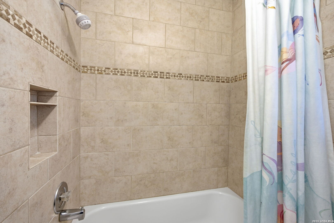
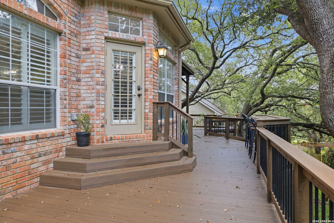
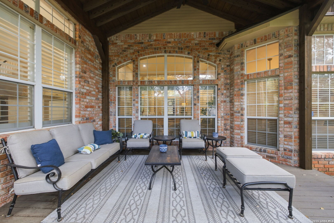
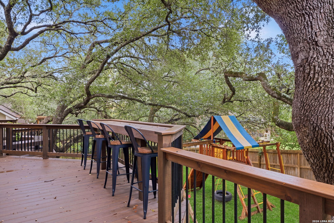
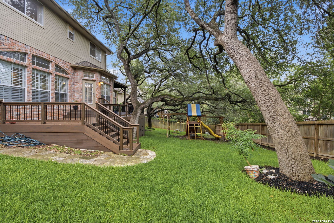
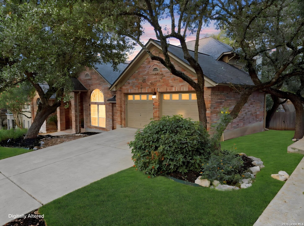
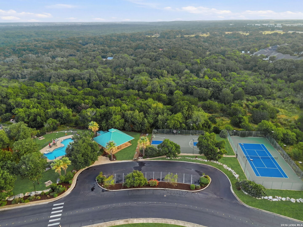
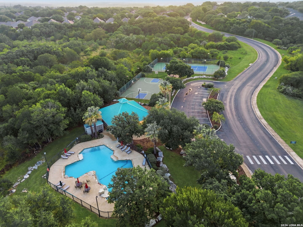
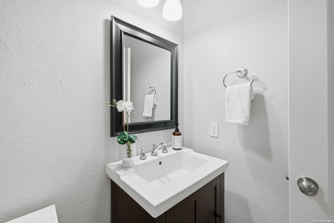
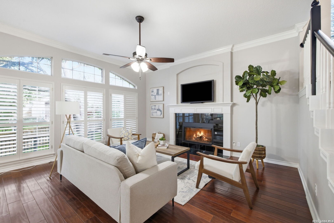
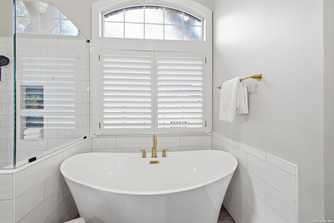
Set behind the 24-hour staffed guard gate of Emerald Forest, this thoughtfully updated Sitterle home has received more than $100,000 in documented improvements and replacements within the past five years, in addition to a roof installed in 2018. Offering 3,264 square feet, the home features 4 bedrooms, 3.5 baths, a downstairs primary suite, generous living and dining spaces, high ceilings, and travertine and wood flooring throughout-no carpet. The island kitchen includes granite countertops, custom cabinetry, a breakfast bar, walk-in pantry, updated lighting, a convection oven replaced in 2023, and a dishwasher replaced in 2025. The spacious primary suite offers multiple closets and a beautifully remodeled bathroom completed in 2022 with updated cabinetry, lighting, flooring, tub, shower, and finishes. Outside, mature trees and established landscaping frame an extraordinary custom deck added in 2025, creating an impressive setting for outdoor dining, entertaining, and everyday enjoyment. Additional improvements include HVAC systems replaced in 2020 and 2022, a fence replaced in 2021, a water softener replaced in 2024, a water heater replaced in 2025, an updated front door, interior paint, updated ceiling fans, LeafGuard gutter protection, and specialized living-room window tint. Residents enjoy controlled access, a community pool, tennis and sports courts, playgrounds, and walking trails, along with convenient access to Loop 1604, shopping, dining, and NEISD schools.
| Listing Id: | 1995743 |
|---|---|
| List Price: | $619,900 |
| Property Type: | Residential |
| Status: | Price Change |
| Bedrooms Total: | 4 |
| Bathrooms Full: | 3 |
| Bathrooms Half: | 1 |
| Living Area: | 3,264 |
| Association Fee: | $531 |
| Tax Annual Amount: | $14,330 |
| Lot Size Acres: | 0.248 |
| Architectural Style: | _2STRY |
| City: | San Antonio |
| County Or Parish: | Bexar |
| Subdivision Name: | Emerald Forest |
| ZIP: | 78259 |
| Year Built: | 1994 |
| Accessible Adaptive Home: | NO |
| Bedroom 2 Level: | _2 |
| Bedroom 3 Level: | _2 |
| Bedroom 4 Level: | _2 |
| Currently Being Leased: | NO |
| Dining Room Level: | _1 |
| Elementary School: | BULVERDECR |
| Family Room Level: | _1 |
| Total Baths Composite Full_Half: | 3.1 |
| Association Name: | PUD EMERALD FOREST HOMEOWNERS ASSOCIATION |
| High School: | JOHNSON |
| Kitchen Level: | _1 |
| Cooling: | _2CNTR |
| Exterior Features: | CVPAT, DK_BL, PVFNC, SPSYS, GTTRS, TREES |
| Exterior: | BRICK, SDING |
| Fireplace: | ONE |
| Flooring: | WOOD, STONE |
| Foundation Details: | SLAB |
| Heating Fuel: | ELEC, NTGAS |
| Heating: | CNTRL |
| Inclusions: | CLFNS, CHNDL, WSHCN, DRYCN, CKTOP, BIOVN, SCOVN, MCOVN, STVRN, DISPL, DSHWR, SFOWN, SMKAL, GARDR, SMCK, SLCNT, CITYGARBAGE |
| Miscellaneous: | INVES |
| Occupant Type: | VACNT |
| Pool Features: | NONE |
| Roof: | COMP |
| Window Coverings: | SOME |
| Construction: | PRE_OWNED |
| Owner Lrea_lreb: | NO |
| Parcel Number: | 349551000220 |
| Builder Name: | Sitterle |
| Utility Supplier Gas: | CPS |
| Utility Supplier Elec: | CPS |
| Utility Supplier Grbge: | HOA |
| Utility Supplier Water: | SAWS |
| Utility Supplier Sewer: | SAWS |
| Family Width: | 16 |
| Bedroom 2 Length: | 14 |
| Bedroom 2 Width: | 12 |
| Kitchen Length: | 14 |
| Kitchen Width: | 13 |
| Bedroom 3 Length: | 14 |
| Bedroom 3 Width: | 11 |
| Bedroom 4 Length: | 13 |
| Bedroom 4 Width: | 11 |
| Dining Length: | 12 |
| Dining Width: | 17 |
| Family Length: | 17 |
| Utility Length: | 9 |
| Utility Width: | 7 |
| Directions: | Loop 1604 Access Rd, enter through Emerald Forest Drive on 1604 frontage. |
| MLS Area Major: | _1802 |
| Original List Price: | $709,900 |
| Sale_rent: | SALE |
| State Or Province: | TX |
| Postal Code: | 78259 |
| Middle Or Junior School: | TEXHILL |
| Price_SQFT: | $189.92 |
| Source Sqft: | D |
| Subdivision Legal Name: | EMERALD FOREST PUD NE |
| Tax Property Id: | 349551000220 |
| Bathrooms Total Integer: | 4 |
| Utility Room Level: | _1 |
| Association Fee Frequency: | Q |
| Taxed By Mltpl Counties: | NO |
| Hoa Mandatory: | MAND |
| Multiple Hoa: | NO |
| Payment Frequency: | Q |
| Assoc Transfer Fee: | $250.00 |
| Proposed Terms: | CONV, CASH |
| Listing Terms: | CONV, FHA, VA, TXVET, CASH, INVOK |
| Hoa Contact Phone Number: | 210-485-4088 |
| Hoa Website: | https://alamomanagementgroup.com |
| Fireplace Features: | ONE |
| Floor: | WOOD, STONE |
| Foundation: | SLAB |
| Garage Parking: | _2GAR, ATT |
| Possession: | CLSFD |
| Tax Year: | 2025 |
| Lot Improvements: | PAVED, CURBS, STGTR, SDWLK, STLGT |
| Architectural Style: | _2STRY |
| Association Amenities: | CNTRL, POOL, TNNIS, PARK, TRAIL, COURT, BBALLCT |
| Window Features: | SOME |
| Levels: | _2 |
| Air Conditioning: | _2CNTR |
| Occupancy: | VACNT |
| Number Of Fireplaces: | _1 |
| Sab Primary Bath Rr: | TSSEP, SEPVN, DBLVN |
| Sab Primary Bedroom Rr: | DWNST, WLKIN, MULTI, CLFAN, FLBT |
| Room Primary Bedroom Length: | 18 |
| Room Primary Bedroom Width: | 14 |
| Room Primary Bath Length: | 17 |
| Room Primary Bath Width: | 10 |
| Sab Primary Bedroom Level: | _1 |
| Sab Primary Bath Level: | _1 |
| Sab Primary Bath Co: | SEPVN, DBLVN |
| Sab Primary Bedroom Co: | DWNST, WLKIN, FLBT |
| Sab Primary Bath Re: | TSSEP, SEPVN, DBLVN |
| Sab Primary Bedroom Re: | DWNST, WLKIN, MULTI, CLFAN, FLBT |
Listing Courtesy of: EIM Real Estate Advisors, LLC
Listing Agent: Adrian Gracia
(210) 400-2588
Mortgage Calculator
The data on this website relating to real estate for sale comes in part from the IDX Program of the LERA MLS.
IDX information is provided exclusively for consumers’ personal, non-commercial use, that it may not be used for any purpose other than to identify prospective properties consumers may be interested in purchasing, and that the data is deemed reliable but is not guaranteed accurate by the MLS. The MLS may, at its discretion, require use of other disclaimers as necessary to protect participants and/or the MLS from liability.
© 2026 LERA MLS.
LERA MLS data last updated on October 08, 2026 05:02 PM - ET.
Property Last Updated: October 08, 2026 05:02 PM - ET
