1836 Lookout Frst
San Antonio, TX 78260
$638,000
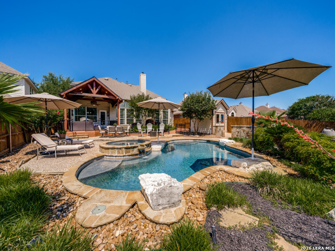
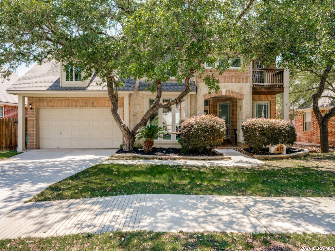
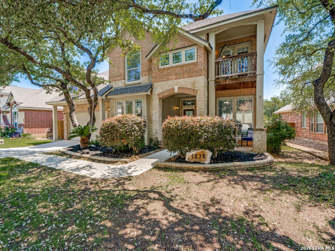
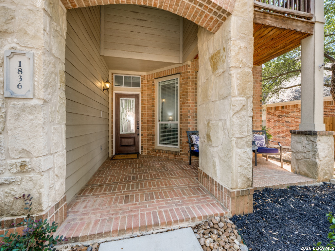
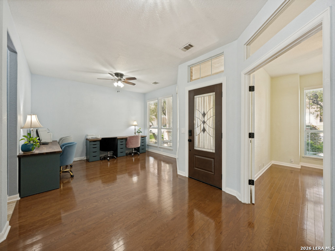
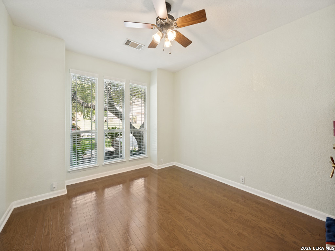
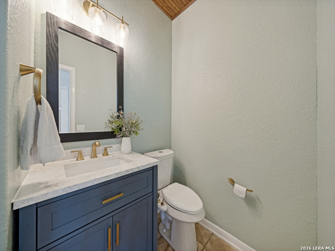
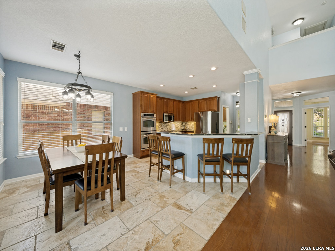
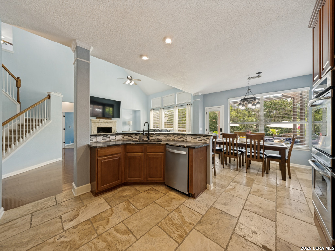
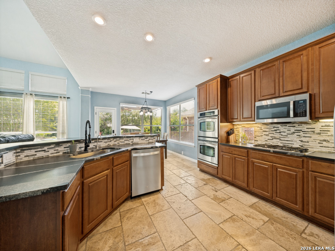
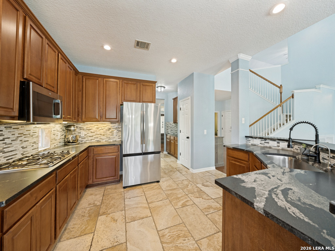
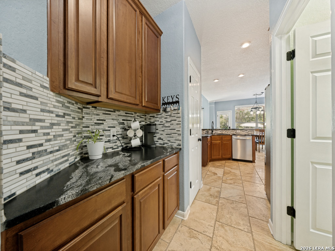
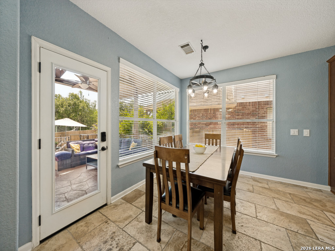
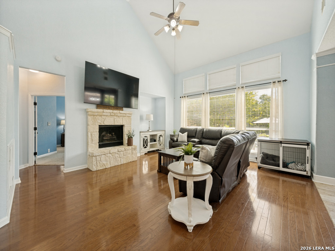
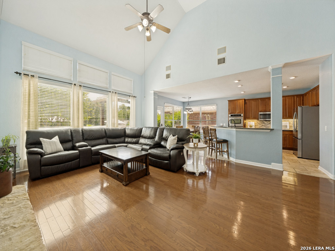
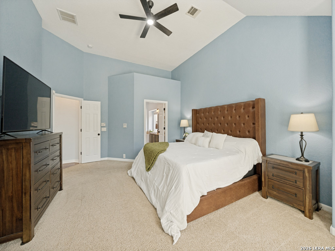
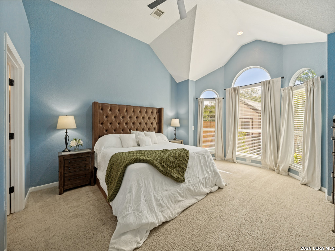
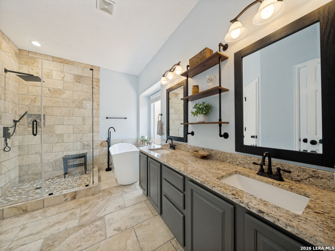
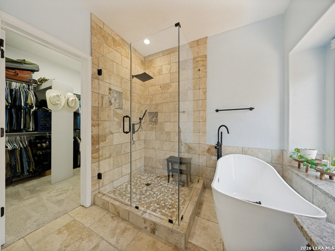
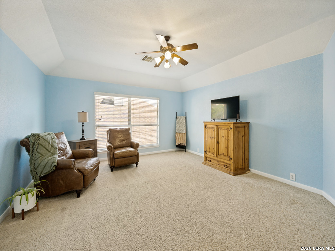
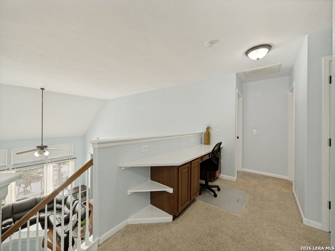
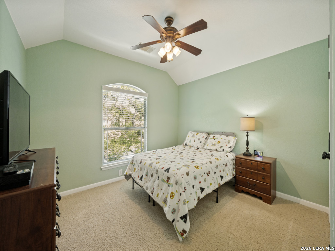
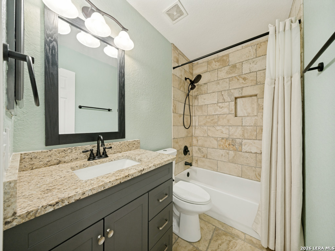
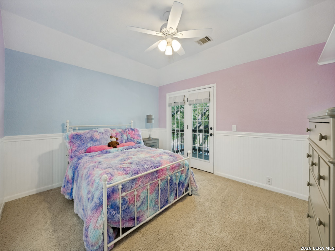
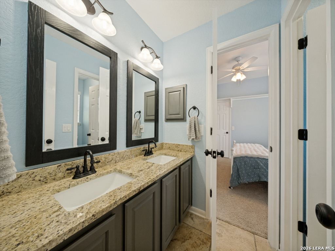
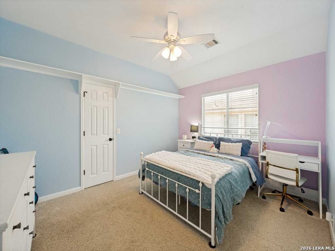
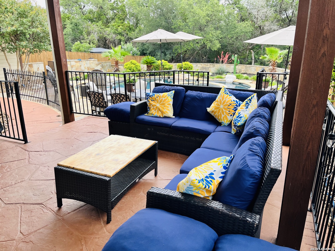
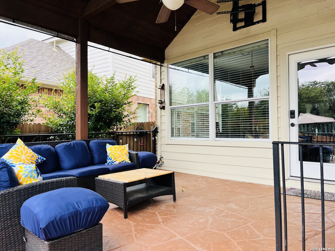
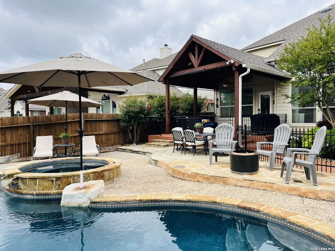
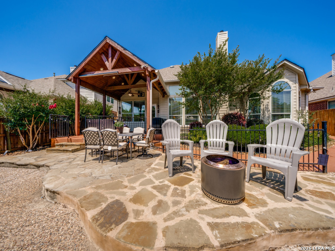
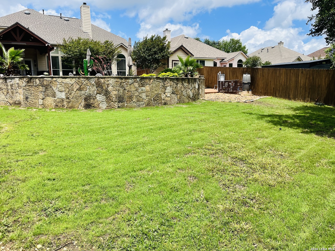
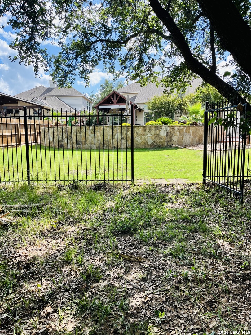
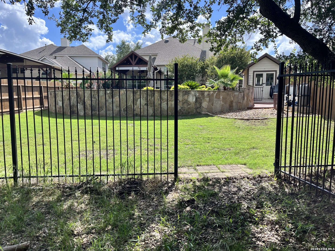
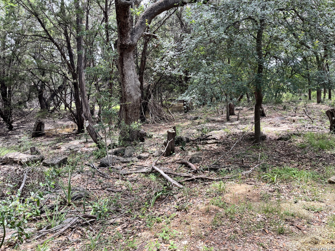
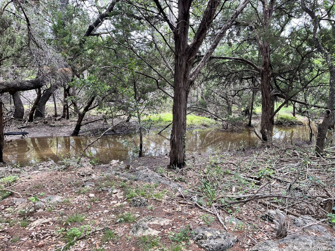
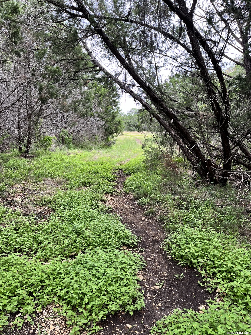
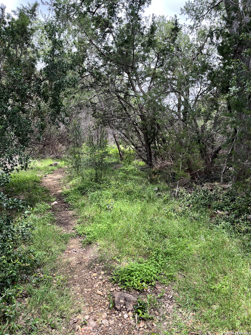
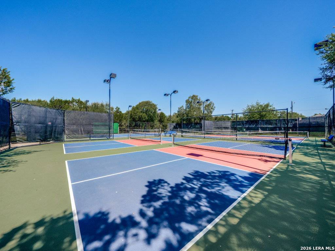
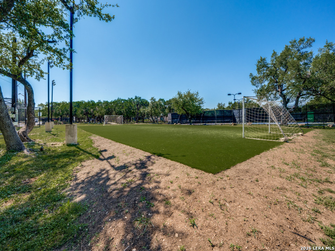
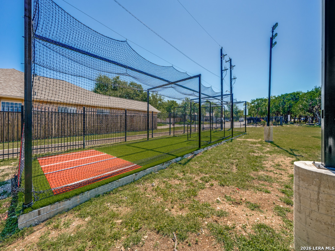
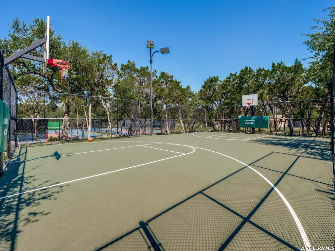
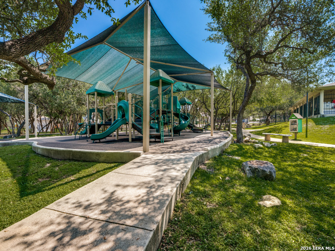
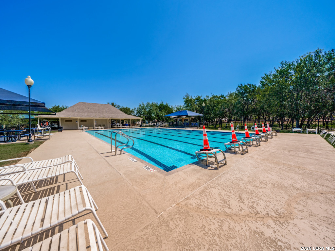
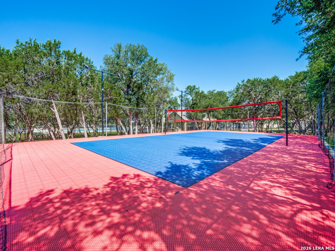
GATED COMMUNITY!!! Absolutely gorgeous from the curb appeal of the home itself plus a stunning backyard with a pool made for both relaxing and entertaining. This gently lived in 4 bedroom, 3.5 home offers nearly everything you could want for easy living and hosting family and friends. The first floor welcomes you with a formal dining room, private study, huge family room, breakfast bar, coffee bar, gas cook top and an oversized primary suite with a spacious bath. Before entering the primary bedroom, don't miss the hidden nook tucked beneath the stairs, complete with a Murphy-door bookcase for a fun and unique touch. Upstairs, you will find a huge game room, study nook, 3 secondary bedrooms, 2 full baths and a roomy walk in attic offering incredible storage space. Step outside and you'll instantly feel at home. Beyond the covered back porch is a spectacular backyard featuring a beautiful pool, hot tub, water fall, manicured lawn and storage shed. Past the back iron gate, a peaceful green space invited you to walk, explore and enjoy nature. Looking for even more activities? Just down the street, the neighborhood recreation area offers incredible amenities including a pool, basketball court, pickleball and tennis courts, volleyball, soccer field, batting cages, two playgrounds and picnic tables thoughtfully placed throughout the area. Make this home yours today and enjoy your fun filled days! Highlights of ...
+ Read More| Listing Id: | 2010148 |
|---|---|
| List Price: | $638,000 |
| Close Price: | $630,000 |
| Close Date: | 2026-10-02 |
| Property Type: | Residential |
| Status: | Sold |
| Bedrooms Total: | 4 |
| Bathrooms Full: | 3 |
| Bathrooms Half: | 1 |
| Living Area: | 3,503 |
| Association Fee: | $275 |
| Tax Annual Amount: | $10,226 |
| Lot Size Acres: | 0.2384 |
| Architectural Style: | _2STRY |
| City: | San Antonio |
| County Or Parish: | Bexar |
| Subdivision Name: | Lookout Canyon |
| ZIP: | 78260 |
| Year Built: | 2005 |
| Other Room 2 Level: | _1 |
| Accessible Adaptive Home: | NO |
| Bedroom 2 Level: | _2 |
| Bedroom 3 Level: | _2 |
| Bedroom 4 Level: | _2 |
| Breakfast Room Level: | _1 |
| Dining Room Level: | _1 |
| Elementary School: | SPECHT |
| Family Room Level: | _1 |
| Total Baths Composite Full_Half: | 3.1 |
| Association Name: | TRIO HOMEOWNERS ASSOCIATION MANAGEMENT |
| Kitchen Level: | _1 |
| Cooling: | _2CNTR |
| Exterior Features: | PTSLB, CVPAT, DK_BL, PVFNC, WRGHT, SPSYS, DBLPN, STRG, TREES |
| Exterior: | BRICK, STONE, SDING |
| Fireplace: | ONE, FAMRM, LGINC, GAS |
| Flooring: | CRPT, WOOD, STONE |
| Foundation Details: | SLAB |
| Heating Fuel: | ELEC |
| Heating: | CNTRL, _2UNIT |
| Inclusions: | CLFNS, CHNDL, WSHCN, DRYCN, BIOVN, SCOVN, MCOVN, STVRN, GSCK, DISPL, DSHWR, ICMKR, SFLSD, INTCM, SMKAL, PRWRD, ELWTR, GSWTR, GARDR, PLUMB, SLCNT, DBLOVENS, TWOPLUSWTRHTR, CITYGARBAGE |
| Occupant Type: | OWNER |
| Pool Features: | INGRN, HOTTB, PLHTD, FNCPL, PLSWP |
| Roof: | COMP |
| Window Coverings: | ALL |
| Construction: | PRE_OWNED |
| Owner Lrea_lreb: | NO |
| School District: | COMAL |
| Parcel Number: | 048656080740 |
| Builder Name: | unknown |
| Sold Price Per Sqft: | $179.84 |
| Family Width: | 20 |
| Bedroom 2 Length: | 13 |
| Bedroom 2 Width: | 12 |
| Kitchen Length: | 14 |
| Kitchen Width: | 13 |
| Bedroom 3 Length: | 14 |
| Bedroom 3 Width: | 12 |
| Breakfast Length: | 14 |
| Breakfast Width: | 12 |
| Bedroom 4 Length: | 14 |
| Bedroom 4 Width: | 11 |
| Dining Length: | 14 |
| Dining Width: | 12 |
| Family Length: | 20 |
| Utility Length: | 8 |
| Utility Width: | 5 |
| Study Office Length: | 15 |
| Study Office Width: | 12 |
| Directions: | 281 North, left on Overlook Pkwy, R on Lookout Pass, R on Lookout Forest, house on the right |
| Sell Concess: | $7900 |
| MLS Area Major: | _1803 |
| Listing Contract Date: | 2026-08-25 |
| Original List Price: | $638,000 |
| Sale_rent: | SALE |
| State Or Province: | TX |
| Postal Code Plus4: | 2427 |
| Postal Code: | 78260-2427 |
| Middle Or Junior School: | BULVERDE |
| Potential Short Sale: | NO |
| Price_SQFT: | $182.12 |
| Study_OR_Office Level: | _1 |
| Source Sqft: | D |
| Subdivision Legal Name: | CROSSING AT LOOKOUT CANY |
| Tax Property Id: | 048656080740 |
| Bathrooms Total Integer: | 4 |
| Utility Room Level: | _1 |
| Association Fee2: | $270 |
| Association Fee Frequency: | S |
| Association Name 2: | CROSSING AT LOOKOUT CANYON POA |
| Taxed By Mltpl Counties: | NO |
| Hoa Mandatory: | MAND |
| Multiple Hoa: | YES |
| Payment Frequency: | S |
| Assoc Transfer Fee: | $300.00 |
| Assoc Transfer Fee 2: | $250.00 |
| Payment Frequency 2: | A |
| Proposed Terms: | CONV, CASH |
| Listing Terms: | CONV, FHA, VA, CASH |
| Other 2 Level: | _1 |
| Association Fee 2 Frequency: | A |
| Fireplace Features: | ONE, FAMRM, LGINC, GAS |
| Floor: | CRPT, WOOD, STONE |
| Foundation: | SLAB |
| Garage Parking: | _2GAR |
| Possession: | CLSFD |
| Number Of Hoa: | 2 |
| Tax Year: | 2026 |
| Architectural Style: | _2STRY |
| Association Amenities: | CNTRL, POOL, TNNIS, PARK, COURT, BBQ, BBALLCT, VBALLCT |
| Window Features: | ALL |
| Levels: | _2 |
| Pool Private?: | Yes |
| Air Conditioning: | _2CNTR |
| Occupancy: | OWNER |
| Number Of Fireplaces: | _1 |
| Sab Primary Bath Rr: | TSSEP, DBLVN, GRDTB |
| Sab Primary Bedroom Rr: | DWNST, WLKIN, CLFAN, FLBT |
| Room Primary Bedroom Length: | 20 |
| Room Primary Bedroom Width: | 15 |
| Room Primary Bath Length: | 13 |
| Room Primary Bath Width: | 9 |
| Sab Primary Bedroom Level: | _1 |
| Sab Primary Bath Level: | _1 |
| Sab Primary Bath Co: | DBLVN, GRDTB |
| Sab Primary Bedroom Co: | DWNST, WLKIN, FLBT |
| Sab Primary Bath Re: | TSSEP, DBLVN, GRDTB |
| Sab Primary Bedroom Re: | DWNST, WLKIN, CLFAN, FLBT |
Listing Courtesy of: Park Properties
Listing Agent: Meredith Park
(210) 373-8180
Mortgage Calculator
The data on this website relating to real estate for sale comes in part from the IDX Program of the LERA MLS.
IDX information is provided exclusively for consumers’ personal, non-commercial use, that it may not be used for any purpose other than to identify prospective properties consumers may be interested in purchasing, and that the data is deemed reliable but is not guaranteed accurate by the MLS. The MLS may, at its discretion, require use of other disclaimers as necessary to protect participants and/or the MLS from liability.
© 2026 LERA MLS.
LERA MLS data last updated on October 08, 2026 05:02 PM - ET.
Property Last Updated: October 08, 2026 05:02 PM - ET
