18918 De Enclave
San Antonio, TX 78258
$3,999,999
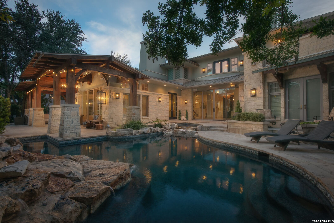
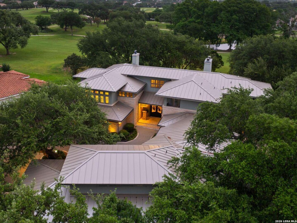
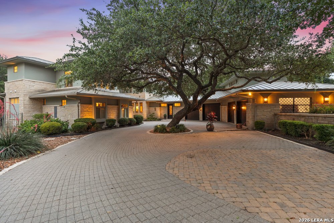
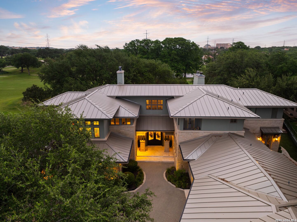
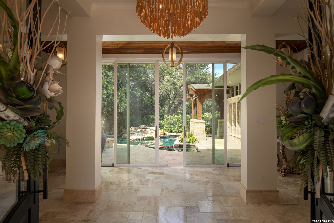
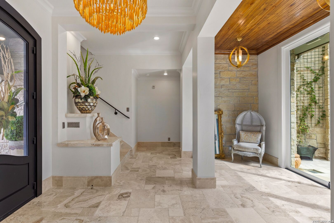
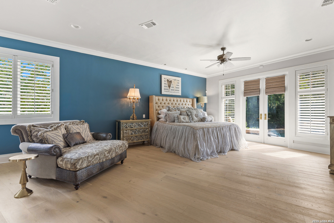
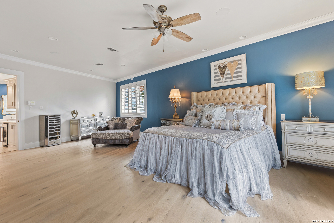
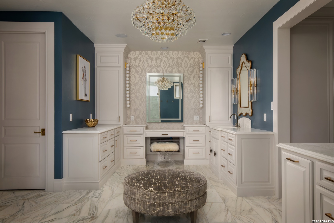
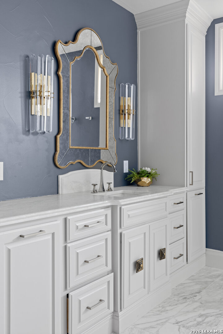
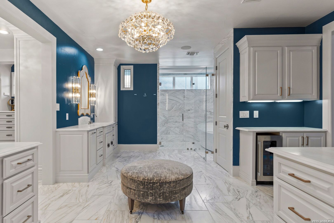
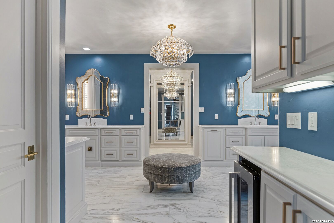
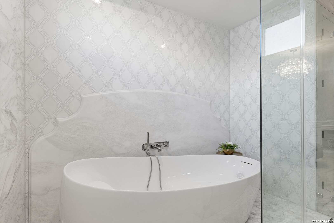
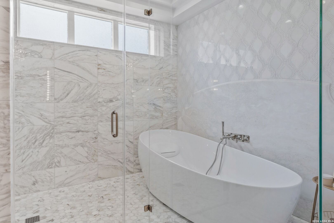
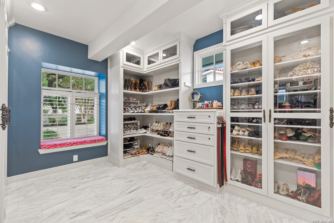
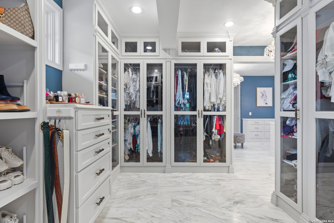
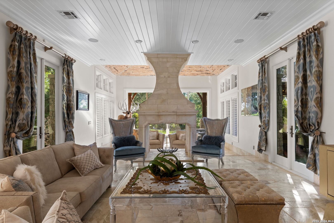
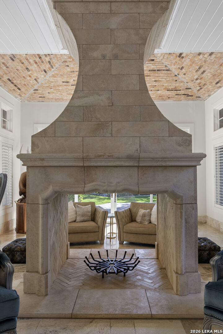
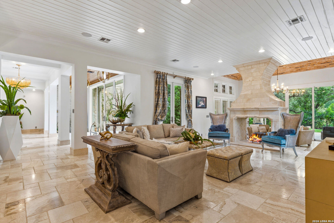
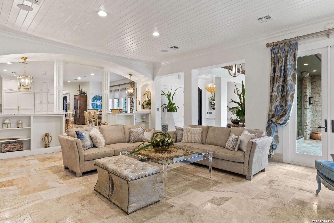
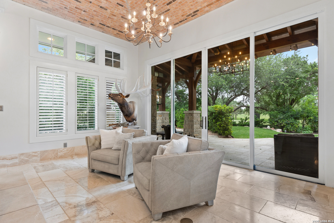
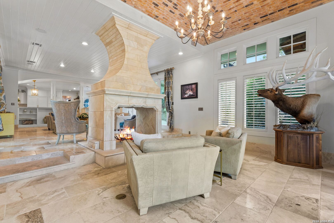
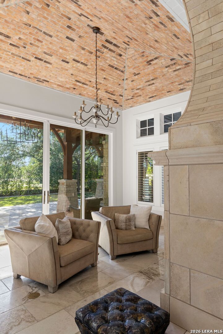
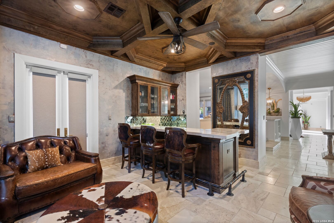
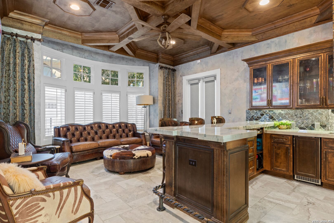
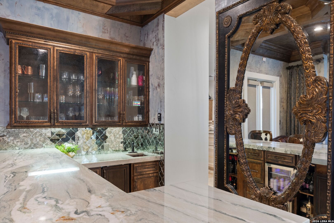
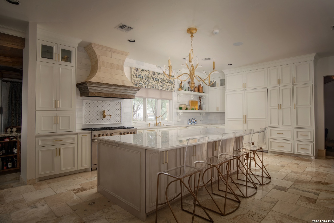
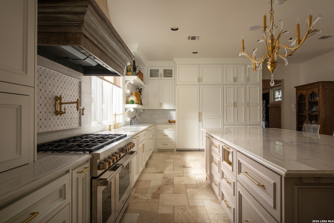
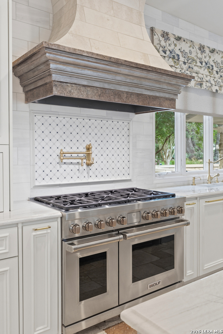
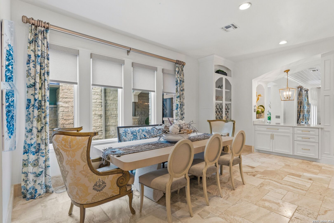
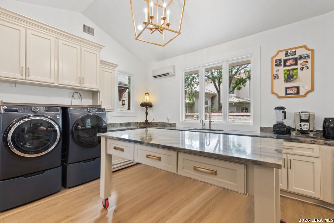
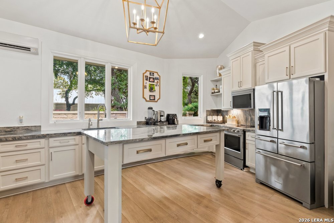
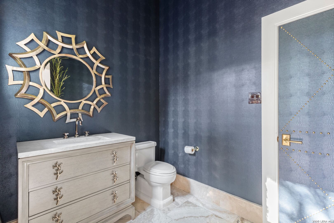
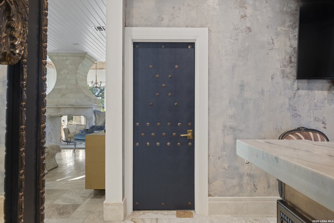
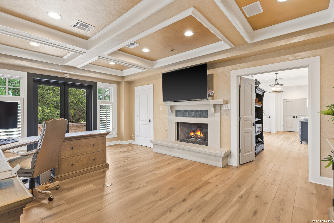
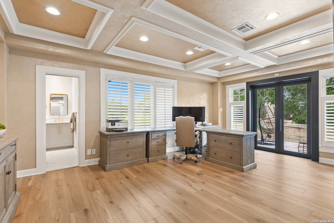
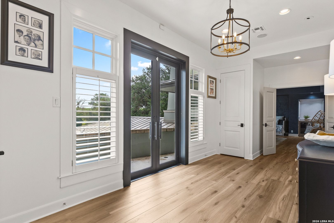
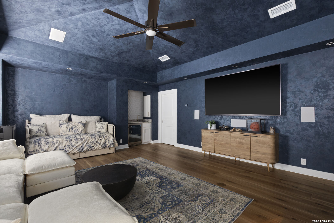
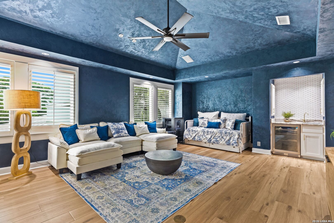
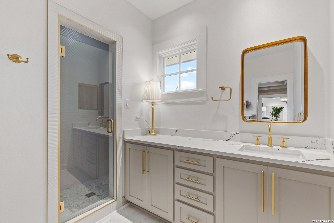
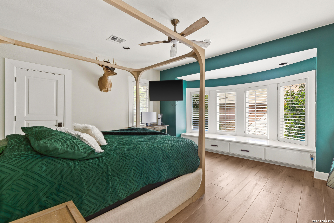
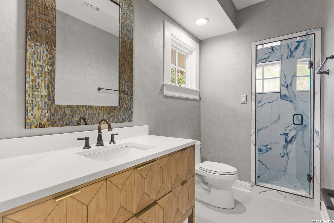
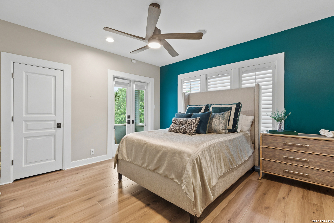
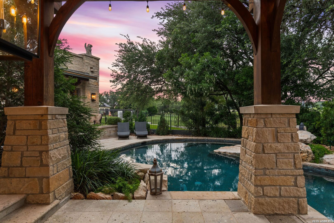
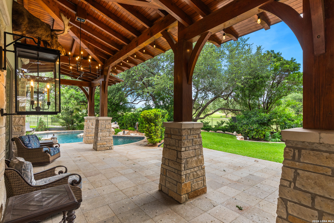
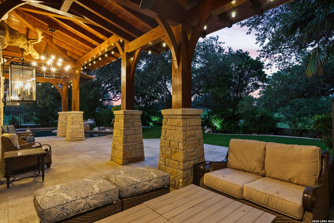
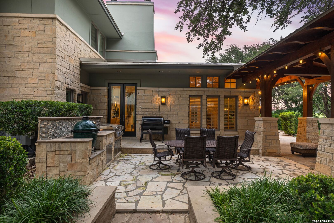
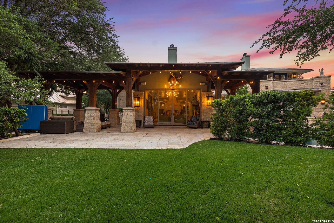
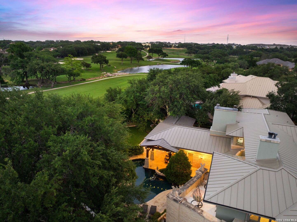
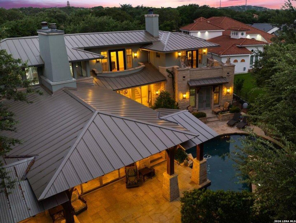
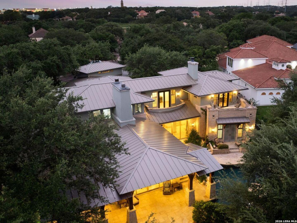
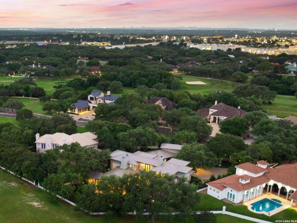
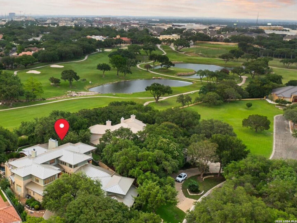
Perfectly positioned on the Sonterra North golf course, this extraordinary architectural estate seamlessly blends iconic design with refined modern luxury. Inspired by Frank Lloyd Wright and masterfully crafted by Steve Heflin, the home was completely reimagined in 2016. In 2026, it underwent another extensive renovation featuring a stunning new chef's kitchen, beautifully redesigned bathrooms, a new roof, custom designer wall treatments throughout, and numerous additional enhancements, creating a truly turnkey offering. Designed for effortless entertaining and everyday sophistication, the thoughtfully curated floor plan features expansive living and dining spaces centered around a dramatic double-sided fireplace. A stylish lounge with a full-service bar provides the perfect setting for intimate gatherings, while the gourmet kitchen is complemented by an oversized catering kitchen and versatile multipurpose suite. The private primary wing serves as a luxurious retreat, complete with a sitting area and fireplace. Upstairs, a flexible layout includes a private study or sixth bedroom with an ensuite bath, a spacious media or family room, and three generously sized ensuite bedrooms, offering comfort and privacy for family and guests alike. Every space has been thoughtfully curated with designer finishes, highlighted by custom wall treatments that add warmth, texture, and sophistication throughout the home. Designed to embrace its premier golf course setting, the resort-style backyard offers a sparkling pool and spa, a fully equipped summer kitchen, and expansive outdoor living spaces overlooking the lush fairways of Sonterra North. Completing the estate is a ...
+ Read More| Listing Id: | 1969631 |
|---|---|
| List Price: | $3,999,999 |
| Property Type: | Residential |
| Status: | Active |
| Bedrooms Total: | 6 |
| Bathrooms Full: | 5 |
| Bathrooms Half: | 1 |
| Living Area: | 7,250 |
| Association Fee: | $2,037 |
| Tax Annual Amount: | $28,706 |
| Lot Size Acres: | 0.648 |
| Architectural Style: | _2STRY |
| City: | San Antonio |
| County Or Parish: | Bexar |
| Subdivision Name: | Sonterra Enclave At |
| ZIP: | 78258 |
| Year Built: | 1995 |
| Other Room 2 Level: | _2 |
| Accessible Adaptive Home: | NO |
| Additional Other Parking: | CRCLR |
| Bedroom 2 Level: | _2 |
| Bedroom 3 Level: | _2 |
| Bedroom 4 Level: | _2 |
| Bedroom 5 Level: | _2 |
| Currently Being Leased: | NO |
| Elementary School: | CALL_DIST |
| Energy Efficiency: | CFANS |
| Family Room Level: | _1 |
| Total Baths Composite Full_Half: | 5.1 |
| Association Name: | SONTERRA |
| High School: | CALL_DIST |
| Kitchen Level: | _1 |
| Cooling: | _2CNTR, _2WNDW |
| Exterior Features: | CVPAT, GRILL, DK_BL, WRGHT, SPSYS, DBLPN, GTTRS, SPCL, TREES, OTKT, GARAGEAPT, OTHER |
| Exterior: | STCCO |
| Fireplace: | TWO, LIVRM, GAS |
| Flooring: | STONE, OTHER |
| Foundation Details: | SLAB |
| Heating Fuel: | ELEC |
| Heating: | CNTRL |
| Inclusions: | CLFNS, WSHCN, DRYCN, BIOVN, SCOVN, MCOVN, STVRN, GSCK, GRILL, REFRI, DISPL, DSHWR, SFOWN, WETBR, SMKAL, SSOWN, GSWTR, GARDR, SLCNT, DBLOVENS, CUSTOMCABINETS, CODETECTOR, TWOPLUSWTRHTR, PRIVATEGARBAGE |
| Lot Features: | GLFCR |
| Occupant Type: | OWNER |
| Pool Features: | INGRN, ADJPL, HOTTB, PLHTD |
| Roof: | METAL |
| Window Coverings: | ALL |
| Construction: | PRE_OWNED |
| Owner Lrea_lreb: | NO |
| Parcel Number: | 192230010060 |
| Builder Name: | Heflin |
| Family Width: | 25 |
| Bedroom 2 Length: | 22 |
| Bedroom 2 Width: | 14 |
| Kitchen Length: | 22 |
| Kitchen Width: | 18 |
| Bedroom 3 Length: | 15 |
| Bedroom 3 Width: | 15 |
| Bedroom 4 Length: | 16 |
| Bedroom 4 Width: | 17 |
| Family Length: | 24 |
| Bedroom 5 Length: | 14 |
| Bedroom 5 Width: | 15 |
| Directions: | Inside gated Enclave neighborhood of gated Sonterra off of Stone Oak. |
| MLS Area Major: | _1801 |
| Original List Price: | $3,999,999 |
| Sale_rent: | SALE |
| State Or Province: | TX |
| Postal Code: | 78258 |
| Middle Or Junior School: | CALL_DIST |
| Potential Short Sale: | NO |
| Price_SQFT: | $551.72 |
| Source Sqft: | B |
| Subdivision Legal Name: | SONTERRA ENCLAVE AT |
| Tax Property Id: | 192230010060 |
| Bathrooms Total Integer: | 6 |
| Association Fee Frequency: | A |
| Taxed By Mltpl Counties: | NO |
| Hoa Mandatory: | MAND |
| Multiple Hoa: | NO |
| Payment Frequency: | A |
| Assoc Transfer Fee: | $250.00 |
| Proposed Terms: | CONV, CASH |
| Listing Terms: | CONV, CASH |
| Other 2 Level: | _2 |
| Fireplace Features: | TWO, LIVRM, GAS |
| Floor: | STONE, OTHER |
| Foundation: | SLAB |
| Garage Parking: | _4_GAR, ATT, OVRSZ |
| Possession: | CLSFD |
| Tax Year: | 2025 |
| Architectural Style: | _2STRY |
| Association Amenities: | CNTRL, POOL, TNNIS, GOLF, CLBHS, TRAIL, GUARDEDACCESS |
| Window Features: | ALL |
| Levels: | _2 |
| Pool Private?: | Yes |
| Air Conditioning: | _2CNTR, _2WNDW |
| Occupancy: | OWNER |
| Number Of Fireplaces: | _2 |
| Sab Primary Bath Rr: | TSSEP, SEPVN, TWHRL, BIDET |
| Sab Primary Bedroom Rr: | DWNST, SITRM, WLKIN, MULTI, FLBT |
| Room Primary Bedroom Length: | 27 |
| Room Primary Bedroom Width: | 25 |
| Room Primary Bath Length: | 26 |
| Room Primary Bath Width: | 15 |
| Sab Primary Bedroom Level: | _1 |
| Sab Primary Bath Level: | _1 |
| Sab Primary Bath Co: | SEPVN, BIDET |
| Sab Primary Bedroom Co: | DWNST, SITRM, WLKIN, FLBT |
| Sab Primary Bath Re: | TSSEP, SEPVN, TWHRL, BIDET |
| Sab Primary Bedroom Re: | DWNST, SITRM, WLKIN, MULTI, FLBT |
Listing Courtesy of: Clover Properties, LLC
Listing Agent: Amber Howell-Higgs
(210) 885-3464
Mortgage Calculator
The data on this website relating to real estate for sale comes in part from the IDX Program of the LERA MLS.
IDX information is provided exclusively for consumers’ personal, non-commercial use, that it may not be used for any purpose other than to identify prospective properties consumers may be interested in purchasing, and that the data is deemed reliable but is not guaranteed accurate by the MLS. The MLS may, at its discretion, require use of other disclaimers as necessary to protect participants and/or the MLS from liability.
© 2026 LERA MLS.
LERA MLS data last updated on October 08, 2026 05:02 PM - ET.
Property Last Updated: October 08, 2026 05:02 PM - ET
