2 Charterwood
San Antonio, TX 78248
$1,849,000
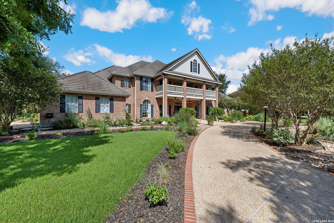
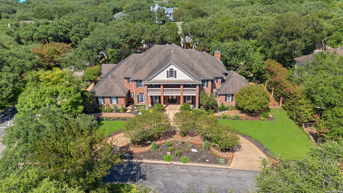
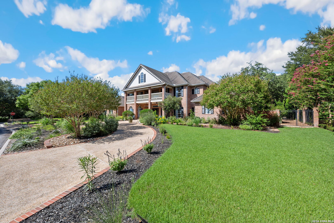
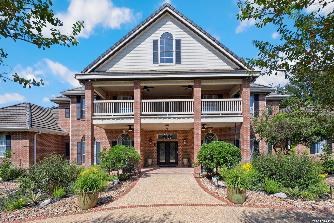
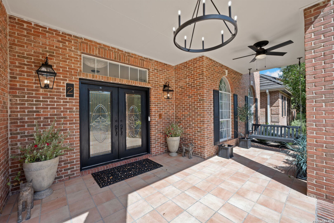
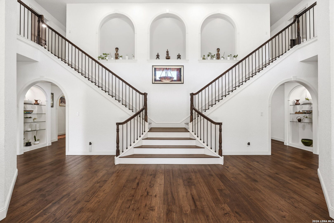
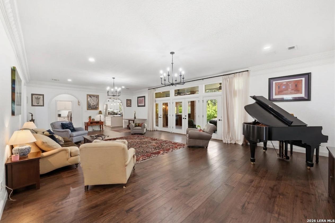
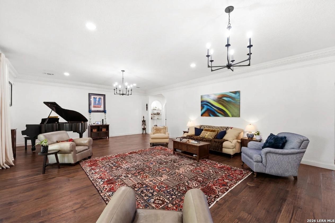
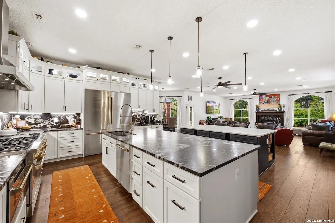
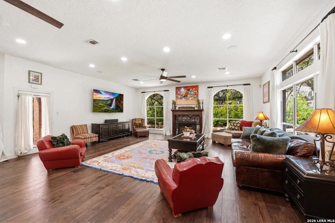
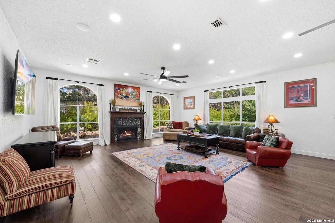
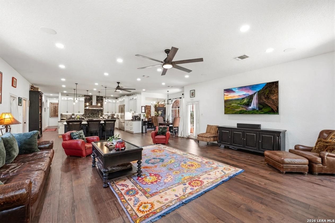
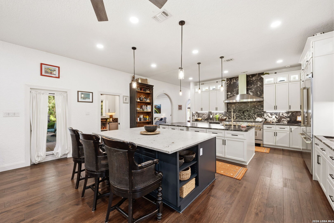
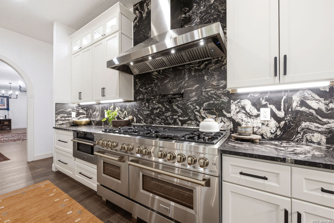
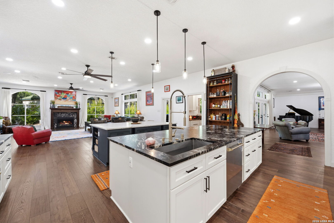
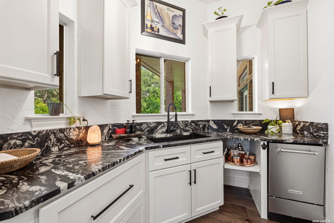
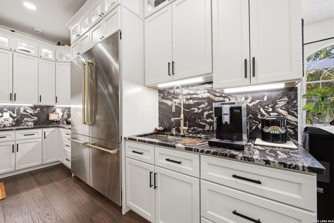
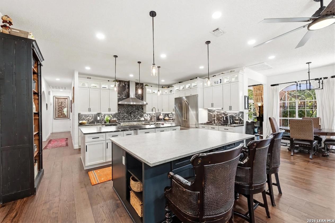
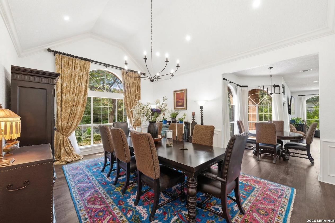
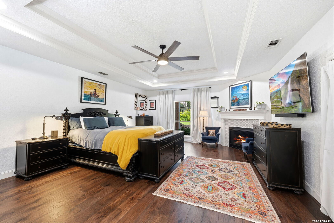
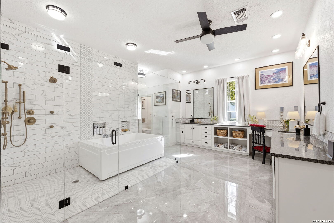
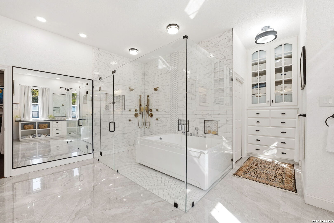
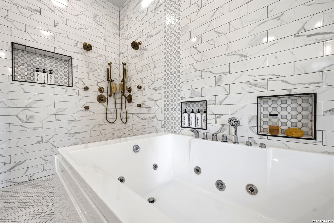
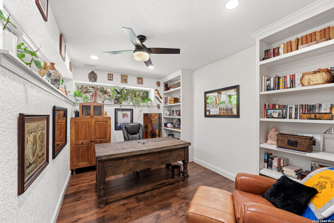
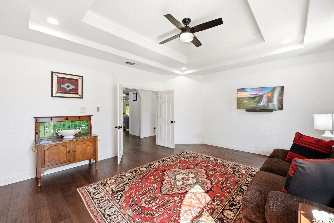
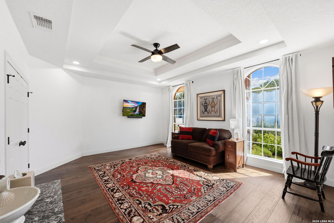
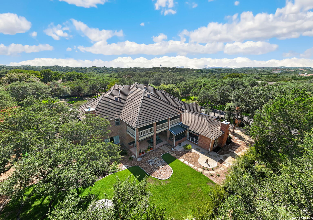
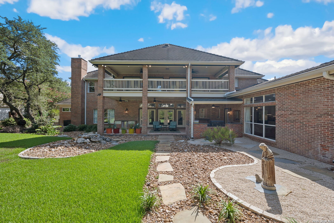
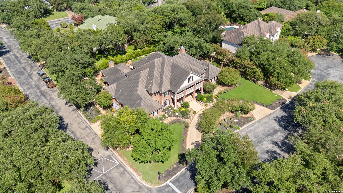
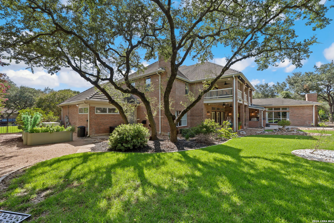
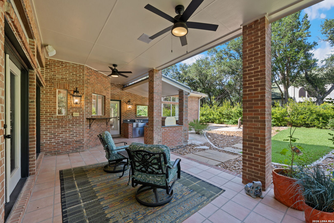
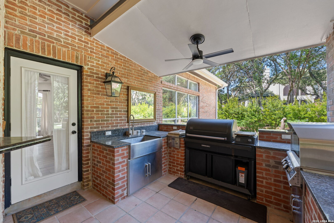
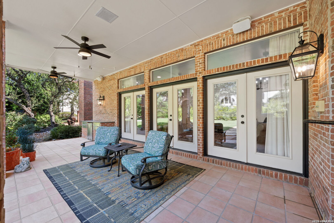
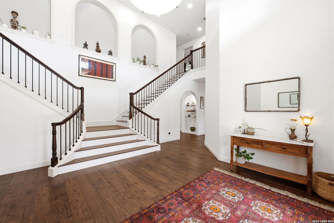
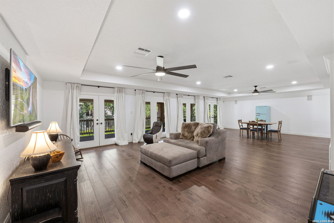
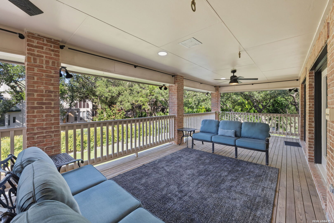
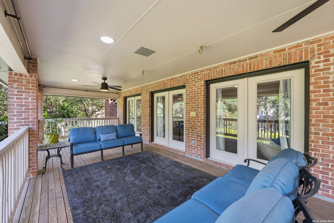
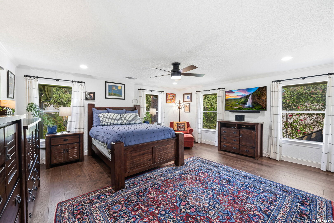
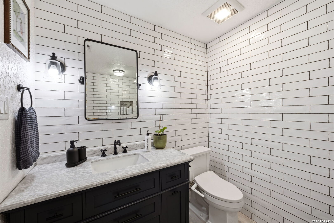
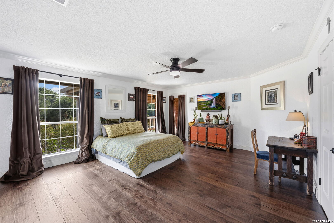
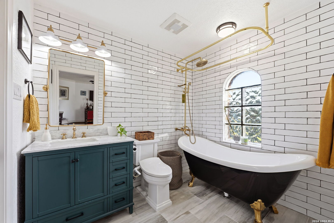
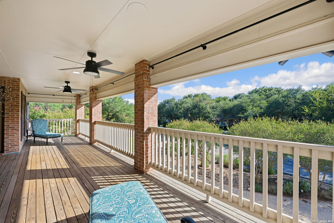
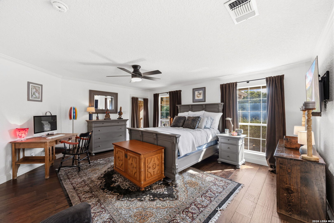
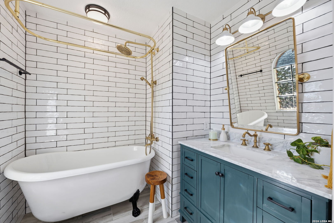
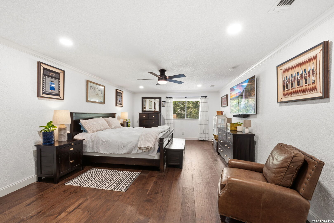
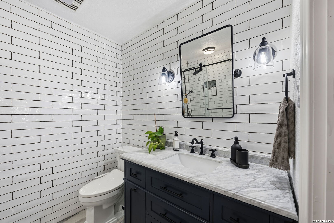
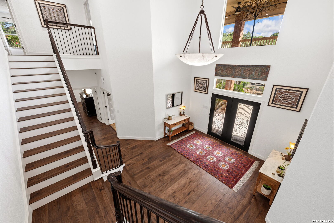
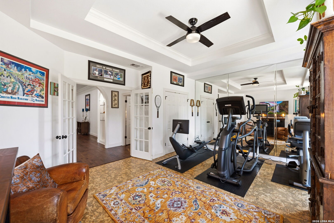
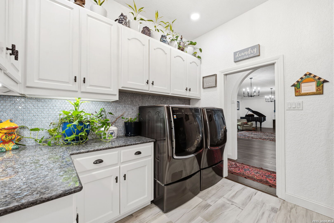
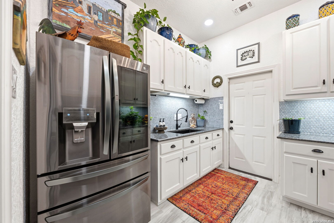
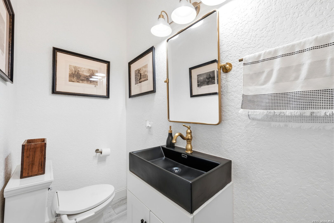
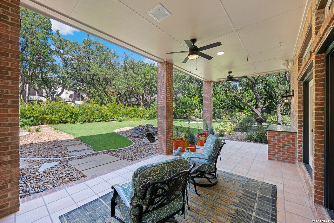
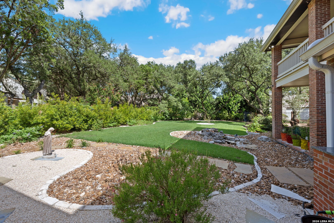
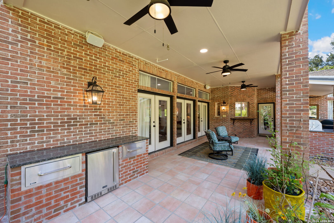
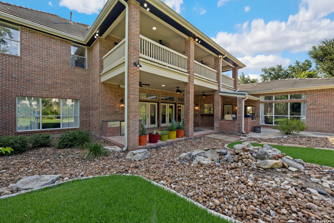
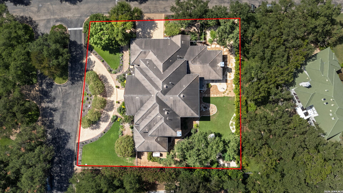
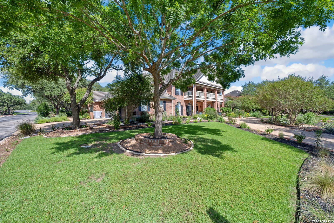
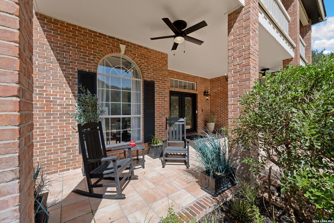
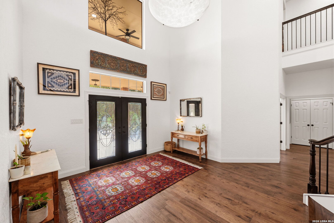
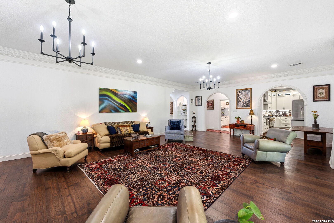
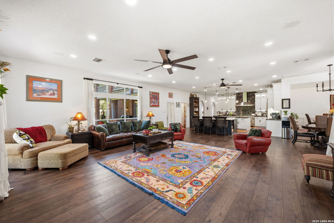
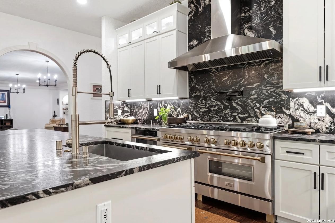
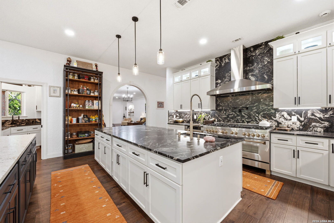
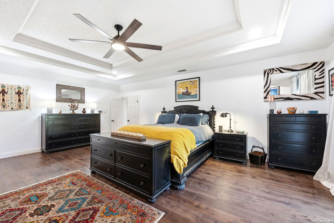
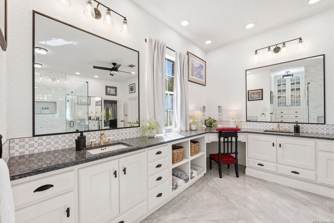
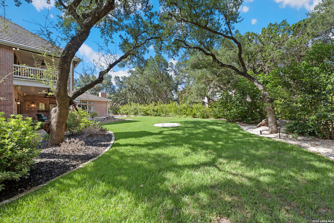
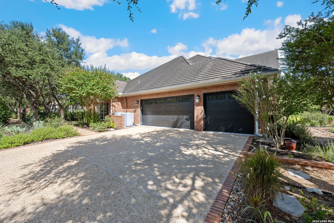
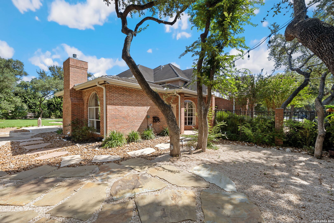
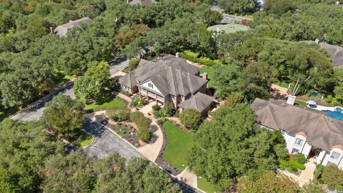
Set on a mature, beautifully landscaped corner lot spanning just over one-half acre within a prestigious guard-gated community, this extensively renovated custom residence showcases timeless architecture, exceptional craftsmanship, and refined finishes throughout. Generous living spaces and a thoughtfully designed floor plan create an extraordinary setting for both everyday living and elegant entertaining. A grand foyer framed by dual sweeping staircases creates a memorable first impression. An elegant formal living room, rich architectural detailing, custom millwork, and abundant natural light establish a warm yet sophisticated atmosphere that continues throughout the home. At the heart of the residence, the beautifully renovated island kitchen is designed to impress. Custom cabinetry, expansive work surfaces, an oversized center island, and a separate breakfast island provide exceptional functionality and gathering space. Stainless steel appliances include a gas range with double ovens. The adjoining breakfast area overlooks the backyard, while the spacious family room is anchored by an exquisite fireplace flanked by arched windows. Ideally positioned for hosting, the gracious formal dining room offers an elegant setting for intimate dinners and larger celebrations. A well-appointed laundry room with extensive cabinetry is conveniently located nearby. The private first-floor office features double doors and a tray ceiling and is currently used as a home gym, offering excellent flexibility for today's lifestyle. Privately situated on the main level, the luxurious owner's retreat features beautiful wood flooring, abundant natural light, and ample space for a sitting area. The remodeled, ...
+ Read More| Listing Id: | 2000468 |
|---|---|
| List Price: | $1,849,000 |
| Property Type: | Residential |
| Status: | Active |
| Bedrooms Total: | 5 |
| Bathrooms Full: | 6 |
| Bathrooms Half: | 1 |
| Living Area: | 7,668 |
| Association Fee: | $699 |
| Tax Annual Amount: | $27,170 |
| Lot Size Acres: | 0.537 |
| Architectural Style: | _2STRY |
| City: | San Antonio |
| County Or Parish: | Bexar |
| Subdivision Name: | Inwood |
| ZIP: | 78248 |
| Year Built: | 1992 |
| Accessible Adaptive Home: | NO |
| Additional Other Parking: | CRCLR |
| Bedroom 2 Level: | _1 |
| Bedroom 3 Level: | _2 |
| Bedroom 4 Level: | _2 |
| Bedroom 5 Level: | _2 |
| Currently Being Leased: | NO |
| Dining Room Level: | _1 |
| Entry Room Level: | _1 |
| Elementary School: | BLATTMAN |
| Energy Efficiency: | TWH, PTHRM, _12_AI |
| Family Room Level: | _1 |
| Total Baths Composite Full_Half: | 6.1 |
| Association Name: | INWOOD |
| High School: | CLARK |
| Kitchen Level: | _1 |
| Cooling: | _3_CNT |
| Exterior Features: | PTSLB, CVPAT, BBQ, WRGHT, SPSYS, GTTRS, SPCL, TREES, OTKT |
| Exterior: | BRICK |
| Fireplace: | TWO, FAMRM, MSTBD, LGINC |
| Flooring: | CTILE, MRBLE, WOOD |
| Foundation Details: | SLAB |
| Heating Fuel: | NTGAS |
| Heating: | CNTRL |
| Inclusions: | CLFNS, CHNDL, WSHCN, DRYCN, CKTOP, MCOVN, STVRN, GSCK, DISPL, GSWTR, GARDR, SLCNT, CODETECTOR, TWOPLUSWTRHTR, PRIVATEGARBAGE |
| Lot Features: | CRNR, _5AC, MATURETREES, LEVEL |
| Miscellaneous: | ASIS |
| Occupant Type: | OWNER |
| Pool Features: | NONE |
| Roof: | SLATE |
| Window Coverings: | SOME |
| Construction: | PRE_OWNED |
| Owner Lrea_lreb: | NO |
| School District: | NORTHSIDE |
| Parcel Number: | 189000012510 |
| Builder Name: | Unknown |
| Utility Supplier Gas: | CPS |
| Utility Supplier Elec: | CPS |
| Utility Supplier Grbge: | Republic |
| Utility Supplier Water: | SAWS |
| Utility Supplier Sewer: | SAWS |
| Living Length: | 31.0 |
| Family Width: | 23 |
| Bedroom 2 Length: | 18 |
| Bedroom 2 Width: | 16 |
| Kitchen Length: | 16 |
| Kitchen Width: | 15 |
| Bedroom 3 Length: | 18 |
| Bedroom 3 Width: | 15 |
| Bedroom 4 Length: | 24 |
| Living Width: | 21 |
| Bedroom 4 Width: | 14 |
| Dining Length: | 19 |
| Dining Width: | 15 |
| Family Length: | 25 |
| Entry Width: | 14 |
| Bedroom 5 Length: | 18 |
| Bedroom 5 Width: | 15 |
| Entry Length: | 16 |
| Directions: | Turn right onto Sanctuary Drive, then take a left on Charterwood. The house is on the left. |
| Living Room Level: | _1 |
| MLS Area Major: | _0600 |
| Original List Price: | $1,880,000 |
| Sale_rent: | SALE |
| State Or Province: | TX |
| Postal Code: | 78248 |
| Middle Or Junior School: | HOBBY_WILL |
| Potential Short Sale: | NO |
| Price_SQFT: | $241.13 |
| Recent Rehab: | NO |
| Source Sqft: | D |
| Subdivision Legal Name: | INWOOD ESTATES |
| Tax Property Id: | 189000012510 |
| Bathrooms Total Integer: | 7 |
| Association Fee2: | $180 |
| Association Fee Frequency: | Q |
| Association Name 2: | INWOOD SWIM CLUB |
| Taxed By Mltpl Counties: | NO |
| Hoa Mandatory: | MAND |
| Multiple Hoa: | YES |
| Payment Frequency: | Q |
| Assoc Transfer Fee: | $350.00 |
| Assoc Transfer Fee 2: | $350.00 |
| Payment Frequency 2: | S |
| Proposed Terms: | CONV, CASH |
| Listing Terms: | CONV, VA, TXVET, CASH |
| Association Fee 2 Frequency: | S |
| Fireplace Features: | TWO, FAMRM, MSTBD, LGINC |
| Floor: | CTILE, MRBLE, WOOD |
| Foundation: | SLAB |
| Garage Parking: | _3GAR |
| Possession: | CLSFD |
| Number Of Hoa: | 2 |
| Tax Year: | 2026 |
| Lot Improvements: | PAVED, CURBS, STLGT, CITYST |
| Architectural Style: | _2STRY |
| Association Amenities: | CNTRL, POOL, TNNIS, PARK, BBALLCT, GUARDEDACCESS |
| Window Features: | SOME |
| Levels: | _2 |
| Air Conditioning: | _3_CNT |
| Occupancy: | OWNER |
| Number Of Fireplaces: | _2 |
| Sab Primary Bath Rr: | TSSEP, SEPVN |
| Sab Primary Bedroom Rr: | DWNST, OUTAC, SITRM, MULTI, CLFAN, FLBT |
| Room Primary Bedroom Length: | 24 |
| Room Primary Bedroom Width: | 16 |
| Room Primary Bath Length: | 17 |
| Room Primary Bath Width: | 12 |
| Sab Primary Bedroom Level: | _1 |
| Sab Primary Bath Level: | _1 |
| Sab Primary Bath Co: | SEPVN |
| Sab Primary Bedroom Co: | DWNST, OUTAC, SITRM, FLBT |
| Sab Primary Bath Re: | TSSEP, SEPVN |
| Sab Primary Bedroom Re: | DWNST, OUTAC, SITRM, MULTI, CLFAN, FLBT |
Listing Courtesy of: M. Stagers Realty Partners
Listing Agent: Melissa Stagers
(210) 305-5665
Mortgage Calculator
The data on this website relating to real estate for sale comes in part from the IDX Program of the LERA MLS.
IDX information is provided exclusively for consumers’ personal, non-commercial use, that it may not be used for any purpose other than to identify prospective properties consumers may be interested in purchasing, and that the data is deemed reliable but is not guaranteed accurate by the MLS. The MLS may, at its discretion, require use of other disclaimers as necessary to protect participants and/or the MLS from liability.
© 2026 LERA MLS.
LERA MLS data last updated on October 08, 2026 05:02 PM - ET.
Property Last Updated: October 08, 2026 05:02 PM - ET
