2008 Cassiopeia Bend
San Antonio, TX 78245
$309,000
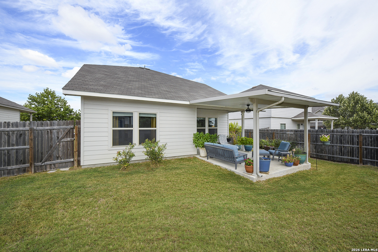
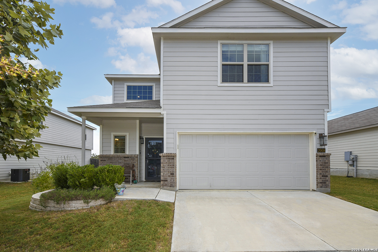
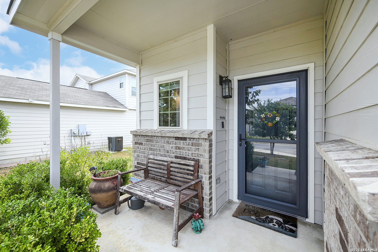
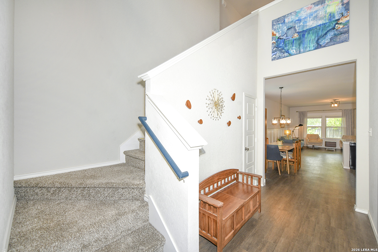
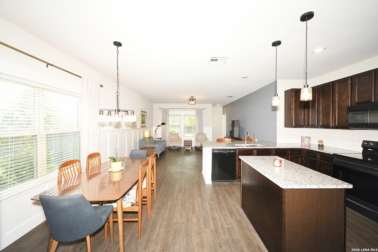
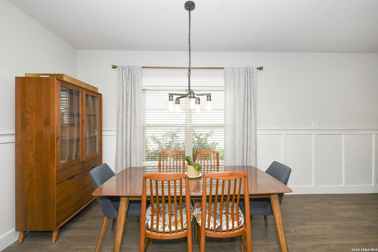
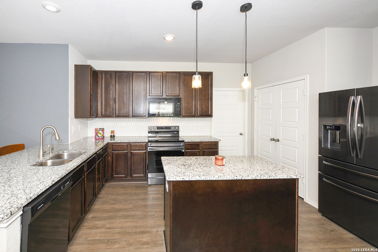
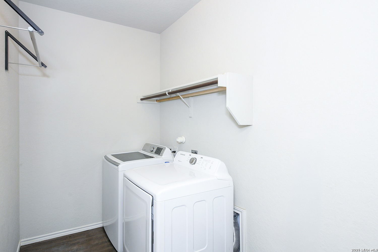
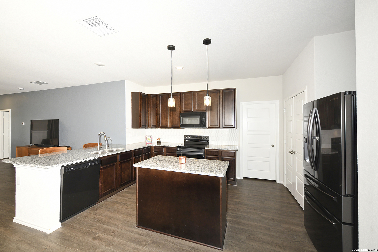
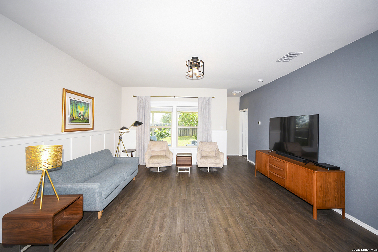
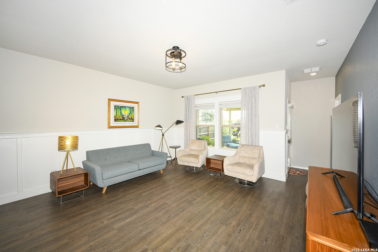
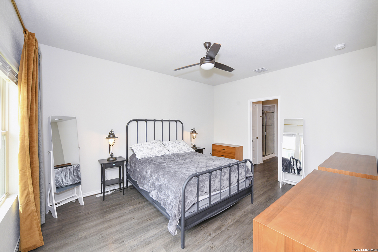
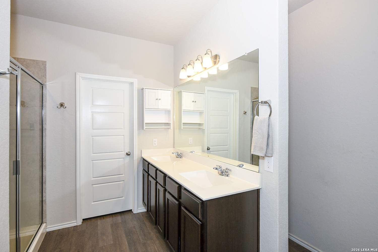
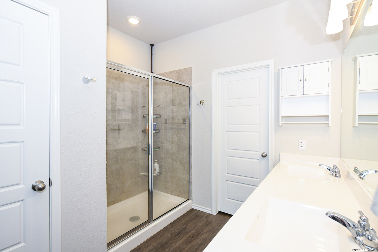
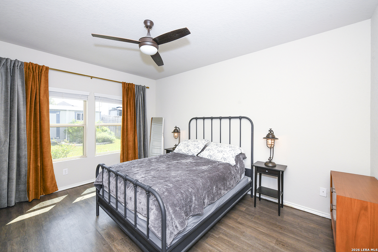
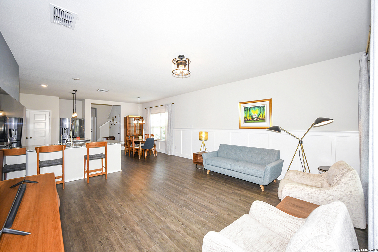
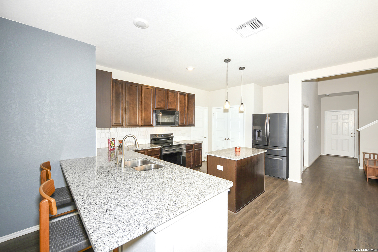
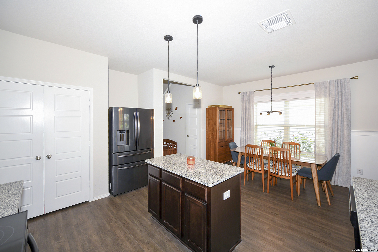
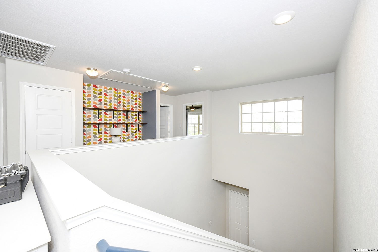
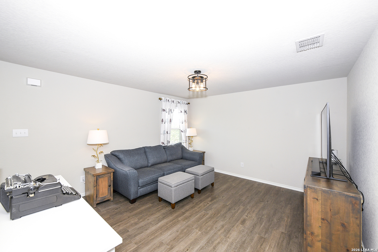
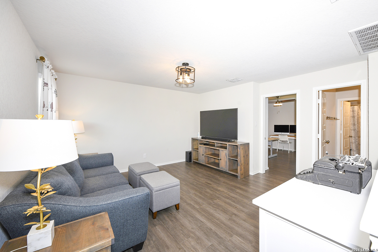
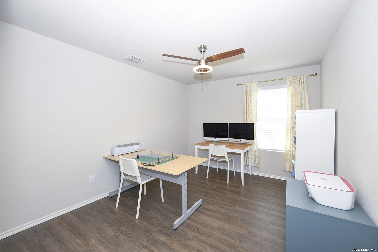
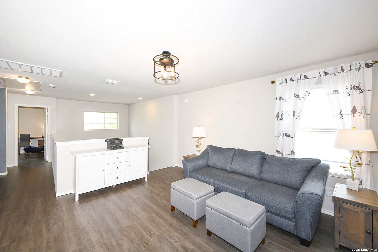
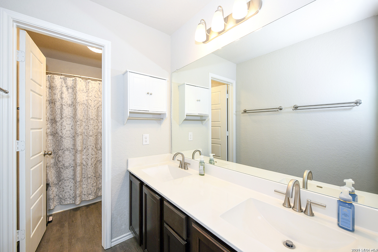
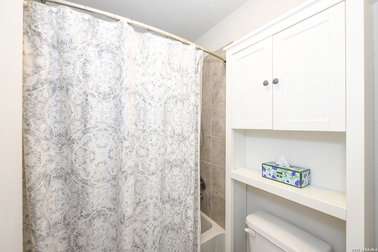
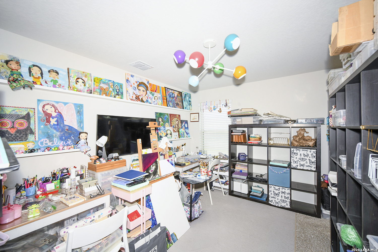
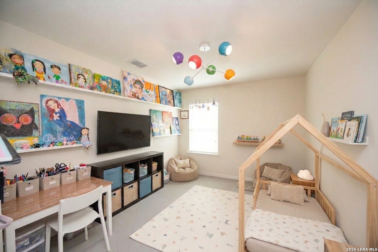
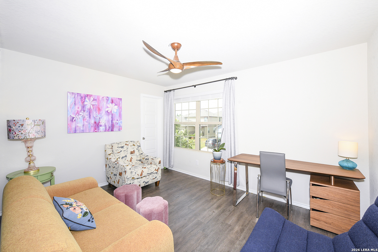
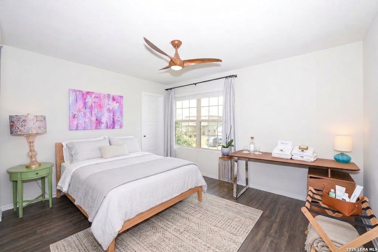
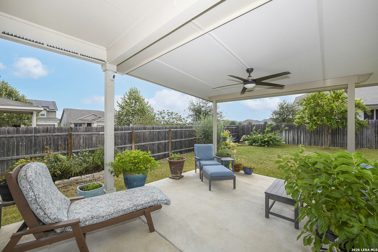
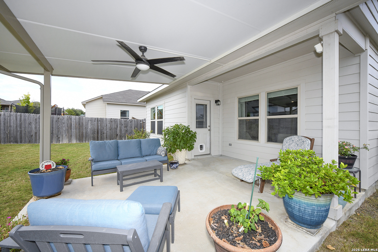
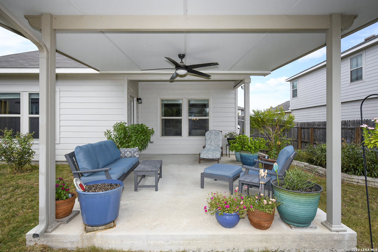
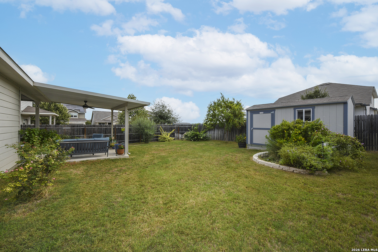
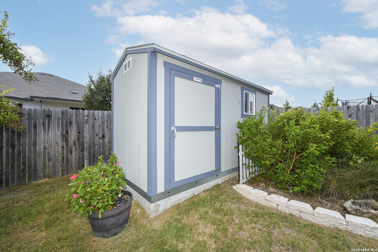
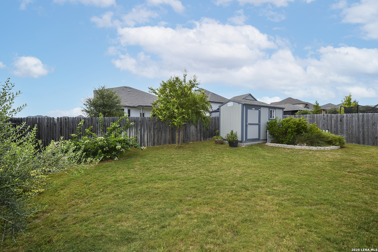
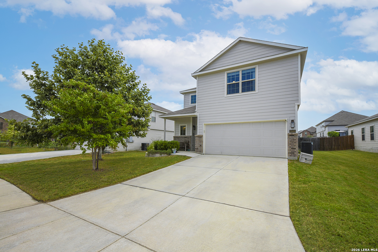
Welcome home! Packed with thoughtful custom upgrades from top to bottom, this property offers unmatched functionality and true move-in readiness. The Open-concept main level centers around an Island kitchen featuring a newer oven, updated backsplash, new kitchen faucet, and a pantry with added lighting. Tucked quietly on the first floor, the spacious primary suite serves as a private retreat with dual sinks, medicine cabinet storage, and updated towel racks. Upstairs, durable LVP flooring flows through a versatile Game room-complete with a built-in desk alcove and shelving-alongside three additional bedrooms and a full secondary bath featuring dual sinks and an updated faucet. Throughout the interior, you'll find custom wooden blinds, ceiling fans, updated light fixtures, and a whole-home water softener and filtration system. Step outside to a pristine backyard layout designed for effortless living. The extended covered patio overlooks mature, meadow-inspired flower beds filled with nectar-rich native perennials. Additional exterior features include front-and-back sprinkler systems, updated exterior lighting with an automated timer, a storm door, new house numbers, and a custom-sized storage shed built on a solid concrete slab. The garage is fully equipped with an opener and keypad entry into the home. Located within the highly desirable Northside Independent School District (NISD), this home delivers better-than-new quality with every luxury already in place!
| Listing Id: | 2021526 |
|---|---|
| List Price: | $309,000 |
| Property Type: | Residential |
| Status: | New |
| Bedrooms Total: | 4 |
| Bathrooms Full: | 2 |
| Bathrooms Half: | 1 |
| Living Area: | 2,131 |
| Association Fee: | $450 |
| Tax Annual Amount: | $5,512 |
| Lot Size Acres: | 0.146 |
| Architectural Style: | _2STRY |
| City: | San Antonio |
| County Or Parish: | Bexar |
| Subdivision Name: | Texas Research Park |
| ZIP: | 78245 |
| Year Built: | 2020 |
| Accessible Adaptive Home: | NO |
| Bedroom 2 Level: | _2 |
| Bedroom 3 Level: | _2 |
| Bedroom 4 Level: | _2 |
| Currently Being Leased: | NO |
| Dining Room Level: | _1 |
| Entry Room Level: | _1 |
| Energy Efficiency: | PTHRM, DPWIN, STDOR, CFANS |
| Total Baths Composite Full_Half: | 2.1 |
| Green Features: | DTP |
| Association Name: | TEXAS RESEARCH PARK HOA |
| High School: | HARLAN |
| Kitchen Level: | _1 |
| Cooling: | _1CNTR |
| Exterior Features: | PTSLB, CVPAT, PVFNC, SPSYS, STRG |
| Exterior: | BRICK, CMTFB |
| Fireplace: | NA |
| Flooring: | CRPT, LMNAT |
| Foundation Details: | SLAB |
| Heating Fuel: | ELEC |
| Heating: | CNTRL |
| Inclusions: | CLFNS, WSHCN, DRYCN, MCOVN, STVRN, DISPL, DSHWR, SFOWN, SMKAL, PRWRD, ELWTR, GARDR, PLUMB, SMCK, SLCNT |
| Lot Features: | CITY |
| Miscellaneous: | _10YR, CLUSTERMAIL |
| Occupant Type: | OWNER |
| Pool Features: | NONE |
| Roof: | COMP |
| Window Coverings: | SOME |
| Construction: | PRE_OWNED |
| Owner Lrea_lreb: | NO |
| School District: | NORTHSIDE |
| Parcel Number: | 043472870140 |
| Builder Name: | Bella Vista |
| Utility Supplier Elec: | CPS |
| Utility Supplier Water: | SAWS |
| Living Length: | 17.0 |
| Bedroom 2 Length: | 11 |
| Bedroom 2 Width: | 6 |
| Kitchen Length: | 12 |
| Kitchen Width: | 10 |
| Bedroom 3 Length: | 11 |
| Bedroom 3 Width: | 13 |
| Bedroom 4 Length: | 11 |
| Living Width: | 16 |
| Bedroom 4 Width: | 13 |
| Dining Length: | 11 |
| Dining Width: | 10 |
| Utility Length: | 8 |
| Entry Width: | 5 |
| Utility Width: | 6 |
| Entry Length: | 8 |
| Directions: | 1604 exit Potranco, Left on 211, Right on Lambda Dr, Left on Selene View, Left on Cassiopeia Bend |
| Living Room Level: | _1 |
| MLS Area Major: | _0101 |
| Original List Price: | $309,000 |
| Sale_rent: | SALE |
| State Or Province: | TX |
| Postal Code: | 78245 |
| Middle Or Junior School: | BERNAL |
| Potential Short Sale: | NO |
| Price_SQFT: | $145.00 |
| Recent Rehab: | YES |
| Source Sqft: | D |
| Subdivision Legal Name: | TEXAS RESEARCH PARK |
| Tax Property Id: | 043472870140 |
| Bathrooms Total Integer: | 3 |
| Utility Room Level: | _1 |
| Association Fee Frequency: | A |
| Taxed By Mltpl Counties: | NO |
| Hoa Mandatory: | MAND |
| Multiple Hoa: | NO |
| Payment Frequency: | A |
| Assoc Transfer Fee: | $250.00 |
| Proposed Terms: | CONV, CASH, USDA |
| Listing Terms: | CONV, FHA, VA, CASH, USDA |
| Green Certification: | ESC |
| Hoa Contact Phone Number: | 210-494-0659 |
| Hoa Website: | https://spectrumam.com/ |
| Fireplace Features: | NA |
| Floor: | CRPT, LMNAT |
| Foundation: | SLAB |
| Garage Parking: | _2GAR |
| Possession: | CLSFD |
| Tax Year: | 2025 |
| Lot Improvements: | PAVED, CURBS, SDWLK |
| Architectural Style: | _2STRY |
| Direction Faces: | W |
| Association Amenities: | POOL, PARK |
| Window Features: | SOME |
| Levels: | _2 |
| Air Conditioning: | _1CNTR |
| Occupancy: | OWNER |
| Number Of Fireplaces: | _0 |
| Sab Primary Bath Rr: | SONLY, DBLVN |
| Sab Primary Bedroom Rr: | DWNST |
| Room Primary Bedroom Length: | 15 |
| Room Primary Bedroom Width: | 13 |
| Room Primary Bath Length: | 10 |
| Room Primary Bath Width: | 12 |
| Sab Primary Bedroom Closet Length: | $8.00 |
| Sab Primary Bedroom Closet Level: | _1 |
| Sab Primary Bedroom Closet Width: | $6.00 |
| Sab Primary Bedroom Level: | _1 |
| Sab Primary Bath Level: | _1 |
| Sab Primary Bath Co: | SONLY, DBLVN |
| Sab Primary Bedroom Co: | DWNST |
| Sab Primary Bath Re: | SONLY, DBLVN |
| Sab Primary Bedroom Re: | DWNST |
Listing Courtesy of: LPT Realty, LLC
Listing Agent: Roxanne Chavez
(210) 862-0102
Mortgage Calculator
The data on this website relating to real estate for sale comes in part from the IDX Program of the LERA MLS.
IDX information is provided exclusively for consumers’ personal, non-commercial use, that it may not be used for any purpose other than to identify prospective properties consumers may be interested in purchasing, and that the data is deemed reliable but is not guaranteed accurate by the MLS. The MLS may, at its discretion, require use of other disclaimers as necessary to protect participants and/or the MLS from liability.
© 2026 LERA MLS.
LERA MLS data last updated on October 08, 2026 05:02 PM - ET.
Property Last Updated: October 08, 2026 05:02 PM - ET
