2034 Sauvignon
San Antonio, TX 78258
$1,395,500
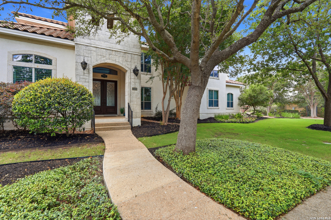
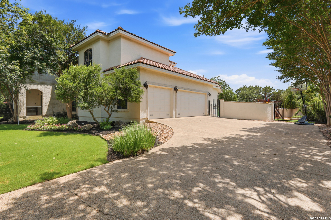
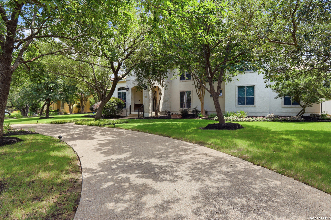
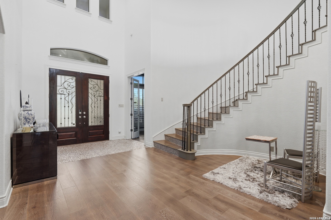
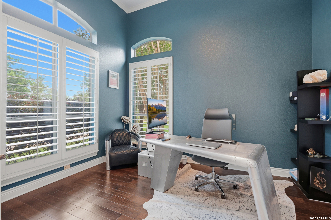
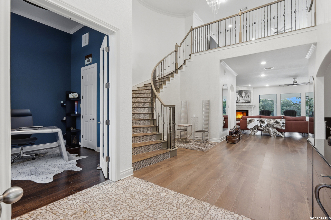
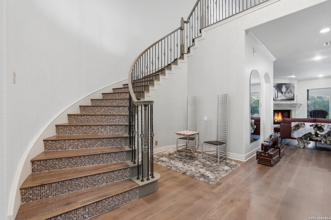
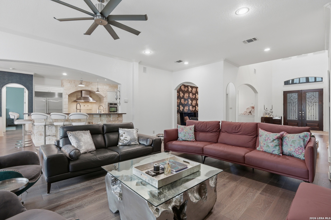
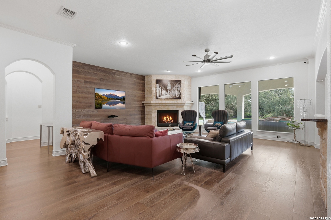
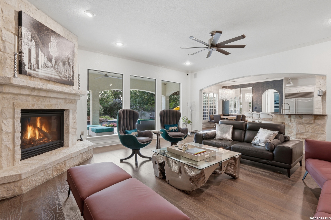
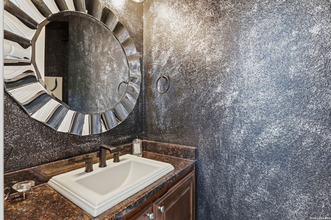
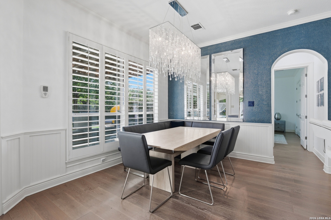
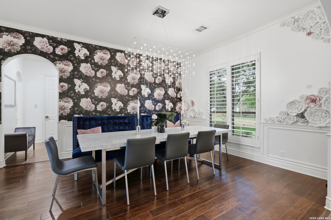
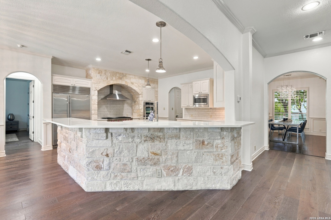
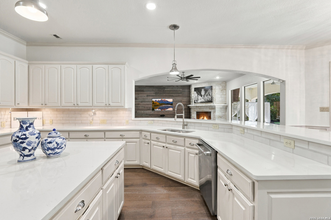
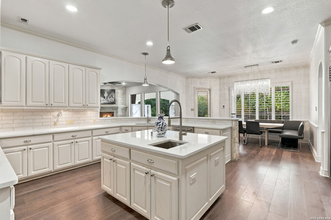
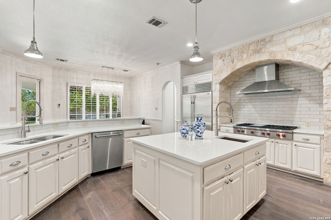
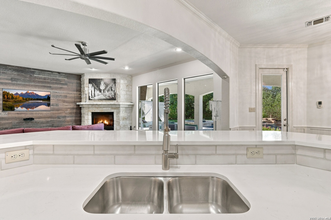
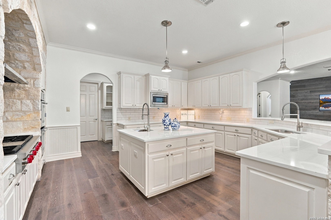
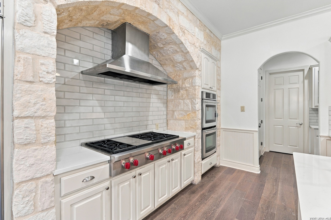
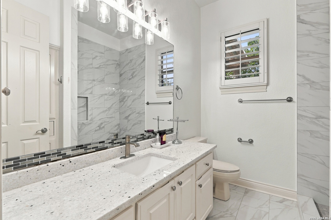
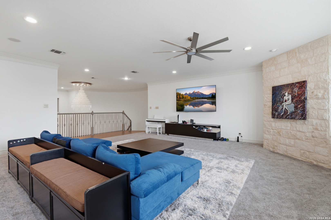
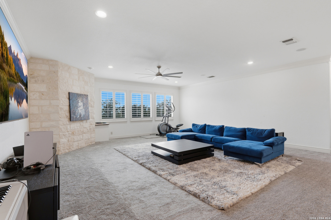
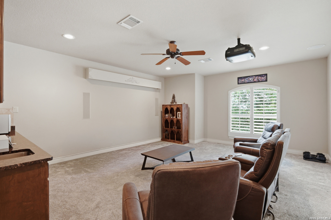
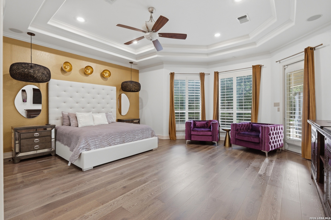
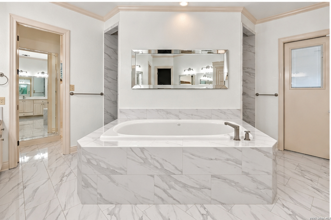
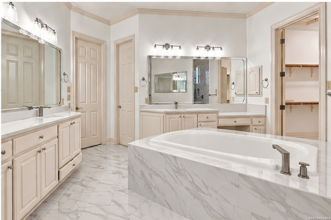
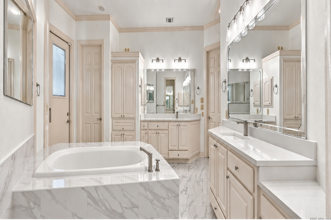
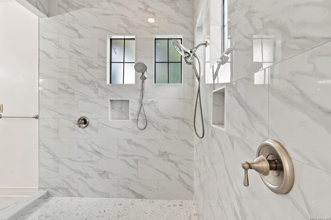
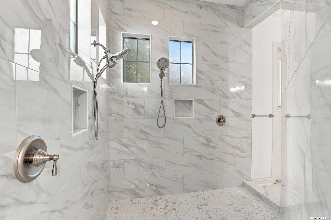
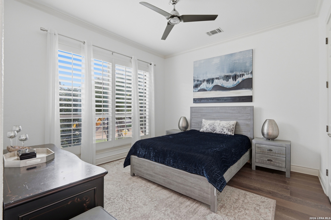
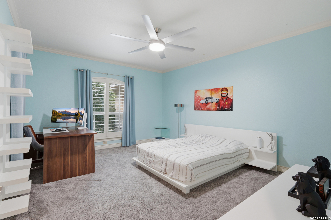
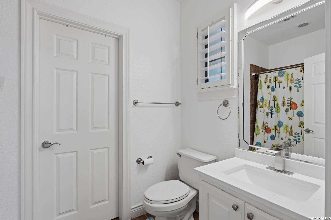
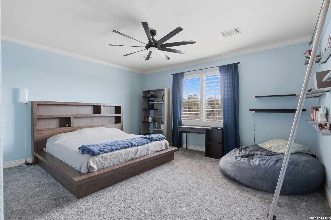
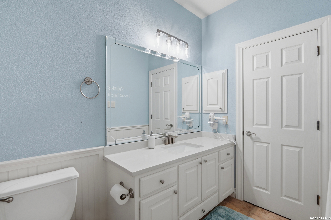
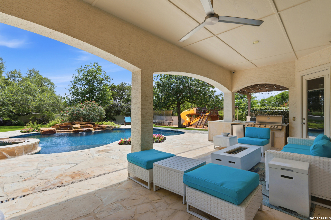
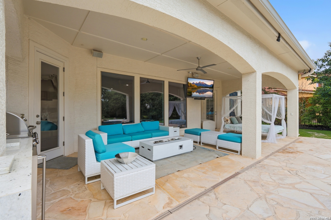
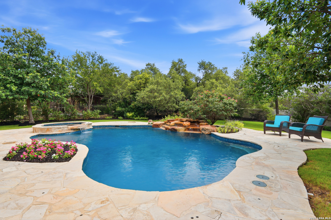
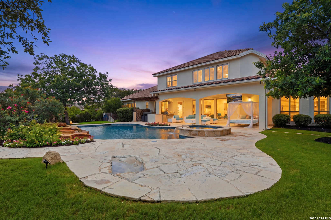
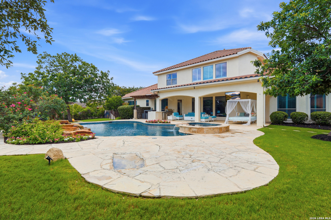
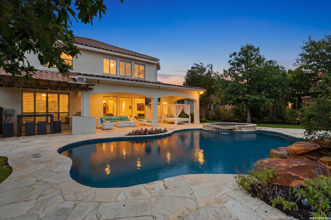
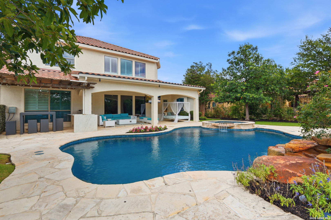
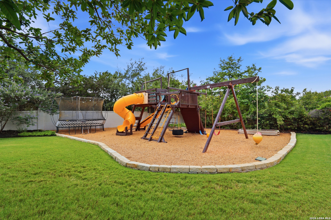
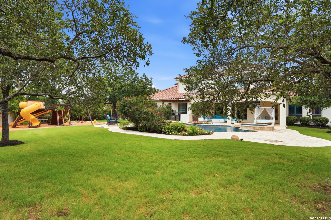
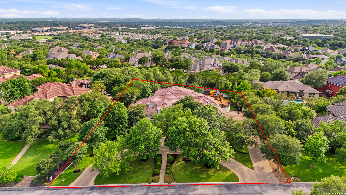
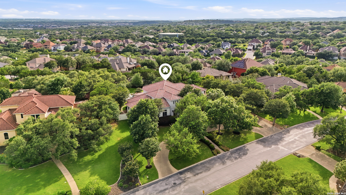
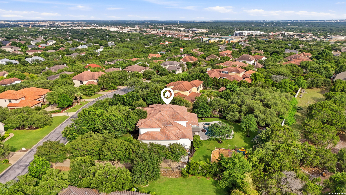
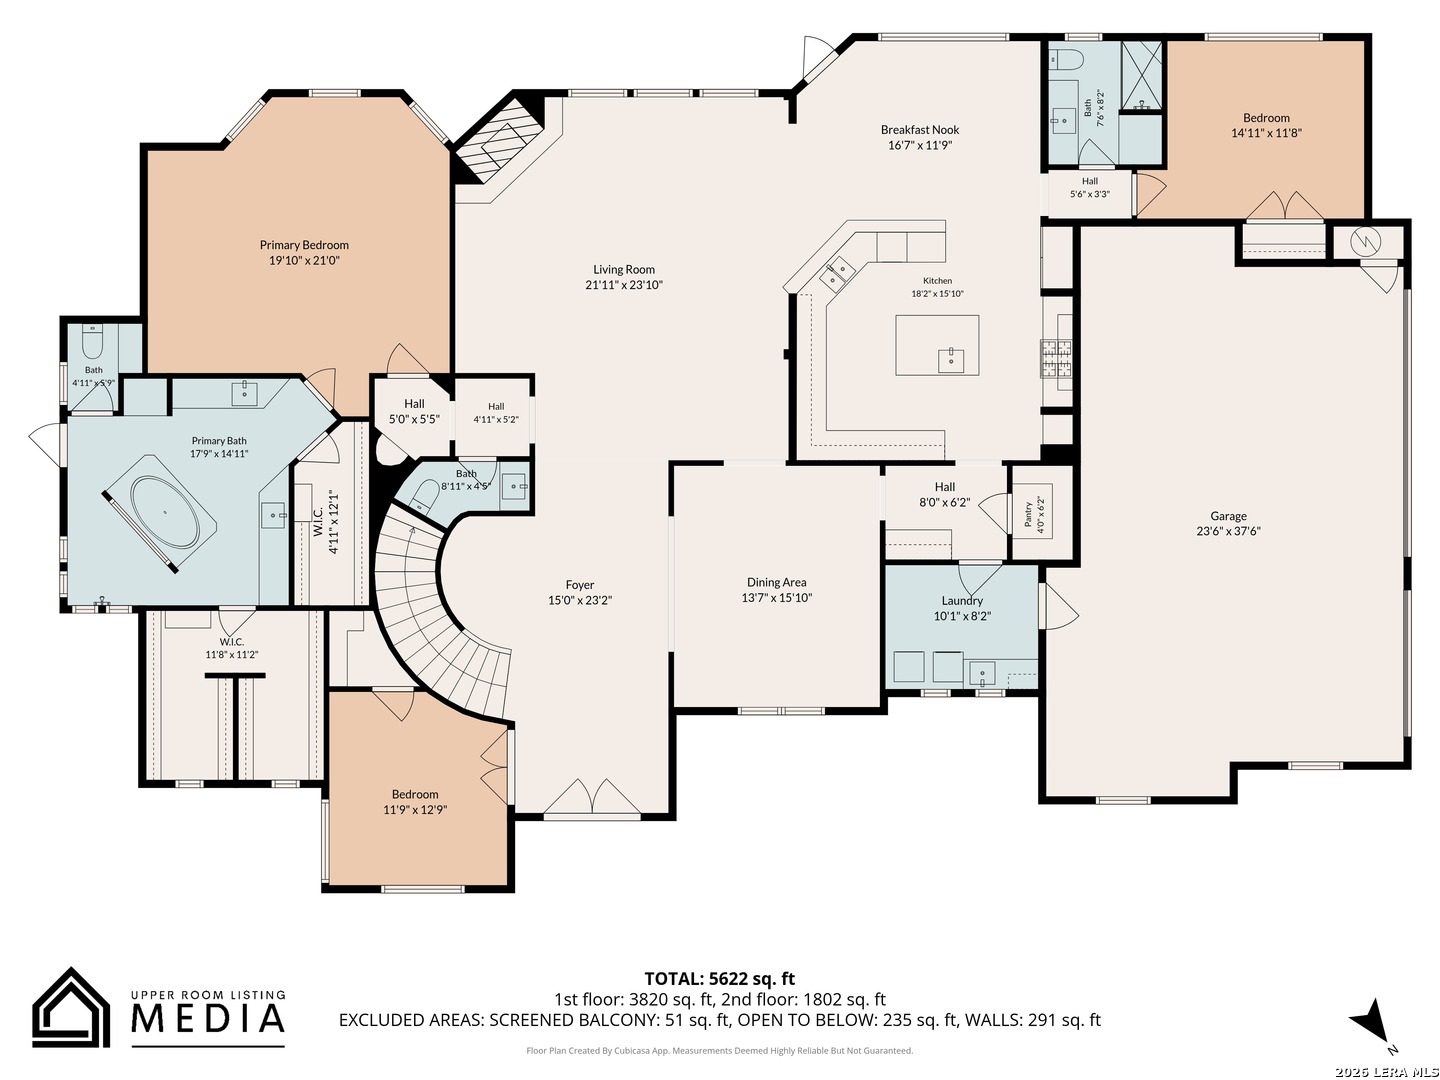
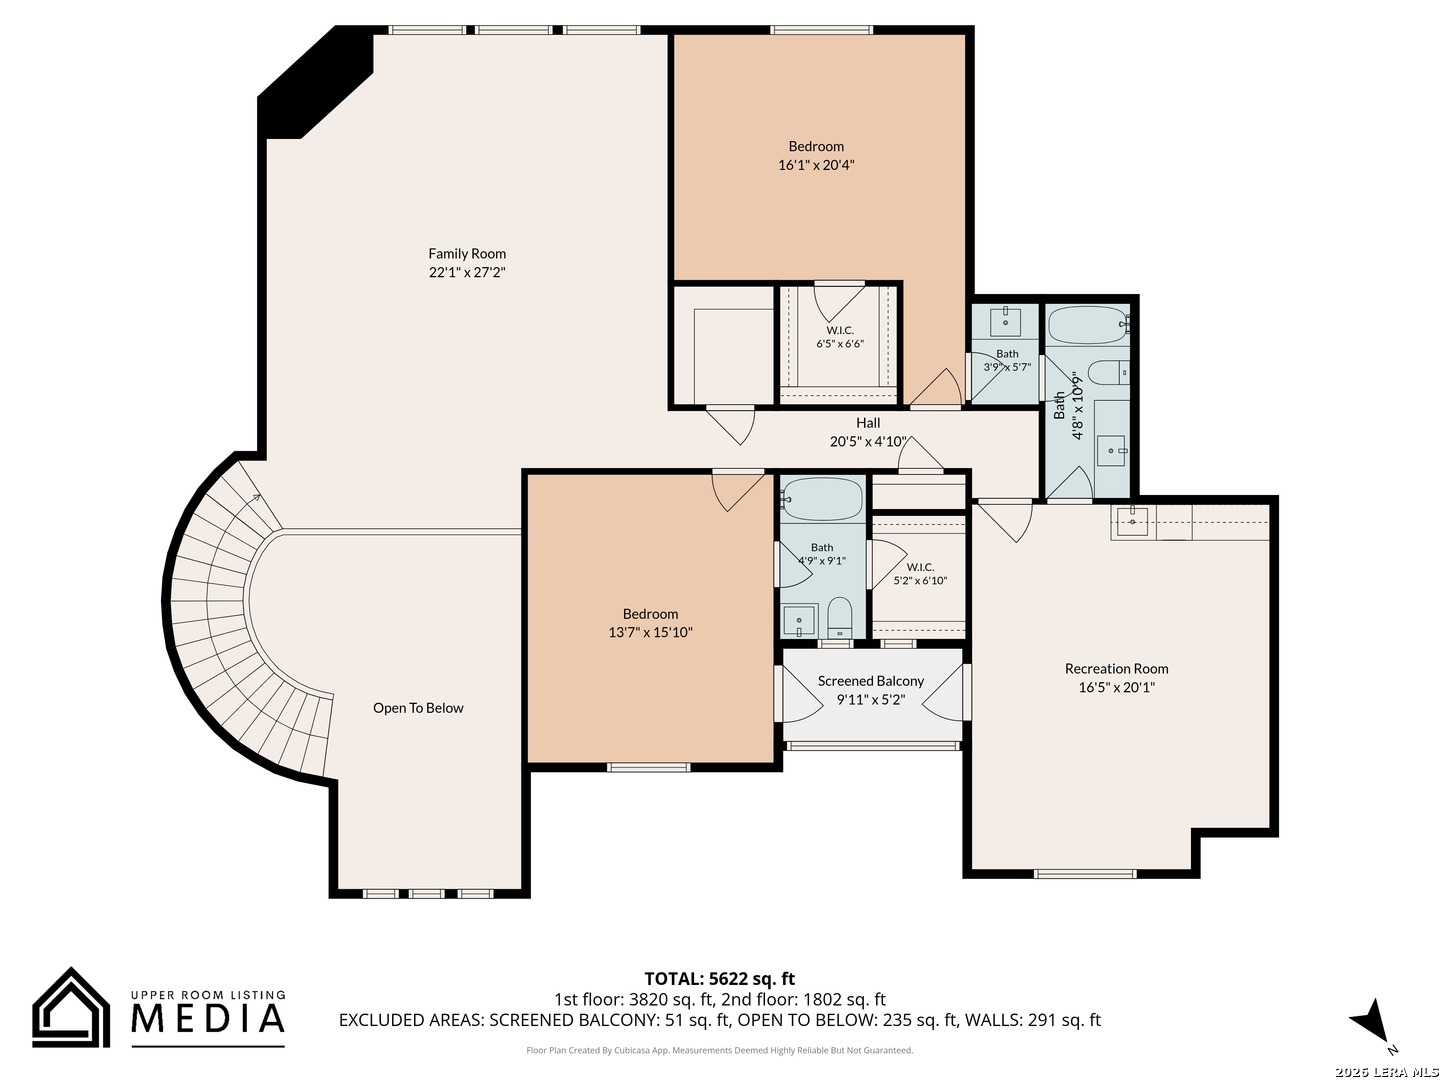
2034 Sauvignon ***RECENTLY UPDATED*** 3 New TRANE HVAC Systems with 19 year warranty, New Counters in Kitchen, Updated Secondary Bathroom, Updated Primary Bath. Hilltop perfection in the heart of North Central SA - right off 1604 & Huebner. This 5,250 sq ft estate offers 4 bedrooms, 4.5 baths, formal dining, game room, office, and a media room that doubles as a 5th bedroom with its own Jack-and-Jill bath and attached sunroom - perfect for yoga, reading, or a private retreat. The owner's suite and a full guest bedroom are both on the ground floor. Hardwood floors throughout. Chef's kitchen with Wolf range and Sub-Zero appliances. Sweeping semicircular driveway sets the tone before you walk through the door. New Culligan water softener. Outside is where this home separates itself entirely. A resort-style Keith Zars pool with eye-level water feature and transferable lifetime warranty, commercial playground with trampoline, and an outdoor kitchen with waterfall quartz - all in a backyard with no rear neighbors, ever. Perched at the highest point in the community with a natural breeze, and permanent unobstructed privacy. Gated. Top of the hill. Ten minutes from The Rim, La Cantera, and top-rated NEISD schools. Zoned for Reagan HS and walking distance to Vineyard Ranch Elementary School! This is the one buyers describe and rarely find. At $1,495,500 - it won't wait.
| Listing Id: | 1969678 |
|---|---|
| List Price: | $1,395,500 |
| Property Type: | Residential |
| Status: | Back on Market |
| Bedrooms Total: | 4 |
| Bathrooms Full: | 4 |
| Bathrooms Half: | 1 |
| Living Area: | 5,250 |
| Association Fee: | $900 |
| Tax Annual Amount: | $24,171 |
| Lot Size Acres: | 0.654 |
| Architectural Style: | _2STRY |
| City: | San Antonio |
| County Or Parish: | Bexar |
| Subdivision Name: | Tuscany Hills |
| ZIP: | 78258 |
| Year Built: | 2006 |
| Other Room 2 Level: | _2 |
| Accessible Adaptive Home: | NO |
| Additional Other Parking: | CRCLR |
| Bedroom 2 Level: | _1 |
| Bedroom 3 Level: | _2 |
| Bedroom 4 Level: | _2 |
| Breakfast Room Level: | _1 |
| Dining Room Level: | _1 |
| Entry Room Level: | _1 |
| Elementary School: | VINEYARD_RANCH |
| Total Baths Composite Full_Half: | 4.1 |
| Association Name: | VINEYARD HOA |
| Kitchen Level: | _1 |
| Cooling: | _3_CNT |
| Exterior Features: | PTSLB, CVPAT, PVFNC, SPSYS, GTTRS, TREES, OTKT |
| Exterior: | STONE |
| Fireplace: | NA |
| Flooring: | CRPT, CTILE, WOOD |
| Foundation Details: | SLAB |
| Heating Fuel: | NTGAS |
| Heating: | CNTRL, _3_UNIT |
| Inclusions: | CLFNS, CHNDL, WSHCN, DRYCN, CKTOP, SCOVN, MCOVN, GSCK, REFRI, DISPL, DSHWR, SFOWN, SMKAL, SSOWN, GSWTR, GARDR, DBLOVENS, CITYGARBAGE |
| Pool Features: | INGRN, HOTTB, PLHTD |
| Roof: | TILE |
| Window Coverings: | ALL |
| Construction: | PRE_OWNED |
| Owner Lrea_lreb: | NO |
| Parcel Number: | 163340160160 |
| Builder Name: | Monticello |
| Living Length: | 24.0 |
| Bedroom 2 Length: | 14 |
| Bedroom 2 Width: | 12 |
| Kitchen Length: | 19 |
| Kitchen Width: | 18 |
| Bedroom 3 Length: | 16 |
| Bedroom 3 Width: | 14 |
| Breakfast Length: | 17 |
| Breakfast Width: | 18 |
| Bedroom 4 Length: | 17 |
| Living Width: | 24 |
| Bedroom 4 Width: | 14 |
| Dining Length: | 16 |
| Dining Width: | 15 |
| Entry Width: | 12 |
| Study Office Length: | 13 |
| Study Office Width: | 13 |
| Entry Length: | 24 |
| Directions: | From 1604 head north on Huebnber Road and turn left at Via Vineda. Gate code is #5814. Turn Left at Mondavi. Turn right at Sauvignon |
| Living Room Level: | _1 |
| MLS Area Major: | _1801 |
| Original List Price: | $1,495,599 |
| Sale_rent: | SALE |
| State Or Province: | TX |
| Postal Code: | 78258 |
| Middle Or Junior School: | LOPEZ |
| Price_SQFT: | $265.80 |
| Study_OR_Office Level: | _1 |
| Source Sqft: | B |
| Subdivision Legal Name: | TUSCANY HILLS/VINEYARD |
| Tax Property Id: | 163340160160 |
| Bathrooms Total Integer: | 5 |
| Association Fee Frequency: | A |
| Taxed By Mltpl Counties: | NO |
| Hoa Mandatory: | MAND |
| Multiple Hoa: | NO |
| Payment Frequency: | A |
| Assoc Transfer Fee: | $0.50 |
| Proposed Terms: | CONV, CASH |
| Listing Terms: | CONV, FHA, VA, CASH |
| Other 2 Level: | _2 |
| Fireplace Features: | NA |
| Floor: | CRPT, CTILE, WOOD |
| Foundation: | SLAB |
| Garage Parking: | _3GAR |
| Possession: | CLSFD |
| Tax Year: | 2025 |
| Architectural Style: | _2STRY |
| Association Amenities: | CNTRL |
| Window Features: | ALL |
| Levels: | _2 |
| Pool Private?: | Yes |
| Air Conditioning: | _3_CNT |
| Sab Primary Bath Rr: | TSSEP, SEPVN, TWHRL |
| Sab Primary Bedroom Rr: | DWNST |
| Room Primary Bedroom Length: | 20 |
| Room Primary Bedroom Width: | 20 |
| Room Primary Bath Length: | 16 |
| Room Primary Bath Width: | 15 |
| Sab Primary Bedroom Level: | _1 |
| Sab Primary Bath Level: | _1 |
| Sab Primary Bath Co: | SEPVN |
| Sab Primary Bedroom Co: | DWNST |
| Sab Primary Bath Re: | TSSEP, SEPVN, TWHRL |
| Sab Primary Bedroom Re: | DWNST |
Listing Courtesy of: Premier Realty Group Platinum
Listing Agent: Mitesh Patel
(832) 385-2295
Mortgage Calculator
The data on this website relating to real estate for sale comes in part from the IDX Program of the LERA MLS.
IDX information is provided exclusively for consumers’ personal, non-commercial use, that it may not be used for any purpose other than to identify prospective properties consumers may be interested in purchasing, and that the data is deemed reliable but is not guaranteed accurate by the MLS. The MLS may, at its discretion, require use of other disclaimers as necessary to protect participants and/or the MLS from liability.
© 2026 LERA MLS.
LERA MLS data last updated on October 08, 2026 05:02 PM - ET.
Property Last Updated: October 08, 2026 05:02 PM - ET
