204 Zambrano
San Antonio, TX 78209
$3,750,000
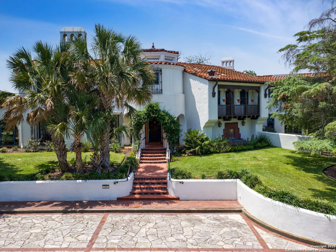

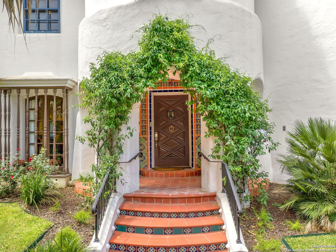
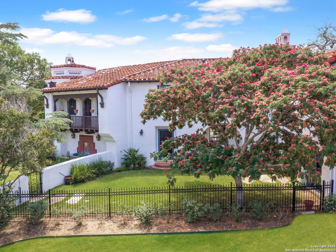
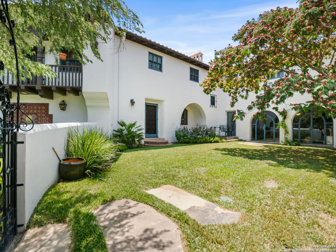

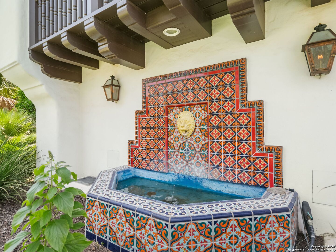
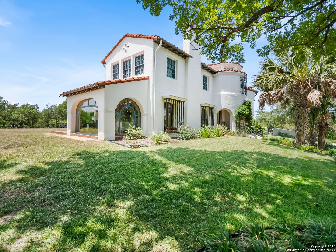
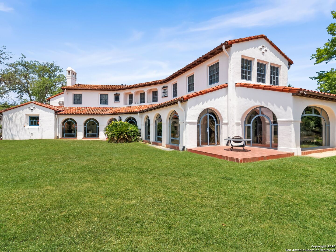
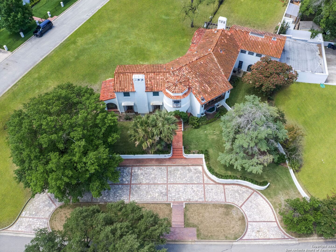
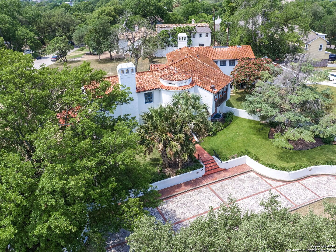
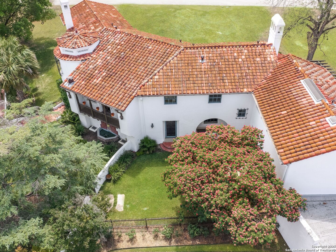
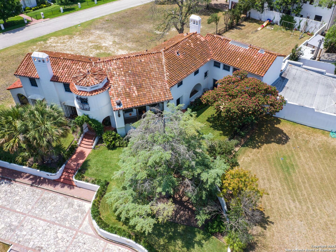
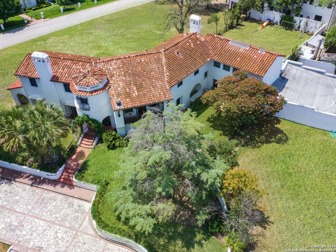
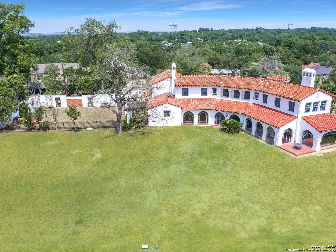

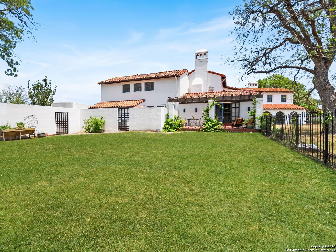
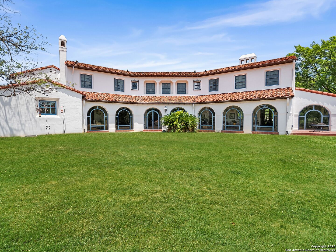
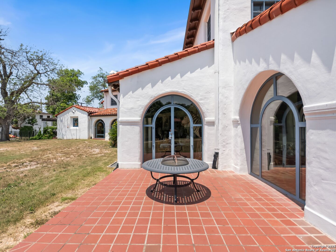

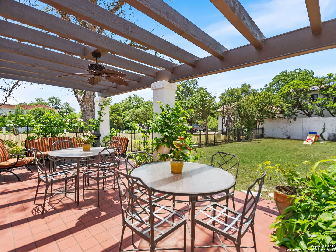
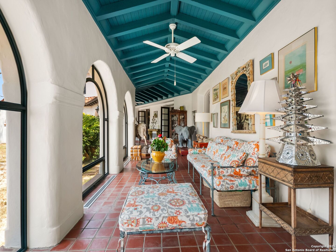

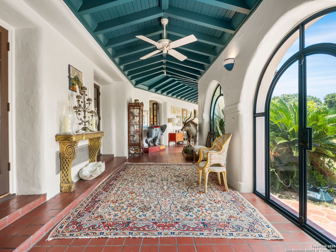

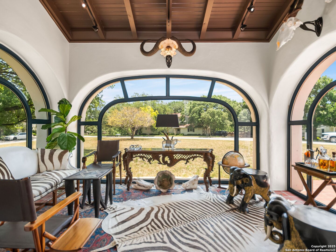
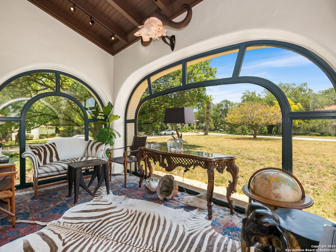

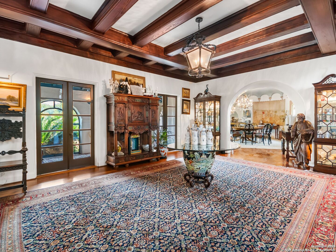
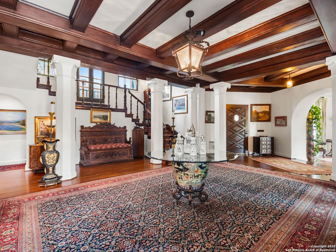

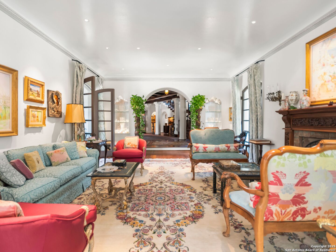
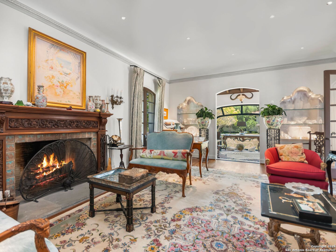
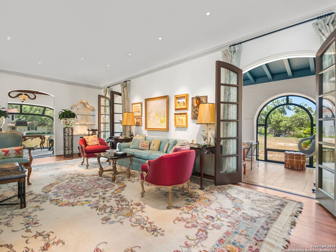
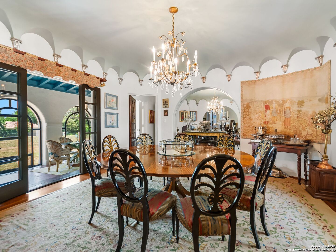
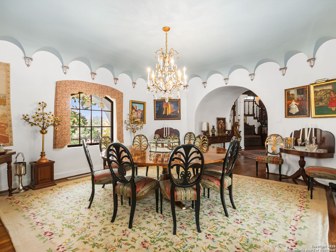
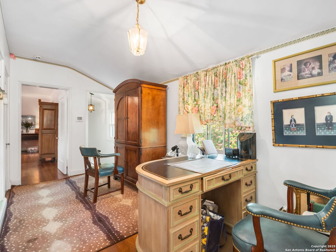
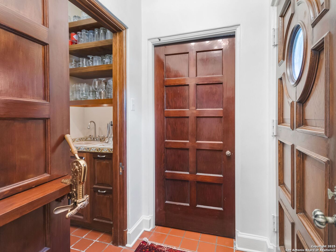

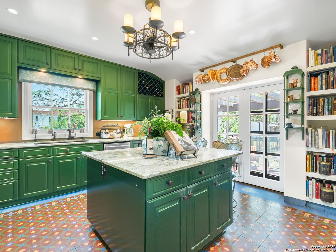

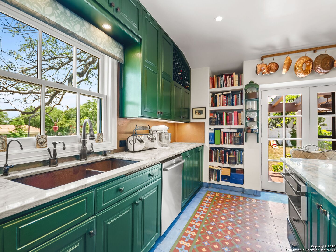

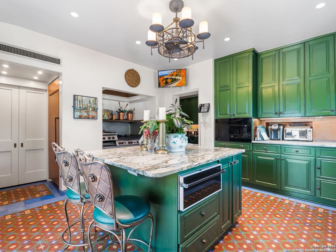


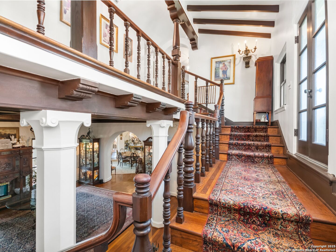
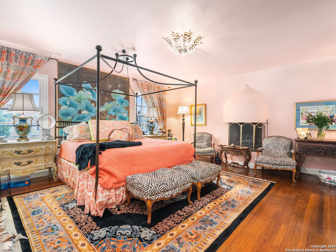

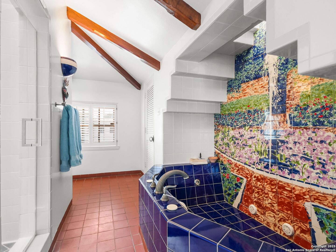

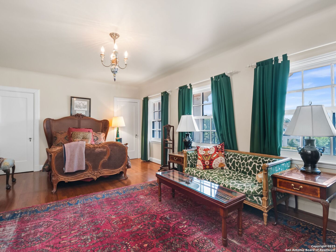




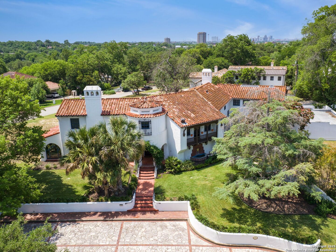
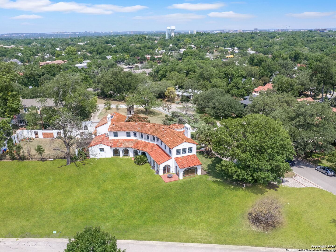
Originally built in 1939 for the developer of Terrell Hills, this magnificent Atlee B. Ayres-designed Spanish Revival estate is a rare opportunity to own a true piece of San Antonio history. Set on nearly an acre (.9 acres) of open, spacious grounds and gated courtyards, this 6,242 sq ft residence is a striking blend of architectural pedigree, timeless elegance, and generous space. This legacy property is perched on a hilltop in one of the city's most desirable neighborhoods. Wrap-around interior porches with stunning wood designs grace the informal living areas, along with the formal living room, designed for both grand entertaining and comfortable daily living. The dramatic entryway makes a lasting first impression with high, intricate ceilings, beautiful crown moldings, and a stunning solid wood staircase that speaks to the home's historical craftsmanship. Details such as a domed plaster ceiling, original concrete tile flooring, and Malou Flato hand-painted tiles are a few of the intricate, unique features of the property. The many arched doorways and windows provide abundant natural light. The silver leaf painted enclaves showcase invaluable treasures. The home has 3 bedrooms and 5.5 bathrooms with the primary bedroom upstairs. The garage features a walk-in refrigerator and freezer-a rare luxury. The three-car garage offers ample room for vehicles and storage. This is not just a home, it's an architectural statement and a rare opportunity to own an extraordinary, iconic property.
| Listing Id: | 1877574 |
|---|---|
| List Price: | $3,750,000 |
| Property Type: | Residential |
| Status: | Active |
| Bedrooms Total: | 3 |
| Bathrooms Full: | 4 |
| Bathrooms Half: | 1 |
| Living Area: | 6,242 |
| Tax Annual Amount: | $36,263 |
| Lot Size Acres: | 0.896 |
| Architectural Style: | _2STRY, SPNSH, MDTRN |
| City: | San Antonio |
| County Or Parish: | Bexar |
| Subdivision Name: | Terrell Hills |
| ZIP: | 78209 |
| Year Built: | 1939 |
| Other Room 2 Level: | _1 |
| Accessible Adaptive Home: | NO |
| Additional Other Parking: | 4+CAR, CRCLR |
| Bedroom 2 Level: | _2 |
| Bedroom 3 Level: | _2 |
| Breakfast Room Level: | _1 |
| Currently Being Leased: | NO |
| Dining Room Level: | _1 |
| Entry Room Level: | _1 |
| Elementary School: | WOODRIDGE |
| Energy Efficiency: | PTHRM, DPWIN, CFANS, RHOTW |
| Family Room Level: | _1 |
| Total Baths Composite Full_Half: | 4.1 |
| High School: | ALAMO_HGT |
| Kitchen Level: | _1 |
| Cooling: | _3_CNT, HTPMP, ZONED |
| Exterior Features: | PTSLB, WRGHT, PRFNC, DBLPN, DECBR, GTTRS, TREES, DGRUN, GLASSEDINPORCH |
| Exterior: | STCCO |
| Fireplace: | TWO, LIVRM, MSTBD, LGINC, WDBRN |
| Flooring: | CRPT, STILE, WOOD |
| Foundation Details: | BSMNT |
| Heating Fuel: | NTGAS |
| Heating: | CNTRL, HTPMP, _3_UNIT |
| Inclusions: | CLFNS, WSHCN, DRYCN, MCOVN, STVRN, GSCK, REFRI, DISPL, DSHWR, ICMKR, SFOWN, WETBR, SMKAL, SSOWN, ATCFN, GSWTR, SATDS, GARDR, SLCNT, DBLOVENS, CUSTOMCABINETS, CODETECTOR |
| Lot Features: | CRNR |
| Miscellaneous: | SCHOOLBUS |
| Occupant Type: | OWNER |
| Pool Features: | NONE |
| Roof: | TILE |
| Window Coverings: | ALL |
| Construction: | PRE_OWNED |
| Owner Lrea_lreb: | NO |
| School District: | ALAMO |
| Parcel Number: | 057420050180 |
| Builder Name: | ATLEE B. AYERS |
| Utility Supplier Gas: | CPS |
| Utility Supplier Elec: | CPS |
| Utility Supplier Grbge: | CITY |
| Utility Supplier Water: | SAWS |
| Utility Supplier Sewer: | SAWS |
| Living Length: | 28.0 |
| Family Width: | 18 |
| Bedroom 2 Length: | 20 |
| Bedroom 2 Width: | 13 |
| Kitchen Length: | 18 |
| Kitchen Width: | 13 |
| Bedroom 3 Length: | 18 |
| Bedroom 3 Width: | 17 |
| Breakfast Length: | 17 |
| Breakfast Width: | 8 |
| Living Width: | 18 |
| Dining Length: | 18 |
| Dining Width: | 16 |
| Family Length: | 20 |
| Utility Length: | 17 |
| Entry Width: | 30 |
| Utility Width: | 10 |
| Study Office Length: | 13 |
| Study Office Width: | 9 |
| Entry Length: | 32 |
| Directions: | INTERSECTIONS OF ZAMBRANI AND SHERATON, AND WYCHAM RISE. |
| Living Room Level: | _1 |
| MLS Area Major: | _1300 |
| Original List Price: | $3,995,000 |
| Sale_rent: | SALE |
| State Or Province: | TX |
| Postal Code: | 78209 |
| Middle Or Junior School: | ALAMO_HGT |
| Price_SQFT: | $600.76 |
| Recent Rehab: | NO |
| Study_OR_Office Level: | _1 |
| Source Sqft: | A |
| Subdivision Legal Name: | TERRELL HILLS AREA 1 |
| Tax Property Id: | 057420050180 |
| Bathrooms Total Integer: | 5 |
| Utility Room Level: | B |
| Taxed By Mltpl Counties: | NO |
| Hoa Mandatory: | NONE |
| Proposed Terms: | CONV, CASH |
| Listing Terms: | CONV, CASH |
| Other 2 Level: | _1 |
| Fireplace Features: | TWO, LIVRM, MSTBD, LGINC, WDBRN |
| Floor: | CRPT, STILE, WOOD |
| Foundation: | BSMNT |
| Garage Parking: | _3GAR, ATT |
| Possession: | CLSFD |
| Tax Year: | 2025 |
| Lot Improvements: | PAVED, CURBS, STGTR, STLGT, FRHYD, CITYST |
| Architectural Style: | _2STRY, SPNSH, MDTRN |
| Association Amenities: | NONE |
| Window Features: | ALL |
| Levels: | _2 |
| Air Conditioning: | _3_CNT, HTPMP, ZONED |
| Occupancy: | OWNER |
| Number Of Fireplaces: | _2 |
| Sab Primary Bath Rr: | TSSEP, SEPVN, TWHRL |
| Sab Primary Bedroom Rr: | SPLIT, UPSTR, WLKIN, MULTI, FLBT |
| Room Primary Bedroom Length: | 18 |
| Room Primary Bedroom Width: | 16 |
| Room Primary Bath Length: | 18 |
| Room Primary Bath Width: | 18 |
| Sab Primary Bedroom Level: | _2 |
| Sab Primary Bath Level: | _2 |
| Sab Primary Bath Co: | SEPVN |
| Sab Primary Bedroom Co: | SPLIT, UPSTR, WLKIN, FLBT |
| Sab Primary Bath Re: | TSSEP, SEPVN, TWHRL |
| Sab Primary Bedroom Re: | SPLIT, UPSTR, WLKIN, MULTI, FLBT |
Listing Courtesy of: Kuper Sotheby's Int'l Realty
Listing Agent: Rick Kuper
(210) 240-8282
Mortgage Calculator
The data on this website relating to real estate for sale comes in part from the IDX Program of the LERA MLS.
IDX information is provided exclusively for consumers’ personal, non-commercial use, that it may not be used for any purpose other than to identify prospective properties consumers may be interested in purchasing, and that the data is deemed reliable but is not guaranteed accurate by the MLS. The MLS may, at its discretion, require use of other disclaimers as necessary to protect participants and/or the MLS from liability.
© 2026 LERA MLS.
LERA MLS data last updated on October 08, 2026 05:02 PM - ET.
Property Last Updated: October 08, 2026 05:02 PM - ET
