2043 Dalhart
San Antonio, TX 78253
$415,000
Open Houses
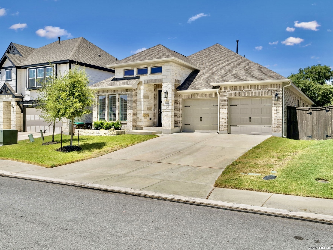
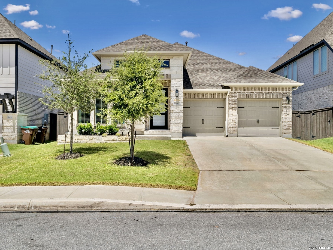
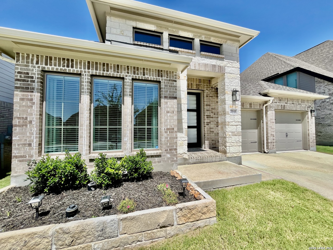
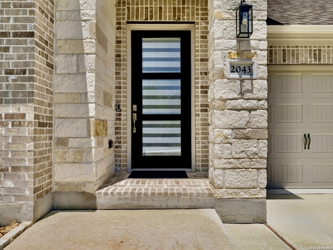
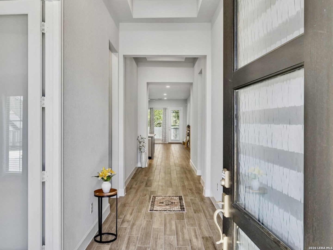
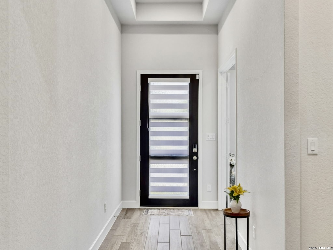
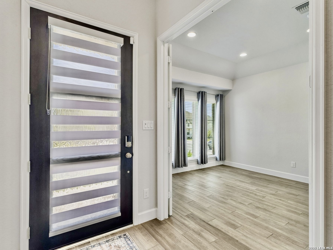
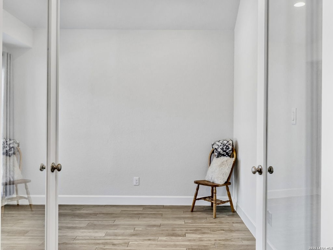
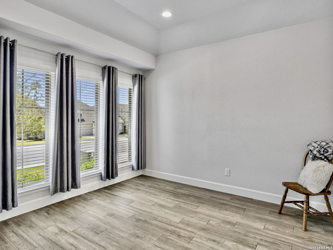
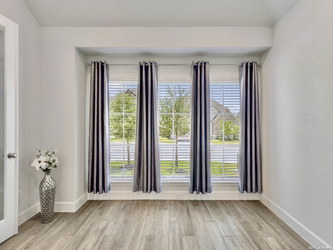
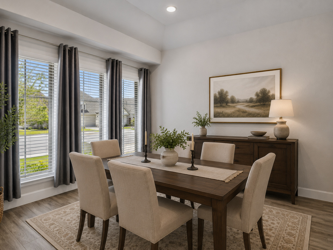
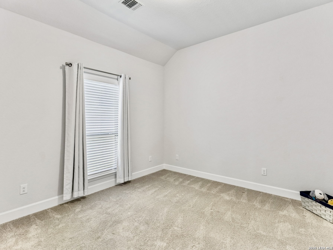
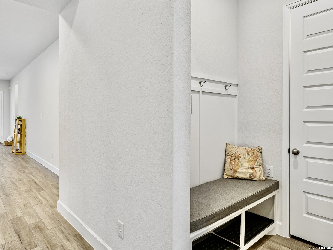
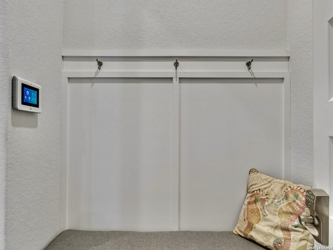
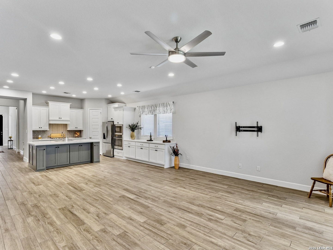
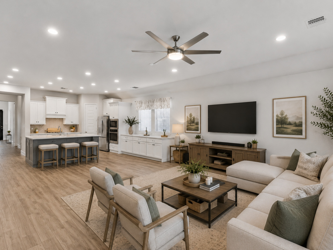
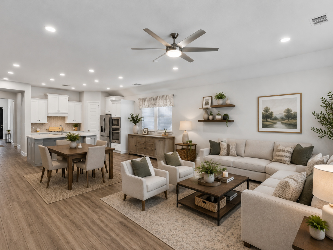
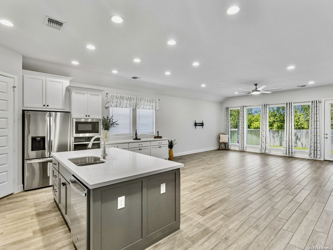
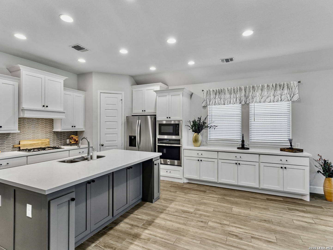
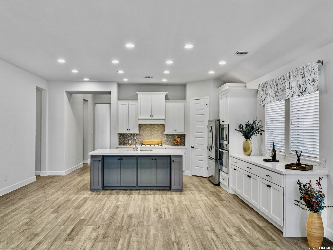
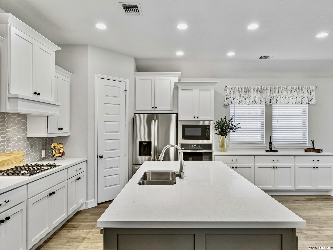
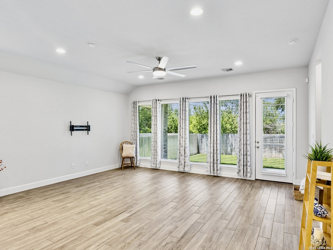
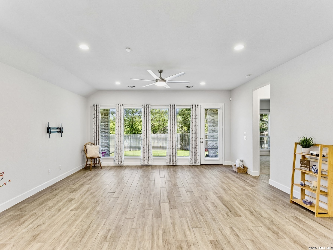
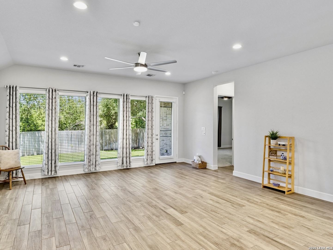
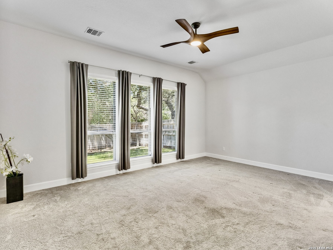
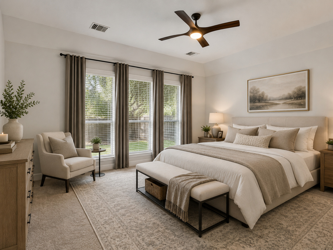
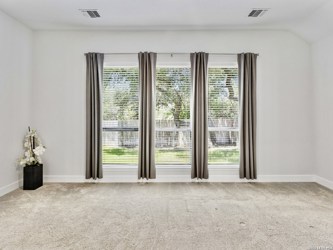
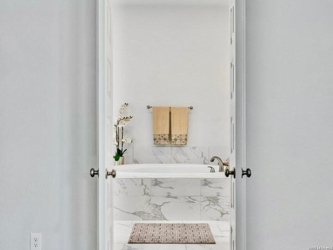
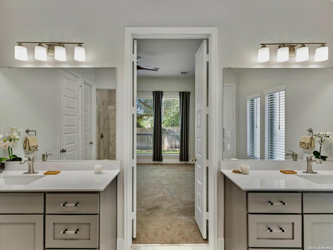
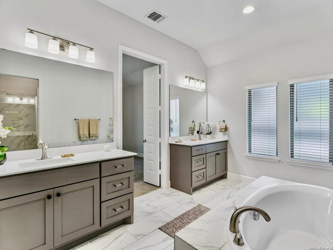
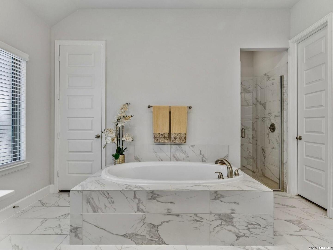
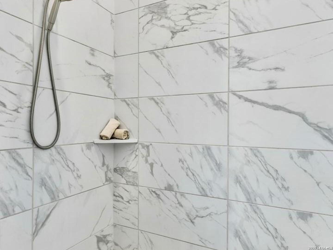
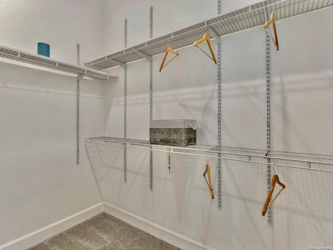
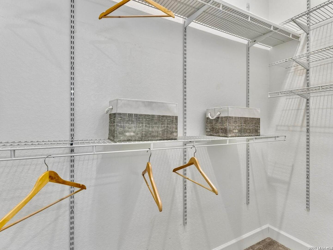
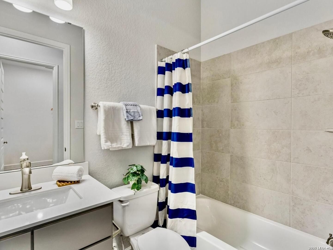
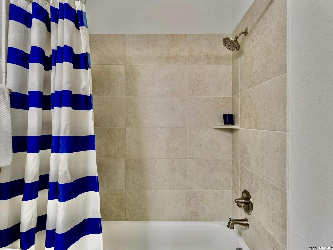
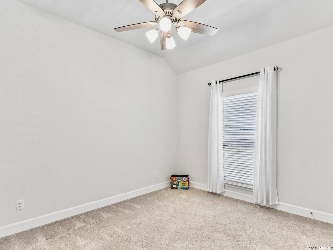
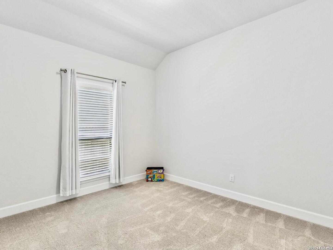
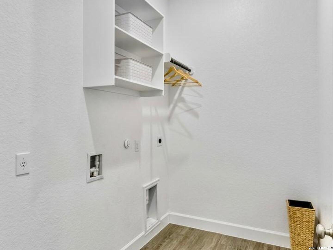
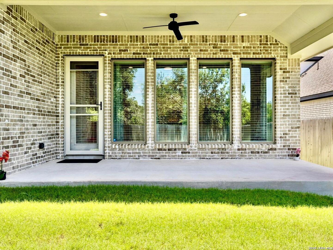
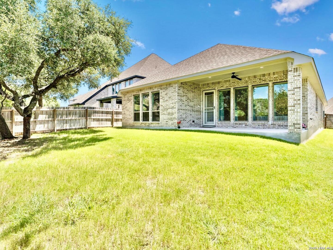
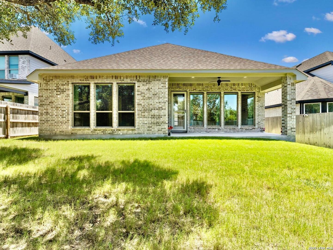
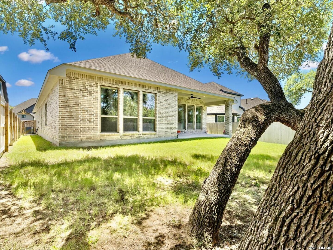
***TWO DAY OPEN HOUSE EVENT FRIDAY OCTOBER 9TH 230-430PM and SATURDAY OCTOBER 10TH 12-2PM***$5000 Seller Credit Towards Buyers Closing Cost, Fees Etc*** This stunning residence showcases impressive curb appeal with stone and rock accents, beautifully landscaped flower beds, and coach lighting, accompanied by a spacious two-car garage featuring separate doors. The elegant glass front door features custom shade louvers, and the interior offers a flexible floor-plan, wood-like ceramic tile flooring and plush carpeting in the bedrooms. The flexible layout includes a room that can function as a dining or study area with French doors and a bedroom with a full bath and walk-in closet. A practical mud room with storage closet is conveniently located off the garage. The kitchen boasts white counters and cabinets, a backsplash, stainless appliances, and a large island with a breakfast bar that opens into the breakfast area and living room. Recessed lighting and expansive windows are featured throughout the living area, complemented by a modern ceiling fan. The master suite presents an elegant retreat with a Deco ceiling fan, luxurious bathroom amenities including separate vanities and a garden tub, and an expansive walk-in shower with ample closet space. Additional bedrooms and bathrooms provide generous storage and abundant natural light. Step outside to the extended covered porch with ceiling fan and indulge in the serene, private surroundings with no rear neighbors.
| Listing Id: | 1999424 |
|---|---|
| List Price: | $415,000 |
| Property Type: | Residential |
| Status: | Active |
| Bedrooms Total: | 4 |
| Bathrooms Full: | 3 |
| Living Area: | 2,373 |
| Association Fee: | $245 |
| Tax Annual Amount: | $10,701 |
| Lot Size Acres: | 0.147 |
| Architectural Style: | _1STRY, CONT |
| City: | San Antonio |
| County Or Parish: | Bexar |
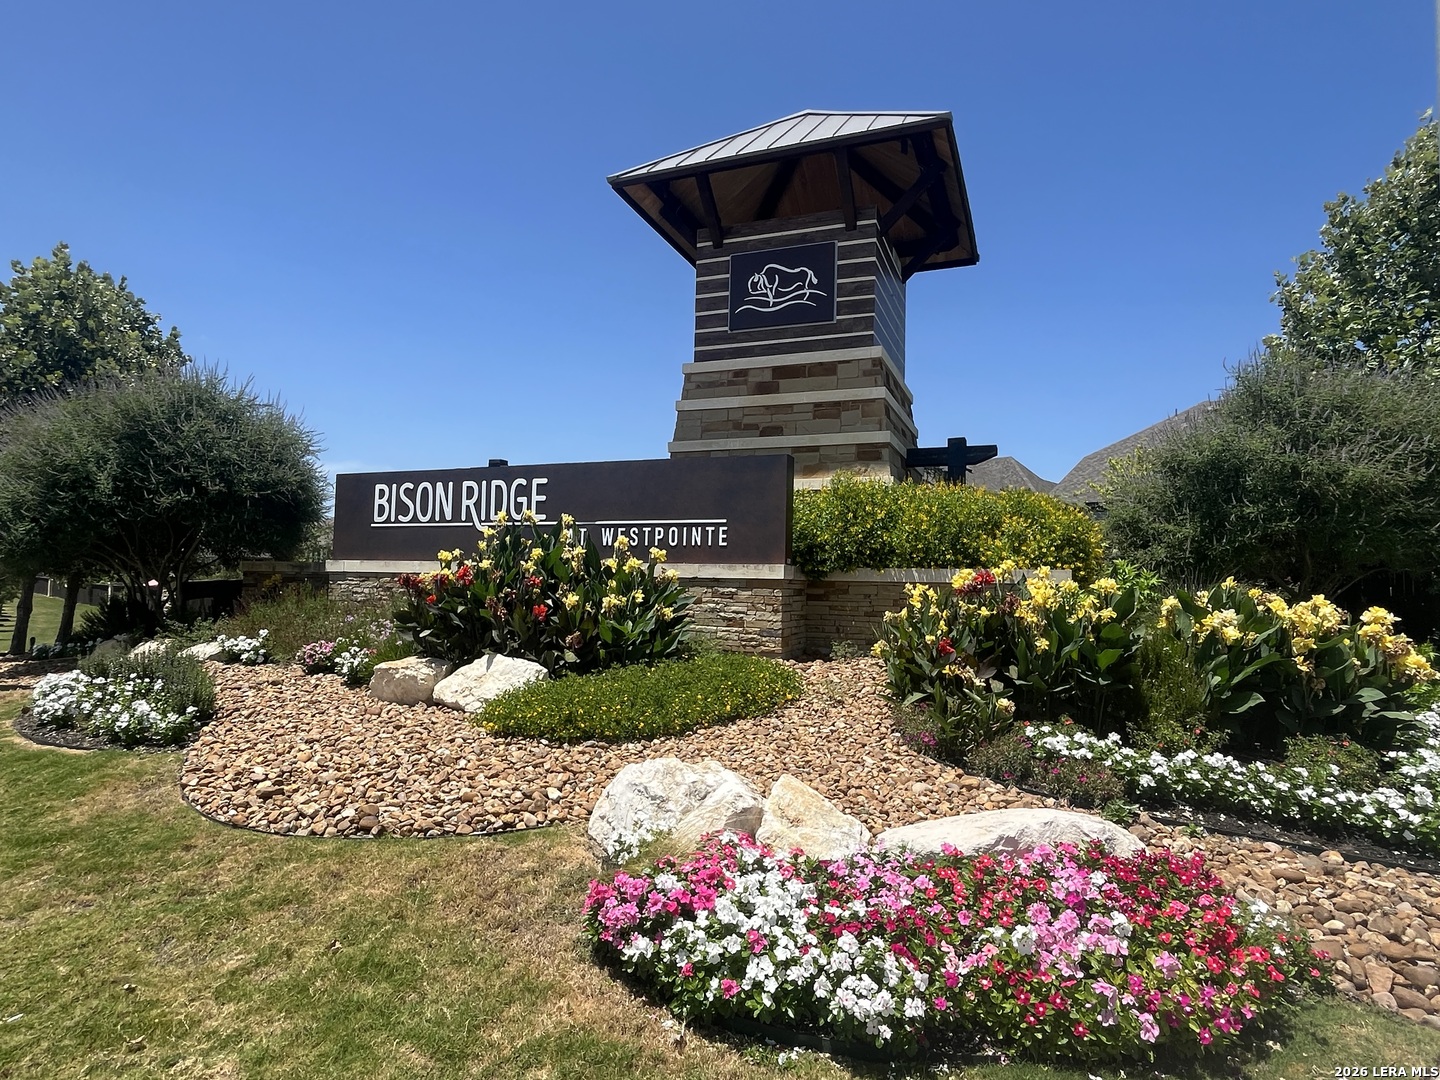
| Subdivision Name: | Bison Ridge At Westpointe |
| ZIP: | 78253 |
| Year Built: | 2023 |
| Other Room 2 Level: | _1 |
| Accessible Adaptive Home: | YES |
| Bedroom 2 Level: | _1 |
| Bedroom 3 Level: | _1 |
| Bedroom 4 Level: | _1 |
| Breakfast Room Level: | _1 |
| Currently Being Leased: | NO |
| Dining Room Level: | _1 |
| Entry Room Level: | _1 |
| Elementary School: | COLE |
| Energy Efficiency: | TWH, PTHRM, _12_AI, DPWIN, ESAPP, RADBAR, STDOR, CFANS |
| Total Baths Composite Full_Half: | 3.0 |
| Association Name: | BISON RIDGE HOMEOWNERS ASSOCIATION |
| High School: | BRENNAN |
| Kitchen Level: | _1 |
| Accessibility Features: | NOSTR, _1STBA, _1STBD |
| Cooling: | _1CNTR |
| Exterior Features: | PTSLB, CVPAT, PVFNC, SPSYS, GTTRS, TREES |
| Exterior: | _4SDMS, STONE, WOOD, CMTFB |
| Fireplace: | NA |
| Flooring: | CRPT, CTILE |
| Foundation Details: | SLAB |
| Heating Fuel: | NTGAS |
| Heating: | CNTRL |
| Inclusions: | CLFNS, WSHCN, DRYCN, CKTOP, BIOVN, MCOVN, GSCK, REFRI, DISPL, DSHWR, SFOWN, SMKAL, GSWTR, GARDR, PLUMB, SLCNT, CITYGARBAGE |
| Lot Features: | GRNBL |
| Miscellaneous: | CMPRE |
| Occupant Type: | VACNT |
| Pool Features: | NONE |
| Roof: | COMP |
| Window Coverings: | ALL |
| Construction: | PRE_OWNED |
| Owner Lrea_lreb: | NO |
| School District: | NORTHSIDE |
| Parcel Number: | 043903870040 |
| Builder Name: | PERRY HOMES |
| Utility Supplier Gas: | CPS |
| Utility Supplier Elec: | CPS |
| Utility Supplier Grbge: | CITY |
| Utility Supplier Water: | SAWS |
| Utility Supplier Sewer: | SAWS |
| Living Length: | 19.0 |
| Bedroom 2 Length: | 11 |
| Bedroom 2 Width: | 11 |
| Kitchen Length: | 13 |
| Kitchen Width: | 11 |
| Bedroom 3 Length: | 12 |
| Bedroom 3 Width: | 10 |
| Breakfast Length: | 13 |
| Breakfast Width: | 10 |
| Bedroom 4 Length: | 12 |
| Living Width: | 16 |
| Bedroom 4 Width: | 10 |
| Dining Length: | 12 |
| Dining Width: | 11 |
| Utility Length: | 8 |
| Entry Width: | 5 |
| Utility Width: | 5 |
| Study Office Length: | 12 |
| Study Office Width: | 11 |
| Entry Length: | 30 |
| Directions: | Highway 1604 to Wiseman Blvd. (go outside loop) to Alamo Pkwy (left) to Calate Ridge (right) to Dalhart (left)... |
| Sell Concess: | 5000 |
| Living Room Level: | _1 |
| MLS Area Major: | _0102 |
| Original List Price: | $429,900 |
| Sale_rent: | SALE |
| State Or Province: | TX |
| Postal Code: | 78253 |
| Potential Short Sale: | NO |
| Price_SQFT: | $174.88 |
| Recent Rehab: | NO |
| Study_OR_Office Level: | _1 |
| Source Sqft: | D |
| Subdivision Legal Name: | WESTPOINTE EAST II |
| Tax Property Id: | 043903870040 |
| Bathrooms Total Integer: | 3 |
| Utility Room Level: | _1 |
| Association Fee Frequency: | Q |
| Taxed By Mltpl Counties: | NO |
| Hoa Mandatory: | MAND |
| Multiple Hoa: | NO |
| Payment Frequency: | Q |
| Assoc Transfer Fee: | $400.00 |
| Proposed Terms: | CONV, CASH, USDA |
| Listing Terms: | CONV, FHA, VA, CASH, USDA |
| Green Certification: | ESC |
| Other 2 Level: | _1 |
| Fireplace Features: | NA |
| Floor: | CRPT, CTILE |
| Foundation: | SLAB |
| Garage Parking: | _2GAR, ATT, OVRSZ |
| Possession: | CLSFD |
| Tax Year: | 2025 |
| Lot Improvements: | PAVED, CURBS, SDWLK, STLGT |
| Architectural Style: | _1STRY, CONT |
| Direction Faces: | S |
| Association Amenities: | POOL, PARK, TRAIL |
| Window Features: | ALL |
| Levels: | _1 |
| Accessibility: | NOSTR, _1STBA, _1STFB, _1STBD |
| Air Conditioning: | _1CNTR |
| Occupancy: | VACNT |
| Number Of Fireplaces: | _0 |
| Sab Primary Bath Rr: | TSSEP, SEPVN, GRDTB |
| Sab Primary Bedroom Rr: | SPLIT, WLKIN, MULTI, CLFAN, FLBT |
| Room Primary Bedroom Length: | 18 |
| Room Primary Bedroom Width: | 13 |
| Room Primary Bath Length: | 13 |
| Room Primary Bath Width: | 9 |
| Sab Primary Bedroom Closet Length: | $8.00 |
| Sab Primary Bedroom Closet Level: | _1 |
| Sab Primary Bedroom Closet Width: | $4.00 |
| Sab Primary Bedroom Level: | _1 |
| Sab Primary Bath Level: | _1 |
| Sab Primary Bath Co: | SEPVN, GRDTB |
| Sab Primary Bedroom Co: | SPLIT, WLKIN, FLBT |
| Sab Primary Bath Re: | TSSEP, SEPVN, GRDTB |
| Sab Primary Bedroom Re: | SPLIT, WLKIN, MULTI, CLFAN, FLBT |
Listing Courtesy of: Weichert, REALTORS - Select
Listing Agent: Jeramy Touchstone
(210) 771-1729
Mortgage Calculator
The data on this website relating to real estate for sale comes in part from the IDX Program of the LERA MLS.
IDX information is provided exclusively for consumers’ personal, non-commercial use, that it may not be used for any purpose other than to identify prospective properties consumers may be interested in purchasing, and that the data is deemed reliable but is not guaranteed accurate by the MLS. The MLS may, at its discretion, require use of other disclaimers as necessary to protect participants and/or the MLS from liability.
© 2026 LERA MLS.
LERA MLS data last updated on October 08, 2026 05:02 PM - ET.
Property Last Updated: October 08, 2026 05:02 PM - ET
