21415 Sir Walter Lane
San Antonio, TX 78256
$2,400
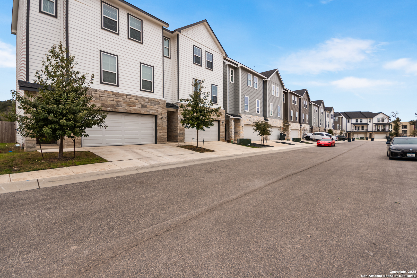
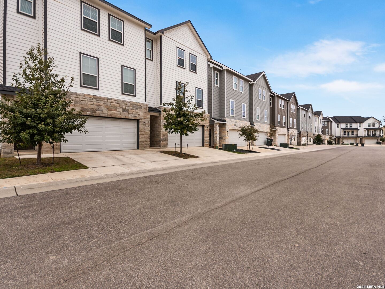

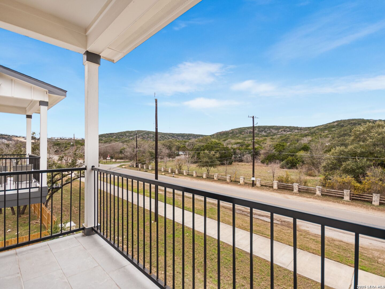

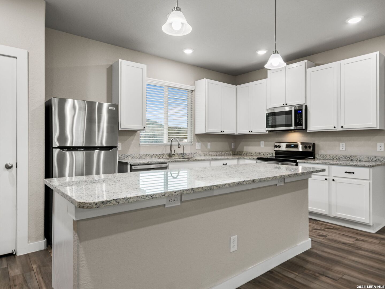
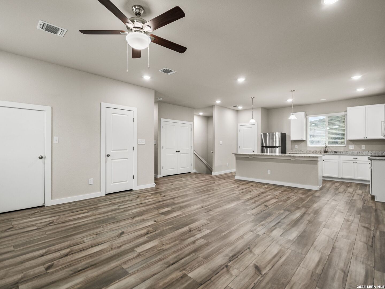
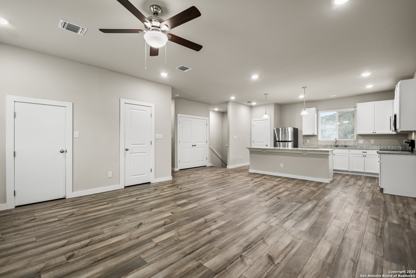

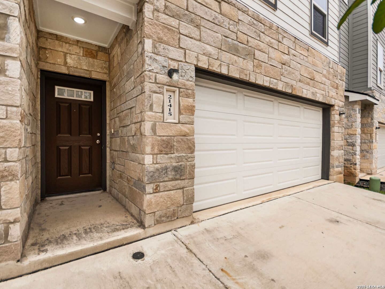
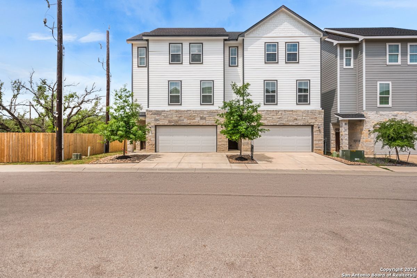
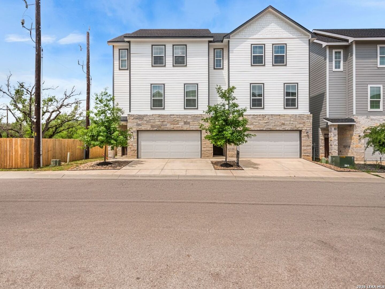

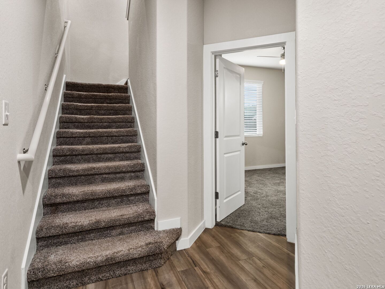
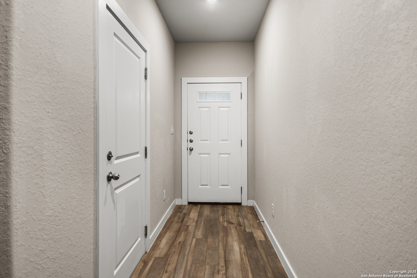
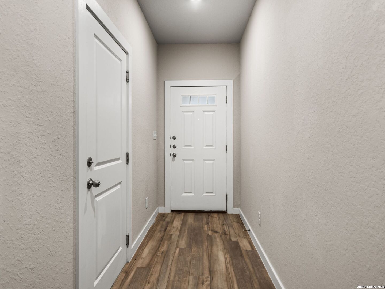
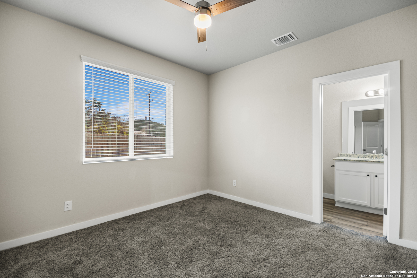
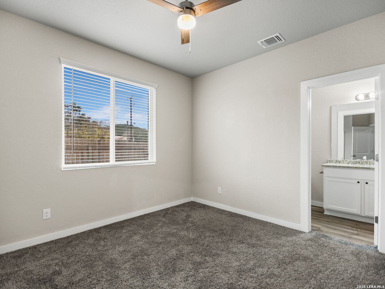
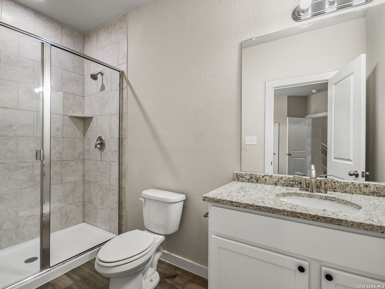
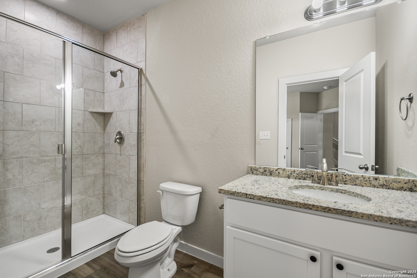

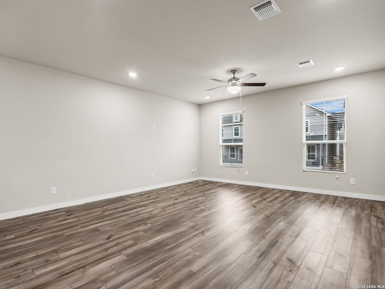
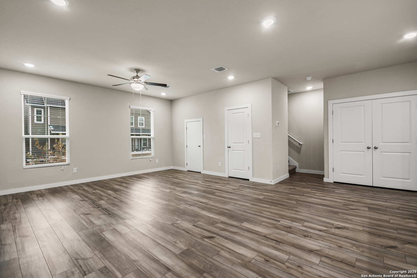
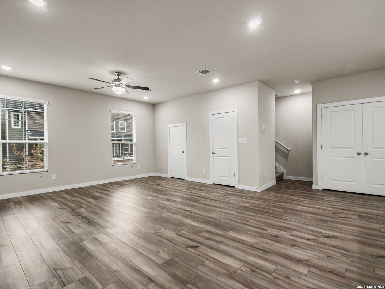
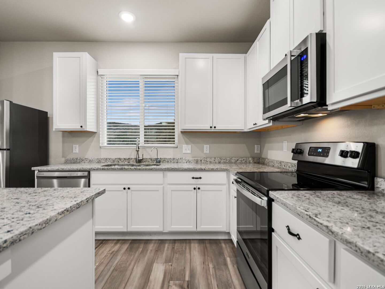


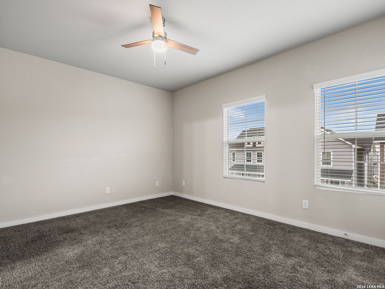
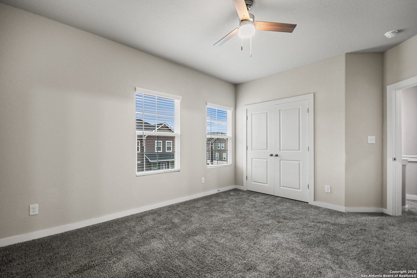
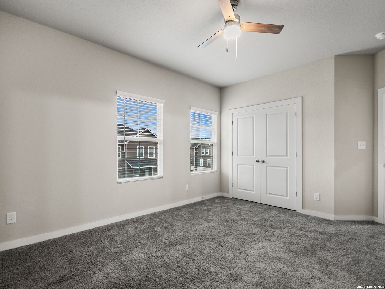

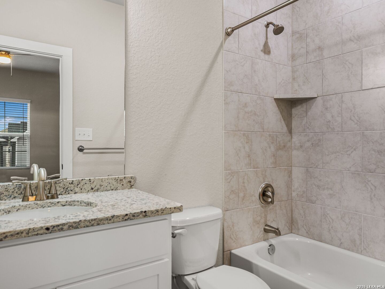
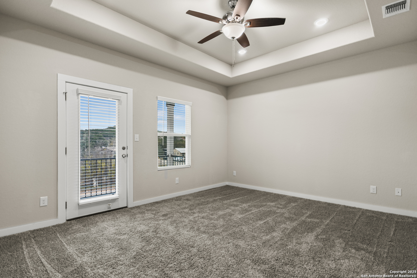
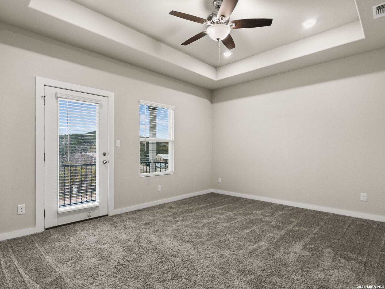
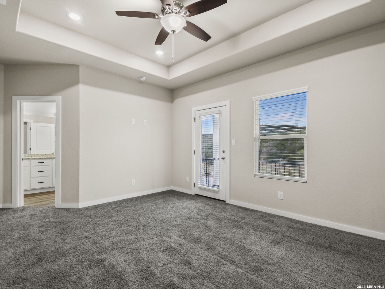
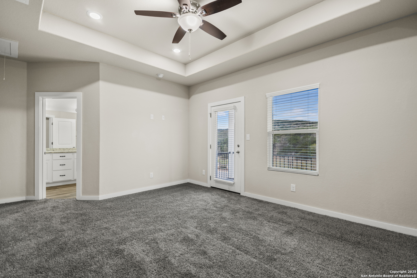

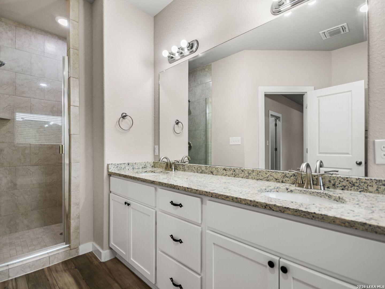
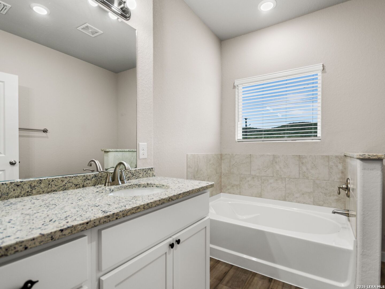


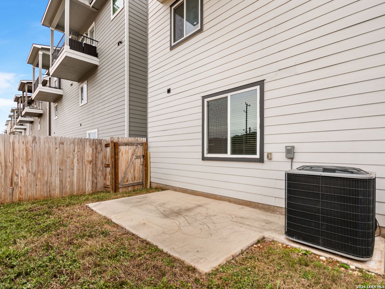
Immaculately maintained three-story townhome in the gated Preserve at the Dominion. Offering 3 bedrooms, 3.5 baths, and a 2-car garage, the residence combines sophisticated style, thoughtful design, and effortless lock-and-leave living. Abundance natural light fills the open-concept interior, creating an inviting sense of space throughout. The main living level is designed for both relaxed living and elegant entertaining, with wood-look flooring flowing throughout the living areas. The beautifully appointed kitchen features a generous center island, stainless steel appliances including the refrigerator, and seamless connectivity to the spacious living room. The private primary suite offers a true retreat, highlighted by a remarkable private balcony with expansive views on Freidrich Park, an exceptional setting for morning coffee, evening cocktails, or simply taking in the beauty of the surrounding landscape. Each bedroom has the convenience of a private en-suite bathroom. Thoughtful amenities include a reverse osmosis drinking water system and whole-home water softener, adding comfort and convenience to everyday living. A refined opportunity for those seeking privacy, convenience, and sophisticated living near The Dominion's premier amenities, dining, shopping, and entertainment.
| Listing Id: | 2021618 |
|---|---|
| List Price: | $2,400 |
| Property Type: | Residential Rental |
| Status: | New |
| Bedrooms Total: | 3 |
| Bathrooms Full: | 3 |
| Bathrooms Half: | 1 |
| Living Area: | 1,931 |
| Architectural Style: | _3_ |
| City: | San Antonio |
| County Or Parish: | Bexar |
| Subdivision Name: | Traylor |
| ZIP: | 78256 |
| Year Built: | 2022 |
| Accessible Adaptive Home: | NO |
| Application Fee: | $47.00 |
| Application Form: | TAR |
| Apply At: | SHANI.BEILSTEIN@KUPERSIR. |
| Bedroom 2 Level: | _1 |
| Bedroom 3 Level: | _3 |
| Cash Accepted: | NO |
| Cleaning Deposit: | $150.00 |
| Dining Room Level: | _2 |
| Elementary School: | BONNIE_ELLISON |
| Energy Efficiency: | CFANS |
| Total Baths Composite Full_Half: | 3.1 |
| High School: | BRANDEIS |
| Kitchen Level: | _2 |
| Cooling: | _1CNTR |
| Community Features: | DOGPK |
| Exterior Features: | PTSLB, DK_BL, PVFNC |
| Exterior: | STONE, CMTFB |
| Fireplace: | NA |
| Flooring: | CRPT, LMNAT |
| Foundation Details: | SLAB |
| Heating Fuel: | ELEC |
| Heating: | CNTRL |
| Inclusions: | CLFNS, WSHCN, DRYCN, CKTOP, SCOVN, MCOVN, STVRN, REFRI, DISPL, DSHWR, ICMKR, SMKAL, ELWTR, GARDR, SMCK, SLCNT, _2FLUT, CITYGARBAGE |
| Lot Features: | LEVEL |
| Miscellaneous: | NA |
| Occupant Type: | VACNT |
| Pool Features: | NONE |
| Rent Includes: | FEES, WTRSF |
| Restrictions: | NO_RV, SMKOO |
| Roof: | COMP |
| Tenant Pays: | GS_EL, WT_SW, YDMNT, GRBPU, SECMT, RENTINSREQ |
| Window Coverings: | ALL |
| Owner Lrea_lreb: | NO |
| School District: | NORTHSIDE |
| Living Length: | 24.0 |
| Bedroom 2 Length: | 13 |
| Bedroom 2 Width: | 12 |
| Kitchen Length: | 17 |
| Kitchen Width: | 16 |
| Bedroom 3 Length: | 14 |
| Bedroom 3 Width: | 13 |
| Living Width: | 18 |
| Dining Length: | 12 |
| Dining Width: | 10 |
| Utility Length: | 7 |
| Utility Width: | 6 |
| Directions: | IH10 Exit 552, left to Dominion |
| Living Room Level: | _2 |
| MLS Area Major: | _1002 |
| Original List Price: | $2,400 |
| Sale_rent: | RENT |
| State Or Province: | TX |
| Postal Code: | 78256 |
| Max Num Of Months: | 24 |
| Middle Or Junior School: | HECTOR_GARCIA |
| Min Num Of Months: | 12 |
| Pet Deposit Refundable: | NO |
| Pet Rent: | YES |
| Pet Rent Amount: | $25.00 |
| Personal Checks Accepted: | YES |
| Pet Deposit: | $400.00 |
| Price_SQFT: | $1.24 |
| Recent Rehab: | NO |
| Security Deposit: | $2,400.00 |
| Section 8 Qualified: | NO |
| Source Sqft: | D |
| Stories Total: | 3 |
| Subdivision Legal Name: | THE PRESERVE AT THE DOMINION |
| Bathrooms Total Integer: | 4 |
| Utility Room Level: | _2 |
| Fireplace Features: | NA |
| Foundation: | SLAB |
| Garage Parking: | _2GAR |
| Architectural Style: | _3_ |
| Window Features: | ALL |
| Air Conditioning: | _1CNTR |
| Occupancy: | VACNT |
| Sab Primary Bath Rr: | TSSEP, DBLVN, GRDTB |
| Sab Primary Bedroom Rr: | UPSTR, OUTAC, WLKIN, CLFAN, FLBT |
| Room Primary Bedroom Length: | 19 |
| Room Primary Bedroom Width: | 14 |
| Room Primary Bath Length: | 12 |
| Room Primary Bath Width: | 11 |
| Sab Primary Bedroom Level: | _3 |
| Sab Primary Bath Level: | _3 |
| Sab Movintimeframe: | CURRENTLY |
| Sab Animalsallowed: | N |
| Sab Animalfeestype: | PERPET |
| Sab Animalscreening: | N |
| Sab Primary Bath Co: | DBLVN, GRDTB |
| Sab Primary Bedroom Co: | UPSTR, OUTAC, WLKIN, FLBT |
| Sab Primary Bath Re: | TSSEP, DBLVN, GRDTB |
| Sab Primary Bedroom Re: | UPSTR, OUTAC, WLKIN, CLFAN, FLBT |
Listing Courtesy of: Kuper Sotheby's Int'l Realty
Listing Agent: Shani Beilstein
(210) 823-3789
The data on this website relating to real estate for sale comes in part from the IDX Program of the LERA MLS.
IDX information is provided exclusively for consumers’ personal, non-commercial use, that it may not be used for any purpose other than to identify prospective properties consumers may be interested in purchasing, and that the data is deemed reliable but is not guaranteed accurate by the MLS. The MLS may, at its discretion, require use of other disclaimers as necessary to protect participants and/or the MLS from liability.
© 2026 LERA MLS.
LERA MLS data last updated on October 08, 2026 05:02 PM - ET.
Property Last Updated: October 08, 2026 05:02 PM - ET
