215 Millwood Lane
San Antonio, TX 78216
$284,820
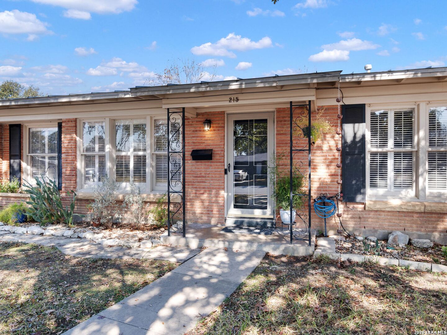
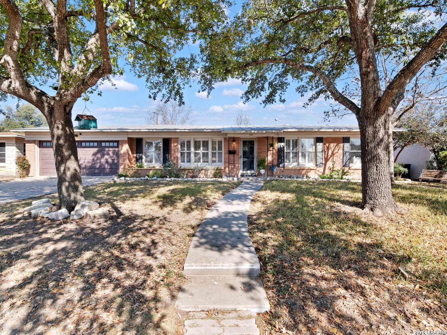
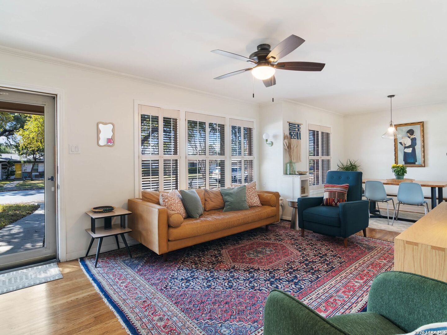
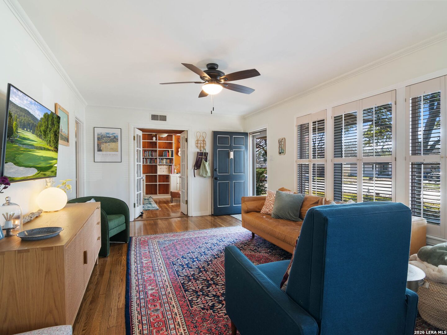
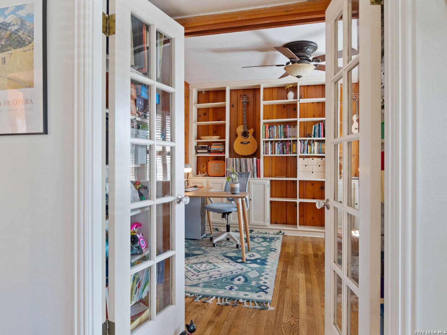
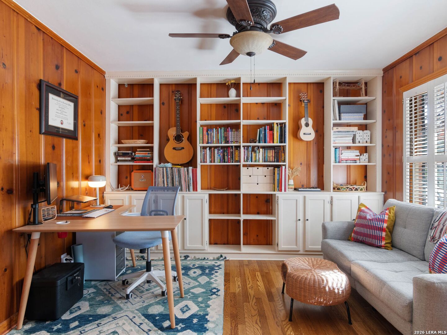
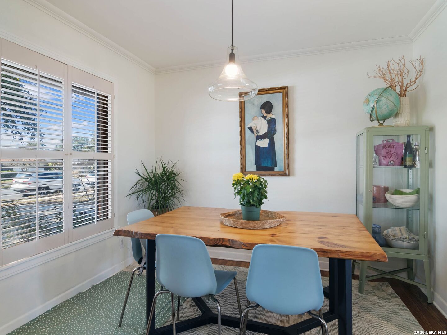
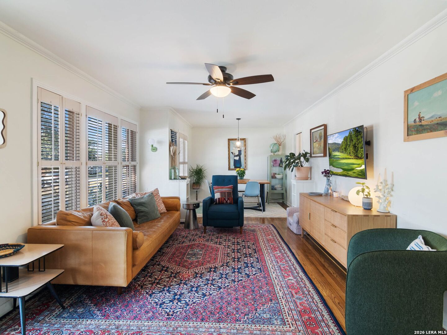
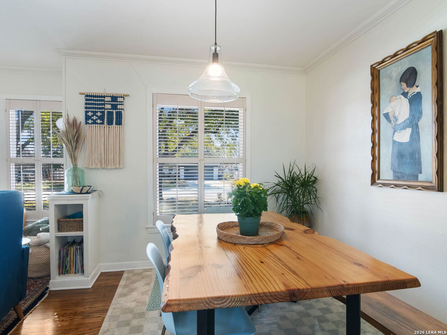
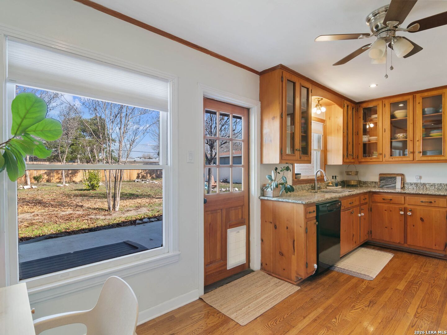
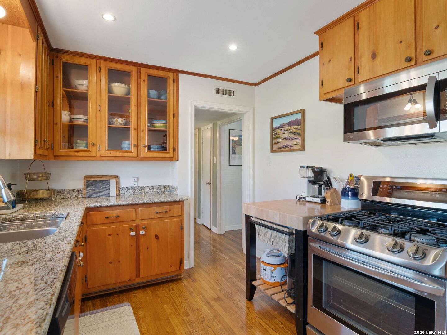
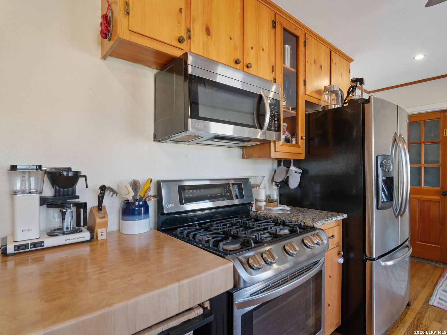
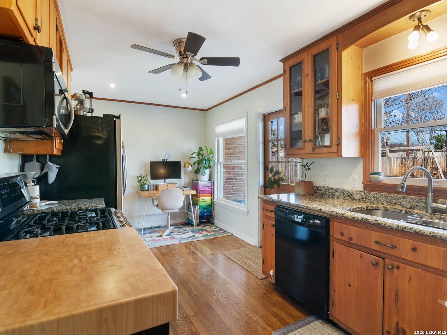
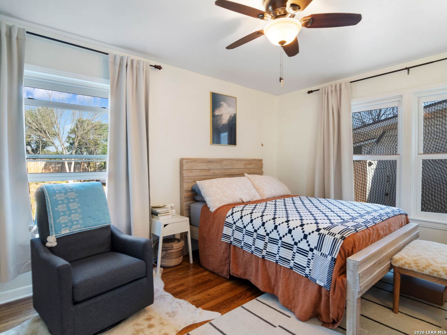
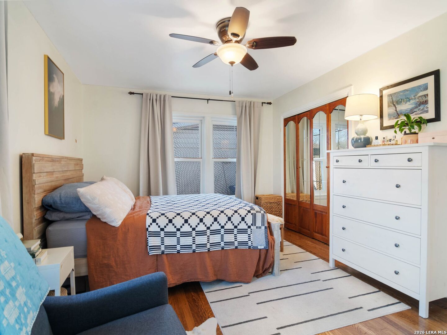
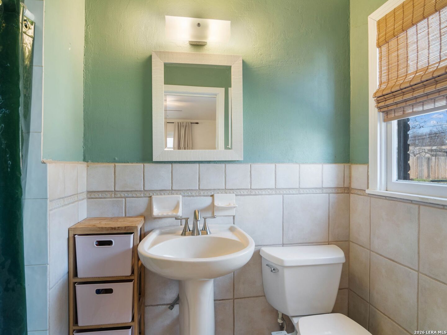
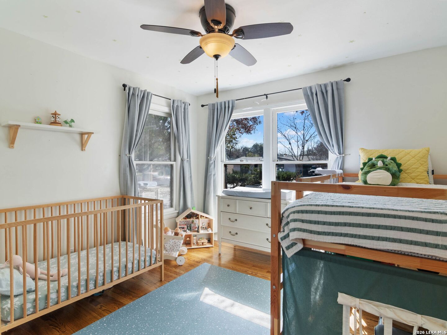
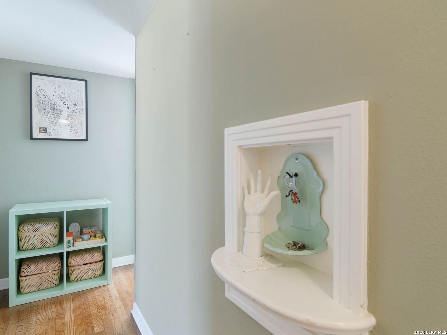
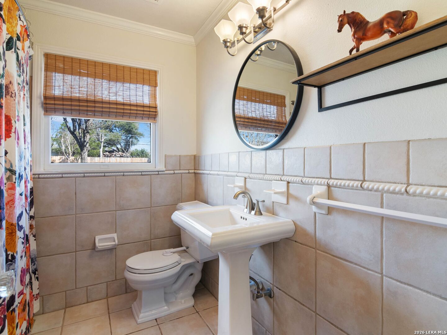
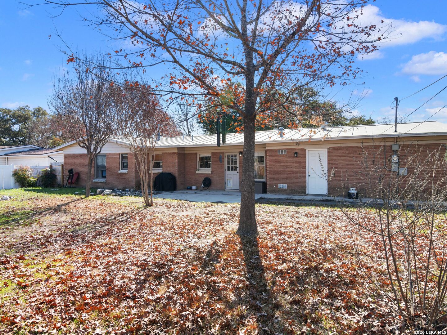
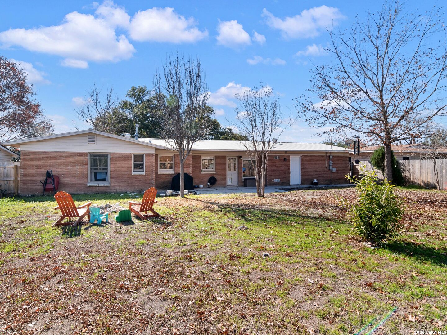
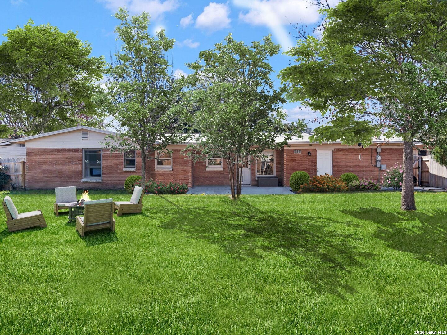
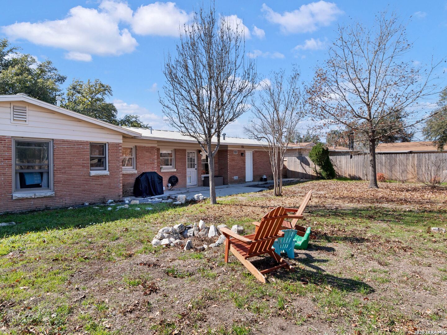
1955 original Mid-Century charm in this East Shearer Hills home. A newly landscaped entry welcomes you through the front door into a light-filled living and dining area, where original character and warmth are evident throughout. The original knotty-pine kitchen cabinetry is a standout feature, complemented by granite countertops, numerous glass-front cabinets, and stainless-steel appliances, including a three-door refrigerator, gas range with convection oven, and microwave. A convenient eat-in area provides space for a table, homework station, or home office. Beautiful original wood floors, tiled baths, new lighting, ceiling fans in every room, ample storage, and plantation shutters add both style and everyday comfort. The study offers exceptional flexibility and could easily serve as a third bedroom. Featuring original knotty-pine paneling and built-in shelving, this inviting space can function as a home office, bedroom, library, or additional living area. Recent updates include new grounded electrical outlets throughout and a new primary bathroom shower. Step outside to enjoy a spacious backyard designed for both entertaining and everyday enjoyment. A new large backyard slab and new cedar fencing create the perfect setting for BBQs, soccer or flag football games, gardening, or simply relaxing outdoors. An oversized two-car garage with an insulated garage door provides generous room for vehicles, storage, hobbies, and all your "stuff." Home has a metal roof. Ideally ...
+ Read More| Listing Id: | 2021378 |
|---|---|
| List Price: | $284,820 |
| Property Type: | Residential |
| Status: | New |
| Bedrooms Total: | 3 |
| Bathrooms Full: | 2 |
| Living Area: | 1,212 |
| Tax Annual Amount: | $5,866 |
| Lot Size Acres: | 0.257 |
| Architectural Style: | _1STRY, TRDNL |
| City: | San Antonio |
| County Or Parish: | Bexar |
| Subdivision Name: | Ridgeview |
| ZIP: | 78216 |
| Year Built: | 1955 |
| Accessible Adaptive Home: | NO |
| Bedroom 2 Level: | _1 |
| Bedroom 3 Level: | _1 |
| Currently Being Leased: | NO |
| Elementary School: | RIDGEVIEW |
| Total Baths Composite Full_Half: | 2.0 |
| High School: | LEE |
| Kitchen Level: | _1 |
| Cooling: | _1CNTR |
| Exterior Features: | PTSLB, PVFNC, CHLNK, TREES |
| Exterior: | BRICK, WOOD |
| Fireplace: | NA |
| Flooring: | CTILE, WOOD |
| Foundation Details: | SLAB |
| Heating Fuel: | NTGAS |
| Heating: | CNTRL |
| Inclusions: | CLFNS, CHNDL, WSHCN, DRYCN, STVRN, GSCK, DISPL, DSHWR, SMKAL, GSWTR, GARDR, SLCNT, CITYGARBAGE |
| Lot Features: | MATURETREES |
| Occupant Type: | OWNER |
| Pool Features: | NONE |
| Roof: | METAL |
| Window Coverings: | SOME |
| Construction: | PRE_OWNED |
| Owner Lrea_lreb: | NO |
| Parcel Number: | 120830150040 |
| Builder Name: | UNKNOWN |
| Utility Supplier Gas: | CPS |
| Utility Supplier Elec: | CPS |
| Utility Supplier Grbge: | CITY |
| Utility Supplier Water: | SAWS |
| Utility Supplier Sewer: | SAWS |
| Living Length: | 11.0 |
| Bedroom 2 Length: | 11 |
| Bedroom 2 Width: | 10 |
| Kitchen Length: | 18 |
| Kitchen Width: | 8 |
| Bedroom 3 Length: | 9 |
| Bedroom 3 Width: | 12 |
| Living Width: | 12 |
| Directions: | Loop 410 to McCullough, right onto Millwood Lane. |
| Living Room Level: | _1 |
| MLS Area Major: | _0900 |
| Original List Price: | $284,820 |
| Sale_rent: | SALE |
| State Or Province: | TX |
| Postal Code: | 78216 |
| Middle Or Junior School: | NIMITZ |
| Price_SQFT: | $235.00 |
| Recent Rehab: | NO |
| Source Sqft: | D |
| Subdivision Legal Name: | RIDGEVIEW |
| Tax Property Id: | 120830150040 |
| Bathrooms Total Integer: | 2 |
| Taxed By Mltpl Counties: | NO |
| Hoa Mandatory: | NONE |
| Proposed Terms: | CONV, CASH |
| Listing Terms: | CONV, FHA, VA, CASH |
| Fireplace Features: | NA |
| Floor: | CTILE, WOOD |
| Foundation: | SLAB |
| Garage Parking: | _2GAR, ATT |
| Possession: | CLSFD |
| Tax Year: | 2025 |
| Lot Improvements: | PAVED |
| Architectural Style: | _1STRY, TRDNL |
| Association Amenities: | NONE |
| Window Features: | SOME |
| Levels: | _1 |
| Air Conditioning: | _1CNTR |
| Occupancy: | OWNER |
| Number Of Fireplaces: | _0 |
| Sab Primary Bath Rr: | SONLY, SNGVN |
| Sab Primary Bedroom Rr: | DWNST, MULTI, FLBT |
| Room Primary Bedroom Length: | 11 |
| Room Primary Bedroom Width: | 14 |
| Room Primary Bath Length: | 4 |
| Room Primary Bath Width: | 5 |
| Sab Primary Bedroom Level: | _1 |
| Sab Primary Bath Level: | _1 |
| Sab Primary Bath Co: | SONLY, SNGVN |
| Sab Primary Bedroom Co: | DWNST, FLBT |
| Sab Primary Bath Re: | SONLY, SNGVN |
| Sab Primary Bedroom Re: | DWNST, MULTI, FLBT |
Listing Courtesy of: Kuper Sotheby's Int'l Realty
Listing Agent: Kristy Bradfield Petlin
(210) 827-4537
Mortgage Calculator
The data on this website relating to real estate for sale comes in part from the IDX Program of the LERA MLS.
IDX information is provided exclusively for consumers’ personal, non-commercial use, that it may not be used for any purpose other than to identify prospective properties consumers may be interested in purchasing, and that the data is deemed reliable but is not guaranteed accurate by the MLS. The MLS may, at its discretion, require use of other disclaimers as necessary to protect participants and/or the MLS from liability.
© 2026 LERA MLS.
LERA MLS data last updated on October 08, 2026 05:02 PM - ET.
Property Last Updated: October 08, 2026 05:02 PM - ET
