227 Devine Rd
Olmos Park, TX 78212
$2,975,000
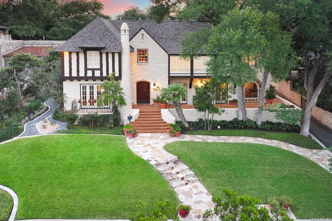
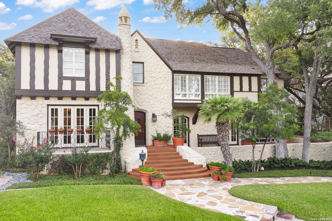
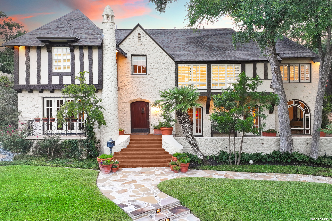
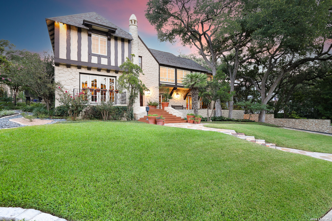
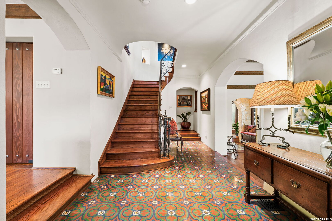
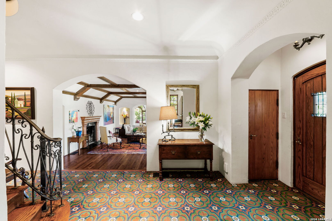
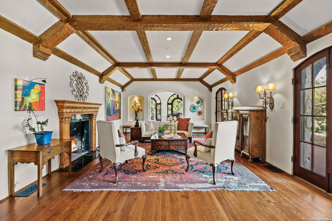
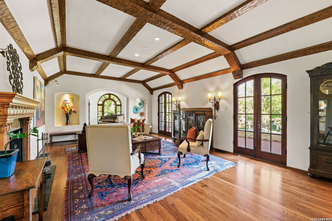
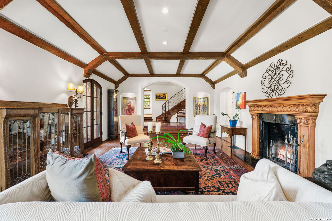
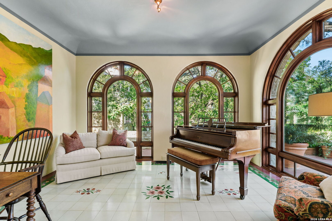
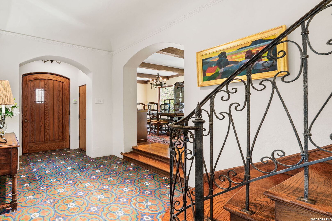
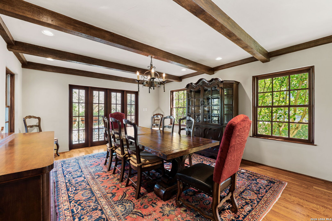
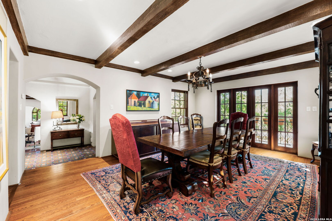
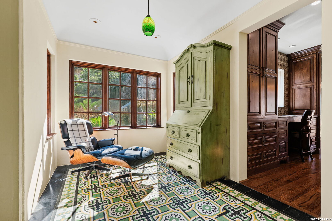
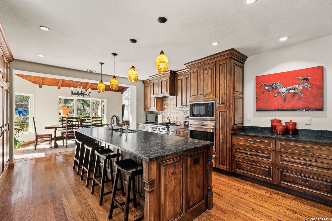
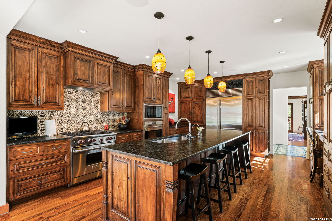
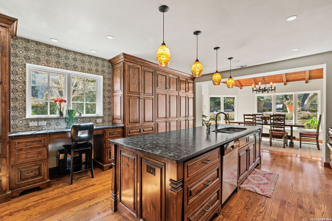
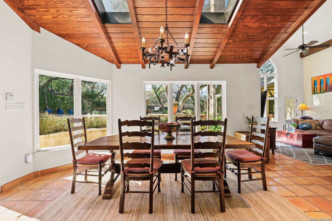
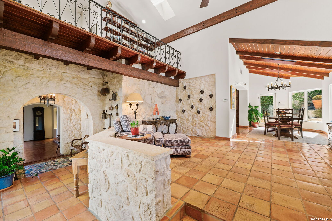
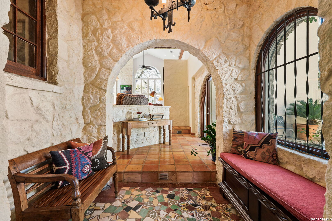
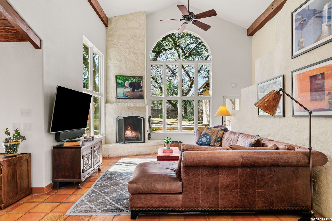
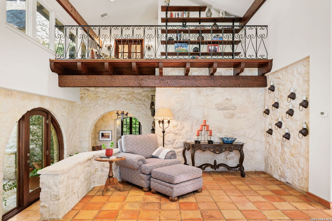
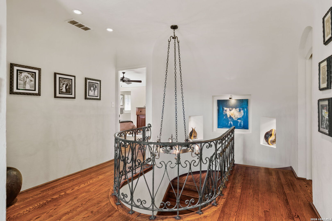
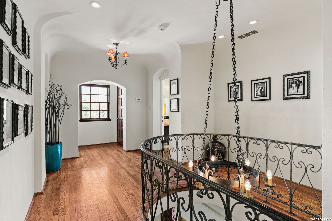
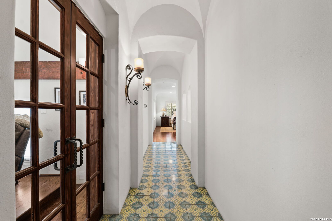
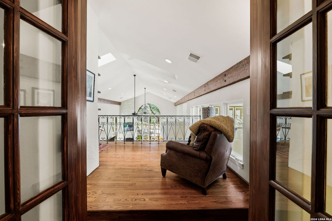
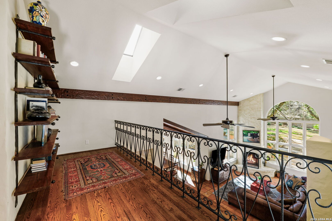
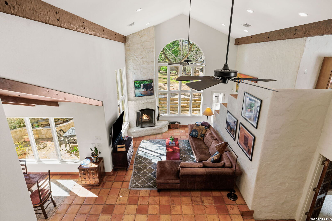
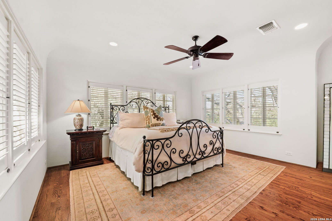
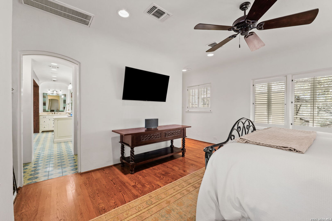
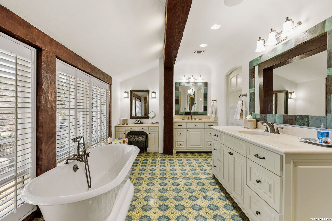
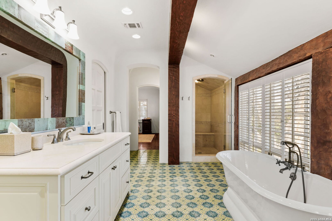
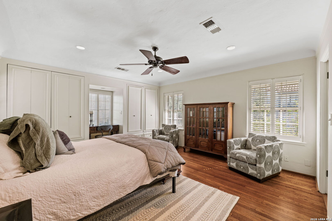
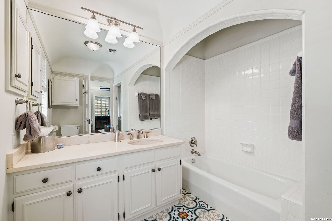
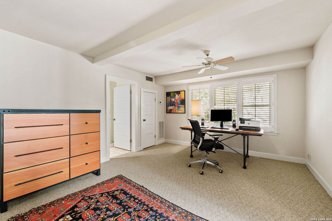
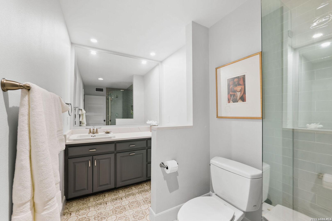
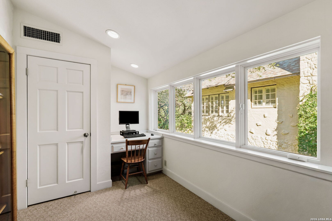
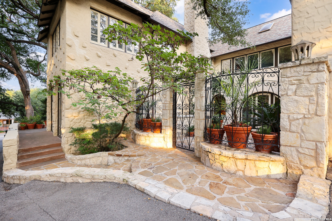
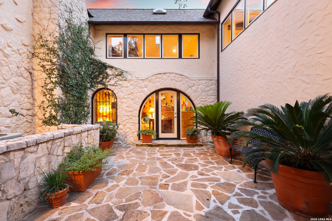
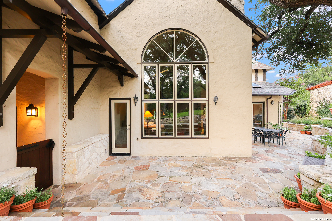
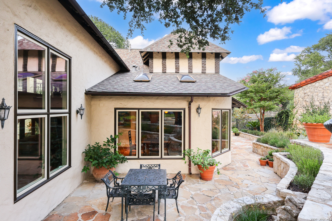
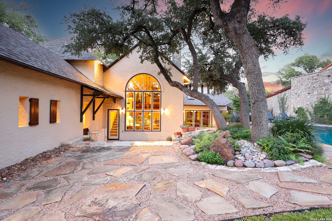
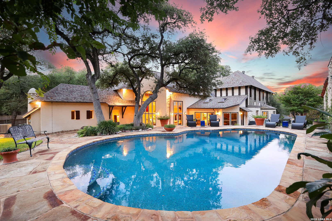
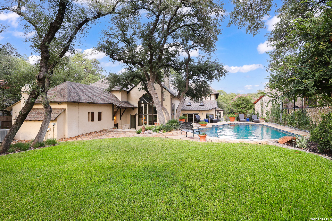
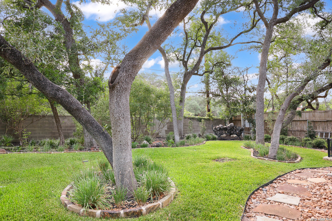
Step into classic elegance and refined comfort with this beautifully maintained stone residence located on a prestigious street in the picturesque city of Olmos Park. Blending old-world craftsmanship with modern updates, this home exudes warmth and sophistication at every turn offering four spacious bedrooms with private ensuite baths, plus two additional powder rooms. The inviting entryway features Redondo tile floors, leading into bright living spaces with original hardwood floors that highlight the home's character and charm. A major renovation brought thoughtful updates, including a chef-inspired kitchen, a luxurious primary suite with a beautifully updated bathroom, and stylish casement and radius windows that provide natural light into the residence. The residence lends itself to effortless entertainment both inside and in the private backyard complete with a pebble-finished swimming pool. The circular driveway offers both convenience and curb appeal. Notable features include a new roof (2020), expansive utility and storage spaces, and impeccable upkeep throughout. This remarkable residence marries timeless historic charm with modern comfort - a rare opportunity in an exceptional neighborhood zoned to sought after Alamo Heights schools.
| Listing Id: | 1949324 |
|---|---|
| List Price: | $2,975,000 |
| Property Type: | Residential |
| Status: | Active |
| Bedrooms Total: | 4 |
| Bathrooms Full: | 4 |
| Bathrooms Half: | 2 |
| Living Area: | 5,838 |
| Tax Annual Amount: | $54,201 |
| Lot Size Acres: | 0.517 |
| Architectural Style: | _2STRY, TRDNL |
| City: | Olmos Park |
| County Or Parish: | Bexar |
| Subdivision Name: | Olmos Park |
| ZIP: | 78212 |
| Year Built: | 1928 |
| Other Room 2 Level: | _1 |
| Accessible Adaptive Home: | NO |
| Additional Other Parking: | CRCLR |
| Bedroom 2 Level: | _2 |
| Bedroom 3 Level: | _2 |
| Bedroom 4 Level: | _2 |
| Breakfast Room Level: | _1 |
| Currently Being Leased: | NO |
| Dining Room Level: | _1 |
| Entry Room Level: | _1 |
| Elementary School: | CAMBRIDGE |
| Family Room Level: | _1 |
| Total Baths Composite Full_Half: | 4.2 |
| High School: | ALAMO_HGT |
| Kitchen Level: | _1 |
| Cooling: | _3_CNT |
| Exterior Features: | PVFNC, GTTRS, TREES, STONE |
| Exterior: | STONE, STCCO |
| Fireplace: | TWO, LIVRM, FAMRM |
| Flooring: | STILE, WOOD, TERRAZZO, OTHER |
| Foundation Details: | SLAB |
| Heating Fuel: | NTGAS |
| Heating: | CNTRL |
| Inclusions: | CLFNS, CHNDL, WSHCN, DRYCN, WSHER, DRYER, MCOVN, STVRN, GSCK, REFRI, DISPL, DSHWR, SFOWN, WETBR, SMKAL, SSOWN, GSWTR, SLCNT, DBLOVENS, CUSTOMCABINETS, CITYGARBAGE |
| Occupant Type: | OWNER |
| Pool Features: | INGRN |
| Roof: | COMP |
| Window Coverings: | ALL |
| Construction: | PRE_OWNED |
| Owner Lrea_lreb: | NO |
| School District: | ALAMO |
| Parcel Number: | 052350000060 |
| Builder Name: | Amye Bozarth |
| Utility Supplier Gas: | CPS |
| Utility Supplier Elec: | CPS |
| Utility Supplier Grbge: | City |
| Utility Supplier Water: | SAWS |
| Utility Supplier Sewer: | City |
| Living Length: | 25.0 |
| Family Width: | 32 |
| Bedroom 2 Length: | 16 |
| Bedroom 2 Width: | 16 |
| Kitchen Length: | 16 |
| Kitchen Width: | 20 |
| Bedroom 3 Length: | 16 |
| Bedroom 3 Width: | 13 |
| Breakfast Length: | 17 |
| Breakfast Width: | 11 |
| Bedroom 4 Length: | 17 |
| Living Width: | 17 |
| Bedroom 4 Width: | 13 |
| Dining Length: | 16 |
| Dining Width: | 20 |
| Family Length: | 18 |
| Utility Length: | 10 |
| Entry Width: | 18 |
| Utility Width: | 19 |
| Entry Length: | 9 |
| Directions: | Near the corner of E. Olmos Dr. and Devine |
| Living Room Level: | _1 |
| MLS Area Major: | _0900 |
| Original List Price: | $2,975,000 |
| Sale_rent: | SALE |
| State Or Province: | TX |
| Postal Code: | 78212 |
| Lot Size Dimensions: | 100x226 |
| Middle Or Junior School: | ALAMO_HGT |
| Price_SQFT: | $509.59 |
| Recent Rehab: | YES |
| Source Sqft: | D |
| Subdivision Legal Name: | OLMOS PARK |
| Tax Property Id: | 052350000060 |
| Bathrooms Total Integer: | 6 |
| Utility Room Level: | _1 |
| Taxed By Mltpl Counties: | NO |
| Hoa Mandatory: | NONE |
| Proposed Terms: | CONV, CASH |
| Listing Terms: | CONV, VA, CASH |
| Other 2 Level: | _1 |
| Fireplace Features: | TWO, LIVRM, FAMRM |
| Floor: | STILE, WOOD, TERRAZZO, OTHER |
| Foundation: | SLAB |
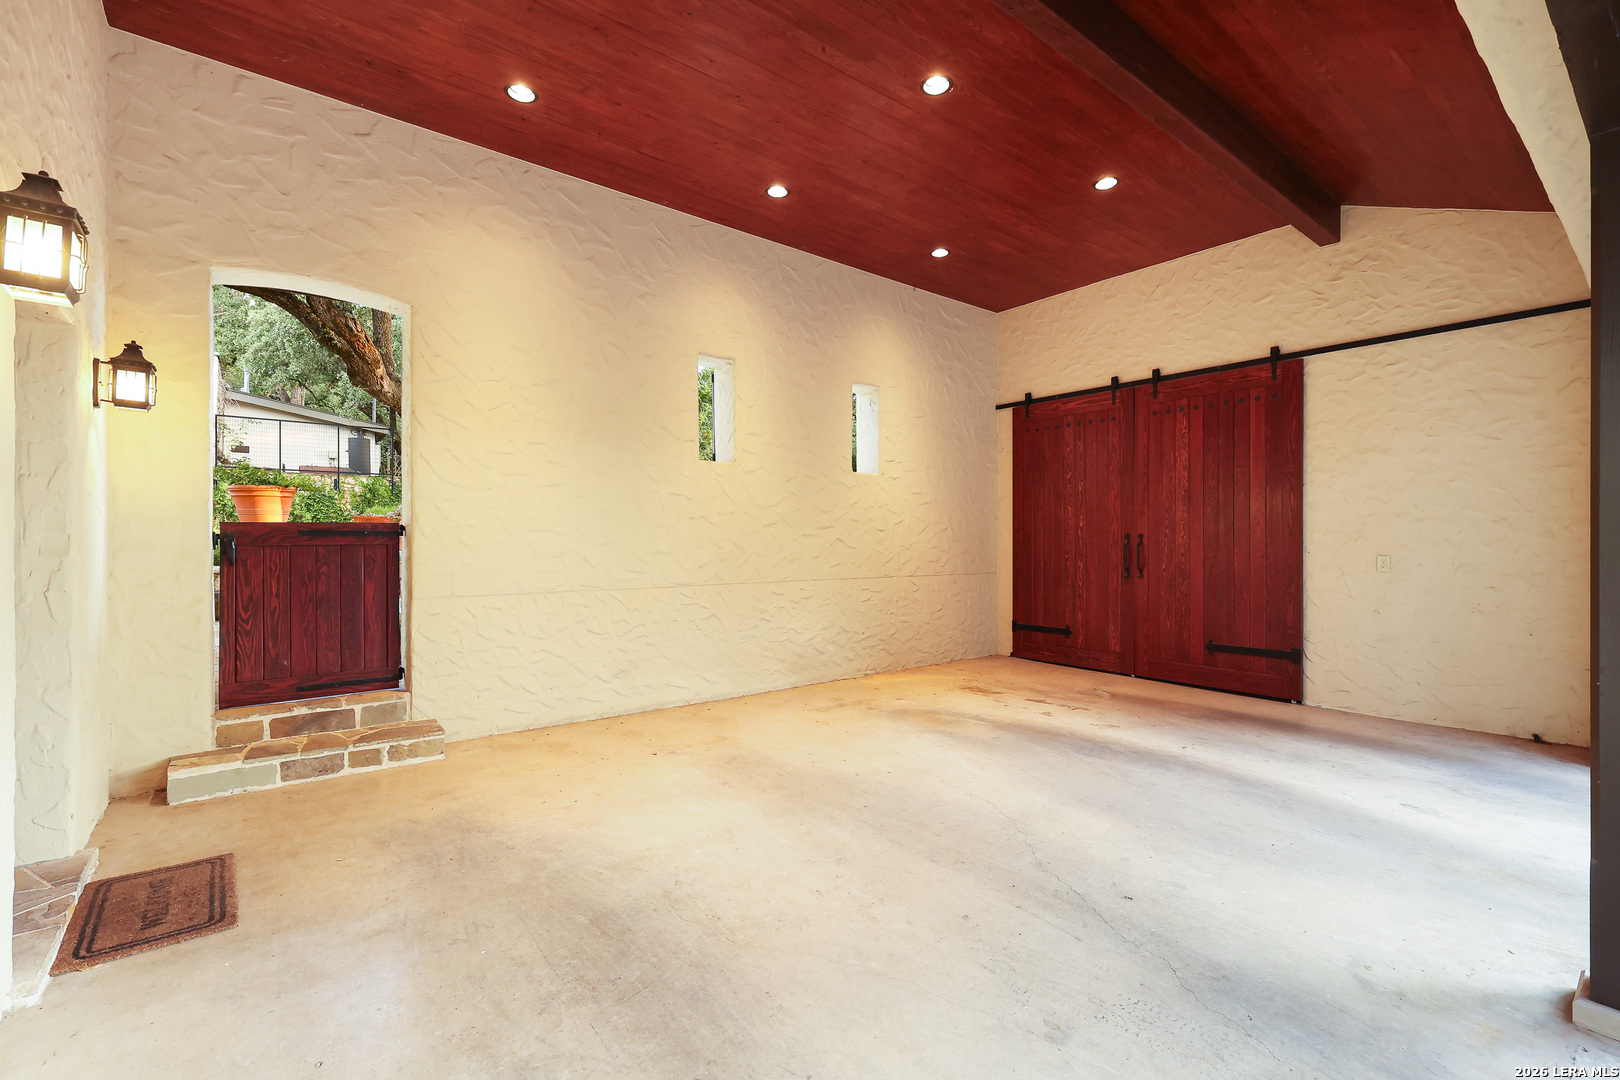
| Garage Parking: | _2GAR |
| Possession: | CLSFD, NEGO |
| Tax Year: | 2025 |
| Lot Improvements: | PAVED, CURBS, STLGT |
| Architectural Style: | _2STRY, TRDNL |
| Direction Faces: | E |
| Association Amenities: | PARK |
| Window Features: | ALL |
| Levels: | _2 |
| Pool Private?: | Yes |
| Air Conditioning: | _3_CNT |
| Occupancy: | OWNER |
| Number Of Fireplaces: | _2 |
| Sab Primary Bath Rr: | TSSEP, SEPVN |
| Sab Primary Bedroom Rr: | UPSTR, WLKIN, MULTI, FLBT |
| Room Primary Bedroom Length: | 15 |
| Room Primary Bedroom Width: | 15 |
| Room Primary Bath Length: | 25 |
| Room Primary Bath Width: | 9 |
| Sab Primary Bedroom Closet Length: | $9.00 |
| Sab Primary Bedroom Closet Level: | _2 |
| Sab Primary Bedroom Closet Width: | $8.00 |
| Sab Primary Bedroom Level: | _2 |
| Sab Primary Bath Level: | _2 |
| Sab Primary Bath Co: | SEPVN |
| Sab Primary Bedroom Co: | UPSTR, WLKIN, FLBT |
| Sab Primary Bath Re: | TSSEP, SEPVN |
| Sab Primary Bedroom Re: | UPSTR, WLKIN, MULTI, FLBT |
Listing Courtesy of: Phyllis Browning Company
Listing Agent: Susan Gragg
(210) 860-0040
Mortgage Calculator
The data on this website relating to real estate for sale comes in part from the IDX Program of the LERA MLS.
IDX information is provided exclusively for consumers’ personal, non-commercial use, that it may not be used for any purpose other than to identify prospective properties consumers may be interested in purchasing, and that the data is deemed reliable but is not guaranteed accurate by the MLS. The MLS may, at its discretion, require use of other disclaimers as necessary to protect participants and/or the MLS from liability.
© 2026 LERA MLS.
LERA MLS data last updated on October 08, 2026 05:02 PM - ET.
Property Last Updated: October 08, 2026 05:02 PM - ET
