
22824 LINWOOD RDG
San Antonio, TX 78255
$1,592,000
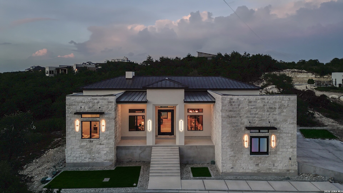
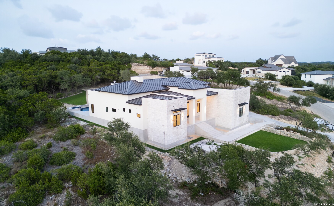
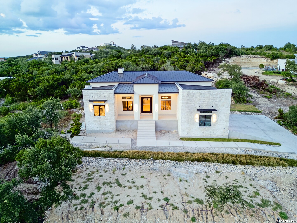
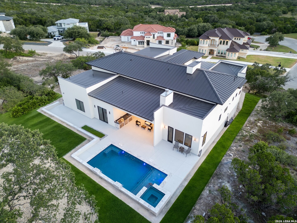
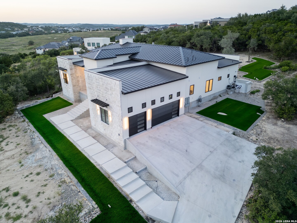
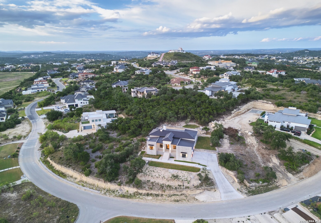
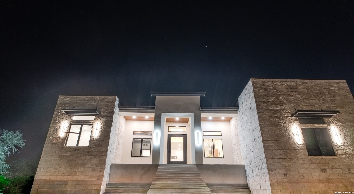
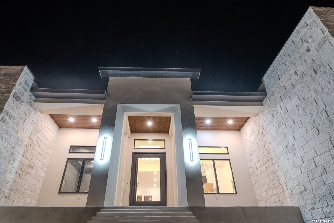
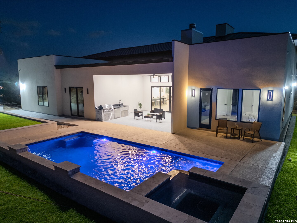
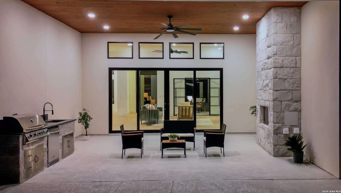
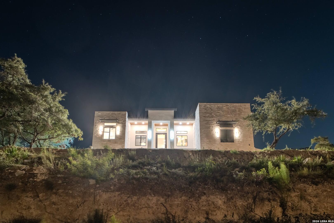
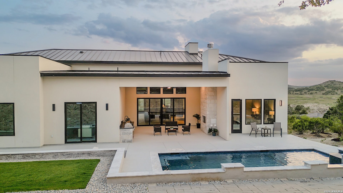
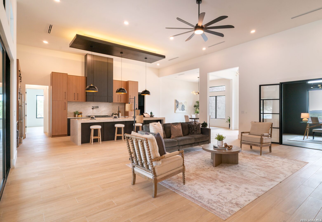
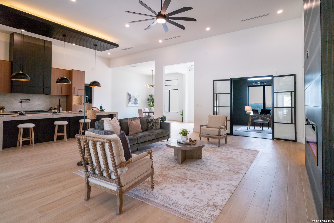
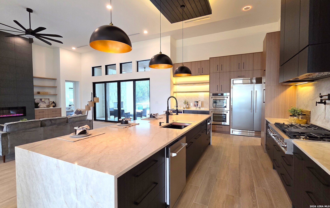
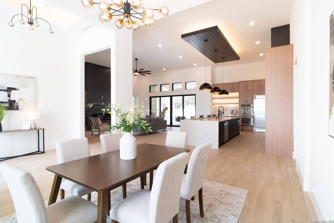
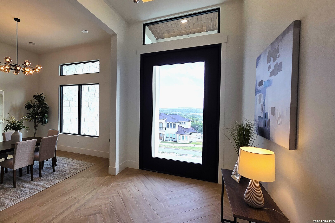
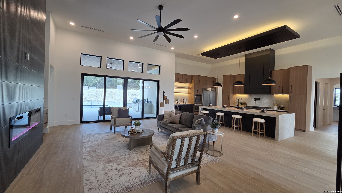
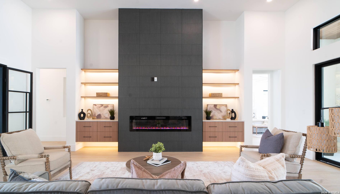
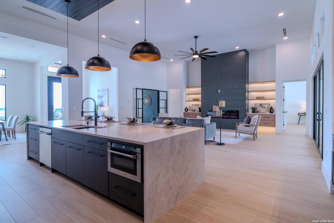
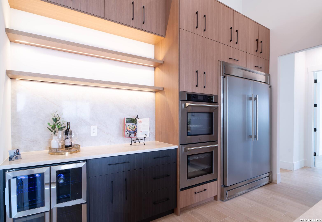
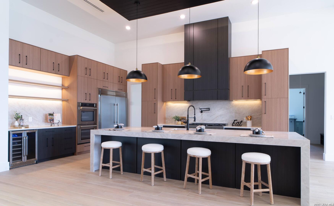
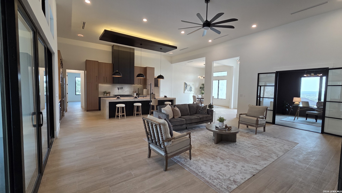
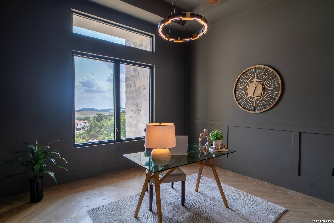
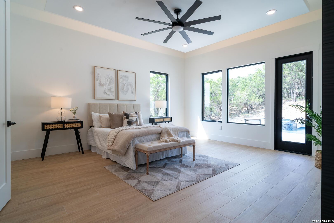
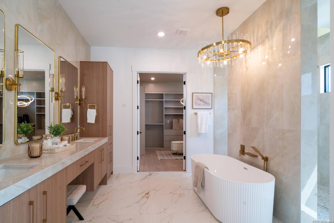
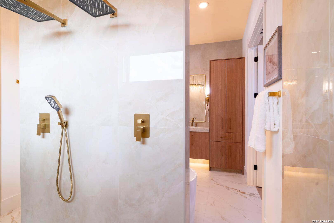
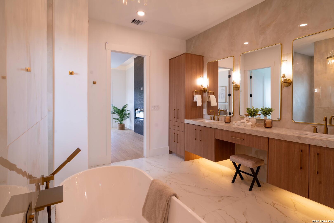
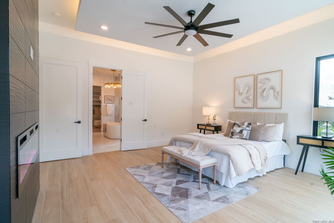
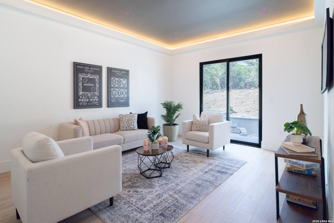
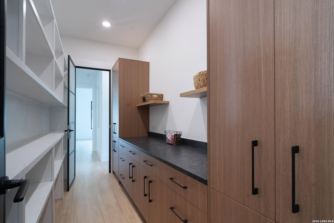
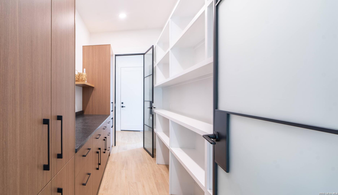
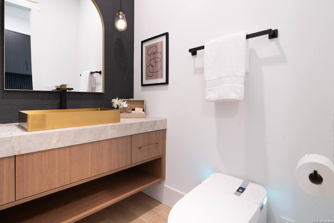
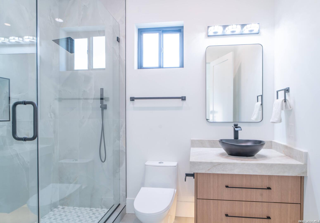
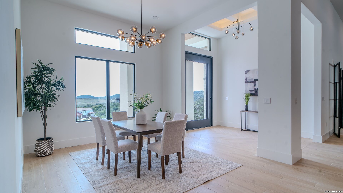
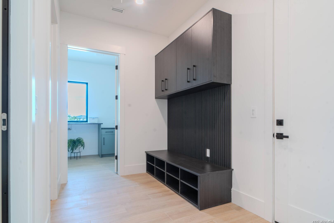
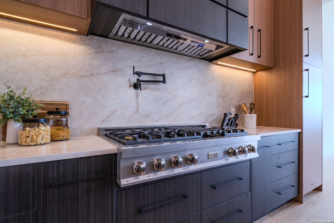
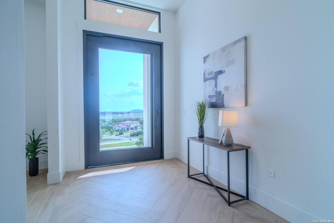
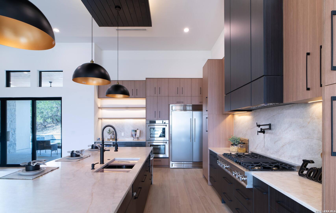
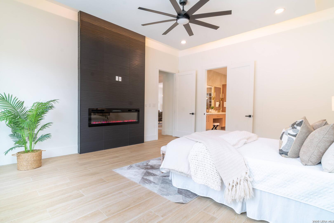
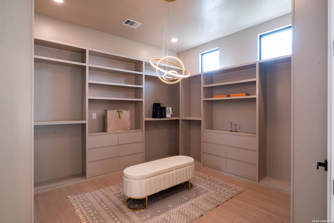
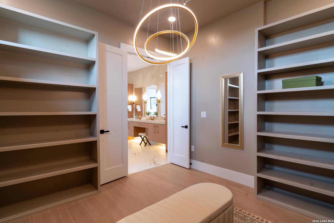
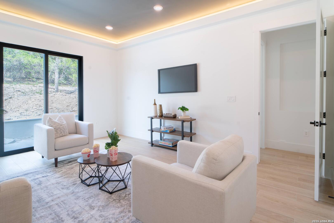
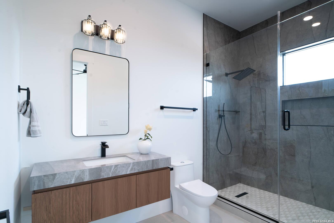
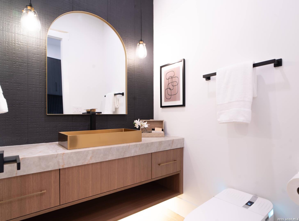
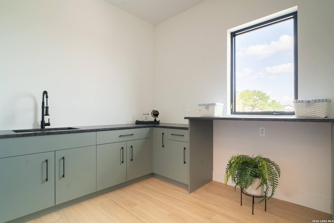
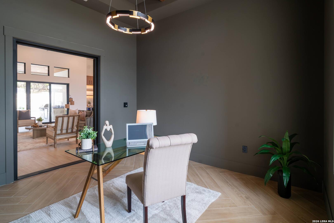
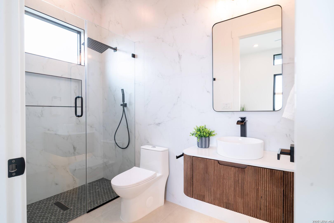
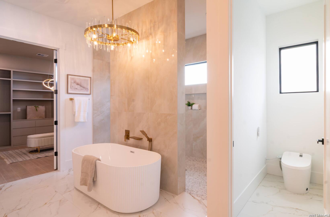
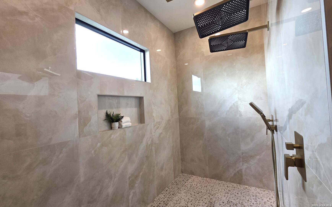
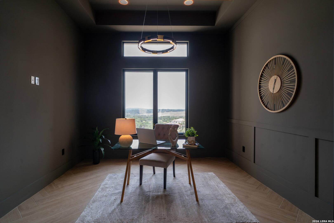
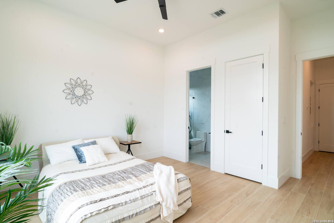
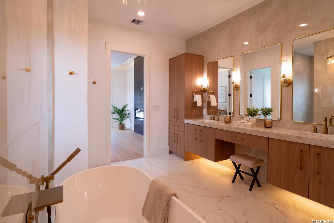
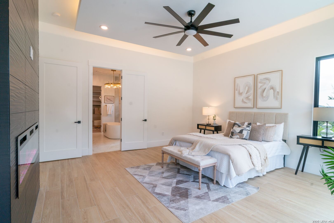
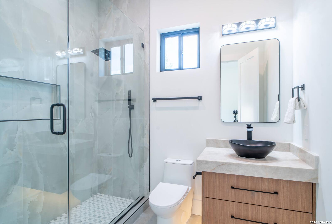
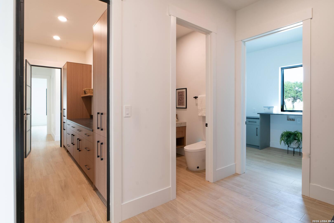
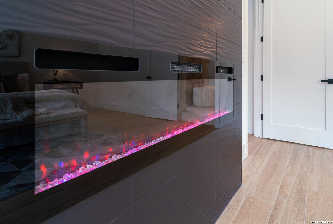
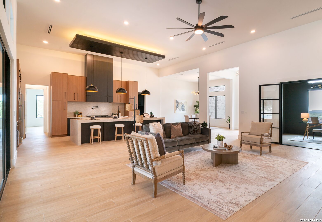
Experience luxury Hill Country living in this exceptional brand new custom built Arantza luxury home in the prestigious gated community of The Canyons at Scenic Loop. Situated on more than half an acre, this 3,819-square-foot residence offers breathtaking panoramic canyon views, exceptional privacy, and unforgettable Texas sunsets from the front porch. Designed for both elegance and entertaining, this home features four bedrooms, four and a half bathrooms, a private office with custom metal doors, a media/game room, a formal dining room, and a spectacular great room with soaring 14-foot ceilings and fireplace. The luxurious primary suite includes a private fireplace, direct backyard access, a spa-inspired bathroom with a walk-through wet-room style shower featuring multiple shower heads including a ceiling rain shower, soaking tub, dual vanities, smart bidet toilets, custom built-ins, and an oversized walk-in closet. The gourmet kitchen features premium Z-line stainless-steel appliances, including a 48-inch cooktop, 60-inch built-in refrigerator/freezer, wine and beverage cooler, custom cabinetry, premium countertops, and an oversized walk-through pantry. Custom cabinetry extends throughout the home, including bathrooms, laundry, and closets. Enjoy resort-style outdoor living with a covered patio, outdoor kitchen with built-in grill, sink and refrigerator, fireplace, and a stunning pool and spa with waterfall, premium LED lighting, and complete smart-phone control. Built with exceptional quality, this home features a reinforced rebar foundation, Zip System siding, spray foam insulation, premium Pella windows and sliding doors, two high-efficiency HVAC systems, two tankless water heaters, a fully smart-home ...
+ Read More| Listing Id: | 2006984 |
|---|---|
| List Price: | $1,592,000 |
| Property Type: | Residential |
| Status: | Active Option |
| Bedrooms Total: | 4 |
| Bathrooms Full: | 4 |
| Bathrooms Half: | 1 |
| Living Area: | 3,819 |
| Association Fee: | $1,010 |
| Tax Annual Amount: | $5,181 |
| Lot Size Acres: | 0.58 |
| Architectural Style: | _1STRY |
| City: | San Antonio |
| County Or Parish: | Bexar |
| Subdivision Name: | Canyons |
| ZIP: | 78255 |
| Year Built: | 2026 |
| Accessible Adaptive Home: | NO |
| Bedroom 2 Level: | _1 |
| Bedroom 3 Level: | _1 |
| Bedroom 4 Level: | _1 |
| Currently Being Leased: | NO |
| Dining Room Level: | _1 |
| Elementary School: | MCANDREW |
| Family Room Level: | _1 |
| Total Baths Composite Full_Half: | 4.1 |
| Association Name: | CANYONS AT SCENIC LOOP |
| High School: | CLARK |
| Kitchen Level: | _1 |
| Cooling: | _2CNTR |
| Exterior Features: | CVPAT, BBQ, GRILL, SPSYS, DBLPN, TREES, OTKT |
| Exterior: | STONE, STCCO |
| Fireplace: | _3_ |
| Flooring: | CTILE |
| Foundation Details: | SLAB |
| Heating Fuel: | ELEC |
| Heating: | CNTRL, _2UNIT |
| Inclusions: | CLFNS, CHNDL, WSHCN, DRYCN, WSHER, DRYER, CKTOP, BIOVN, SCOVN, MCOVN, STVRN, GSCK, GRILL, REFRI, DISPL, DSHWR, ICMKR, VNTFN, SMKAL, SSOWN, SSLSD, GSWTR, GARDR, PLUMB, SLCNT, DBLOVENS, CUSTOMCABINETS, CENTRALDISPLUMBING, CODETECTOR, TWOPLUSWTRHTR |
| Lot Features: | CNTY |
| Miscellaneous: | _10YR, NOCTY |
| Occupant Type: | VACNT |
| Pool Features: | INGRN, HOTTB, PLHTD |
| Roof: | METAL |
| Window Coverings: | NONE |
| Construction: | NEW |
| Owner Lrea_lreb: | YES |
| School District: | NORTHSIDE |
| Builder Name: | Arantza Homes |
| Utility Supplier Gas: | CPS |
| Utility Supplier Elec: | CPS |
| Utility Supplier Grbge: | TIGER SANITA |
| Utility Supplier Water: | SAWS |
| Family Width: | 26 |
| Bedroom 2 Length: | 16 |
| Bedroom 2 Width: | 13 |
| Kitchen Length: | 26 |
| Kitchen Width: | 13 |
| Bedroom 3 Length: | 14 |
| Bedroom 3 Width: | 9 |
| Bedroom 4 Length: | 15 |
| Bedroom 4 Width: | 13 |
| Dining Length: | 15 |
| Dining Width: | 18 |
| Family Length: | 24 |
| Utility Length: | 9 |
| Utility Width: | 14 |
| Directions: | Fww 10, Exit Boerne Stage Rd, make left on Scenic Loop, Make right on Ivory Cabyon, Right on Linwood ridge |
| Sell Concess: | 5000 |
| MLS Area Major: | _1004 |
| Original List Price: | $1,592,000 |
| Sale_rent: | SALE |
| State Or Province: | TX |
| Postal Code: | 78255 |
| Lot Size Dimensions: | 120X 200 |
| Middle Or Junior School: | RAWLINSON |
| Potential Short Sale: | NO |
| Price_SQFT: | $416.86 |
| Source Sqft: | B |
| Subdivision Legal Name: | CANYONS AT SCENIC LOOP |
| Bathrooms Total Integer: | 5 |
| Utility Room Level: | _1 |
| Association Fee Frequency: | A |
| Taxed By Mltpl Counties: | NO |
| Hoa Mandatory: | MAND |
| Multiple Hoa: | NO |
| Payment Frequency: | A |
| Assoc Transfer Fee: | $250.00 |
| Proposed Terms: | CONV, CASH |
| Listing Terms: | CONV, FHA, VA, CASH |
| Hoa Contact Phone Number: | 210-816-9954 |
| Hoa Website: | Alamomanagementgroup.com |
| Fireplace Features: | _3_ |
| Floor: | CTILE |
| Foundation: | SLAB |
| Garage Parking: | _3GAR |
| Possession: | CLSFD |
| Tax Year: | 2026 |
| Lot Improvements: | PAVED, CURBS, ASPHALT, CITYST |
| Architectural Style: | _1STRY |
| Association Amenities: | CNTRL |
| Window Features: | NONE |
| Levels: | _1 |
| Pool Private?: | Yes |
| Air Conditioning: | _2CNTR |
| Fireplace: | _3_ |
| Occupancy: | VACNT |
| Number Of Fireplaces: | _3_ |
| Sab Primary Bath Rr: | TSSEP, DBLVN, BIDET |
| Sab Primary Bedroom Rr: | DWNST, WLKIN, CLFAN, FLBT |
| Room Primary Bedroom Length: | 18 |
| Room Primary Bedroom Width: | 16 |
| Room Primary Bath Length: | 16 |
| Room Primary Bath Width: | 11 |
| Sab Primary Bedroom Closet Length: | $12.00 |
| Sab Primary Bedroom Closet Level: | _1 |
| Sab Primary Bedroom Closet Width: | $12.00 |
| Sab Primary Bedroom Level: | _1 |
| Sab Primary Bath Level: | _1 |
| Sab Primary Bath Co: | DBLVN, BIDET |
| Sab Primary Bedroom Co: | DWNST, WLKIN, FLBT |
| Sab Primary Bath Re: | TSSEP, DBLVN, BIDET |
| Sab Primary Bedroom Re: | DWNST, WLKIN, CLFAN, FLBT |
Listing Courtesy of: Black Swan TX Realty
Listing Agent: Olivia Bodea
(714) 234-3808
Mortgage Calculator
The data on this website relating to real estate for sale comes in part from the IDX Program of the LERA MLS.
IDX information is provided exclusively for consumers’ personal, non-commercial use, that it may not be used for any purpose other than to identify prospective properties consumers may be interested in purchasing, and that the data is deemed reliable but is not guaranteed accurate by the MLS. The MLS may, at its discretion, require use of other disclaimers as necessary to protect participants and/or the MLS from liability.
© 2026 LERA MLS.
LERA MLS data last updated on October 08, 2026 05:02 PM - ET.
Property Last Updated: October 08, 2026 05:02 PM - ET
