23 Grand Terrace
San Antonio, TX 78257
$4,200,000

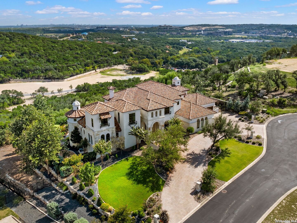

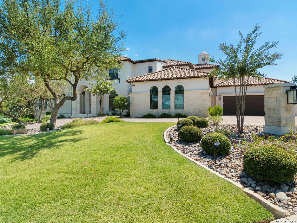
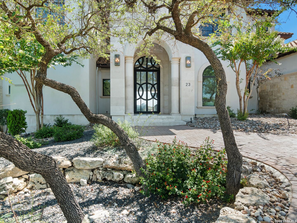
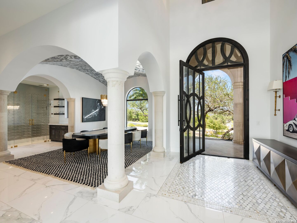
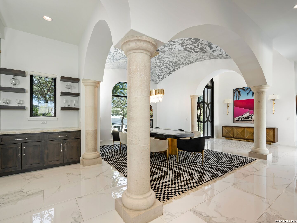

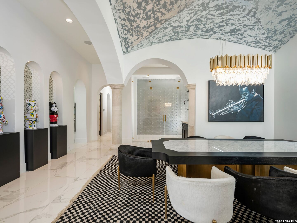
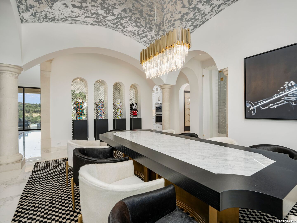
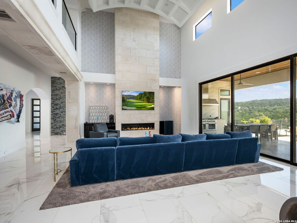
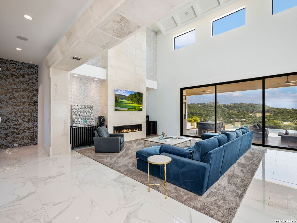
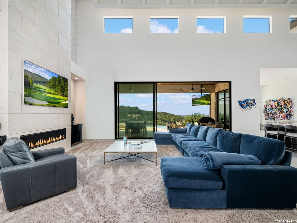
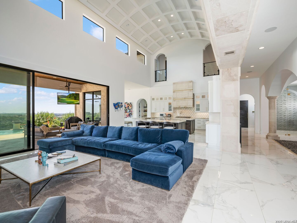
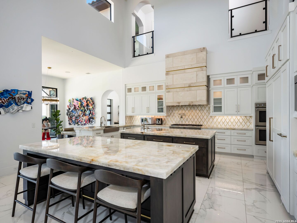
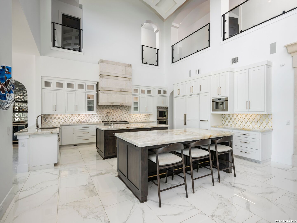
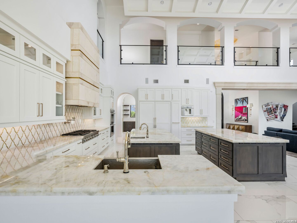
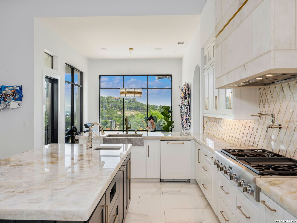
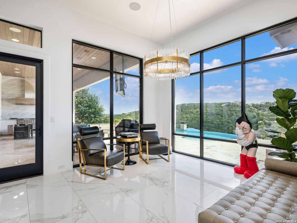
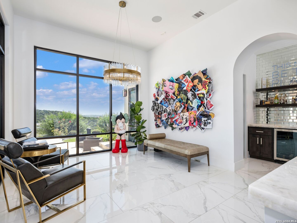
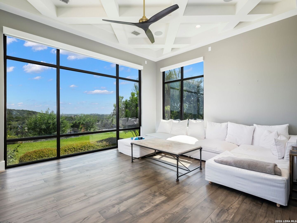
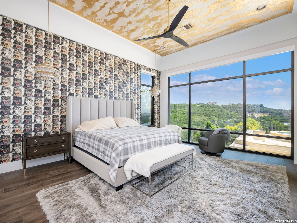
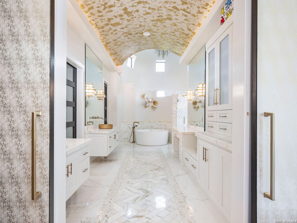
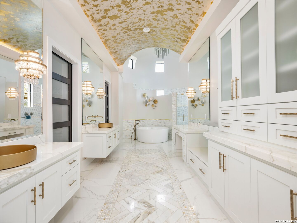
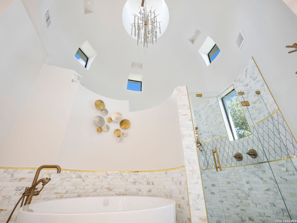

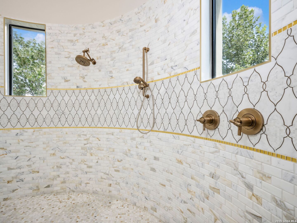
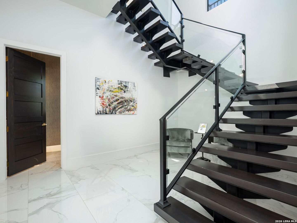
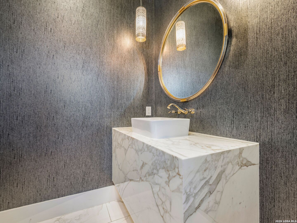
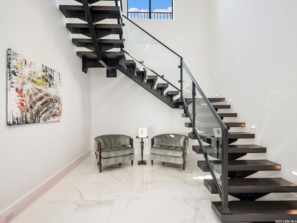
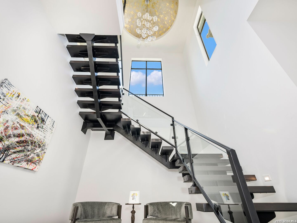
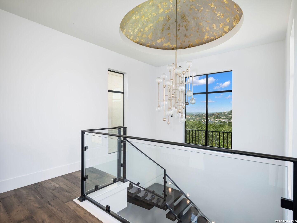
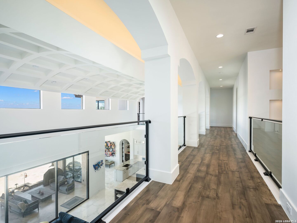
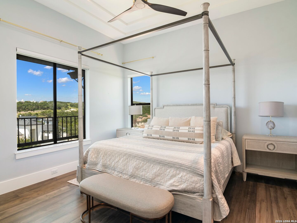
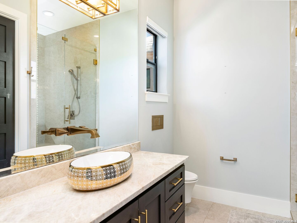
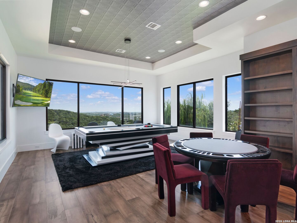
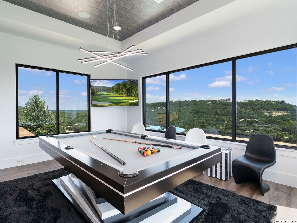
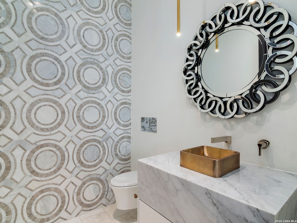
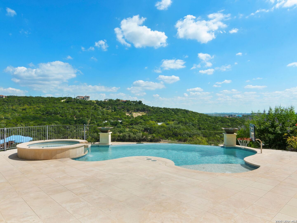
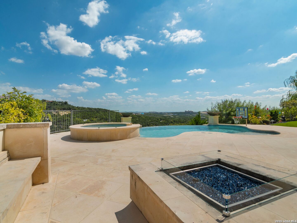
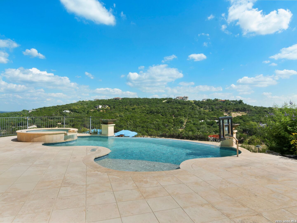
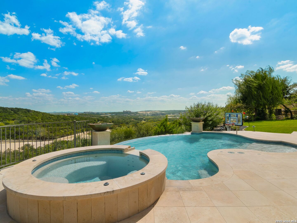
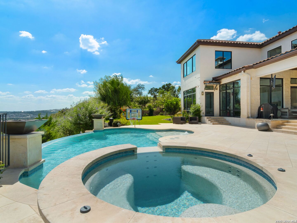
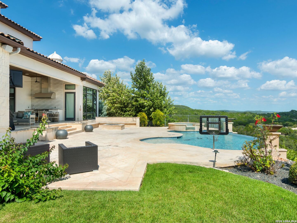
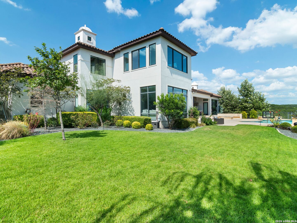
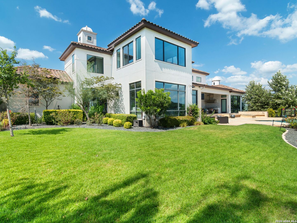
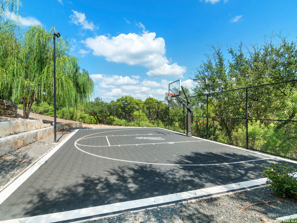
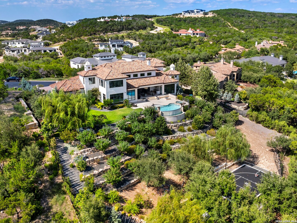

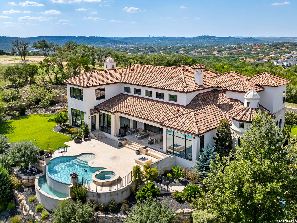
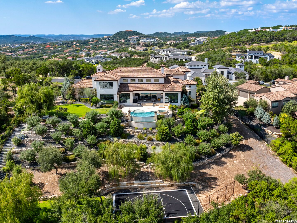
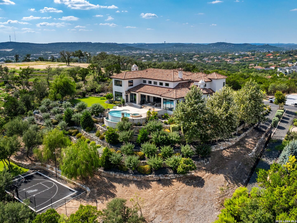
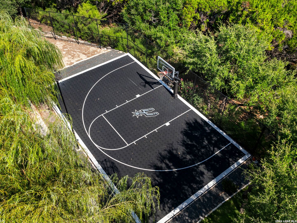
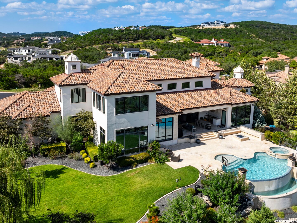
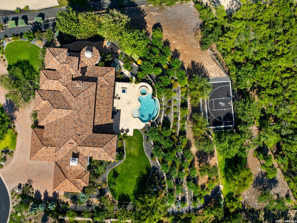
An extraordinary estate that blends refined craftsmanship with modern design, perfectly suited for both quiet living and large-scale entertaining. The residence is defined by soaring ceilings, contemporary fixtures, statuary finishes, and expansive walls of glass that flood the interiors with natural light. Smart home integration through Control4 automation provides seamless technology at your fingertips. Every space has been thoughtfully designed with exceptional detail and curated materials. The great room with its floating ceiling transitions into a chef's kitchen appointed with professional-grade Thermador appliances, custom Michael Edwards solid wood cabinetry, and dual oversized quartz islands. Expansive LaCantina doors create a seamless indoor-outdoor flow. The outdoor setting is nothing short of spectacular. Panoramic hilltop views frame a resort-inspired infinity-edge Keith Zars pool and spa, full outdoor kitchen, fire features, and a sports court. Whether hosting a grand celebration or enjoying quiet evenings at home, 23 Grand Terrace offers an incomparable lifestyle in one of San Antonio's most exclusive enclaves.
| Listing Id: | 1936637 |
|---|---|
| List Price: | $4,200,000 |
| Property Type: | Residential |
| Status: | Active |
| Bedrooms Total: | 5 |
| Bathrooms Full: | 5 |
| Bathrooms Half: | 2 |
| Living Area: | 6,851 |
| Association Fee: | $290 |
| Tax Annual Amount: | $66,339 |
| Lot Size Acres: | 1.285 |
| Architectural Style: | _2STRY, MDTRN, OTHER |
| City: | San Antonio |
| County Or Parish: | Bexar |
| Subdivision Name: | The Dominion |
| ZIP: | 78257 |
| Year Built: | 2017 |
| Other Room 2 Level: | _2 |
| Accessible Adaptive Home: | NO |
| Additional Other Parking: | CRCLR |
| Bedroom 2 Level: | _1 |
| Bedroom 3 Level: | _2 |
| Bedroom 4 Level: | _2 |
| Bedroom 5 Level: | _2 |
| Breakfast Room Level: | _1 |
| Currently Being Leased: | NO |
| Dining Room Level: | _1 |
| Entry Room Level: | _1 |
| Elementary School: | LEON_SPRG |
| Family Room Level: | _1 |
| Total Baths Composite Full_Half: | 5.2 |
| Association Name: | THE DOMINION HOMEOWNERS ASSOCIATION |
| High School: | CLARK |
| Kitchen Level: | _1 |
| Cooling: | _3_CNT, ZONED |
| Exterior Features: | PTSLB, CVPAT, GRILL, DK_BL, WRGHT, SPSYS, DBLPN, GTTRS, SPCL, TREES, STONE, OTKT |
| Exterior: | _4SDMS, STONE, STCCO |
| Fireplace: | FAMRM |
| Flooring: | CTILE, MRBLE, WOOD |
| Foundation Details: | SLAB |
| Heating Fuel: | NTGAS |
| Heating: | CNTRL |
| Inclusions: | CLFNS, CHNDL, WSHCN, DRYCN, CKTOP, BIOVN, SCOVN, GSCK, REFRI, DISPL, DSHWR, ICMKR, SFOWN, WETBR, SSOWN, GSWTR, GARDR, SLCNT, DBLOVENS, CUSTOMCABINETS |
| Lot Features: | CLDSC, BLUFF, CITY, CNTY, _1_2A |
| Pool Features: | INGRN, ADJPL, PLSWP |
| Roof: | TILE |
| Window Coverings: | ALL |
| Construction: | PRE_OWNED |
| Owner Lrea_lreb: | NO |
| School District: | NORTHSIDE |
| Parcel Number: | 163850340080 |
| Builder Name: | Diamante Custom Homes |
| Utility Supplier Gas: | Grey Forest |
| Utility Supplier Elec: | CPS |
| Utility Supplier Grbge: | Republic |
| Utility Supplier Water: | SAWS |
| Utility Supplier Sewer: | CSWR |
| Family Width: | 24 |
| Bedroom 2 Length: | 16 |
| Bedroom 2 Width: | 13 |
| Kitchen Length: | 20 |
| Kitchen Width: | 20 |
| Bedroom 3 Length: | 15 |
| Bedroom 3 Width: | 15 |
| Breakfast Length: | 15 |
| Breakfast Width: | 14 |
| Bedroom 4 Length: | 17 |
| Bedroom 4 Width: | 14 |
| Dining Length: | 13 |
| Dining Width: | 16 |
| Family Length: | 20 |
| Utility Length: | 9 |
| Entry Width: | 11 |
| Utility Width: | 10 |
| Bedroom 5 Length: | 15 |
| Bedroom 5 Width: | 12 |
| Study Office Length: | 14 |
| Study Office Width: | 14 |
| Entry Length: | 10 |
| Directions: | From Dominion Drive, turn right onto Brenthurst Lane, then right onto Grand Terrace. |
| Mapsco Grid: | 480C6 |
| MLS Area Major: | _1003 |
| Original List Price: | $4,200,000 |
| Sale_rent: | SALE |
| State Or Province: | TX |
| Postal Code: | 78257 |
| Middle Or Junior School: | RAWLINSON |
| Price_SQFT: | $613.04 |
| Study_OR_Office Level: | _1 |
| Source Sqft: | D |
| Subdivision Legal Name: | THE DOMINION |
| Tax Property Id: | 163850340080 |
| Bathrooms Total Integer: | 7 |
| Utility Room Level: | _1 |
| Association Fee Frequency: | M |
| Taxed By Mltpl Counties: | NO |
| Hoa Mandatory: | MAND |
| Multiple Hoa: | NO |
| Payment Frequency: | M |
| Assoc Transfer Fee: | $300.00 |
| Proposed Terms: | CONV, CASH |
| Listing Terms: | CONV, CASH |
| Other 2 Level: | _2 |
| Fireplace Features: | FAMRM |
| Floor: | CTILE, MRBLE, WOOD |
| Foundation: | SLAB |
| Garage Parking: | _4_GAR, ATT, SIDE, OVRSZ |
| Possession: | CLSFD |
| Tax Year: | 2024 |
| Lot Improvements: | PAVED, CURBS |
| Architectural Style: | _2STRY, MDTRN, OTHER |
| Association Amenities: | CNTRL, POOL, TNNIS, GOLF, CLBHS, PARK, GUARDEDACCESS |
| Window Features: | ALL |
| Levels: | _2 |
| Pool Private?: | Yes |
| Air Conditioning: | _3_CNT, ZONED |
| Number Of Fireplaces: | _1 |
| Sab Primary Bath Rr: | TSSEP, SEPVN, GRDTB |
| Sab Primary Bedroom Rr: | DWNST, OUTAC, CLFAN, FLBT |
| Room Primary Bedroom Length: | 18 |
| Room Primary Bedroom Width: | 15 |
| Room Primary Bath Length: | 16 |
| Room Primary Bath Width: | 24 |
| Sab Primary Bedroom Closet Length: | $11.00 |
| Sab Primary Bedroom Closet Level: | _1 |
| Sab Primary Bedroom Closet Width: | $19.00 |
| Sab Primary Bedroom Level: | _1 |
| Sab Primary Bath Level: | _1 |
| Sab Primary Bath Co: | SEPVN, GRDTB |
| Sab Primary Bedroom Co: | DWNST, OUTAC, FLBT |
| Sab Primary Bath Re: | TSSEP, SEPVN, GRDTB |
| Sab Primary Bedroom Re: | DWNST, OUTAC, CLFAN, FLBT |
Listing Courtesy of: Kuper Sotheby's Int'l Realty
Listing Agent: Binkan Cinaroglu
(210) 241-4550
Mortgage Calculator
The data on this website relating to real estate for sale comes in part from the IDX Program of the LERA MLS.
IDX information is provided exclusively for consumers’ personal, non-commercial use, that it may not be used for any purpose other than to identify prospective properties consumers may be interested in purchasing, and that the data is deemed reliable but is not guaranteed accurate by the MLS. The MLS may, at its discretion, require use of other disclaimers as necessary to protect participants and/or the MLS from liability.
© 2026 LERA MLS.
LERA MLS data last updated on October 08, 2026 05:02 PM - ET.
Property Last Updated: October 08, 2026 05:02 PM - ET
