23028 CRAFTY RDG
San Antonio, TX 78255
$1,475,000
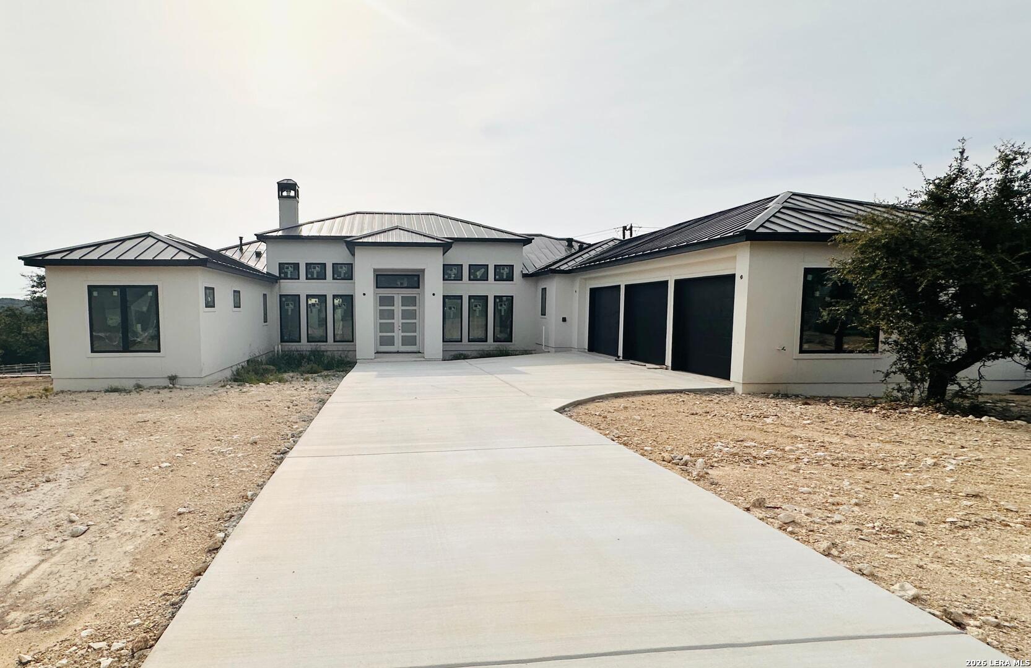
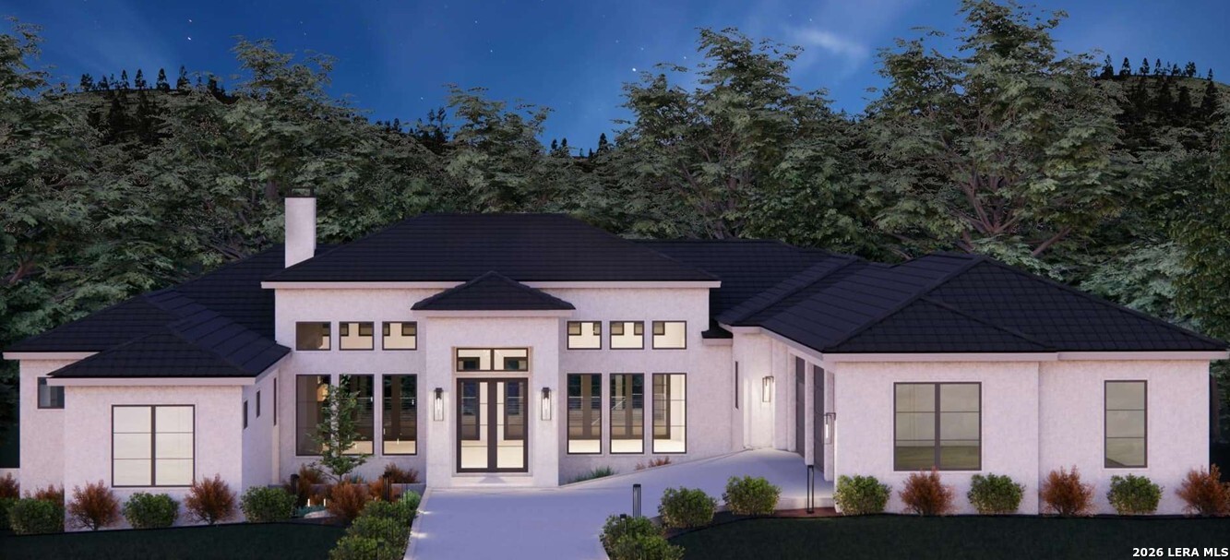
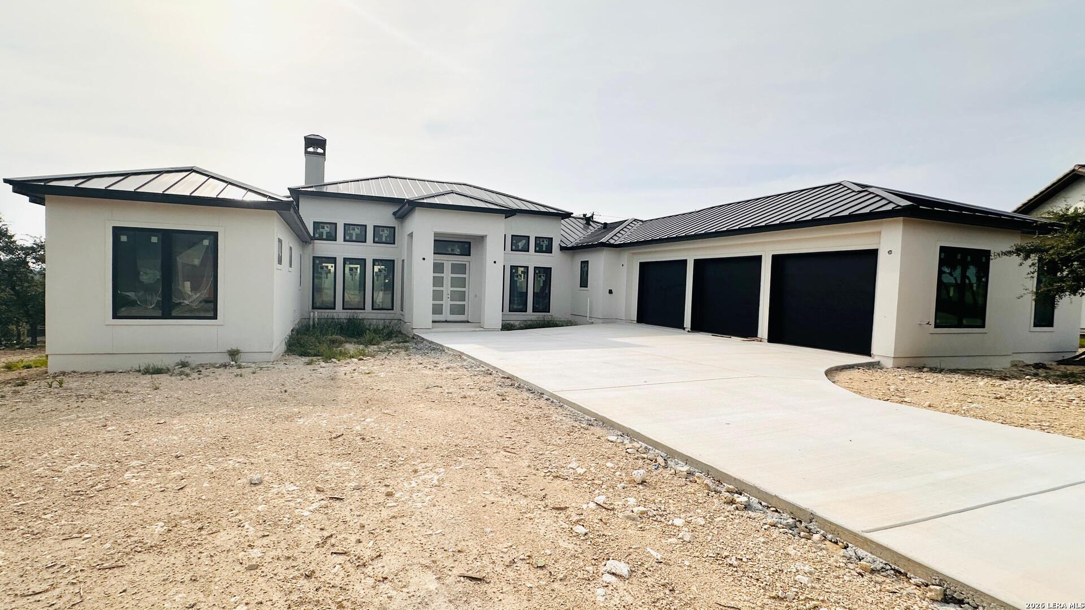

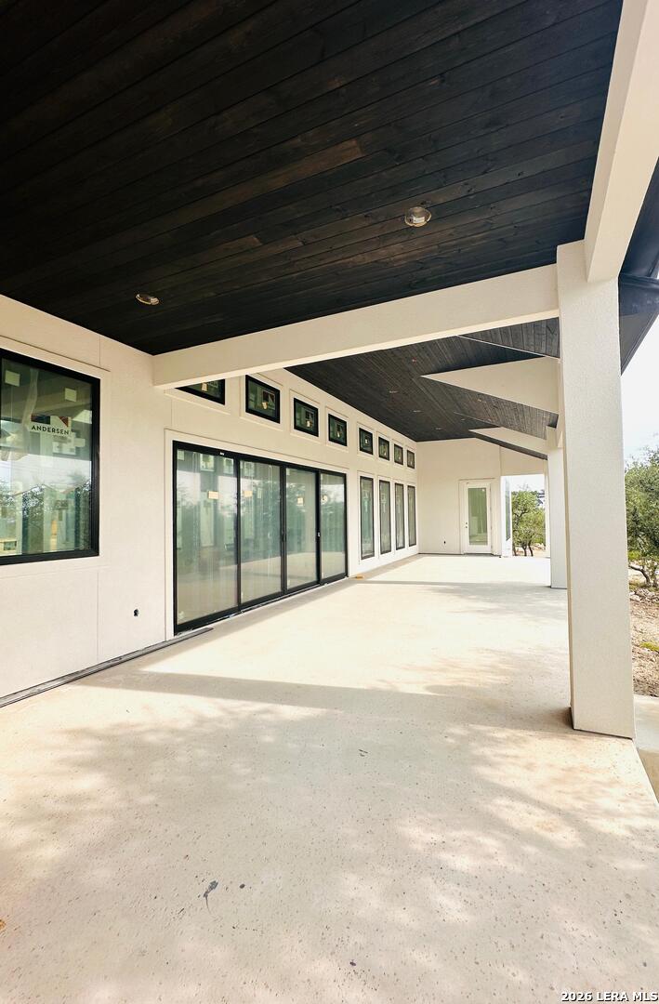
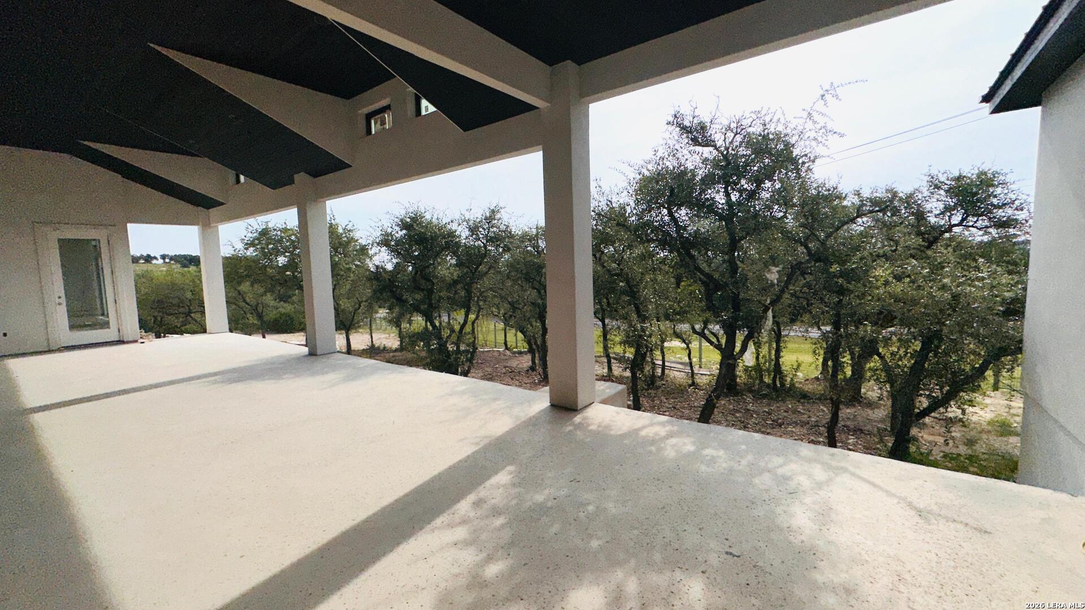
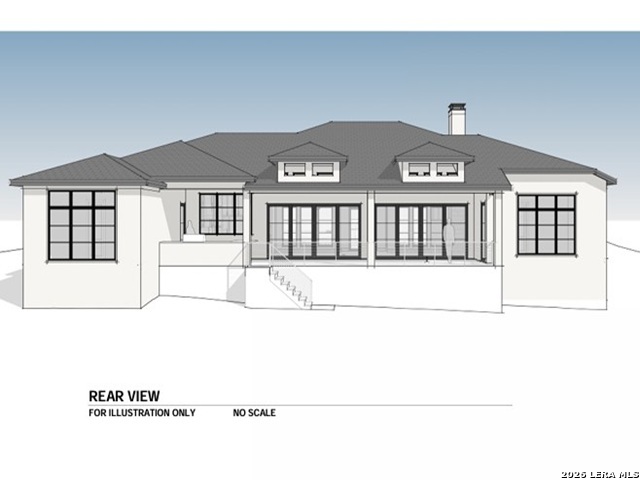
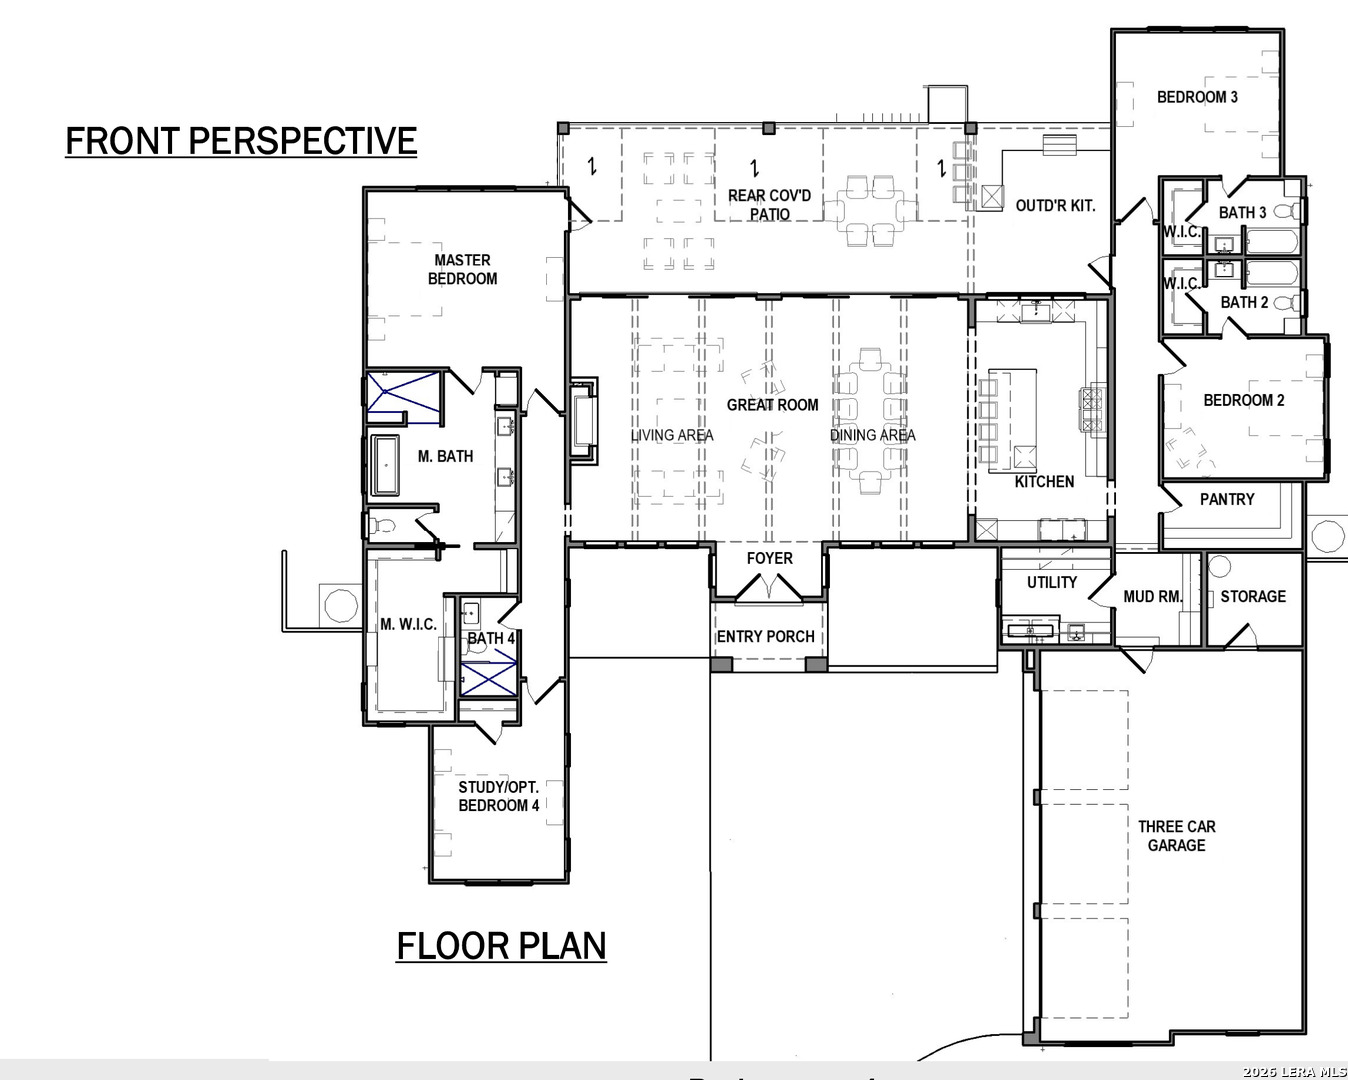
New construction at 23028 Crafty Ridge in the desirable Cantera Hills, offering a clean, modern layout and a finish package buyers can move right into. This single-story home spans 3,294 sq ft with 4 bedrooms, 4 baths, and a 3-car garage on a 23,740 sqft lot over half (0.5450ac) and acre. The open main living area flows into a practical kitchen layout with modern cabinetry, stone countertops, stainless Dacor appliances - including a 36" gas range, panel-ready refrigerator and dishwasher, drawer microwave, plus a wine/beverage cooler and island seating, all with good natural light throughout. Tankless water heaters with a recirculation system provides practically instant hot water on demand throughout the home. Comfortable bedroom separation puts the private primary suite (with spa-like bath and walk-in closet) and a flexible study/4th bedroom option on one wing, while two additional bedrooms and two baths sit privately on the other side. Step outside to a covered patio and fully equipped outdoor kitchen with a built-in grill and beverage cooler - a usable, low-maintenance space made for everyday enjoyment. Located in a growing area with convenient access to nearby schools, shopping, dining, and commuter routes. - schedule your showing today
| Listing Id: | 2003244 |
|---|---|
| List Price: | $1,475,000 |
| Property Type: | Residential |
| Status: | Active |
| Bedrooms Total: | 4 |
| Bathrooms Full: | 4 |
| Living Area: | 3,335 |
| Association Fee: | $1,464 |
| Tax Annual Amount: | $2,769 |
| Lot Size Acres: | 0.545 |
| Architectural Style: | _1STRY, CONT |
| City: | San Antonio |
| County Or Parish: | Bexar |
| Subdivision Name: | Cantera Hills |
| ZIP: | 78255 |
| Year Built: | 2026 |
| Other Room 2 Level: | _1 |
| Accessible Adaptive Home: | NO |
| Bedroom 2 Level: | _1 |
| Bedroom 3 Level: | _1 |
| Bedroom 4 Level: | _1 |
| Currently Being Leased: | NO |
| Dining Room Level: | _1 |
| Entry Room Level: | _1 |
| Elementary School: | MCANDREW |
| Family Room Level: | _1 |
| Total Baths Composite Full_Half: | 4.0 |
| Association Name: | CANTERA HILLS |
| High School: | CLARK |
| Kitchen Level: | _1 |
| Cooling: | _2CNTR |
| Exterior Features: | PTSLB, CVPAT, SPSYS, DBLPN, GTTRS, TREES, OTKT |
| Exterior: | STCCO |
| Fireplace: | ONE, LIVRM, GAS |
| Flooring: | CTILE, WOOD |
| Foundation Details: | SLAB |
| Heating Fuel: | ELEC |
| Heating: | CNTRL, _2UNIT |
| Inclusions: | CLFNS, WSHCN, DRYCN, MCOVN, STVRN, GSCK, REFRI, DISPL, DSHWR, SMKAL, PRWRD, GARDR, HSEFN, PLUMB, SLCNT |
| Lot Features: | MATURETREES, LEVEL |
| Miscellaneous: | _10YR, UNDCN, ADBLD |
| Occupant Type: | VACNT |
| Pool Features: | NONE |
| Roof: | METAL |
| Window Coverings: | NONE |
| Construction: | NEW |
| Owner Lrea_lreb: | YES |
| School District: | BOERNE |
| Parcel Number: | 046961040030 |
| Builder Name: | SLC |
| Utility Supplier Gas: | CPS |
| Utility Supplier Elec: | CPS |
| Living Length: | 23.0 |
| Family Width: | 10 |
| Bedroom 2 Length: | 16 |
| Bedroom 2 Width: | 13 |
| Kitchen Length: | 23 |
| Kitchen Width: | 13 |
| Bedroom 3 Length: | 16 |
| Bedroom 3 Width: | 14 |
| Bedroom 4 Length: | 15 |
| Living Width: | 17 |
| Bedroom 4 Width: | 13 |
| Dining Length: | 23 |
| Dining Width: | 10 |
| Family Length: | 23 |
| Utility Length: | 10 |
| Entry Width: | 4 |
| Utility Width: | 9 |
| Entry Length: | 11 |
| Directions: | I-10W to Boerne Stage Rd and make a left; continue for approx 3 miles, then make a left on Scenic Loop, continue approximately 1.5 miles, make right on Downbow Ln then left on Crafty Ridge. |
| Living Room Level: | _1 |
| MLS Area Major: | _1004 |
| Original List Price: | $1,475,000 |
| Sale_rent: | SALE |
| State Or Province: | TX |
| Postal Code: | 78255 |
| Lot Size Dimensions: | 212x144 |
| Middle Or Junior School: | RAWLINSON |
| Potential Short Sale: | NO |
| Price_SQFT: | $442.27 |
| Source Sqft: | D |
| Subdivision Legal Name: | CANTERA HILLS |
| Tax Property Id: | 046961040030 |
| Bathrooms Total Integer: | 4 |
| Utility Room Level: | _1 |
| Association Fee Frequency: | A |
| Taxed By Mltpl Counties: | NO |
| Hoa Mandatory: | MAND |
| Multiple Hoa: | NO |
| Payment Frequency: | A |
| Assoc Transfer Fee: | $500.00 |
| Proposed Terms: | CONV, CASH, OTHER |
| Listing Terms: | CONV, FHA, VA, CASH, INVOK, OTHER |
| Other 2 Level: | _1 |
| Fireplace Features: | ONE, LIVRM, GAS |
| Floor: | CTILE, WOOD |
| Foundation: | SLAB |
| Garage Parking: | _3GAR, ATT, SIDE |
| Possession: | CLSFD |
| Tax Year: | 2025 |
| Lot Improvements: | PAVED, ASPHALT |
| Architectural Style: | _1STRY, CONT |
| Direction Faces: | W |
| Association Amenities: | CNTRL |
| Window Features: | NONE |
| Levels: | _1 |
| Air Conditioning: | _2CNTR |
| Occupancy: | VACNT |
| Number Of Fireplaces: | _1 |
| Sab Primary Bath Rr: | TSSEP, DBLVN, GRDTB |
| Sab Primary Bedroom Rr: | DWNST, OUTAC, WLKIN, CLFAN, FLBT |
| Room Primary Bedroom Length: | 18 |
| Room Primary Bedroom Width: | 17 |
| Room Primary Bath Length: | 14 |
| Room Primary Bath Width: | 13 |
| Sab Primary Bedroom Closet Length: | $17.00 |
| Sab Primary Bedroom Closet Level: | _1 |
| Sab Primary Bedroom Closet Width: | $14.00 |
| Sab Primary Bedroom Level: | _1 |
| Sab Primary Bath Level: | _1 |
| Sab Primary Bath Co: | DBLVN, GRDTB |
| Sab Primary Bedroom Co: | DWNST, OUTAC, WLKIN, FLBT |
| Sab Primary Bath Re: | TSSEP, DBLVN, GRDTB |
| Sab Primary Bedroom Re: | DWNST, OUTAC, WLKIN, CLFAN, FLBT |
Listing Courtesy of: Jerry Fullerton Realty, Inc.
Listing Agent: Jerry Fullerton
(281) 687-1000
Mortgage Calculator
The data on this website relating to real estate for sale comes in part from the IDX Program of the LERA MLS.
IDX information is provided exclusively for consumers’ personal, non-commercial use, that it may not be used for any purpose other than to identify prospective properties consumers may be interested in purchasing, and that the data is deemed reliable but is not guaranteed accurate by the MLS. The MLS may, at its discretion, require use of other disclaimers as necessary to protect participants and/or the MLS from liability.
© 2026 LERA MLS.
LERA MLS data last updated on October 08, 2026 05:02 PM - ET.
Property Last Updated: October 08, 2026 05:02 PM - ET
