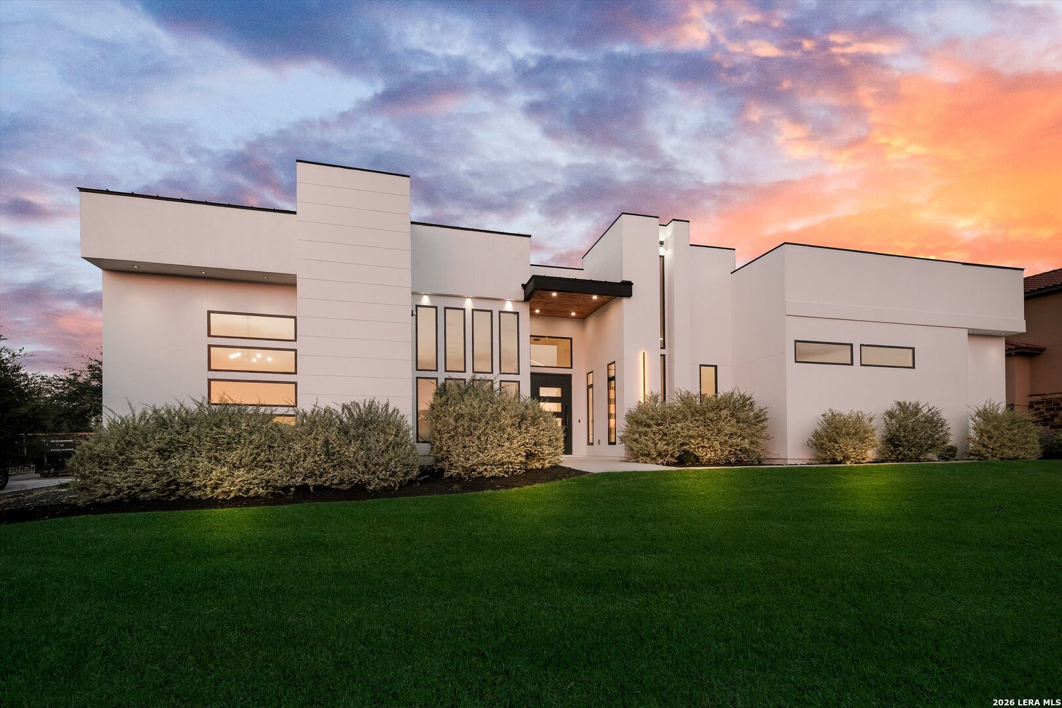
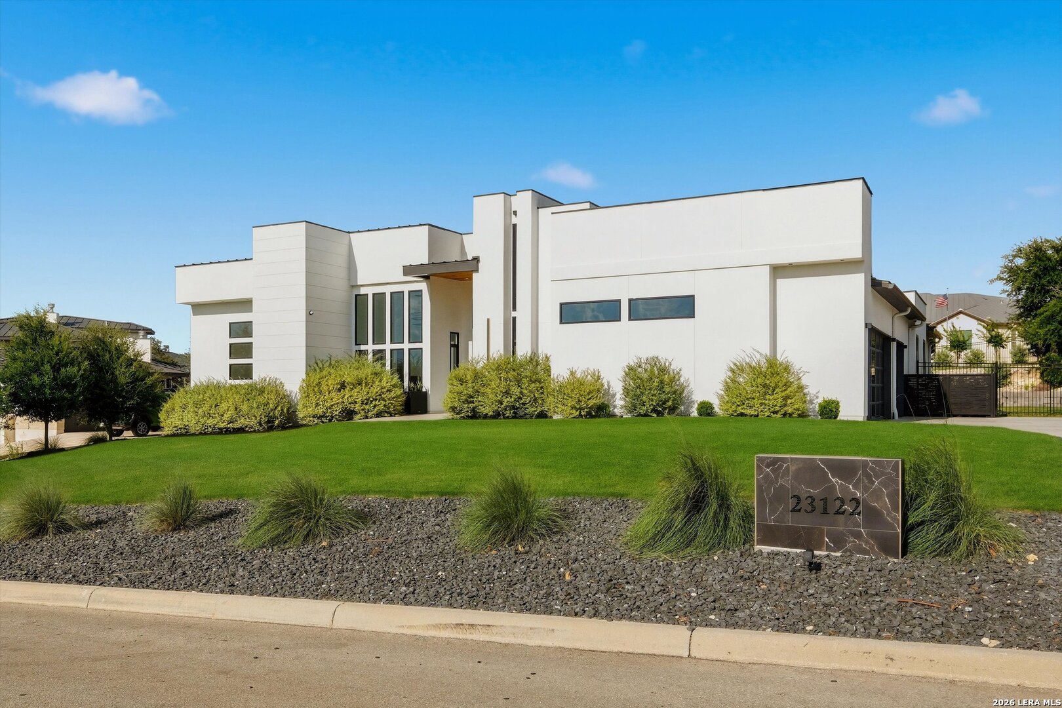
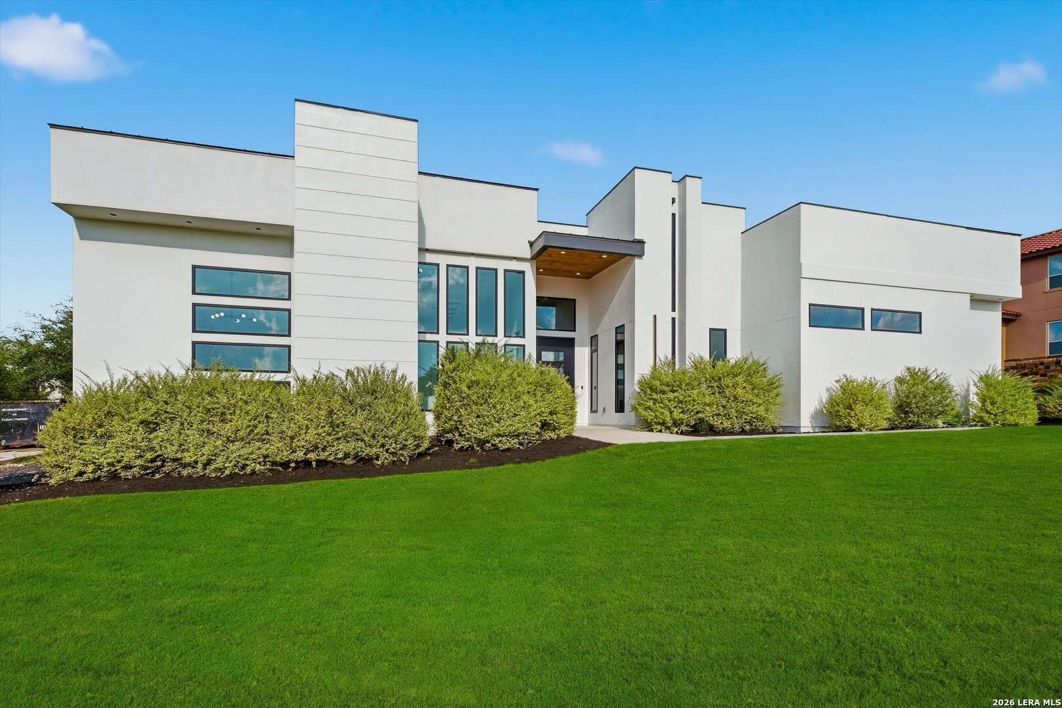
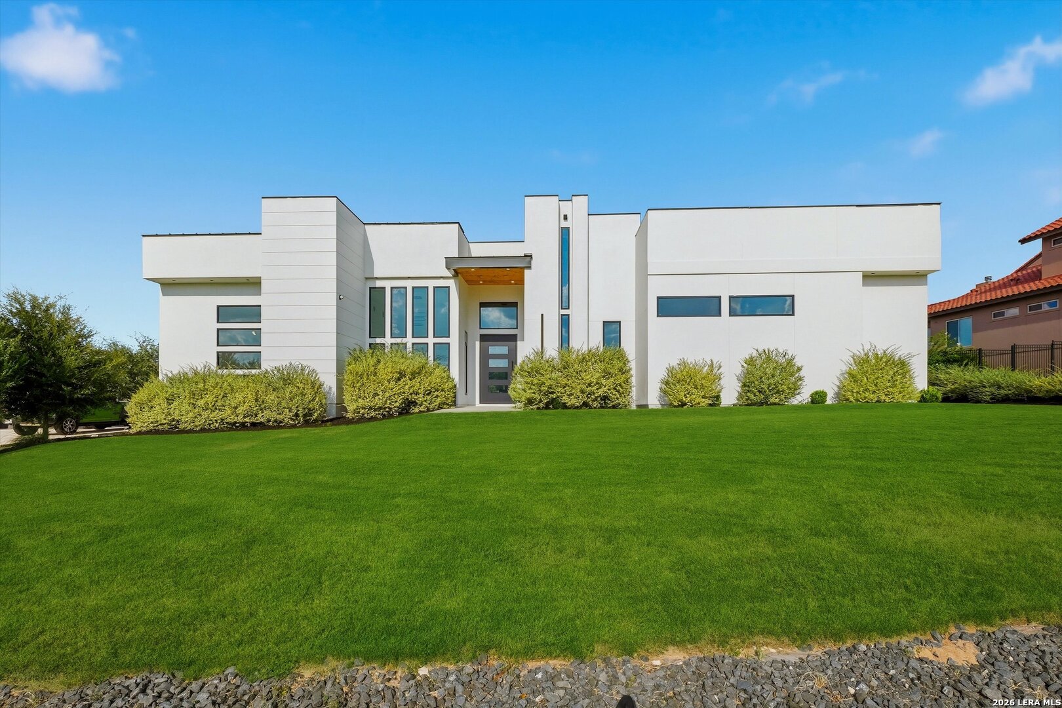
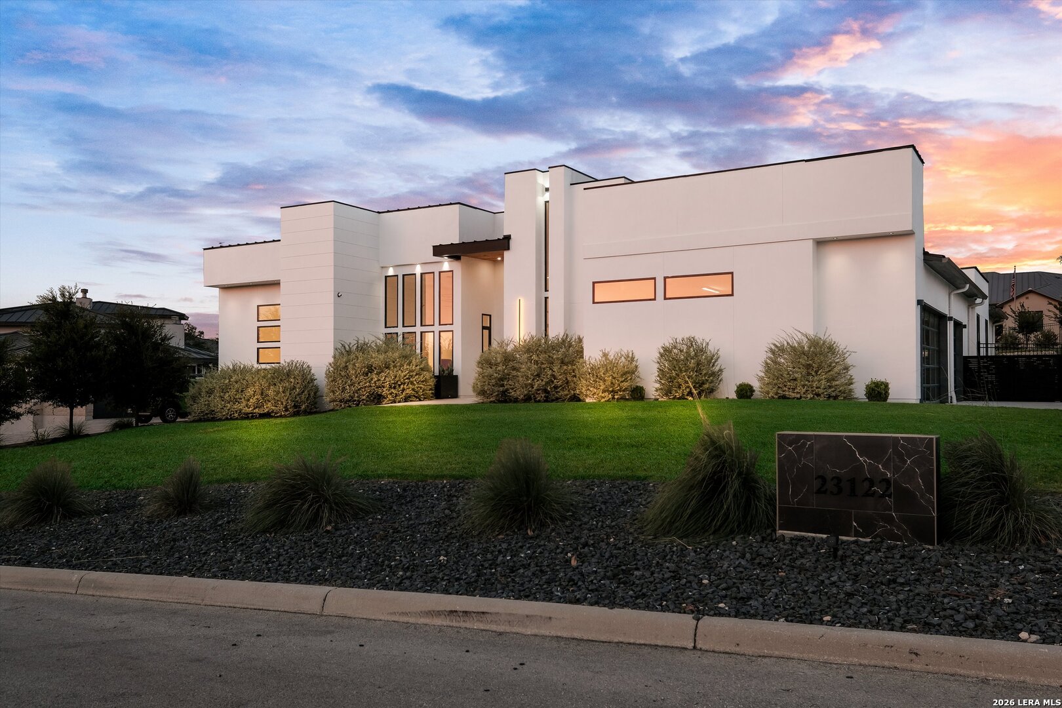
23122 HENNESS PASS
San Antonio, TX 78255
$1,499,900
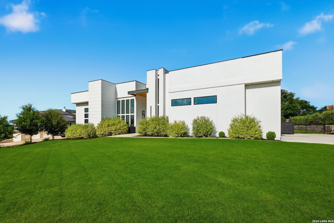
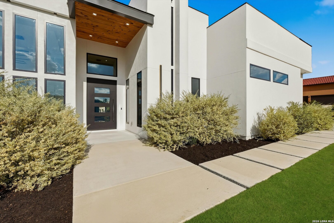
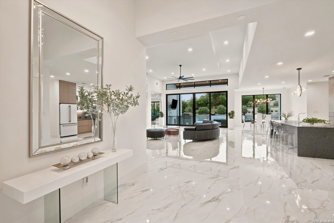
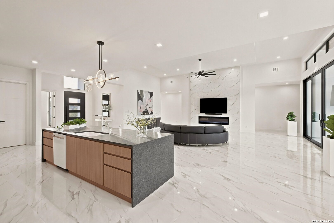
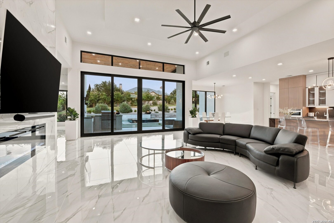
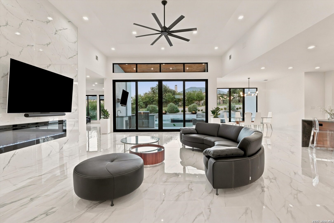
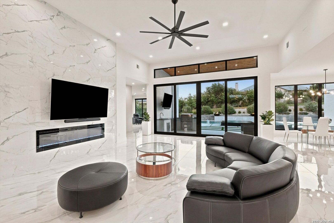
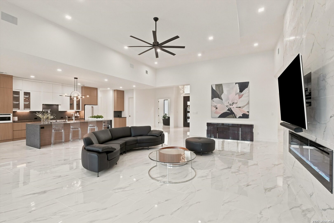
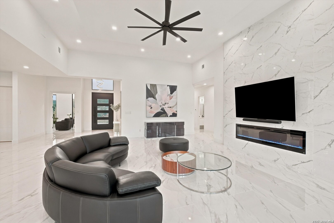
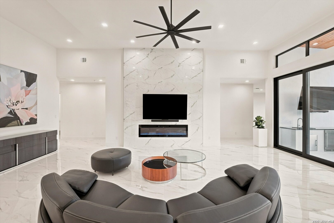
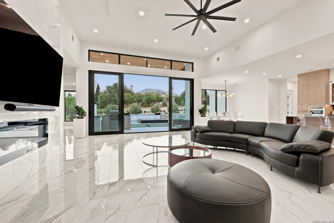
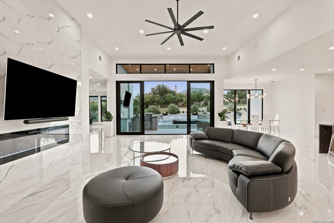
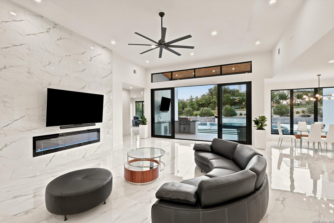
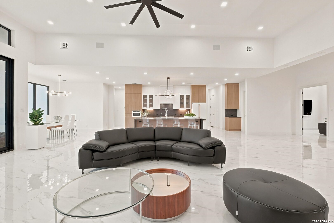
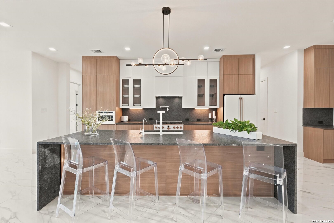
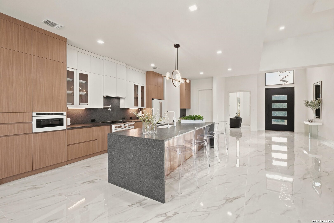
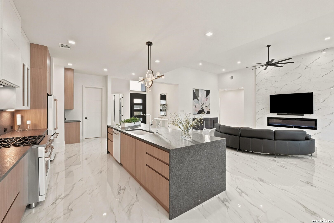
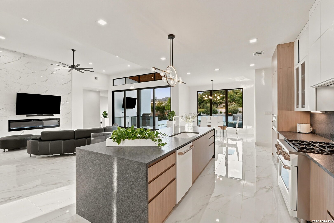
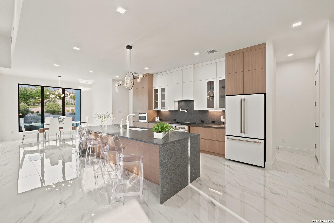
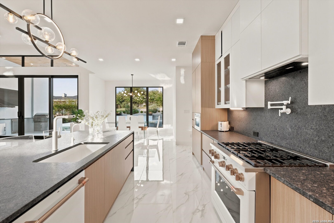
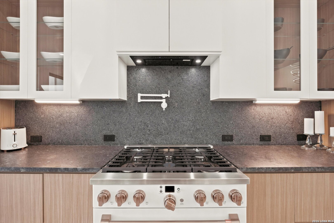
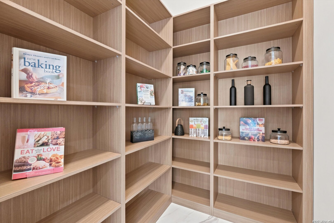
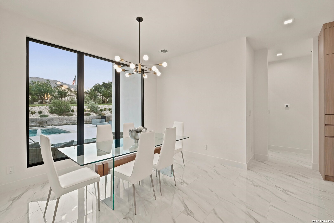
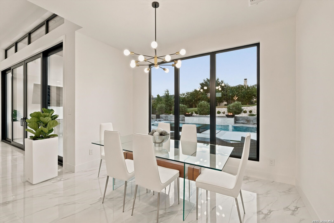
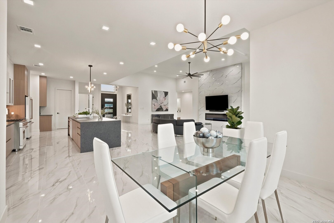
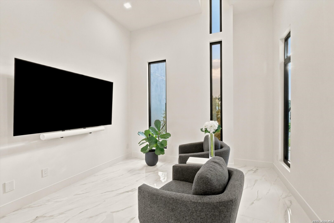
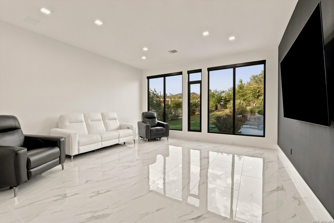
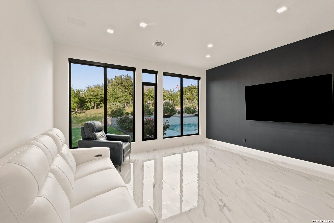
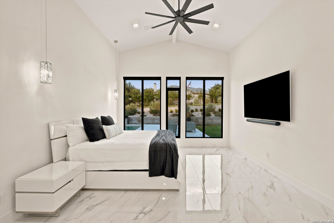
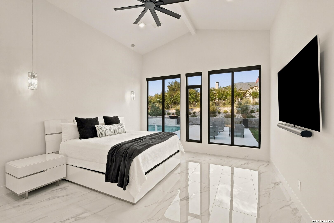
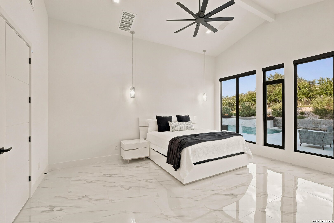
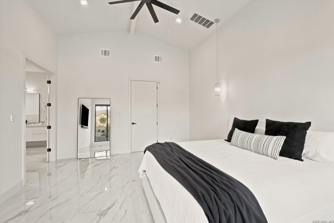
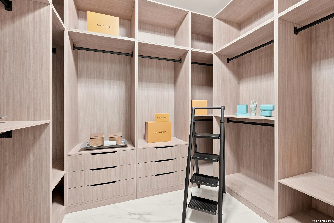
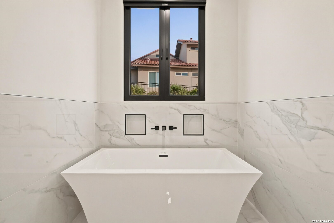
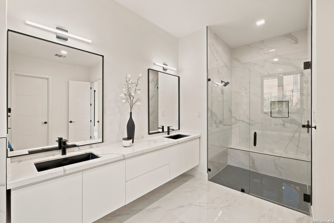
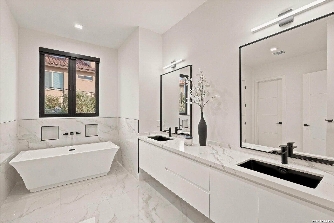
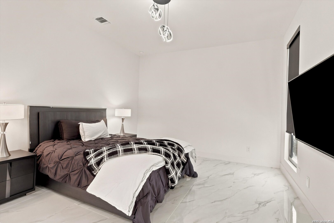
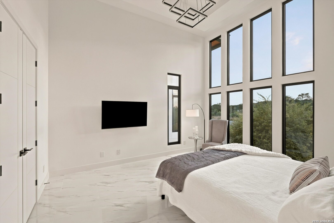
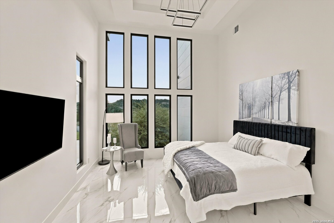
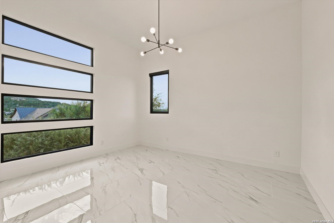
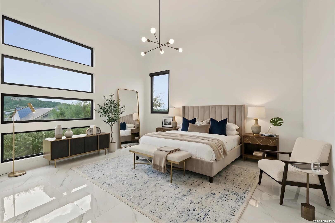
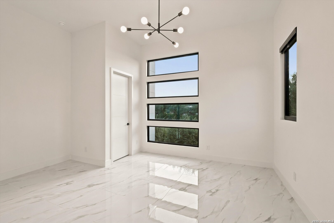
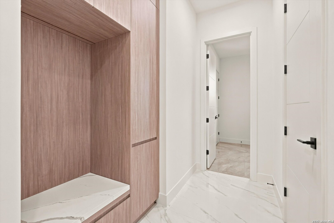
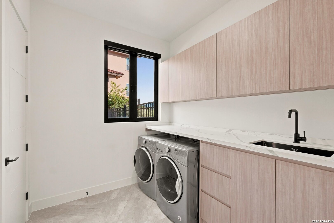
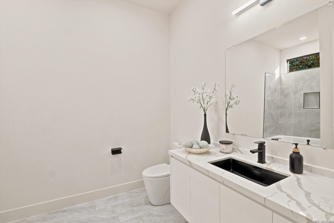
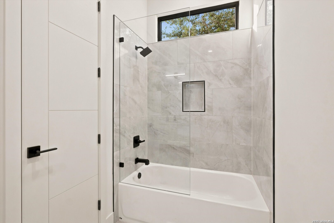
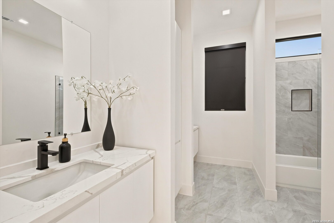
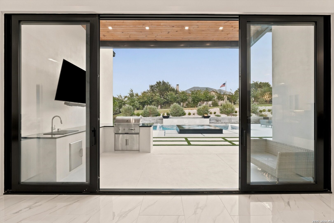
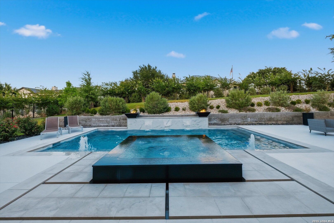
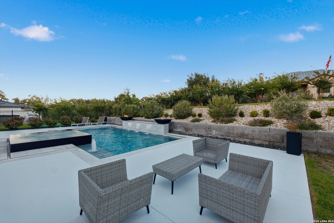
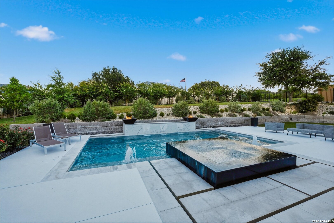
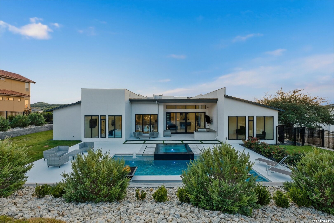
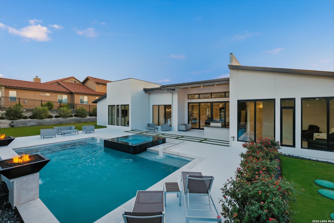
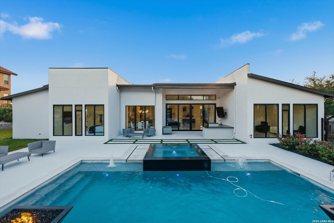
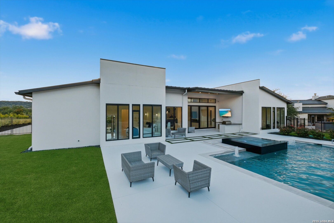
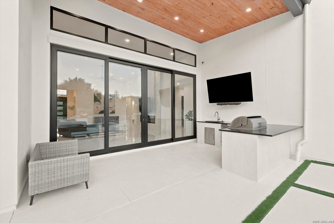
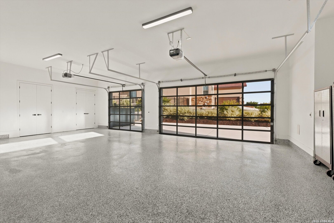
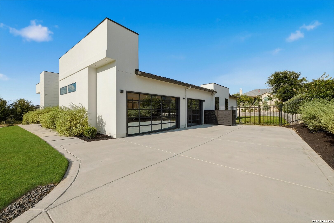
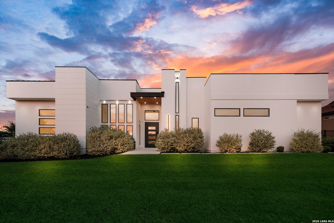
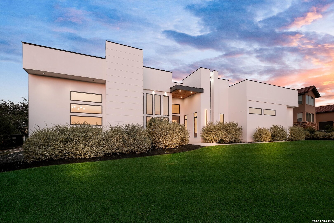
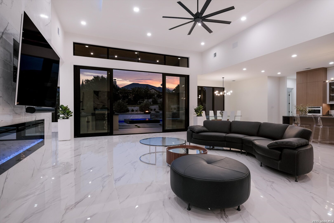
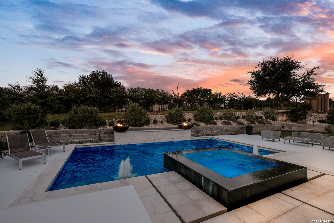
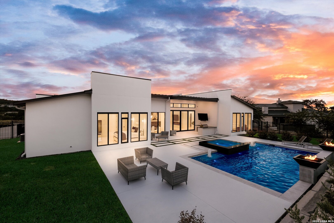
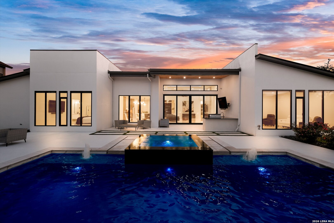
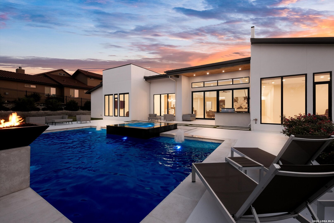
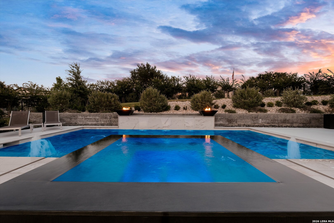
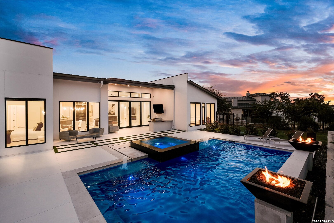
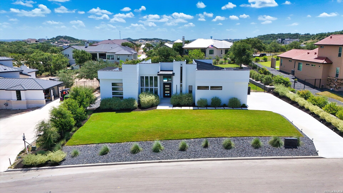
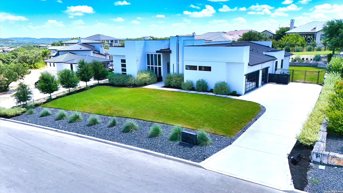
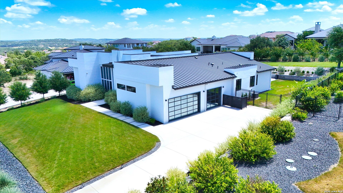
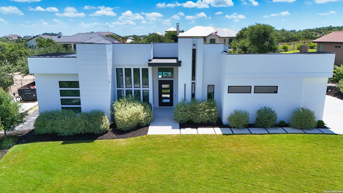
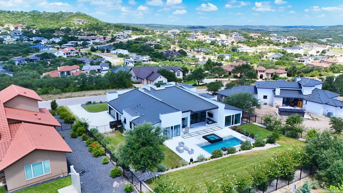
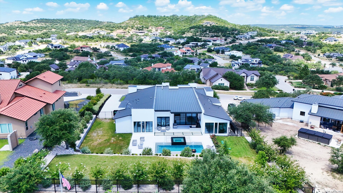
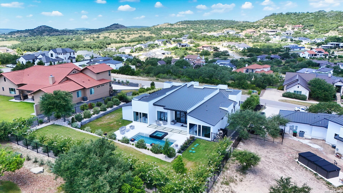
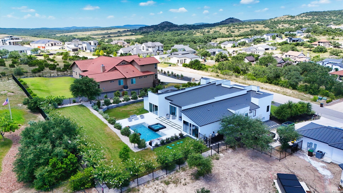
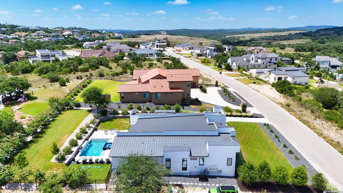
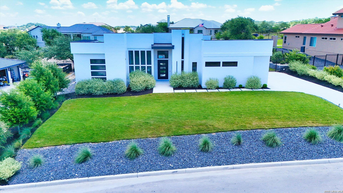
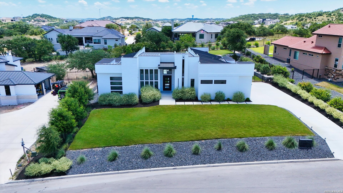
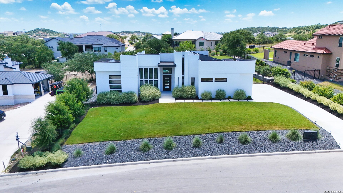
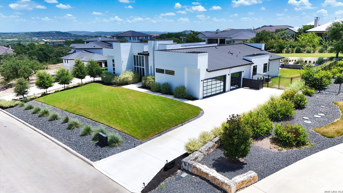
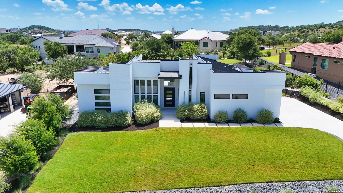
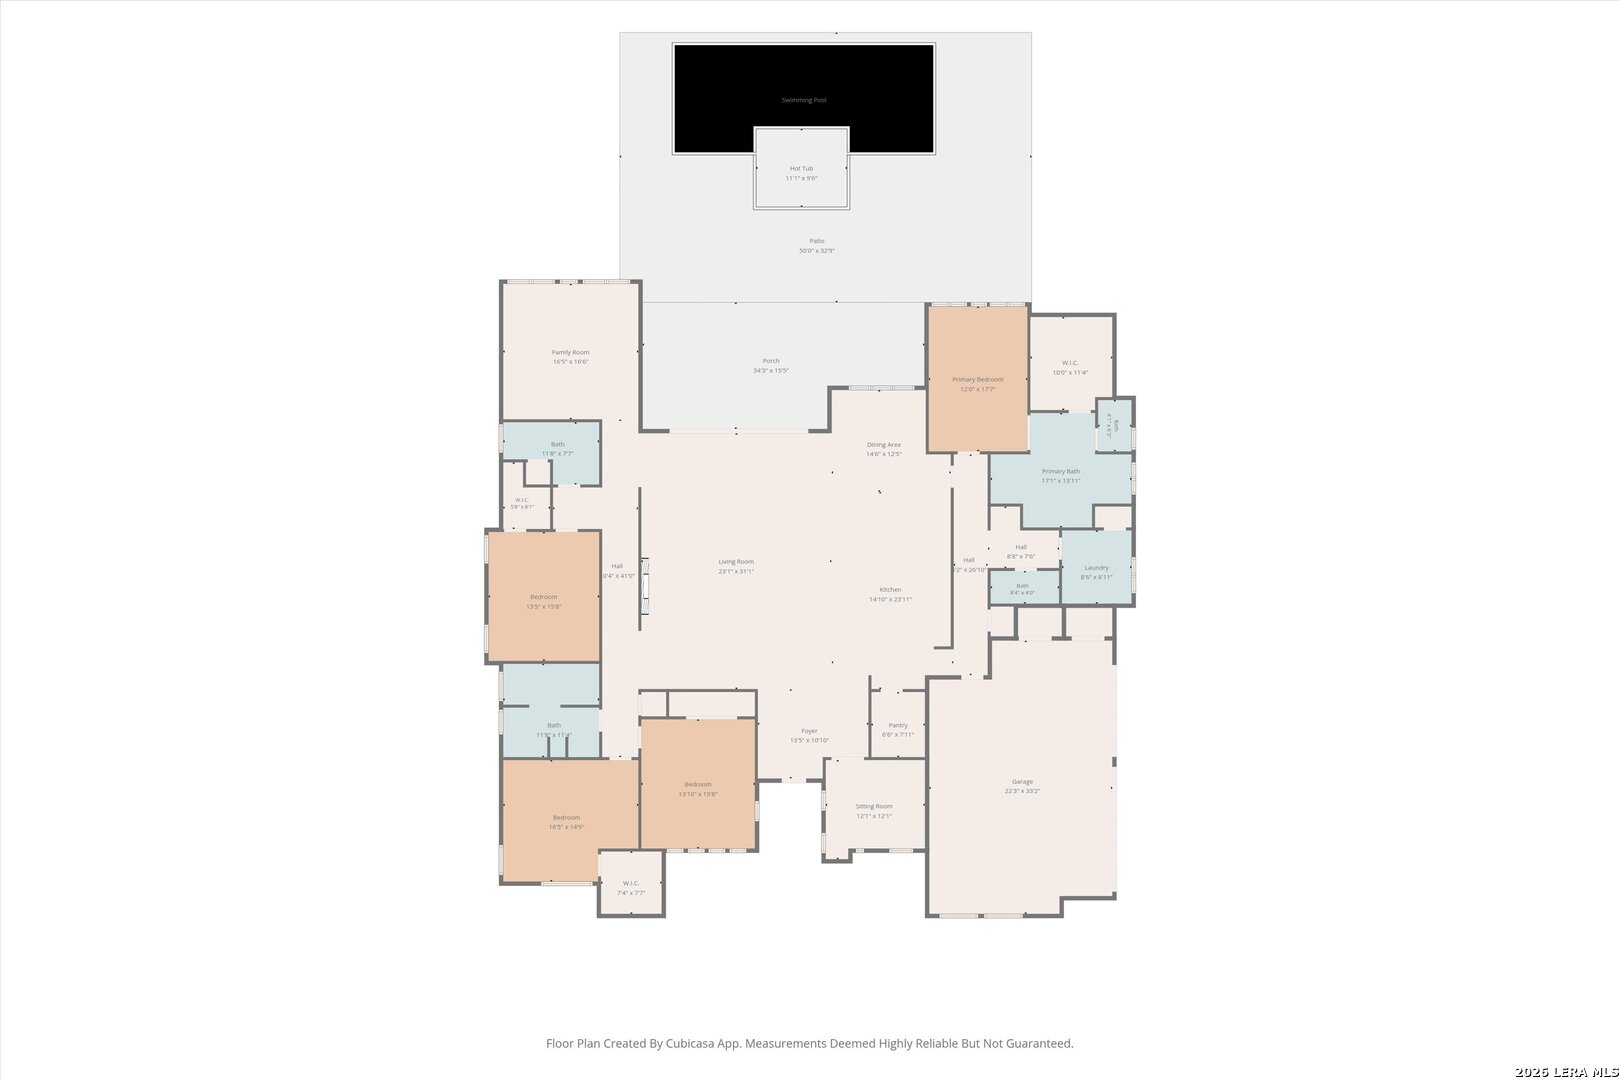
**Don't wait to build when you can purchase this super modern home that is completely finished!** Why spend months waiting on construction and thousands more on upgrades when this home already has it all? The features builders don't always talk about-or include-have already been completed. Step outside to a backyard masterpiece with over **$250,000 in custom upgrades**. Enjoy a resort-style pool with a granite spa, stunning fire bowls, matching tile and decking that seamlessly extend from the home, a fully equipped outdoor kitchen, established landscaping, mature trees and bushes lining the fence, and full backyard fencing for privacy. Every detail was thoughtfully designed to create the ultimate outdoor oasis. Inside, this meticulously maintained, one-owner home is just two years old and has been upgraded throughout. Modern finishes include **tile flooring throughout the entire home**, beautiful leathered granite countertops that are as durable as they are easy to maintain, premium Cafe appliances, and a sleek, contemporary design that perfectly balances luxury and functionality. Designed for entertaining, this home offers a layout that simply makes sense. Whether you're hosting family gatherings or large celebrations, the **three bathrooms** are conveniently located for guests without requiring them to walk through bedrooms or long hallways. This isn't just another beautiful home-it's one that's been thoughtfully improved well beyond builder standards. Every upgrade has already been completed, allowing you to move in and immediately enjoy the lifestyle you've been looking for. ...
+ Read More| Listing Id: | 1998863 |
|---|---|
| List Price: | $1,499,900 |
| Property Type: | Residential |
| Status: | Active |
| Bedrooms Total: | 4 |
| Bathrooms Full: | 3 |
| Bathrooms Half: | 1 |
| Living Area: | 4,076 |
| Association Fee: | $1,010 |
| Tax Annual Amount: | $23,292 |
| Lot Size Acres: | 0.529 |
| Architectural Style: | _1STRY |
| City: | San Antonio |
| County Or Parish: | Bexar |
| Subdivision Name: | Canyons At Scenic Loop |
| ZIP: | 78255 |
| Year Built: | 2024 |
| Other Room 2 Level: | _1 |
| Accessible Adaptive Home: | NO |
| Bedroom 2 Level: | _1 |
| Bedroom 3 Level: | _1 |
| Bedroom 4 Level: | _1 |
| Breakfast Room Level: | _1 |
| Entry Room Level: | _1 |
| Elementary School: | MCANDREW |
| Energy Efficiency: | TWH, SEERAX, PTHRM, DPWIN, FOAMI |
| Total Baths Composite Full_Half: | 3.1 |
| Association Name: | ALAMO MANAGEMENT GROUP |
| High School: | CLARK |
| Kitchen Level: | _1 |
| Cooling: | _2CNTR |
| Exterior: | STCCO |
| Fireplace: | ONE, LIVRM |
| Flooring: | OTHER |
| Foundation Details: | SLAB |
| Heating Fuel: | ELEC |
| Heating: | CNTRL |
| Inclusions: | CLFNS, CHNDL, WSHCN, DRYCN, WSHER, DRYER, MCOVN, STVRN, GSCK, GRILL, REFRI, DISPL, DSHWR, ICMKR, SFOWN, SMKAL, PRWRD, ELWTR, GARDR, PLUMB, SLCNT |
| Miscellaneous: | VTLTR |
| Occupant Type: | VACNT |
| Pool Features: | INGRN, HOTTB, PLHTD |
| Roof: | METAL |
| Window Coverings: | ALL |
| Construction: | PRE_OWNED |
| Owner Lrea_lreb: | NO |
| School District: | NORTHSIDE |
| Parcel Number: | 046951140090 |
| Builder Name: | Mario Homes |
| Utility Supplier Gas: | SAWS |
| Utility Supplier Elec: | CPS |
| Utility Supplier Grbge: | Tiger |
| Utility Supplier Water: | SAWS |
| Utility Supplier Sewer: | Septic |
| Living Length: | 23.0 |
| Bedroom 2 Length: | 14 |
| Bedroom 2 Width: | 16 |
| Kitchen Length: | 15 |
| Kitchen Width: | 24 |
| Bedroom 3 Length: | 16 |
| Bedroom 3 Width: | 15 |
| Breakfast Length: | 15 |
| Breakfast Width: | 12 |
| Bedroom 4 Length: | 13 |
| Living Width: | 31 |
| Bedroom 4 Width: | 16 |
| Utility Length: | 8 |
| Entry Width: | 11 |
| Utility Width: | 9 |
| Study Office Length: | 12 |
| Study Office Width: | 12 |
| Entry Length: | 13 |
| Directions: | Outside loop 1604 on I10 W, Exit Boerne Stage Rd, L on Scenic Loop, Right on Autumn Canyon, L on Kendall Canyon, L on Henness Pass |
| Living Room Level: | _1 |
| MLS Area Major: | _1004 |
| Original List Price: | $1,599,900 |
| Sale_rent: | SALE |
| State Or Province: | TX |
| Postal Code: | 78255 |
| Lot Size Dimensions: | 120x192 |
| Middle Or Junior School: | RAWLINSON |
| Price_SQFT: | $367.98 |
| Study_OR_Office Level: | _1 |
| Source Sqft: | D |
| Subdivision Legal Name: | CANYONS AT SCENIC LOOP |
| Tax Property Id: | 046951140090 |
| Bathrooms Total Integer: | 4 |
| Utility Room Level: | _1 |
| Association Fee Frequency: | A |
| Taxed By Mltpl Counties: | NO |
| Hoa Mandatory: | MAND |
| Multiple Hoa: | NO |
| Payment Frequency: | A |
| Assoc Transfer Fee: | $500.00 |
| Proposed Terms: | CONV, CASH |
| Listing Terms: | CONV, FHA, VA, TXVET, CASH, INVOK |
| Other 2 Level: | _1 |
| Fireplace Features: | ONE, LIVRM |
| Floor: | OTHER |
| Foundation: | SLAB |
| Garage Parking: | _3GAR |
| Possession: | CLSFD |
| Tax Year: | 2026 |
| Architectural Style: | _1STRY |
| Association Amenities: | CNTRL |
| Window Features: | ALL |
| Levels: | _1 |
| Pool Private?: | Yes |
| Air Conditioning: | _2CNTR |
| Occupancy: | VACNT |
| Number Of Fireplaces: | _1 |
| Sab Primary Bath Rr: | TSSEP, DBLVN, GRDTB |
| Sab Primary Bedroom Rr: | WLKIN, CLFAN, FLBT |
| Room Primary Bedroom Length: | 12 |
| Room Primary Bedroom Width: | 18 |
| Room Primary Bath Length: | 17 |
| Room Primary Bath Width: | 14 |
| Sab Primary Bedroom Closet Length: | $10.00 |
| Sab Primary Bedroom Closet Level: | _1 |
| Sab Primary Bedroom Closet Width: | $11.00 |
| Sab Primary Bedroom Level: | _1 |
| Sab Primary Bath Level: | _1 |
| Sab Primary Bath Co: | DBLVN, GRDTB |
| Sab Primary Bedroom Co: | WLKIN, FLBT |
| Sab Primary Bath Re: | TSSEP, DBLVN, GRDTB |
| Sab Primary Bedroom Re: | WLKIN, CLFAN, FLBT |
Listing Courtesy of: Texas Premier Realty
Listing Agent: Daniel Rodriguez
(210) 835-8508
Mortgage Calculator
The data on this website relating to real estate for sale comes in part from the IDX Program of the LERA MLS.
IDX information is provided exclusively for consumers’ personal, non-commercial use, that it may not be used for any purpose other than to identify prospective properties consumers may be interested in purchasing, and that the data is deemed reliable but is not guaranteed accurate by the MLS. The MLS may, at its discretion, require use of other disclaimers as necessary to protect participants and/or the MLS from liability.
© 2026 LERA MLS.
LERA MLS data last updated on October 08, 2026 05:02 PM - ET.
Property Last Updated: October 08, 2026 05:02 PM - ET
