23369 ANGOSTURA BLVD
San Antonio, TX 78261
$1,175,999
Open Houses
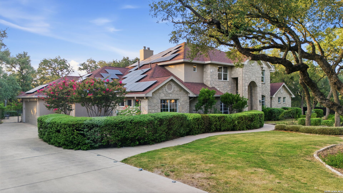
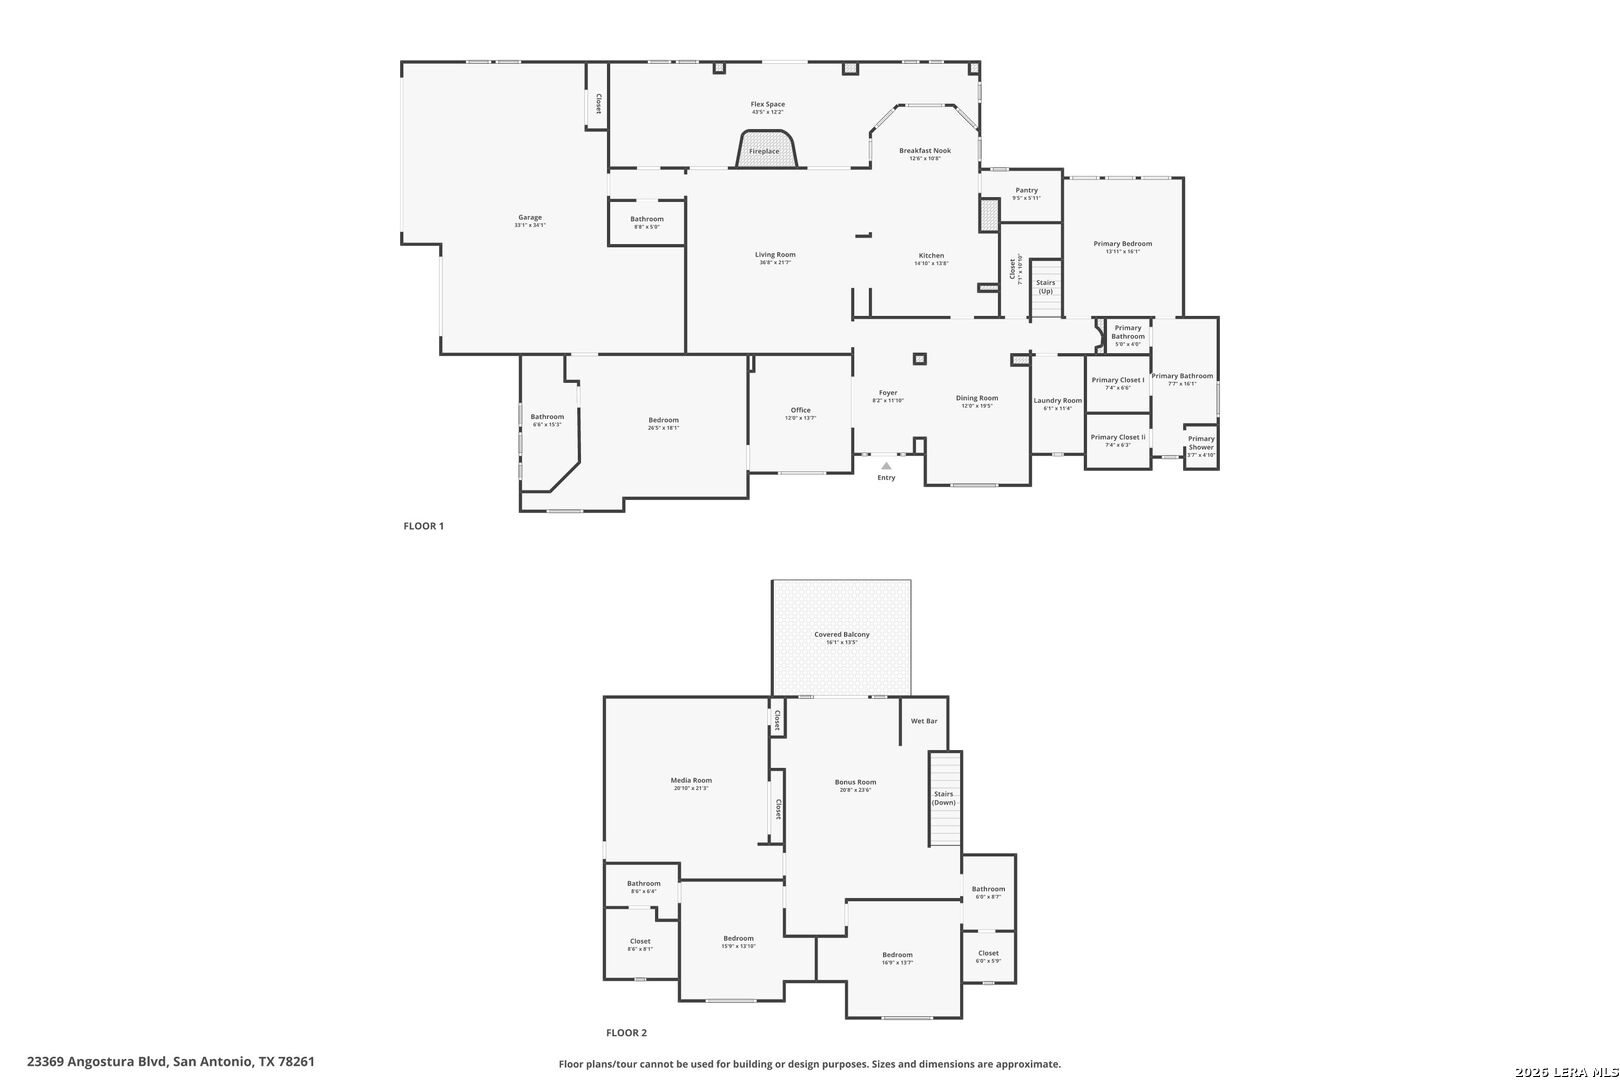
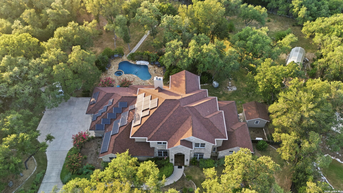
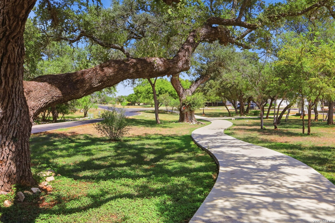
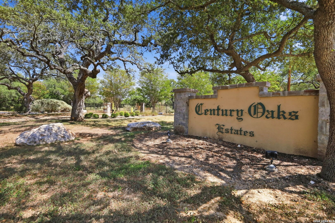
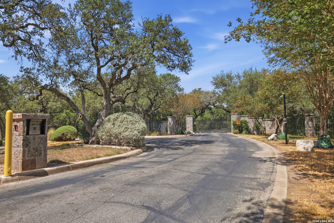
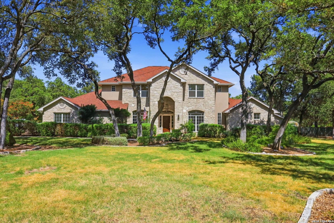
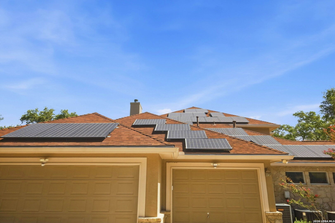
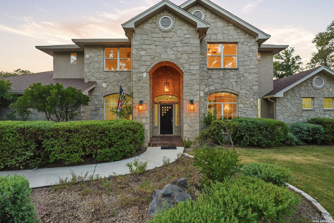
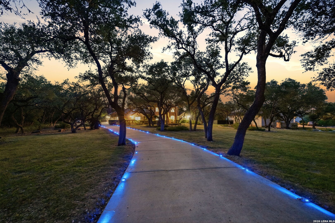
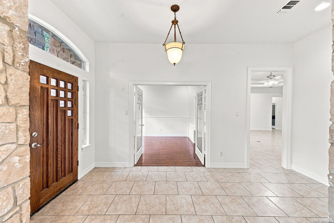
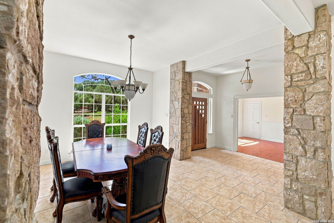
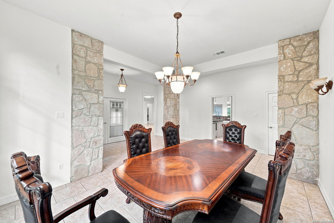
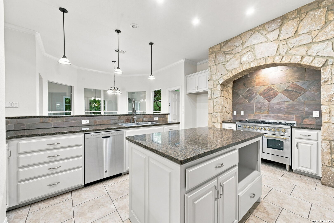

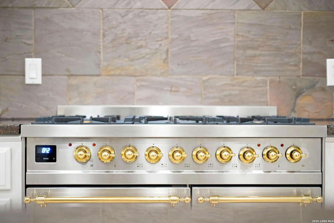
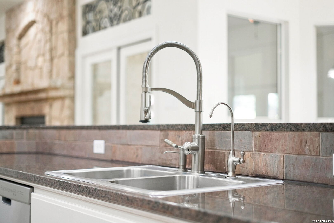
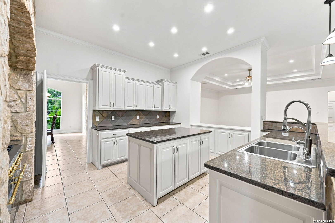
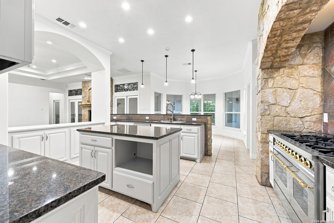
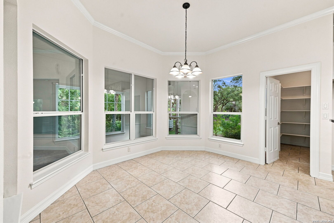
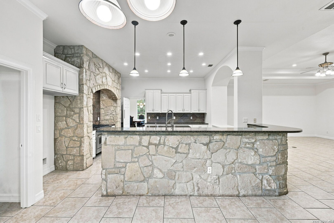
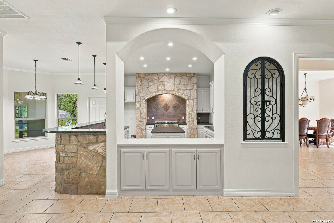
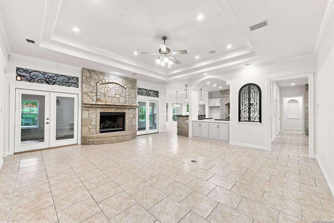
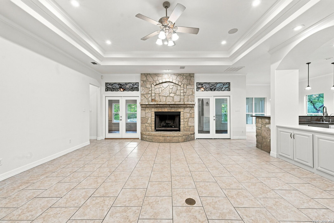
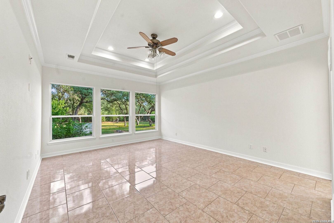
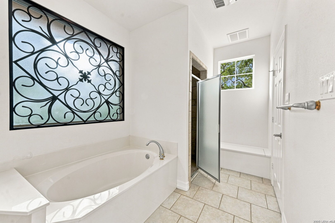
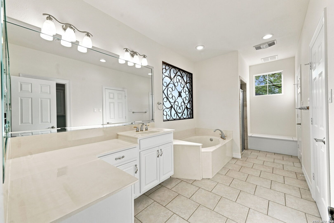
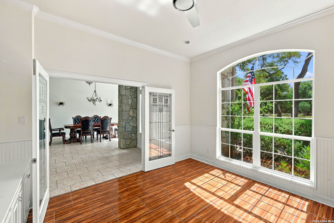
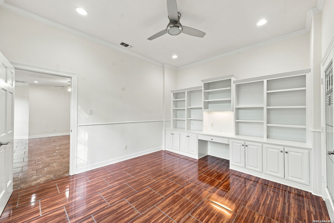
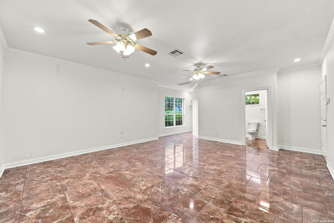
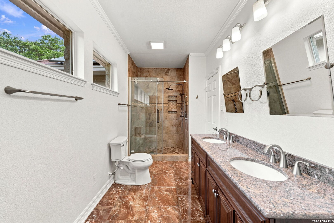
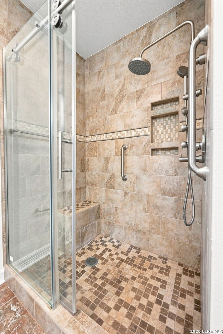
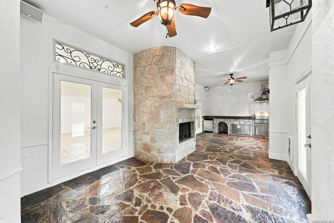
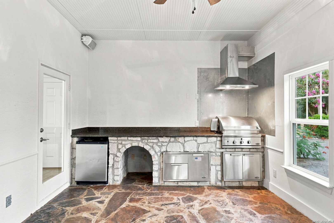
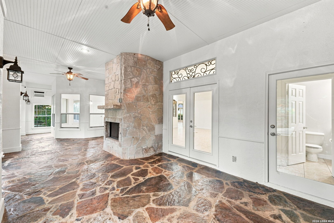
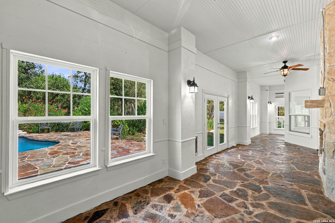
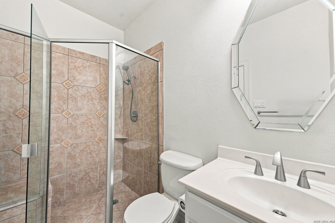
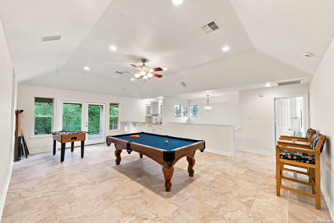
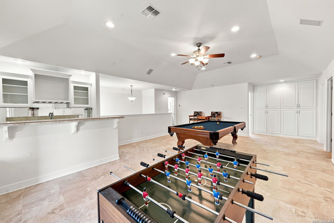
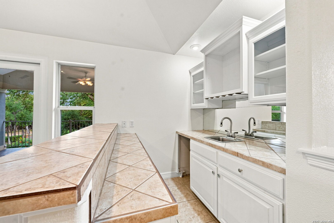
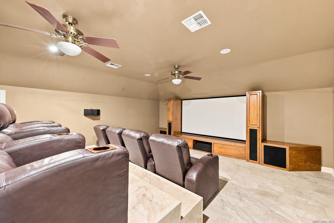
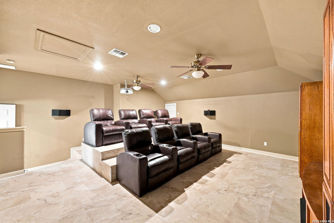
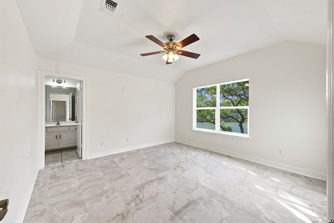
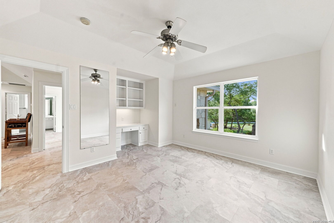
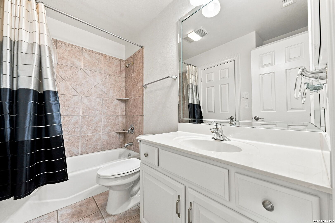

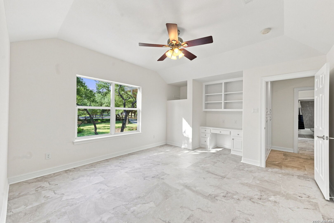
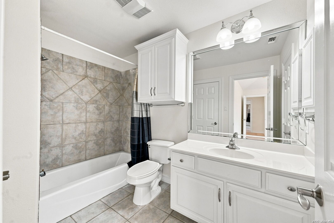
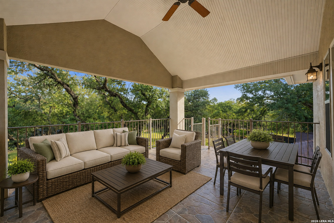
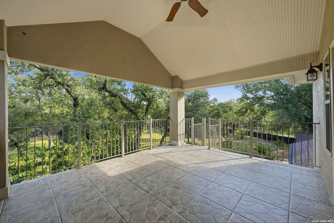
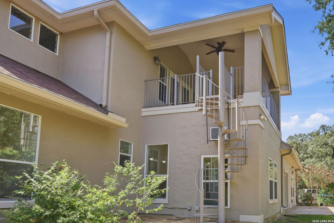
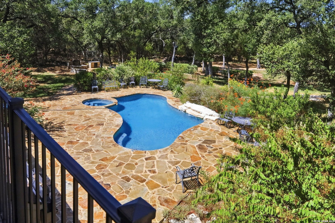
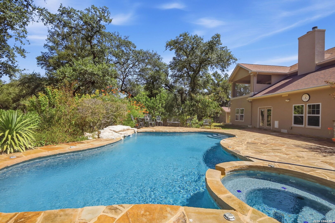
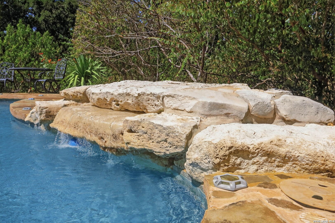
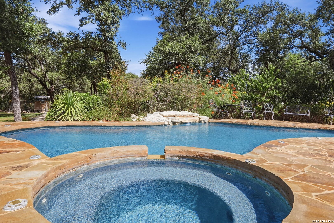
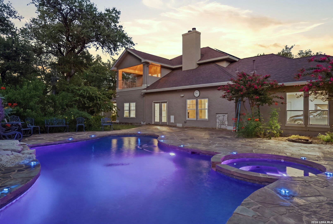
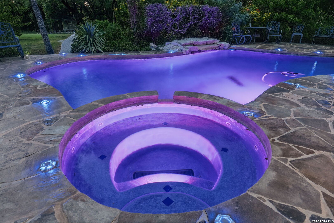
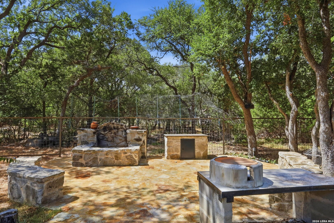
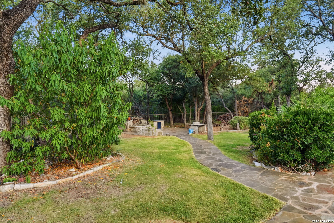
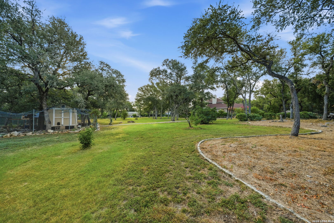
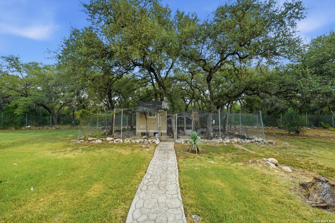
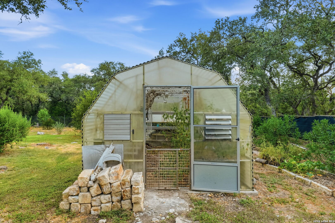
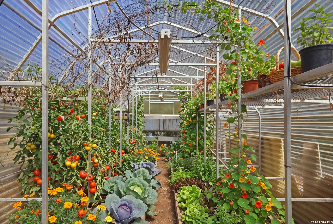
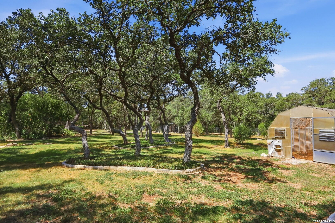
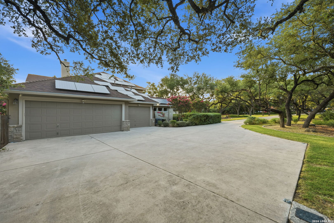
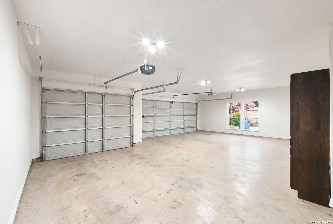
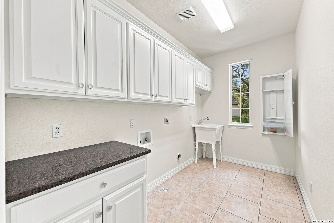
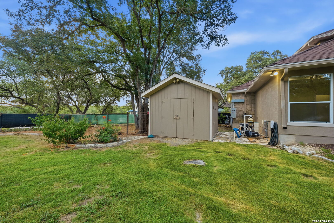
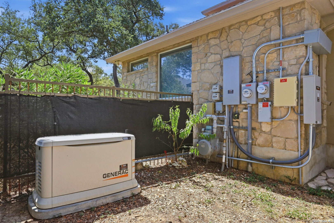
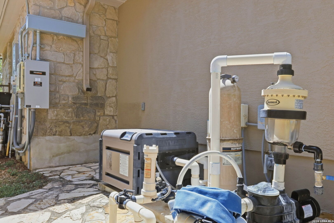
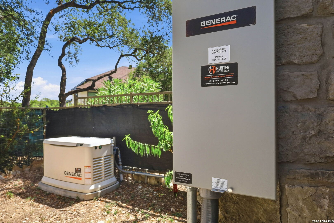
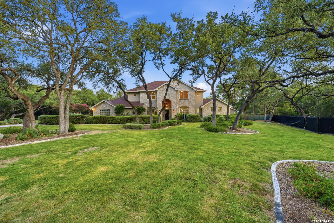
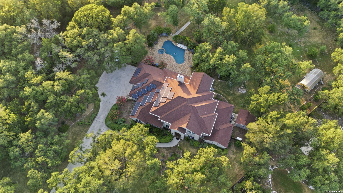
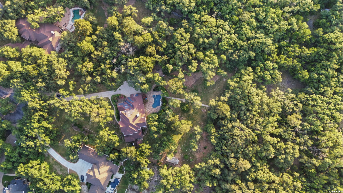
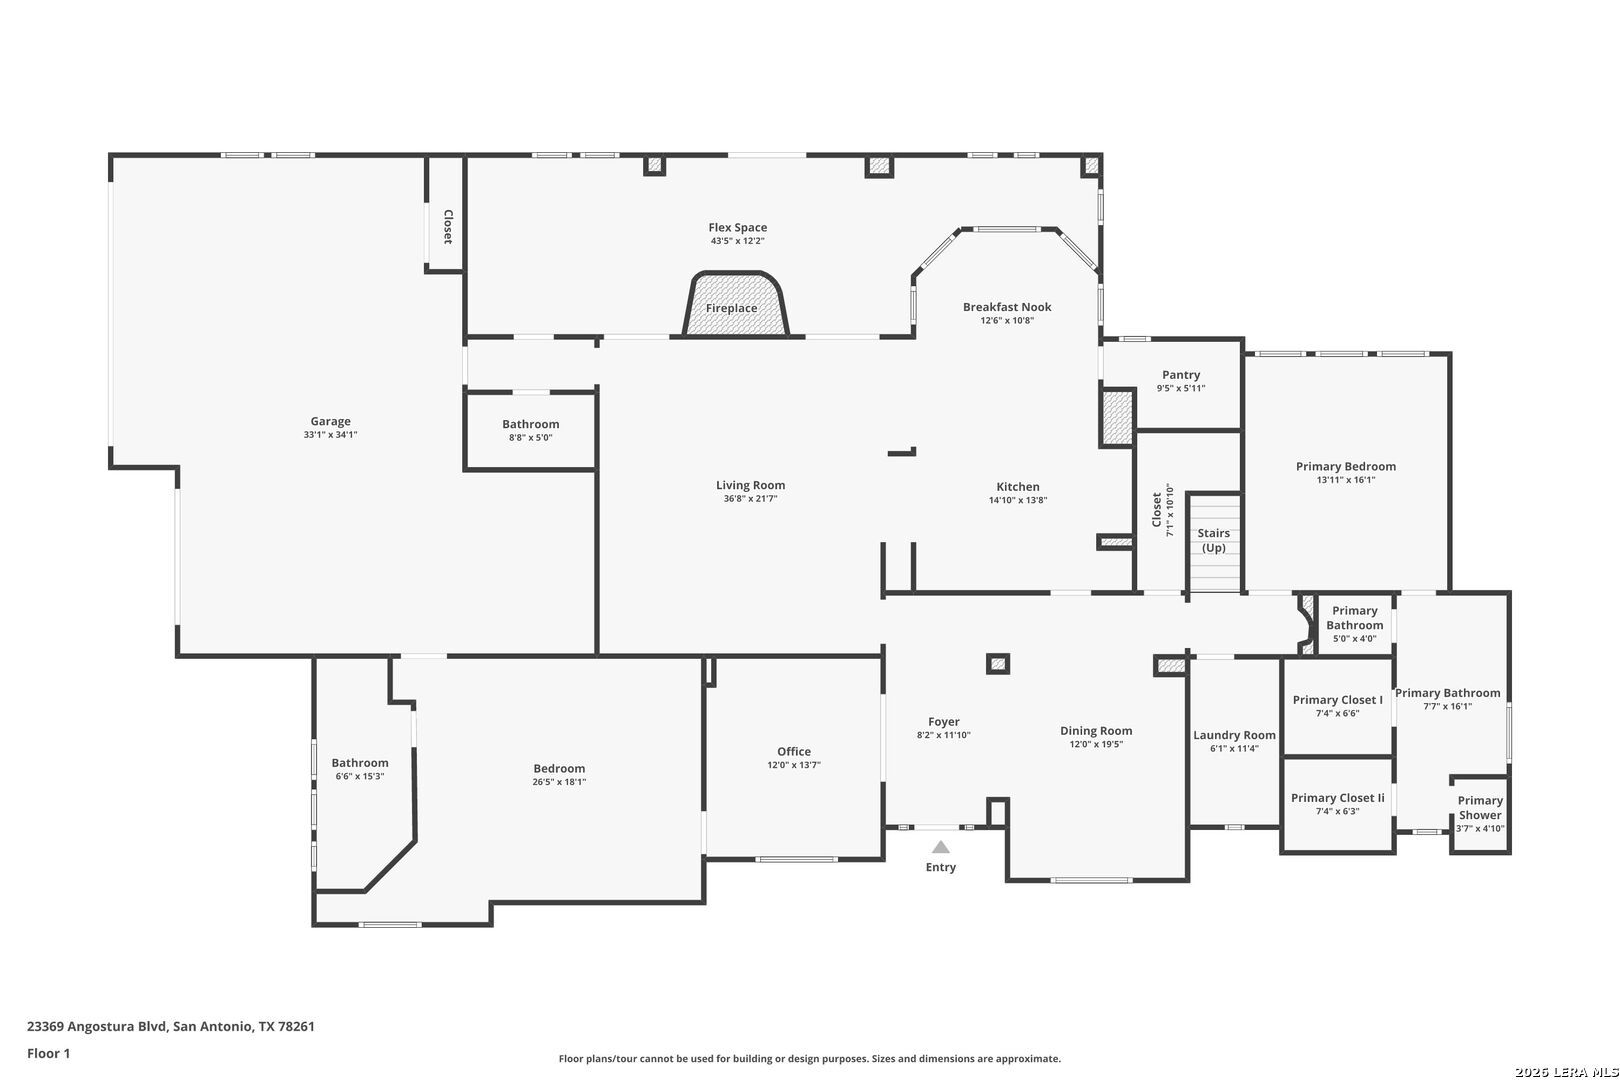
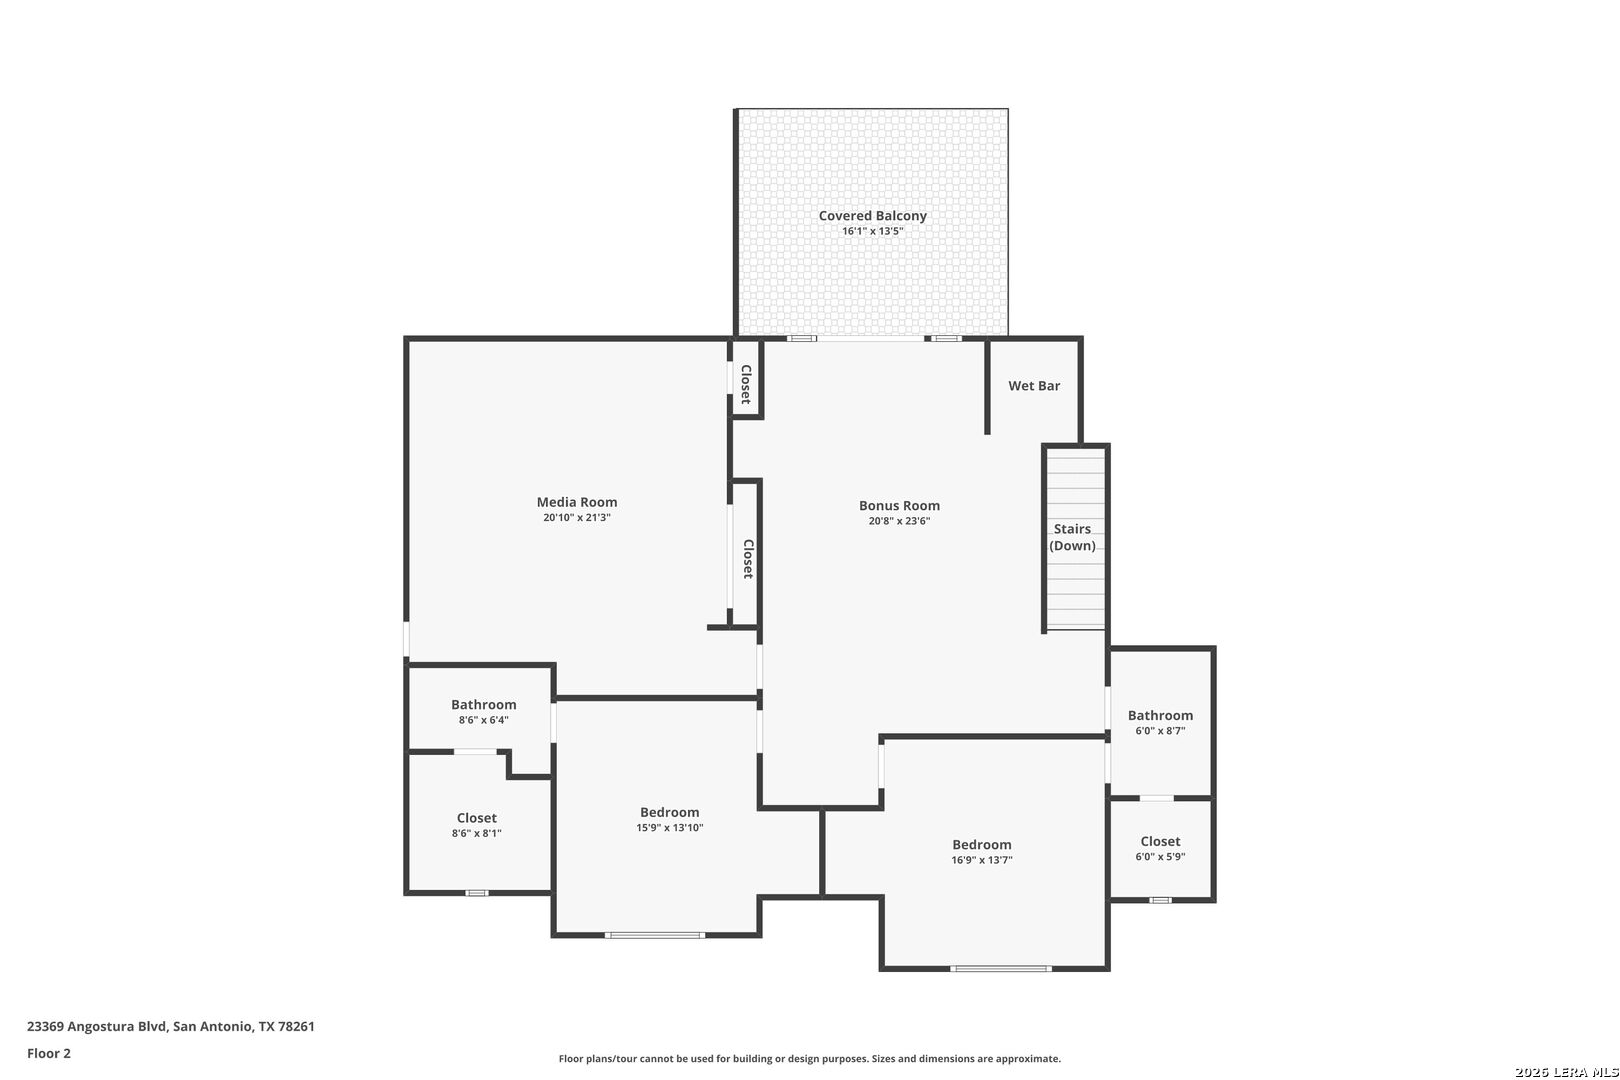
OPEN HOUSE: SATURDAY, OCTOBER 10TH, 12 PM - 2 PM. Tucked behind the gates of Century Oaks Estates, a private luxury community just off Evans Road, this remarkable San Antonio estate offers more than 5,000 sq. ft. of living space on just over 4.2 acres, along with extensive improvements designed for comfort, efficiency, and peace of mind. Recent improvements include a newer roof, a newer upstairs HVAC system, fresh interior and exterior paint, 36 paid-off solar panels, and a 24-kW standby whole-home generator-adding significant value to an already exceptional property. Inside, the thoughtfully designed floor plan features 4 spacious bedrooms, each with its own private ensuite bath, including a first-floor primary suite. Multiple living and flex spaces provide room to work, relax, gather, and entertain, while a dedicated theater room and game room with a wet bar create destination spaces for movie nights, game days, and special occasions. At the heart of the home, the kitchen makes a statement with an ILVE Nostalgie II 40-inch six-burner gas range. Stone accents and two gas fireplaces add warmth and character throughout the living areas, while an enclosed, climate-controlled rear patio extends the usable living space and provides a comfortable transition to the outdoors year-round. A 3-car garage with a workshop area offers additional flexibility for vehicles, hobbies, projects, and storage. Step outside and the property transforms ...
+ Read More| Listing Id: | 2009234 |
|---|---|
| List Price: | $1,175,999 |
| Property Type: | Residential |
| Status: | Price Change |
| Bedrooms Total: | 4 |
| Bathrooms Full: | 5 |
| Living Area: | 5,087 |
| Association Fee: | $325 |
| Tax Annual Amount: | $20,658 |
| Lot Size Acres: | 4.284 |
| Architectural Style: | _2STRY, TRDNL |
| City: | San Antonio |
| County Or Parish: | Bexar |
| Subdivision Name: | Century Oaks Estates |
| ZIP: | 78261 |
| Year Built: | 2001 |
| Other Room 2 Level: | _2 |
| Accessible Adaptive Home: | NO |
| Bedroom 2 Level: | _1 |
| Bedroom 3 Level: | _2 |
| Bedroom 4 Level: | _2 |
| Breakfast Room Level: | _1 |
| Currently Being Leased: | NO |
| Dining Room Level: | _1 |
| Entry Room Level: | _1 |
| Energy Efficiency: | PTHRM, HEWH, CFANS |
| Family Room Level: | _2 |
| Total Baths Composite Full_Half: | 5.0 |
| Green Features: | SOLARPANELS |
| Association Name: | CENTURY OAKS HOMEOWNERS ASSC INC. |
| High School: | VETERANS |
| Kitchen Level: | _1 |
| Cooling: | _3_CNT |
| Exterior Features: | PTSLB, CVPAT, BBQ, GRILL, DK_BL, WRGHT, SPSYS, DBLPN, STRG, TREES, DGRUN |
| Exterior: | _4SDMS, STONE, STCCO |
| Fireplace: | TWO, LIVRM, LGINC, GAS |
| Flooring: | CTILE, VINYL |
| Foundation Details: | SLAB |
| Heating Fuel: | ELEC, NTGAS |
| Heating: | CNTRL |
| Inclusions: | CLFNS, CHNDL, WSHCN, DRYCN, CKTOP, SCOVN, MCOVN, STVRN, GSCK, GRILL, DISPL, DSHWR, ICMKR, SFOWN, VNTFN, SMKAL, SSOWN, PRWRD, GSWTR, SATDS, PSTCN, PLUMB |
| Lot Features: | CLDSC, GRNBL, _2_5AC, PARTWOODED, MATURETREES |
| Miscellaneous: | NOCTY, NONE |
| Occupant Type: | VACNT |
| Pool Features: | INGRN, ADJPL, PLHTD |
| Roof: | HVCMP |
| Window Coverings: | ALL |
| Construction: | PRE_OWNED |
| Owner Lrea_lreb: | NO |
| School District: | JUDSON |
| Parcel Number: | 049121010430 |
| Builder Name: | UNK |
| Utility Supplier Gas: | CPS |
| Utility Supplier Elec: | CPS |
| Utility Supplier Water: | SAWS |
| Living Length: | 37.0 |
| Family Width: | 20 |
| Bedroom 2 Length: | 26 |
| Bedroom 2 Width: | 18 |
| Kitchen Length: | 14 |
| Kitchen Width: | 15 |
| Bedroom 3 Length: | 16 |
| Bedroom 3 Width: | 14 |
| Breakfast Length: | 15 |
| Breakfast Width: | 14 |
| Bedroom 4 Length: | 17 |
| Living Width: | 22 |
| Bedroom 4 Width: | 14 |
| Dining Length: | 12 |
| Dining Width: | 20 |
| Family Length: | 21 |
| Utility Length: | 6 |
| Entry Width: | 12 |
| Utility Width: | 11 |
| Study Office Length: | 12 |
| Study Office Width: | 14 |
| Entry Length: | 8 |
| Directions: | Hwy 281N~Right on Evans~Left on Angostura. House located at the end of the street. |
| Living Room Level: | _1 |
| MLS Area Major: | _1804 |
| Original List Price: | $1,275,999 |
| Sale_rent: | SALE |
| State Or Province: | TX |
| Postal Code: | 78261 |
| Middle Or Junior School: | KITTY_HAWK |
| Potential Short Sale: | NO |
| Price_SQFT: | $231.17 |
| Recent Rehab: | YES |
| Study_OR_Office Level: | _1 |
| Source Sqft: | A |
| Subdivision Legal Name: | CENTURY OAKS ESTATES JD |
| Tax Property Id: | 049121010430 |
| Bathrooms Total Integer: | 5 |
| Utility Room Level: | _1 |
| Association Fee Frequency: | Q |
| Taxed By Mltpl Counties: | NO |
| Hoa Mandatory: | MAND |
| Multiple Hoa: | NO |
| Payment Frequency: | Q |
| Assoc Transfer Fee: | $350.00 |
| Proposed Terms: | CONV, CASH |
| Listing Terms: | CONV, FHA, VA, CASH |
| Other 2 Level: | _2 |
| Hoa Contact Phone Number: | 210-494-0659 |
| Hoa Website: | https://spectrumam.com/ |
| Fireplace Features: | TWO, LIVRM, LGINC, GAS |
| Floor: | CTILE, VINYL |
| Foundation: | SLAB |
| Garage Parking: | _3GAR, ATT, SIDE, OVRSZ |
| Possession: | CLSFD |
| Tax Year: | 2025 |
| Lot Improvements: | PAVED |
| Architectural Style: | _2STRY, TRDNL |
| Association Amenities: | CNTRL |
| Window Features: | ALL |
| Levels: | _2 |
| Pool Private?: | Yes |
| Air Conditioning: | _3_CNT |
| Occupancy: | VACNT |
| Number Of Fireplaces: | _2 |
| Sab Primary Bath Rr: | TSSEP, SNGVN, GRDTB |
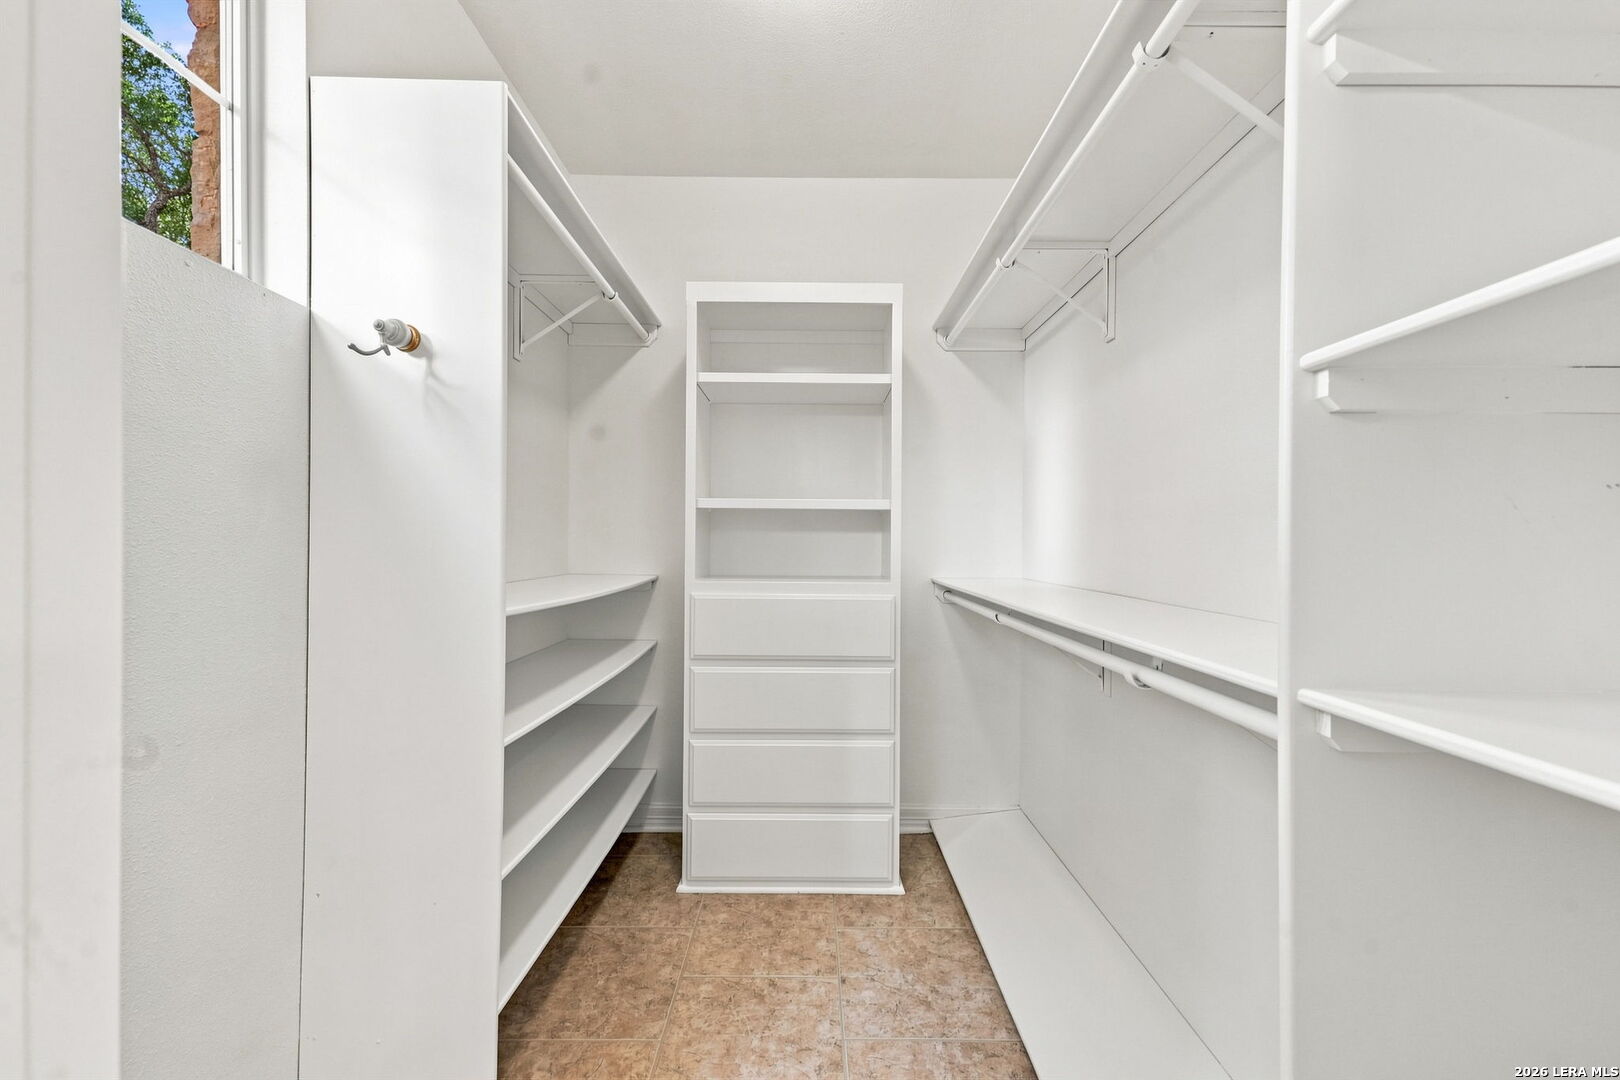
| Sab Primary Bedroom Rr: | DWNST, WLKIN, MULTI, CLFAN, FLBT |
| Room Primary Bedroom Length: | 14 |
| Room Primary Bedroom Width: | 16 |
| Room Primary Bath Length: | 8 |
| Room Primary Bath Width: | 18 |
| Sab Primary Bedroom Level: | _1 |
| Sab Primary Bath Level: | _1 |
| Sab Primary Bath Co: | SNGVN, GRDTB |
| Sab Primary Bedroom Co: | DWNST, WLKIN, FLBT |
| Sab Primary Bath Re: | TSSEP, SNGVN, GRDTB |
| Sab Primary Bedroom Re: | DWNST, WLKIN, MULTI, CLFAN, FLBT |
Listing Courtesy of: Niva Realty
Listing Agent: Christina Cardenas
(210) 405-7226
Mortgage Calculator
The data on this website relating to real estate for sale comes in part from the IDX Program of the LERA MLS.
IDX information is provided exclusively for consumers’ personal, non-commercial use, that it may not be used for any purpose other than to identify prospective properties consumers may be interested in purchasing, and that the data is deemed reliable but is not guaranteed accurate by the MLS. The MLS may, at its discretion, require use of other disclaimers as necessary to protect participants and/or the MLS from liability.
© 2026 LERA MLS.
LERA MLS data last updated on October 08, 2026 05:02 PM - ET.
Property Last Updated: October 08, 2026 05:02 PM - ET
