23507 AVILA RDG
San Antonio, TX 78255
$1,599,000
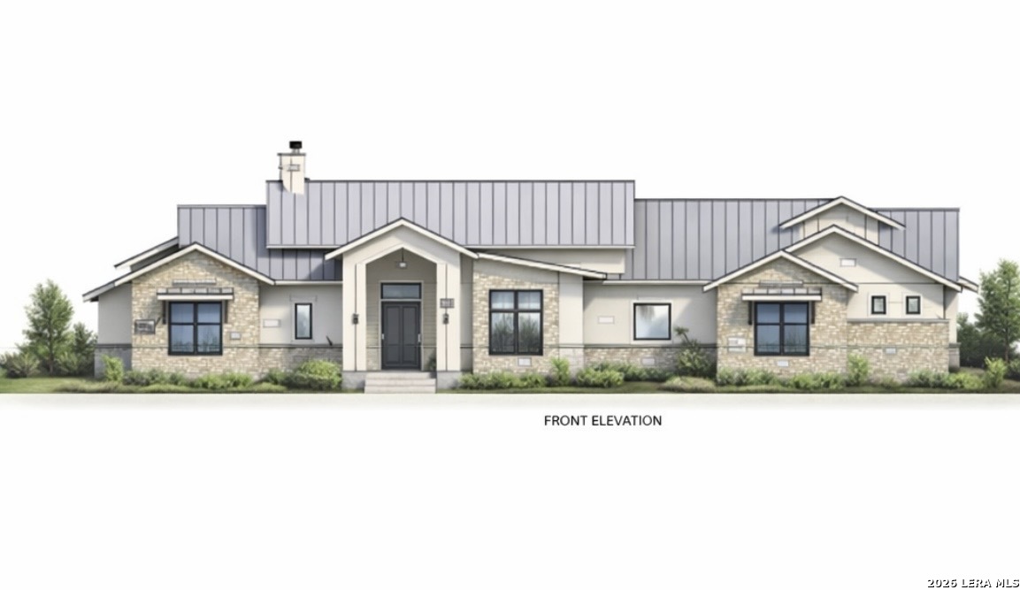
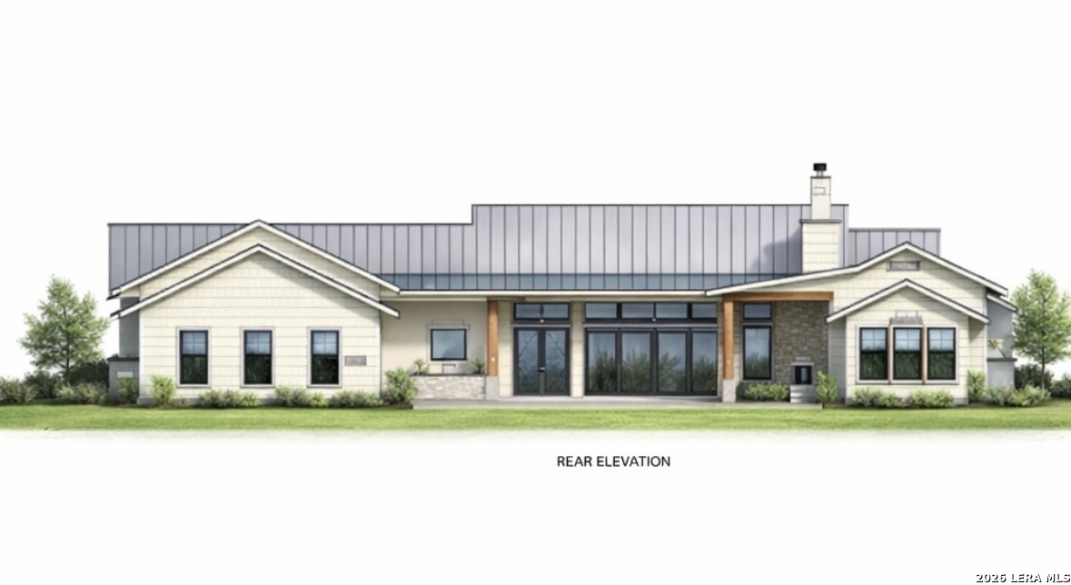
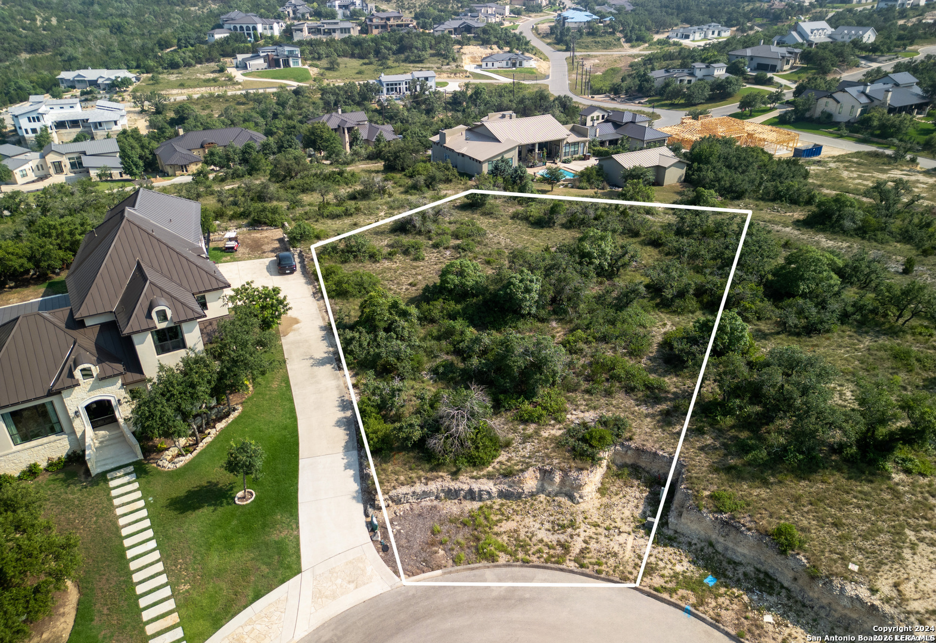
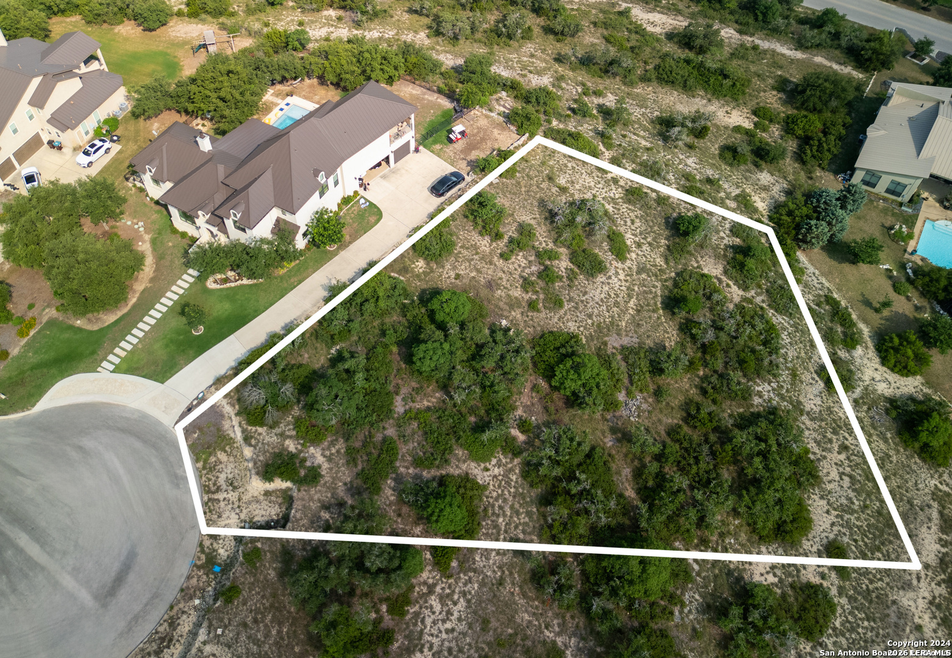

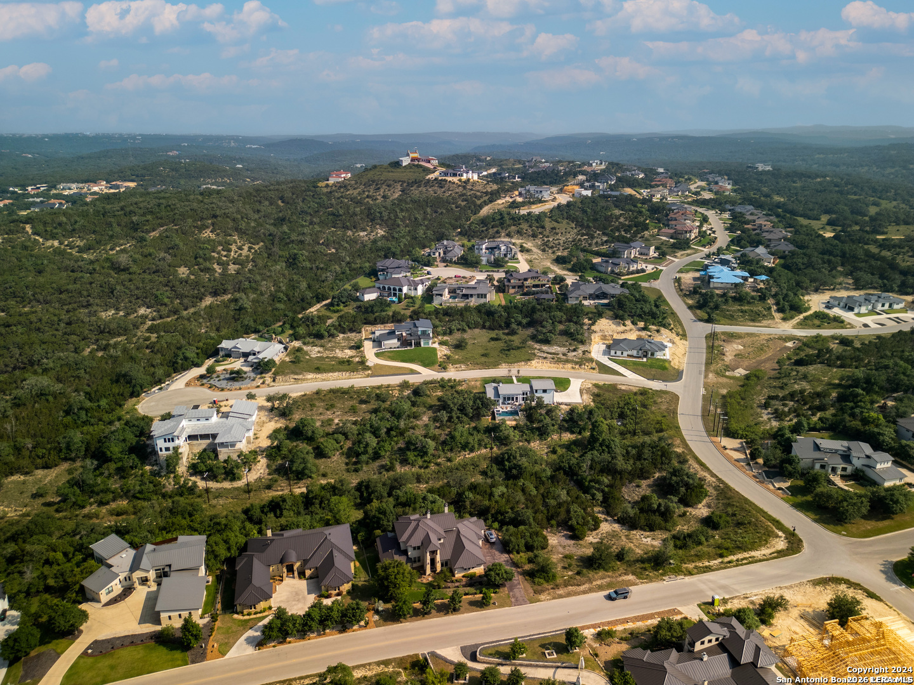
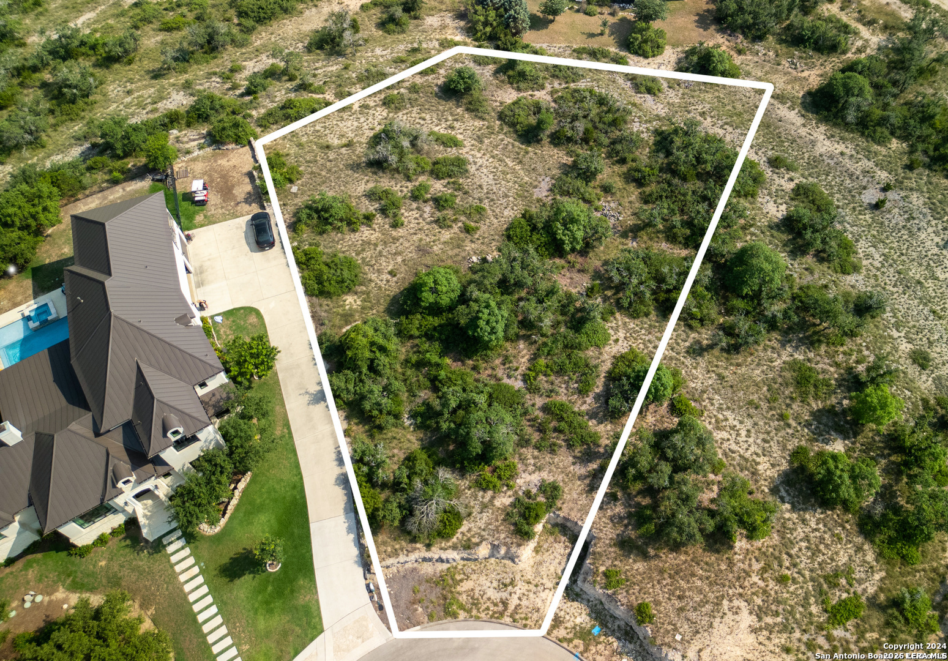
Perched in the prestigious Canyons at Scenic Loop, this exceptional luxury residence blends sophisticated design with resort-style living. Set against the breathtaking backdrop of the Texas Hill Country, the home offers unparalleled privacy, scenic views, and refined comfort throughout. Inside, you'll find an open-concept layout filled with natural light, soaring ceilings, and high-end finishes. The gourmet kitchen is a chef's dream, featuring premium appliances, custom cabinetry, an oversized island, and seamless flow into the expansive living and dining areas-perfect for both everyday living and entertaining. Step outside to your private backyard oasis, where a sparkling pool invites you to unwind while enjoying sweeping hilltop views. The fully equipped outdoor kitchen and covered patio create the ultimate space for hosting, dining al fresco, or simply relaxing under the Texas sky. The spacious primary suite offers a tranquil retreat with spa-like amenities, while additional bedrooms and flexible living spaces provide comfort and versatility for family and guests. Located in one of the area's most sought-after gated communities, this home delivers the perfect combination of luxury, privacy, and Hill Country beauty-all just minutes from top dining, shopping, and entertainment.
| Listing Id: | 1956093 |
|---|---|
| List Price: | $1,599,000 |
| Property Type: | Residential |
| Status: | Active |
| Bedrooms Total: | 4 |
| Bathrooms Full: | 3 |
| Bathrooms Half: | 1 |
| Living Area: | 3,800 |
| Association Fee: | $900 |
| Tax Annual Amount: | $3,100 |
| Lot Size Acres: | 0.68 |
| Architectural Style: | _1STRY |
| City: | San Antonio |
| County Or Parish: | Bexar |
| Subdivision Name: | The Canyons |
| ZIP: | 78255 |
| Year Built: | 2026 |
| Accessible Adaptive Home: | NO |
| Bedroom 2 Level: | _1 |
| Bedroom 3 Level: | _1 |
| Bedroom 4 Level: | _1 |
| Elementary School: | MCANDREW |
| Family Room Level: | _1 |
| Total Baths Composite Full_Half: | 3.1 |
| Association Name: | AMG |
| High School: | CLARK |
| Kitchen Level: | _1 |
| Cooling: | _2CNTR |
| Exterior: | _4SDMS, STONE, STCCO |
| Fireplace: | LIVRM |
| Flooring: | CRPT, CTILE, WOOD |
| Foundation Details: | SLAB |
| Heating Fuel: | NTGAS |
| Heating: | CNTRL |
| Inclusions: | WSHCN, DRYCN, WSHER, DRYER, STVRN, GSCK, GRILL, REFRI, DISPL, DSHWR, GSWTR, PLUMB, CUSTOMCABINETS |
| Lot Features: | CLDSC |
| Pool Features: | NONE |
| Roof: | METAL |
| Window Coverings: | NONE |
| Construction: | NEW |
| Owner Lrea_lreb: | YES |
| School District: | NORTHSIDE |
| Builder Name: | H&H General Contractors |
| Family Width: | 24 |
| Bedroom 2 Length: | 16 |
| Bedroom 2 Width: | 12 |
| Kitchen Length: | 12 |
| Kitchen Width: | 24 |
| Bedroom 3 Length: | 13 |
| Bedroom 3 Width: | 13 |
| Bedroom 4 Length: | 13 |
| Bedroom 4 Width: | 13 |
| Family Length: | 27 |
| Directions: | Scenic Loop @ Cross Mountain |
| MLS Area Major: | _1002 |
| Original List Price: | $1,599,000 |
| Sale_rent: | SALE |
| State Or Province: | TX |
| Postal Code: | 78255 |
| Middle Or Junior School: | RAWLINSON |
| Price_SQFT: | $420.78 |
| Source Sqft: | B |
| Subdivision Legal Name: | THE CANYONS |
| Bathrooms Total Integer: | 4 |
| Association Fee Frequency: | A |
| Taxed By Mltpl Counties: | NO |
| Hoa Mandatory: | MAND |
| Multiple Hoa: | NO |
| Payment Frequency: | A |
| Assoc Transfer Fee: | $250.00 |
| Proposed Terms: | CONV, CASH |
| Listing Terms: | CONV, FHA, VA, TXVET, CASH, INVOK |
| Fireplace Features: | LIVRM |
| Floor: | CRPT, CTILE, WOOD |
| Foundation: | SLAB |
| Garage Parking: | _3GAR |
| Possession: | CLSFD |
| Tax Year: | 2025 |
| Lot Improvements: | PAVED, CURBS |
| Architectural Style: | _1STRY |
| Association Amenities: | NONE |
| Window Features: | NONE |
| Levels: | _1 |
| Pool Private?: | Yes |
| Air Conditioning: | _2CNTR |
| Number Of Fireplaces: | _2 |
| Sab Primary Bath Rr: | TSSEP, SEPVN |
| Sab Primary Bedroom Rr: | DWNST |
| Room Primary Bedroom Length: | 16 |
| Room Primary Bedroom Width: | 16 |
| Room Primary Bath Length: | 13 |
| Room Primary Bath Width: | 13 |
| Sab Primary Bedroom Closet Length: | $16.00 |
| Sab Primary Bedroom Closet Level: | _1 |
| Sab Primary Bedroom Closet Width: | $11.00 |
| Sab Primary Bedroom Level: | _1 |
| Sab Primary Bath Level: | _1 |
| Sab Primary Bath Co: | SEPVN |
| Sab Primary Bedroom Co: | DWNST |
| Sab Primary Bath Re: | TSSEP, SEPVN |
| Sab Primary Bedroom Re: | DWNST |
Listing Courtesy of: Real Broker, LLC
Listing Agent: Andres Hernandez
(210) 291-8739
Mortgage Calculator
The data on this website relating to real estate for sale comes in part from the IDX Program of the LERA MLS.
IDX information is provided exclusively for consumers’ personal, non-commercial use, that it may not be used for any purpose other than to identify prospective properties consumers may be interested in purchasing, and that the data is deemed reliable but is not guaranteed accurate by the MLS. The MLS may, at its discretion, require use of other disclaimers as necessary to protect participants and/or the MLS from liability.
© 2026 LERA MLS.
LERA MLS data last updated on October 08, 2026 05:02 PM - ET.
Property Last Updated: October 08, 2026 05:02 PM - ET
