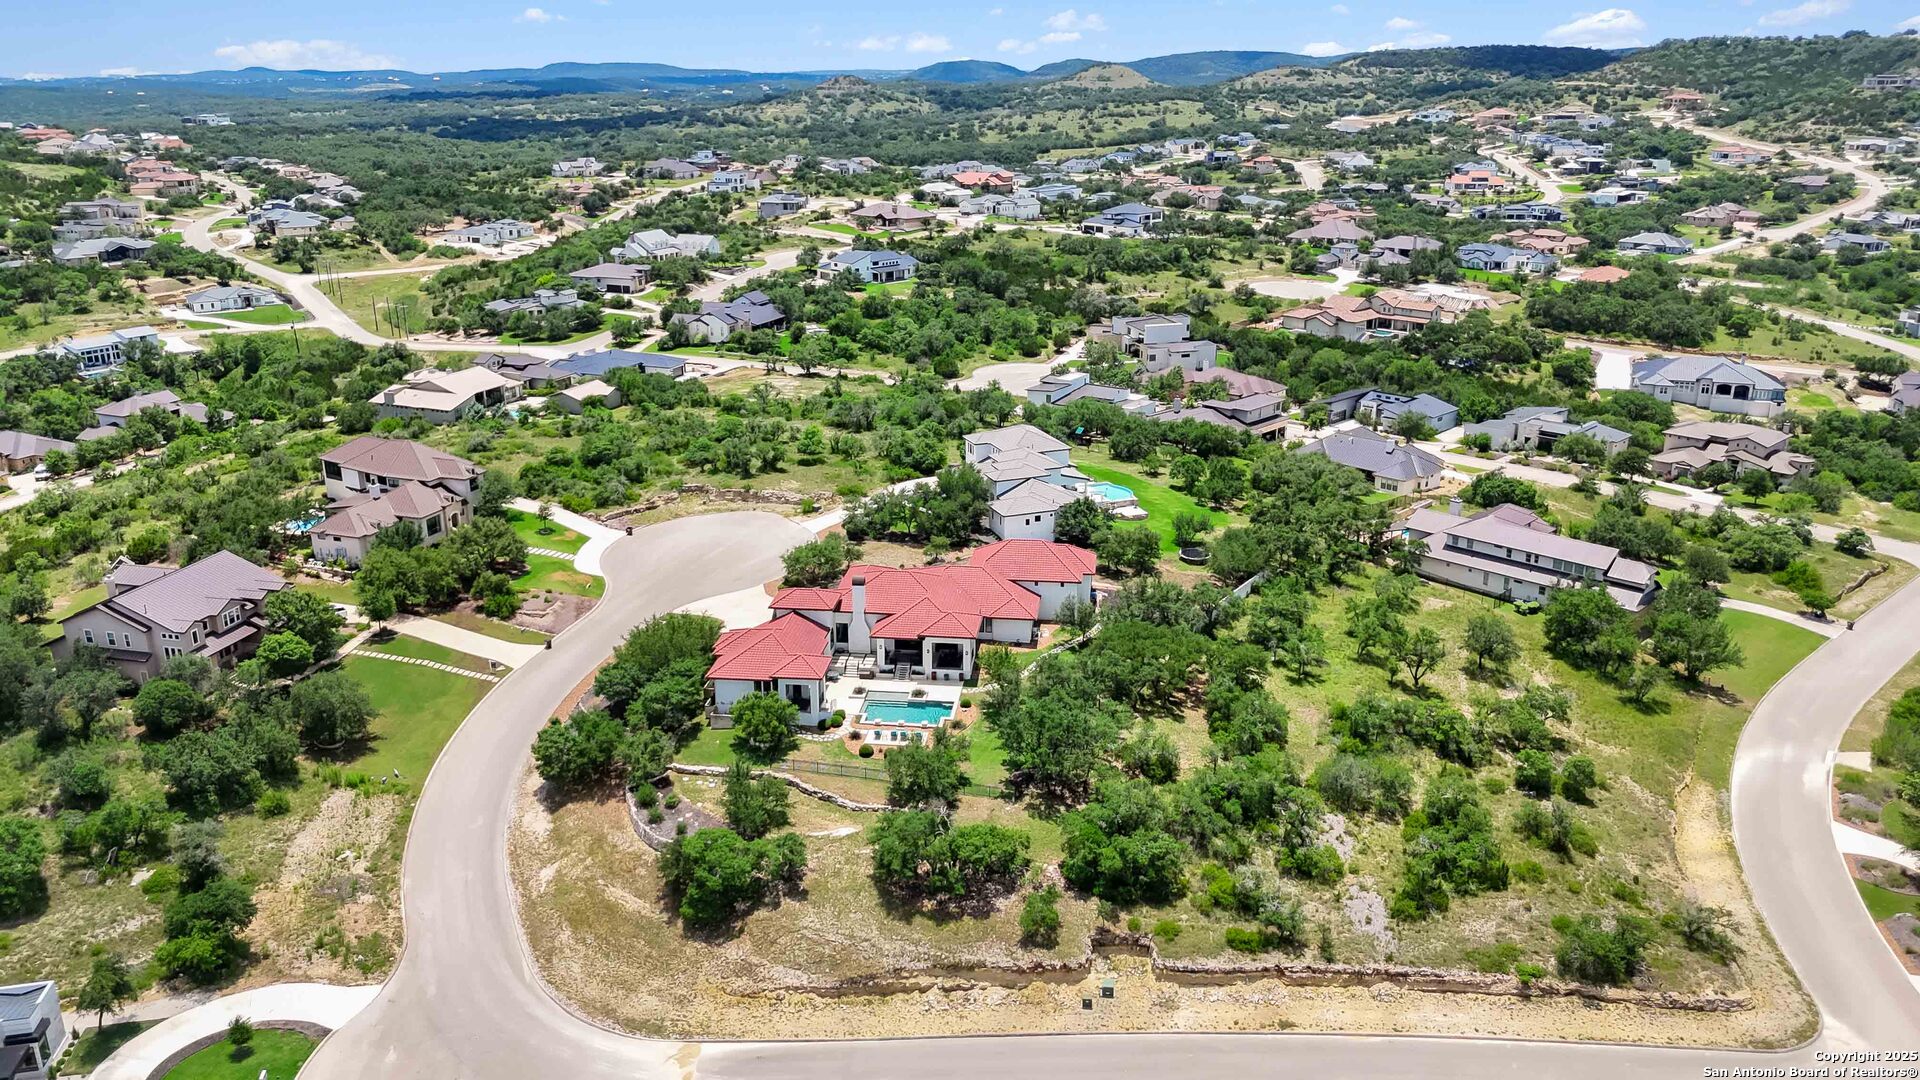
23510 Avila Ridge
San Antonio, TX 78255
$2,425,000
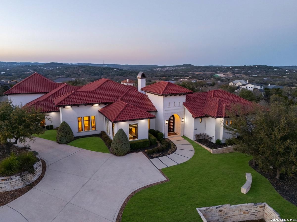
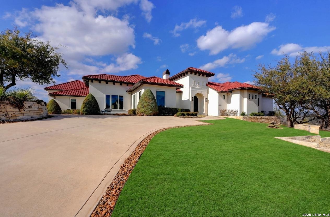

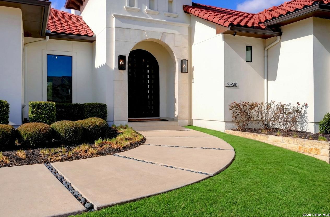
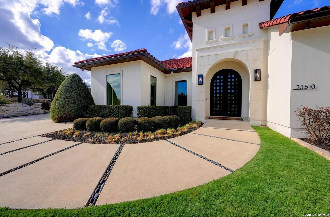




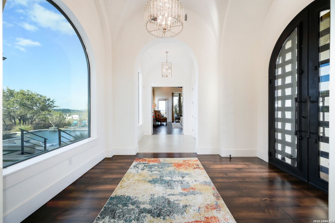
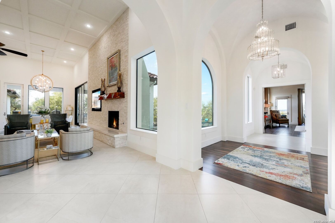
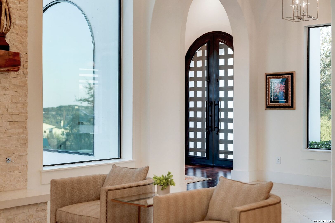
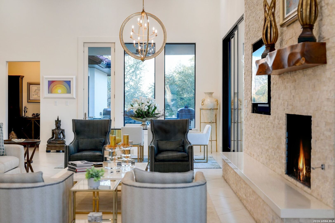

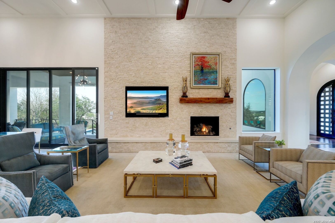
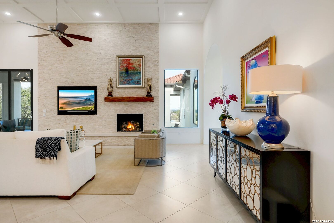
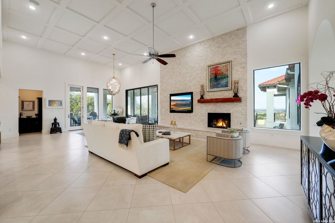
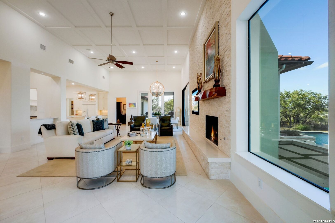
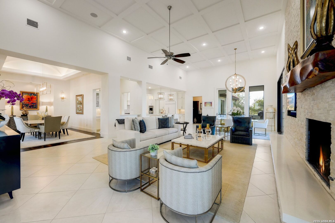
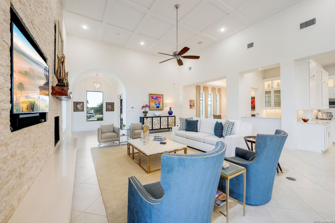
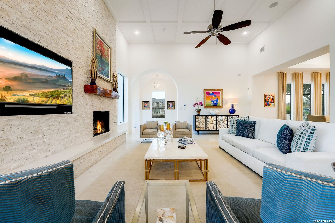
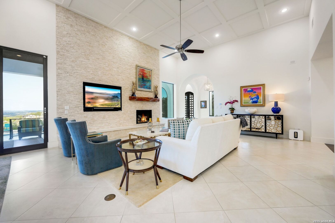
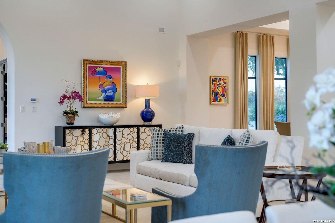
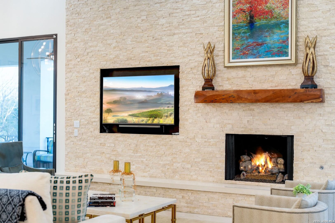
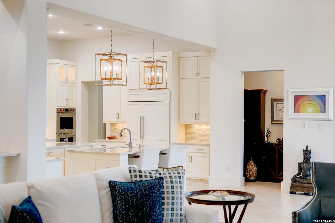
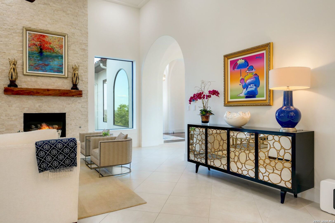
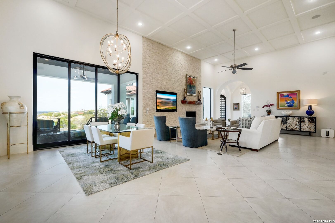

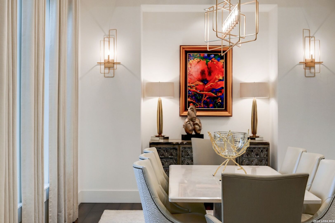

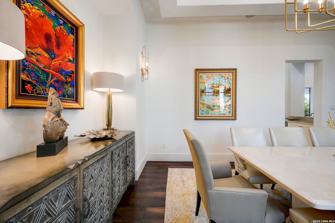
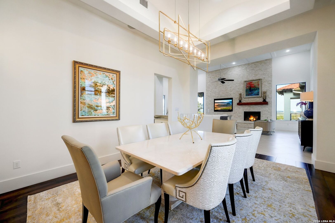

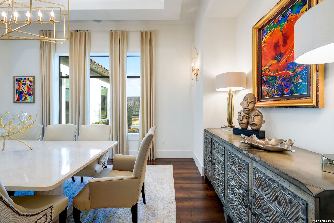
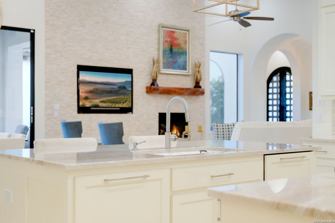
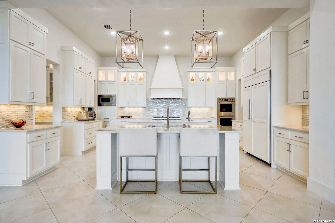
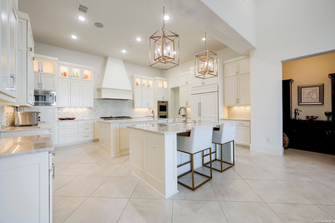
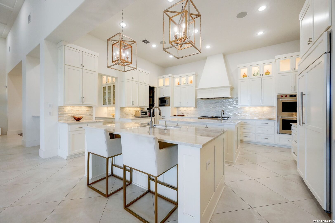
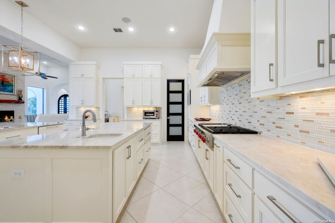
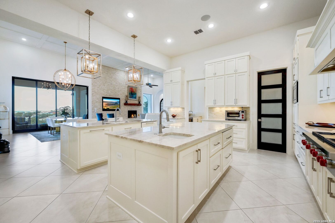
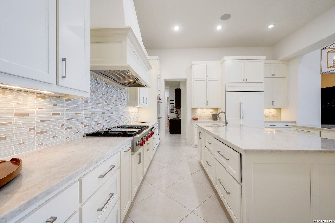
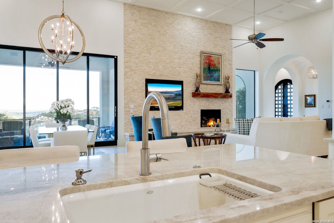
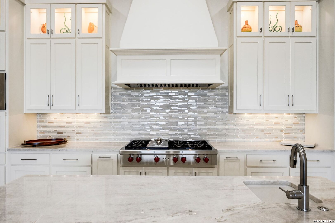


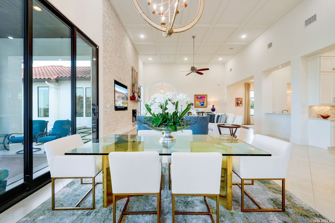
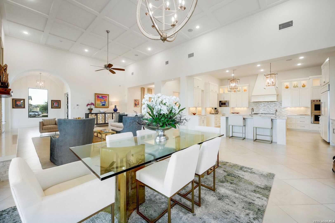
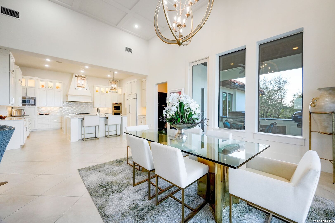
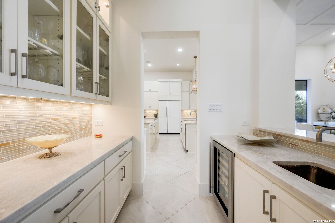
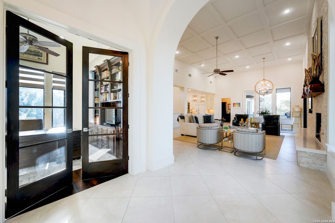
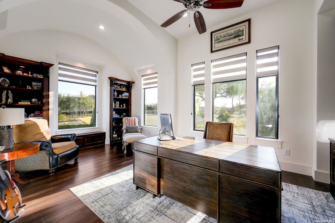
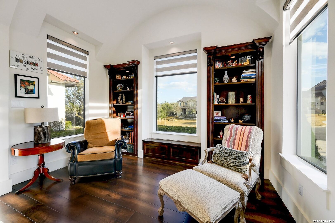
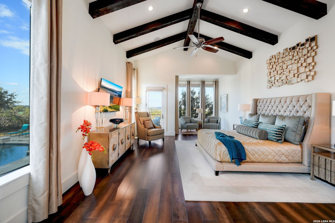
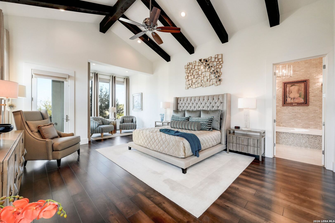

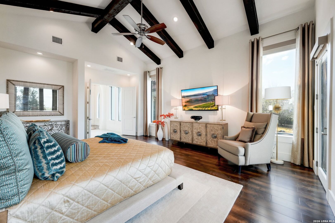
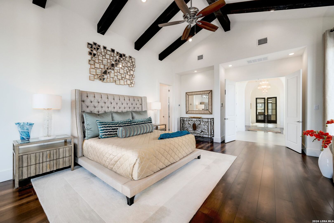
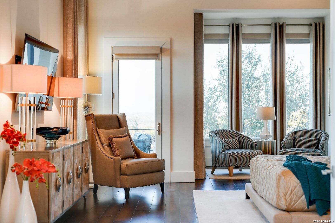
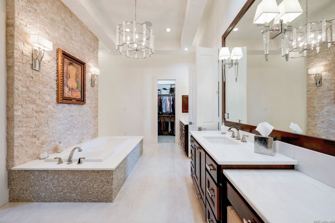
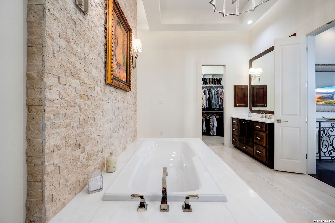
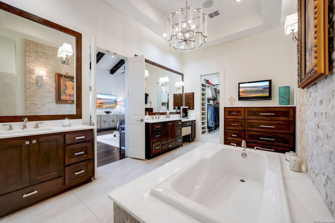

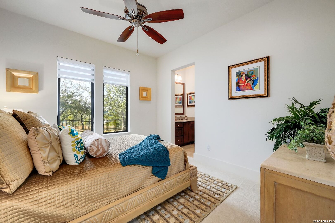
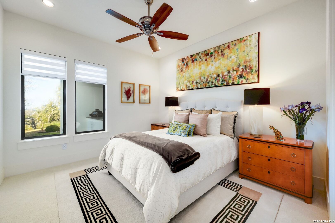
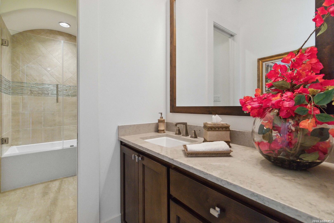
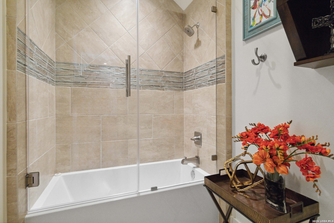

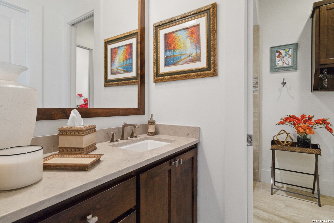
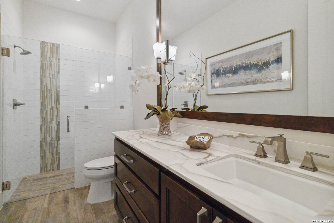
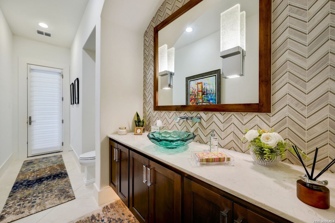
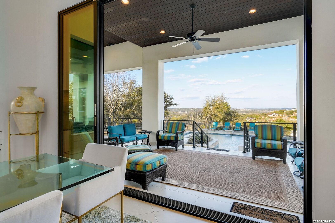
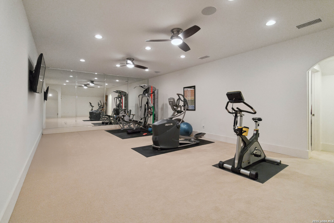
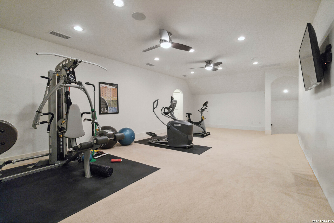
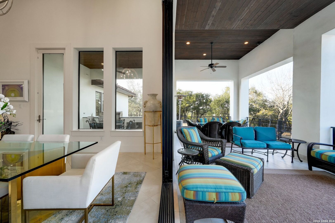
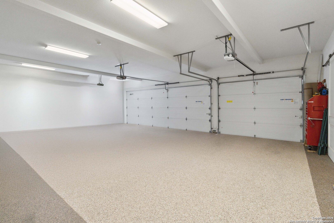
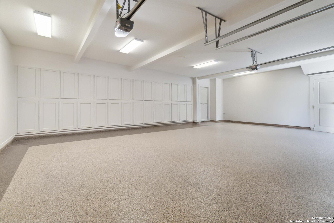
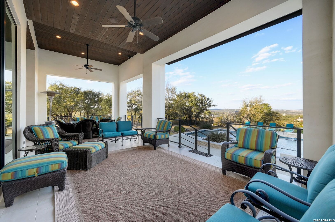
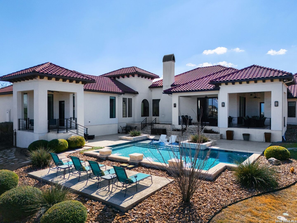
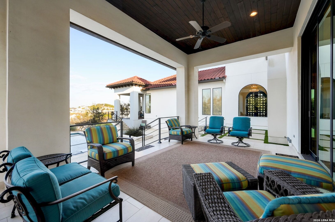
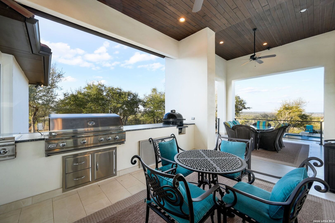

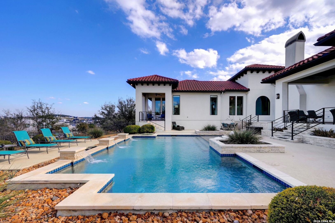
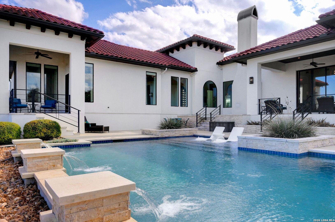
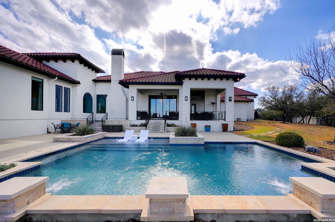
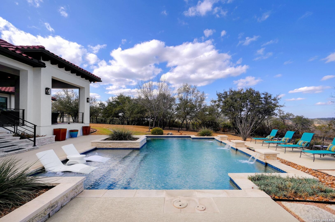
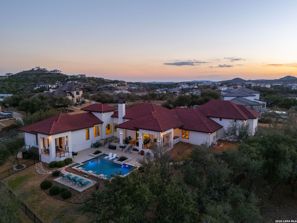
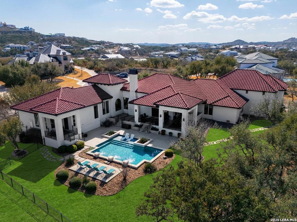
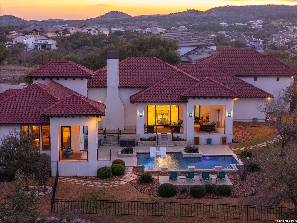
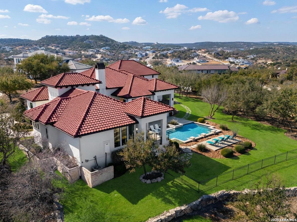
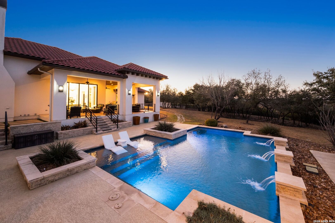

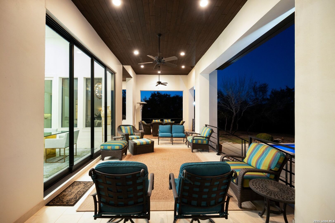
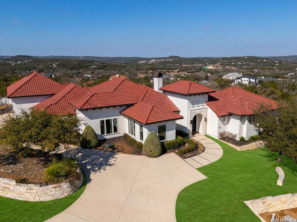

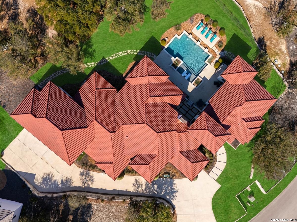

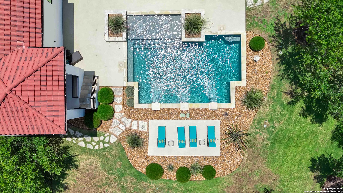
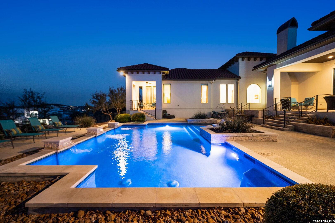
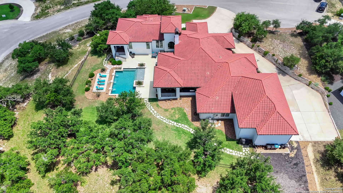
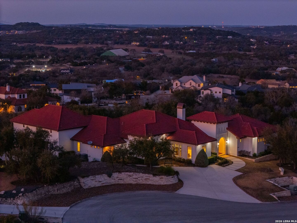
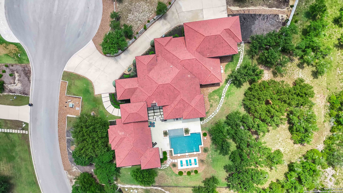
EXPANSIVE VIEWS ON 1.13 ACRE DOUBLE LOT! Welcome to the epitome of luxury living in the prestigious community of The Canyons at Scenic Loop. This opulent residence spans 5430 square feet and boasts a meticulously designed layout with 4 bedrooms, 4 full baths, 2 half baths, oversized 3 car garage and an array of sophisticated features all on one floor with the exception of a bonus room and half bath positioned on the second floor. Enter through the 10 foot arched steel doors and the grandeur of the home unfolds with a spacious study complemented by a cozy sitting area perfect for moments of reflection, and a wall to wall built-in library. The architectural brilliance continues with a captivating formal dining room with breathtaking museum quality ceiling treatment illuminated by the contemporary chandelier. Throughout the home, exquisite lighting (Lutron lighting in living areas) accents the carefully curated details, while the travertine tile and real wide plank hardwood floors seamlessly connect each space. Soaring ceilings add an extra layer of elegance, creating an open and airy atmosphere that defines the concept of modern luxury. The heart of the home is the open-concept living area, anchored by a designer stone wall housing a built-in media center with Sonos surround sound and fireplace providing the perfect setting for intimate gatherings or cozy evenings at home. The chef's kitchen is a masterpiece, featuring two work islands with water access, a Wolf gas range with ...
+ Read More| Listing Id: | 1942943 |
|---|---|
| List Price: | $2,425,000 |
| Property Type: | Residential |
| Status: | Active |
| Bedrooms Total: | 4 |
| Bathrooms Full: | 3 |
| Bathrooms Half: | 2 |
| Living Area: | 5,430 |
| Association Fee: | $1,325 |
| Tax Annual Amount: | $27,646 |
| Lot Size Acres: | 1.133 |
| Architectural Style: | _1STRY |
| City: | San Antonio |
| County Or Parish: | Bexar |
| Subdivision Name: | Canyons At Scenic Loop |
| ZIP: | 78255 |
| Year Built: | 2015 |
| Accessible Adaptive Home: | NO |
| Bedroom 2 Level: | _1 |
| Bedroom 3 Level: | _1 |
| Bedroom 4 Level: | _1 |
| Breakfast Room Level: | _1 |
| Dining Room Level: | _1 |
| Entry Room Level: | _1 |
| Elementary School: | MCANDREW |
| Total Baths Composite Full_Half: | 3.2 |
| Association Name: | THE CANYONS AT SCENIC LOOP POA |
| High School: | CLARK |
| Kitchen Level: | _1 |
| Cooling: | _3_CNT |
| Exterior Features: | PTSLB, CVPAT, GRILL, PVFNC, WRGHT, SPSYS, DBLPN, TREES |
| Exterior: | STCCO |
| Fireplace: | ONE, LIVRM |
| Flooring: | CTILE, WOOD |
| Foundation Details: | SLAB |
| Heating Fuel: | NTGAS |
| Heating: | CNTRL |
| Inclusions: | CLFNS, CHNDL, WSHCN, DRYCN, STVRN, GSCK, REFRI, DISPL, DSHWR, ICMKR, SFOWN, WETBR, VNTFN, SMKAL, SSOWN, ATCFN, GSWTR, GARDR, SLCNT, DBLOVENS, CUSTOMCABINETS |
| Lot Features: | CNTY, _1_2A |
| Occupant Type: | OWNER |
| Pool Features: | INGRN |
| Roof: | CLAY |
| Window Coverings: | ALL |
| Construction: | PRE_OWNED |
| Owner Lrea_lreb: | NO |
| School District: | NORTHSIDE |
| Parcel Number: | 046951050390 |
| Builder Name: | Unknown |
| Living Length: | 24.0 |
| Bedroom 2 Length: | 13 |
| Bedroom 2 Width: | 12 |
| Kitchen Length: | 19 |
| Kitchen Width: | 17 |
| Bedroom 3 Length: | 13 |
| Bedroom 3 Width: | 12 |
| Breakfast Length: | 21 |
| Breakfast Width: | 17 |
| Bedroom 4 Length: | 14 |
| Living Width: | 22 |
| Bedroom 4 Width: | 13 |
| Dining Length: | 16 |
| Dining Width: | 13 |
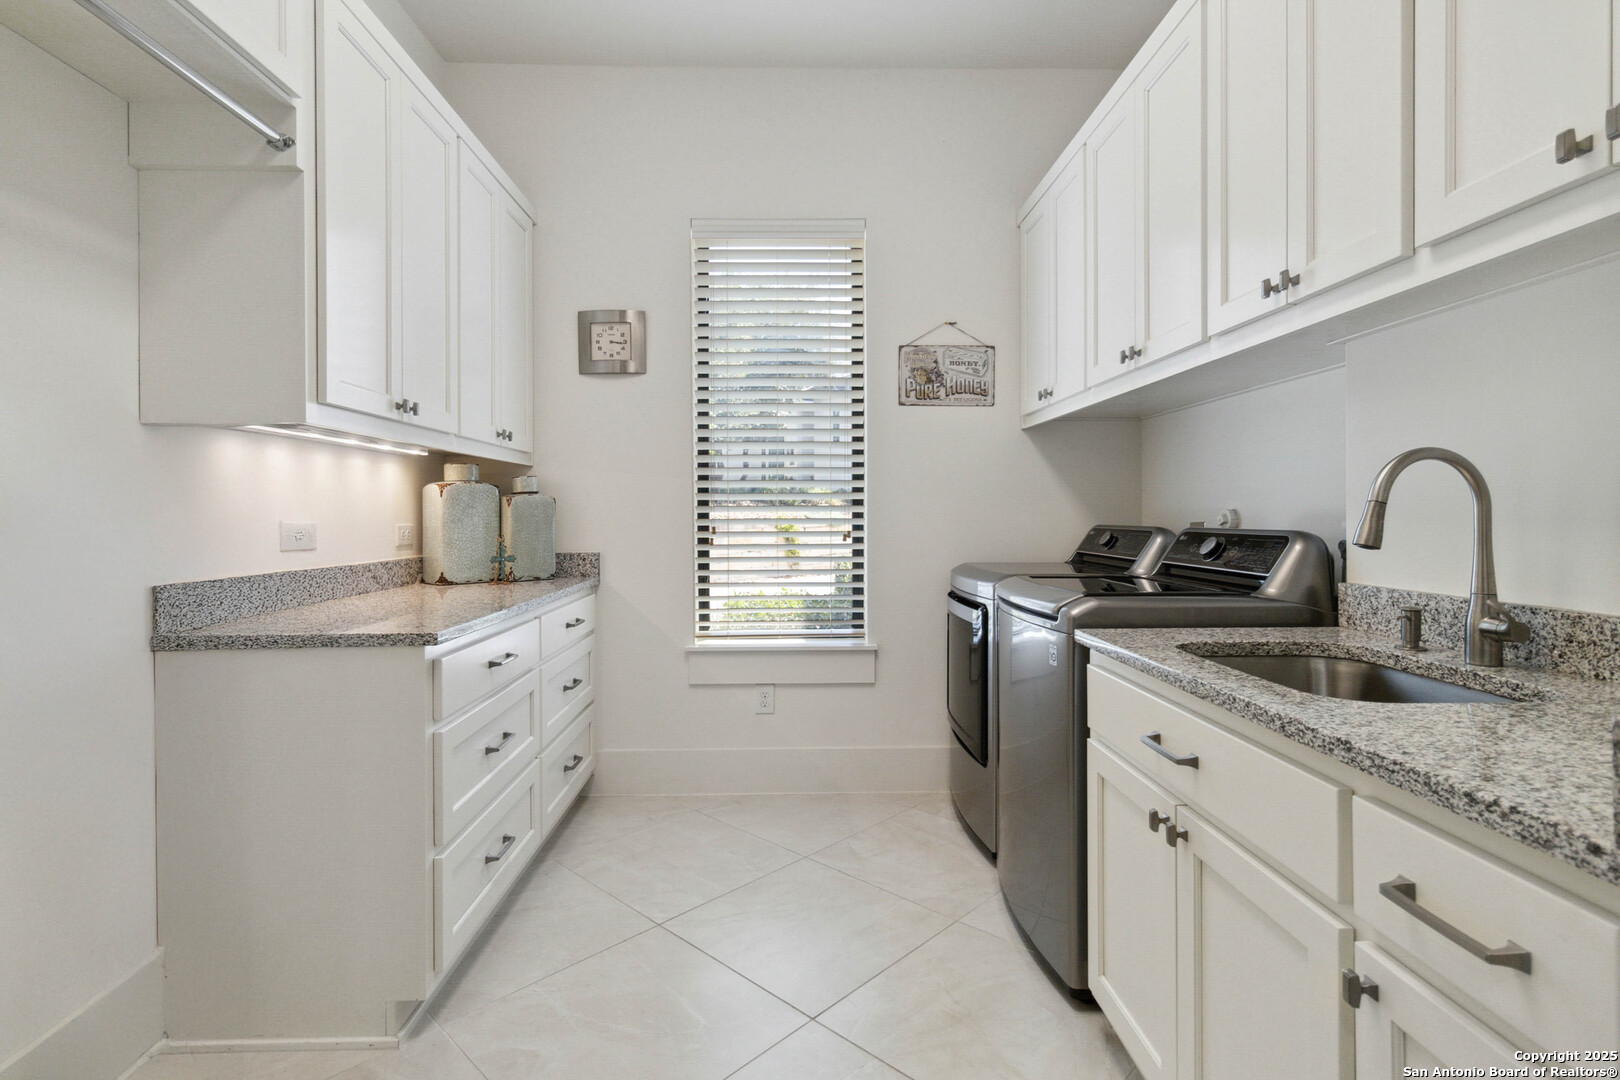
| Utility Length: | 12 |
| Entry Width: | 11 |
| Utility Width: | 10 |
| Study Office Length: | 21 |
| Study Office Width: | 13 |
| Entry Length: | 14 |
| Directions: | Scenic Loop Rd to Ivory Canyon entrance, right on Edens Canyon, right on Bassilone, right on Avila Ridge |
| Living Room Level: | _1 |
| MLS Area Major: | _1004 |
| Original List Price: | $2,475,000 |
| Sale_rent: | SALE |
| State Or Province: | TX |
| Postal Code: | 78255 |
| Middle Or Junior School: | RAWLINSON |
| Price_SQFT: | $446.59 |
| Study_OR_Office Level: | _1 |
| Source Sqft: | D |
| Subdivision Legal Name: | CANYONS AT SCENIC LOOP |
| Tax Property Id: | 046951050390 |
| Bathrooms Total Integer: | 5 |
| Utility Room Level: | _1 |
| Association Fee Frequency: | A |
| Taxed By Mltpl Counties: | NO |
| Hoa Mandatory: | MAND |
| Multiple Hoa: | NO |
| Payment Frequency: | A |
| Assoc Transfer Fee: | $300.00 |
| Proposed Terms: | CONV, CASH |
| Listing Terms: | CONV, VA, CASH |
| Fireplace Features: | ONE, LIVRM |
| Floor: | CTILE, WOOD |
| Foundation: | SLAB |
| Garage Parking: | _3GAR, ATT |
| Possession: | CLSFD |
| Tax Year: | 2024 |
| Architectural Style: | _1STRY |
| Association Amenities: | CNTRL |
| Window Features: | ALL |
| Levels: | _1 |
| Pool Private?: | Yes |
| Air Conditioning: | _3_CNT |
| Occupancy: | OWNER |
| Number Of Fireplaces: | _1 |
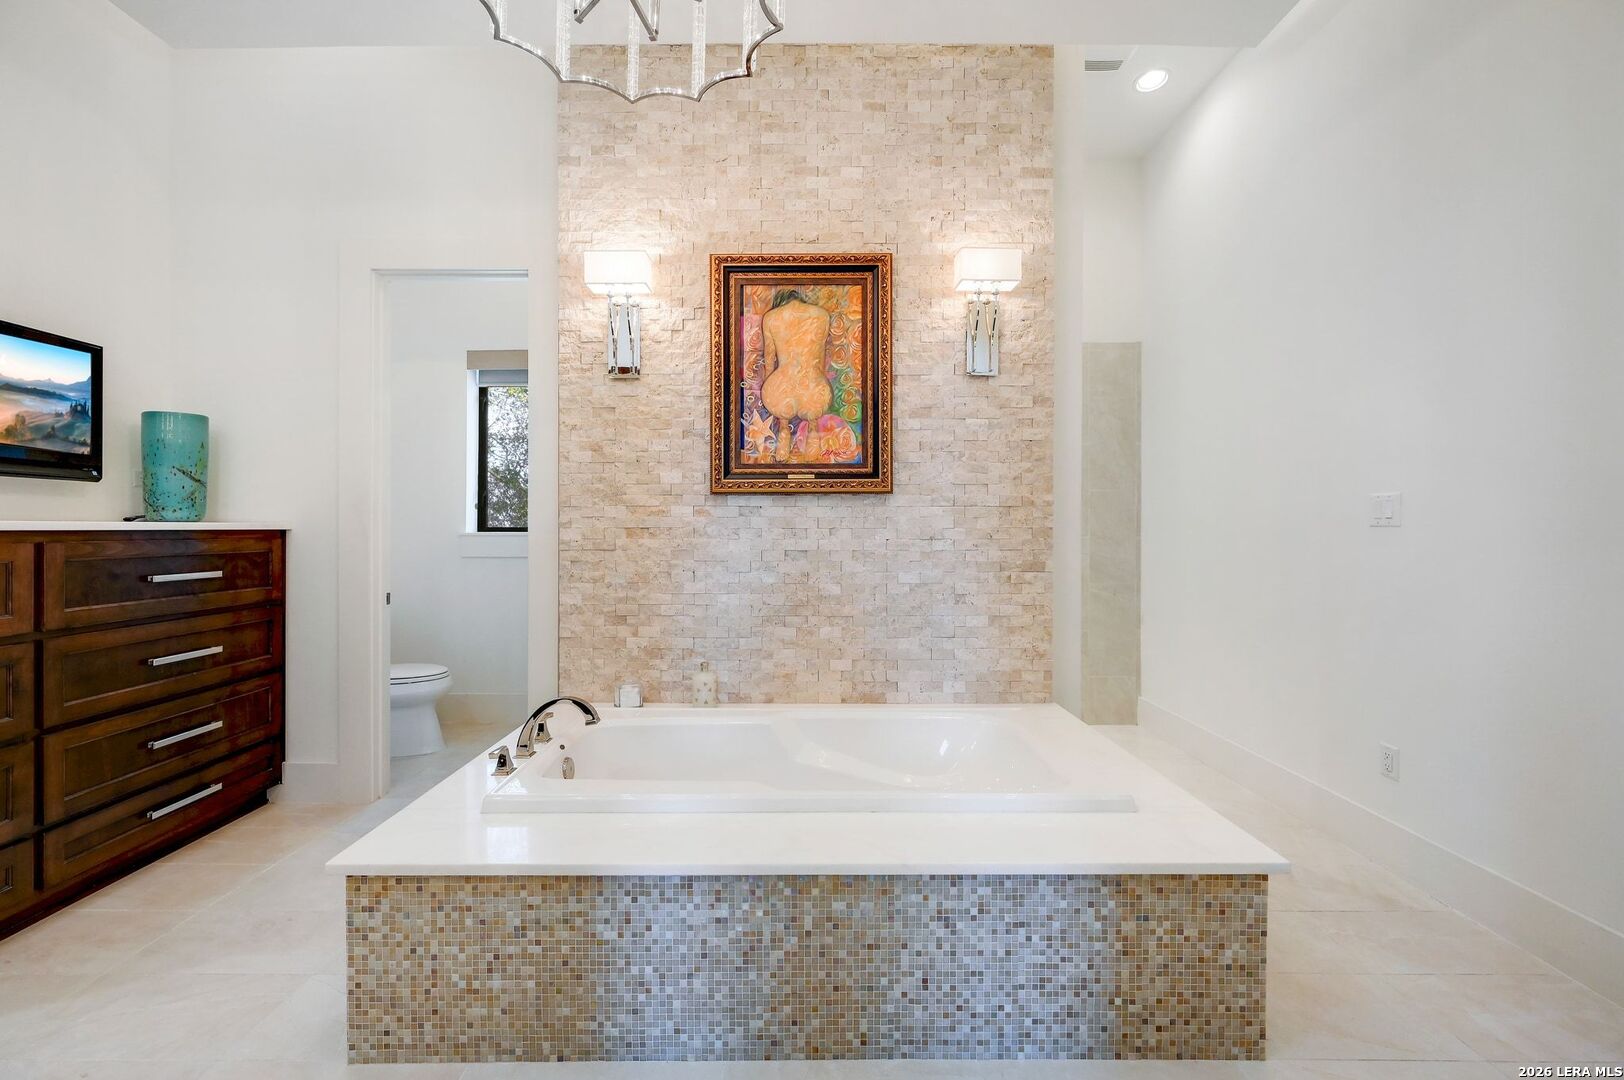
| Sab Primary Bath Rr: | TSSEP, SEPVN, DBLVN, GRDTB |
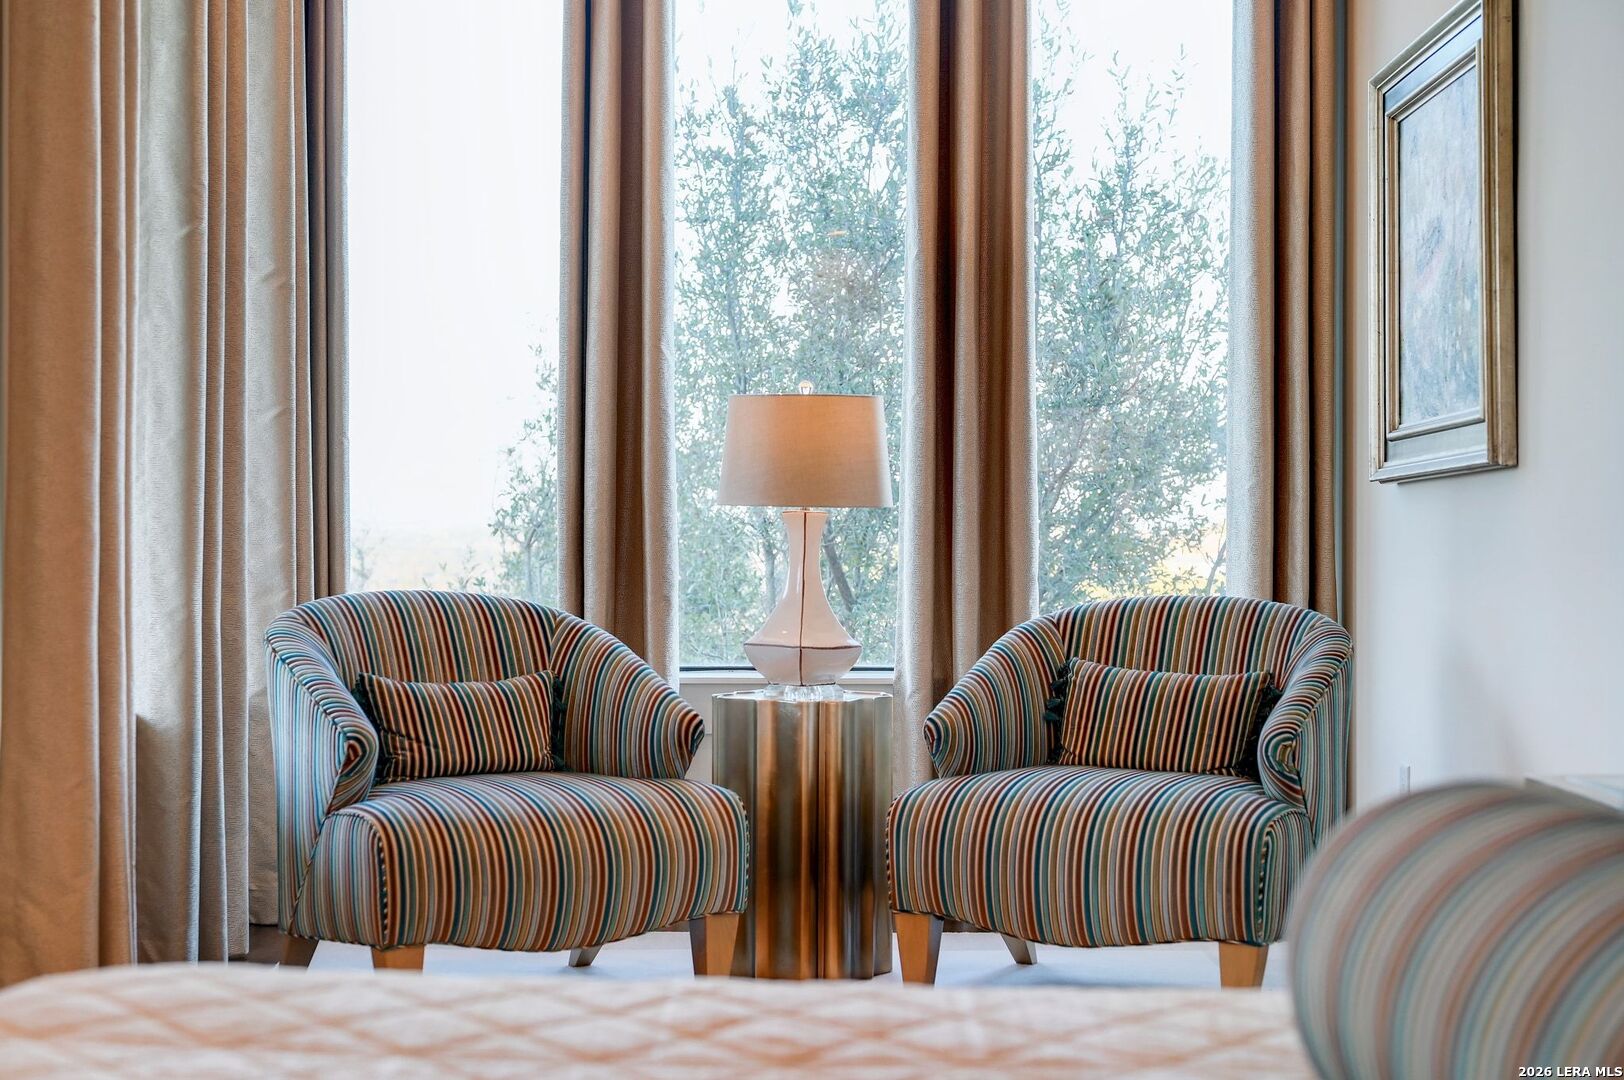
| Sab Primary Bedroom Rr: | SPLIT, DWNST, SITRM, WLKIN, MULTI, CLFAN, FLBT |
| Room Primary Bedroom Length: | 29 |
| Room Primary Bedroom Width: | 17 |
| Room Primary Bath Length: | 16 |
| Room Primary Bath Width: | 16 |
| Sab Primary Bedroom Closet Length: | $14.00 |
| Sab Primary Bedroom Closet Level: | _1 |
| Sab Primary Bedroom Closet Width: | $12.00 |
| Sab Primary Bedroom Level: | _1 |
| Sab Primary Bath Level: | _1 |
| Sab Primary Bath Co: | SEPVN, DBLVN, GRDTB |
| Sab Primary Bedroom Co: | SPLIT, DWNST, SITRM, WLKIN, FLBT |
| Sab Primary Bath Re: | TSSEP, SEPVN, DBLVN, GRDTB |
| Sab Primary Bedroom Re: | SPLIT, DWNST, SITRM, WLKIN, MULTI, CLFAN, FLBT |
Listing Courtesy of: JB Goodwin, REALTORS
Listing Agent: Blain Johnson
(210) 559-6658
Mortgage Calculator
The data on this website relating to real estate for sale comes in part from the IDX Program of the LERA MLS.
IDX information is provided exclusively for consumers’ personal, non-commercial use, that it may not be used for any purpose other than to identify prospective properties consumers may be interested in purchasing, and that the data is deemed reliable but is not guaranteed accurate by the MLS. The MLS may, at its discretion, require use of other disclaimers as necessary to protect participants and/or the MLS from liability.
© 2026 LERA MLS.
LERA MLS data last updated on October 08, 2026 05:02 PM - ET.
Property Last Updated: October 08, 2026 05:02 PM - ET
