
23706 HIGH GDN
San Antonio, TX 78255
$1,495,000
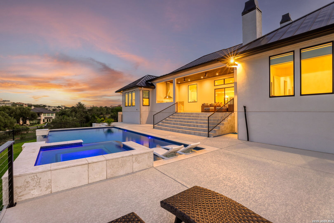
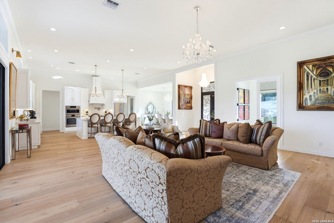
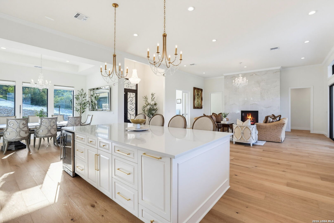
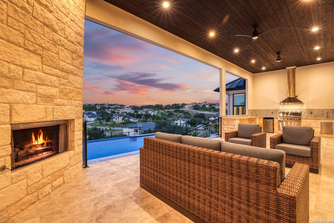
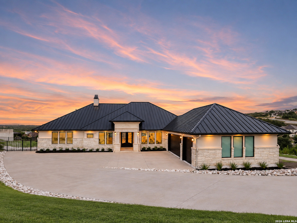
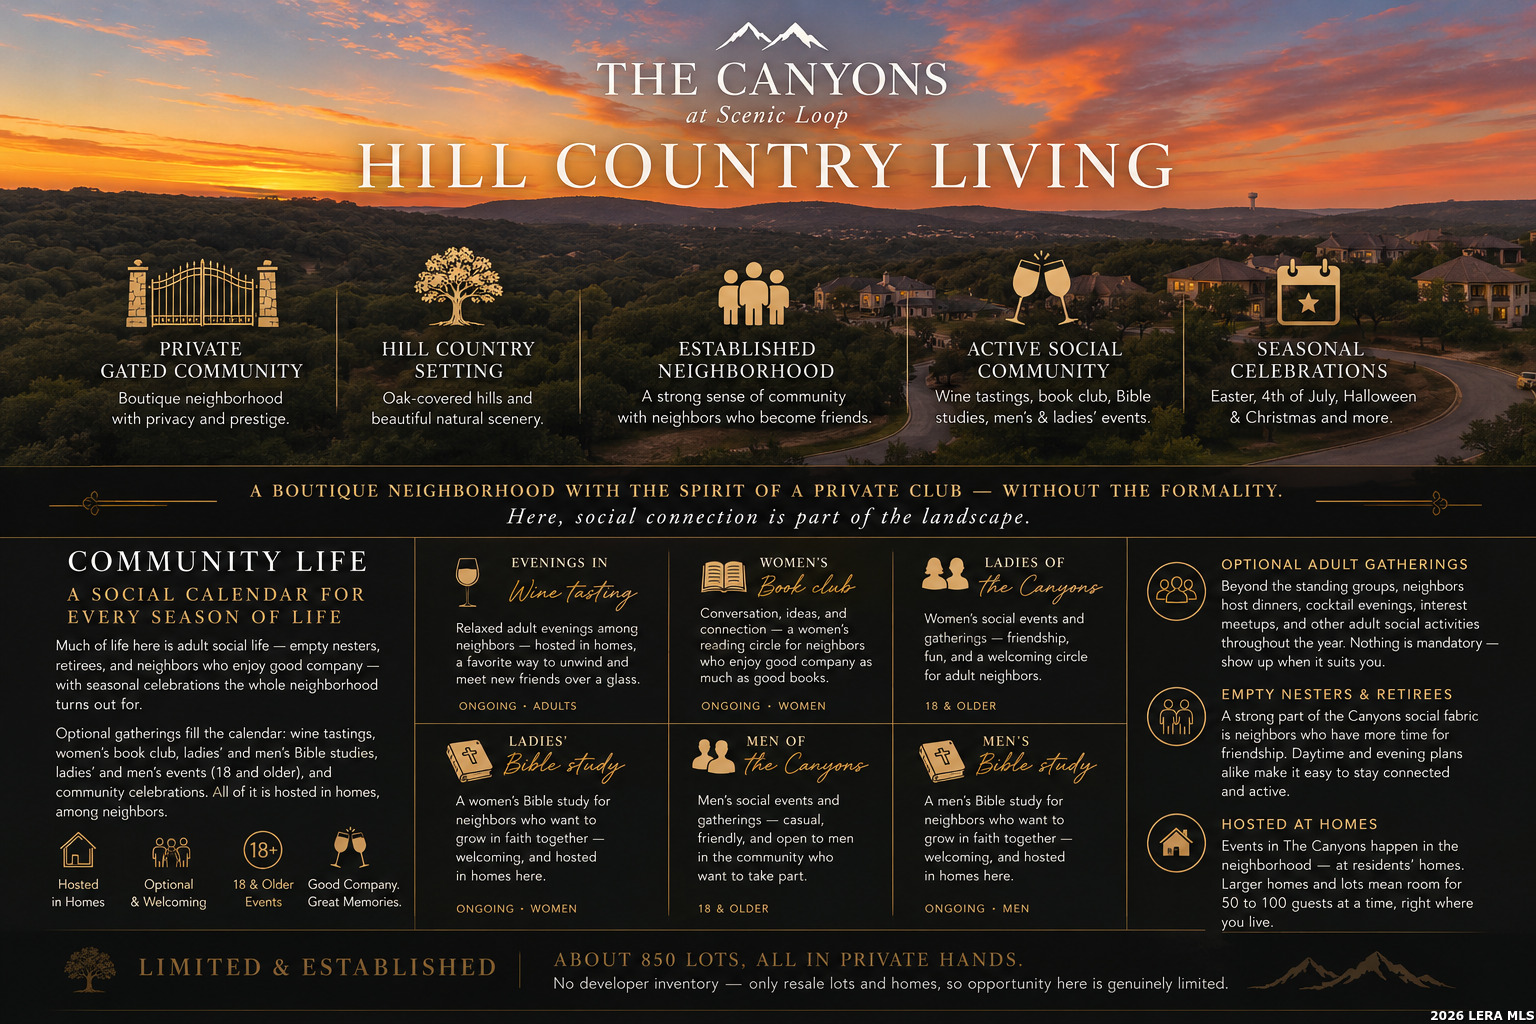
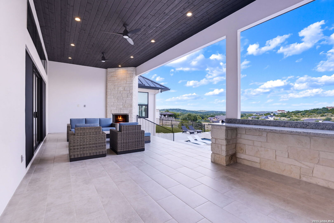
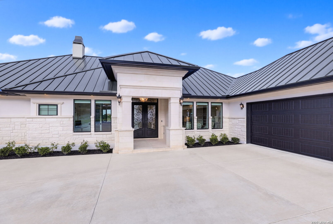
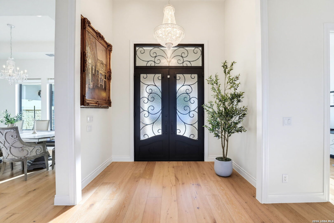
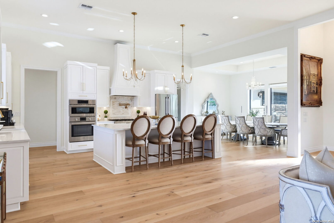
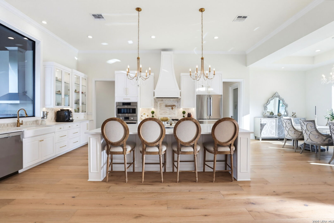
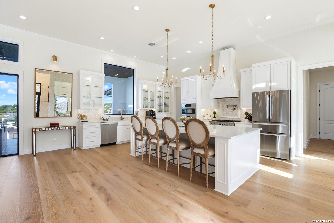
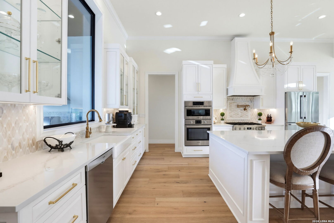
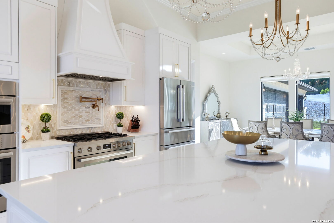
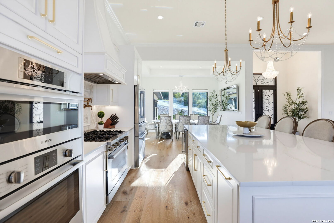
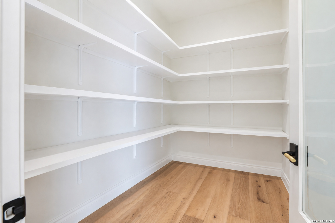
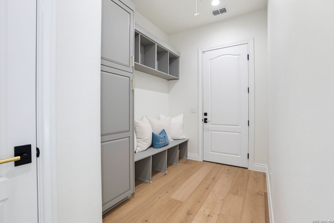
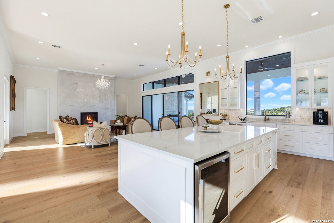
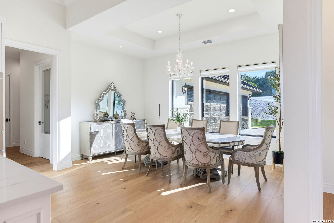
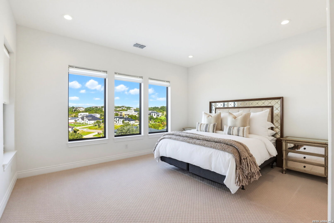
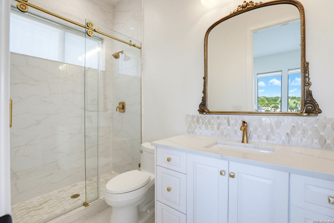
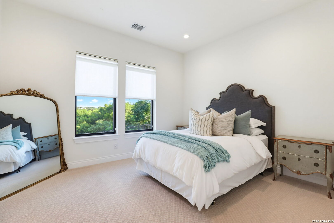
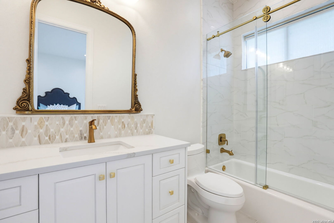
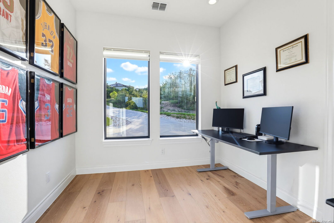
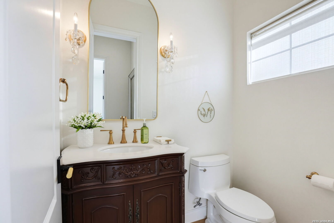
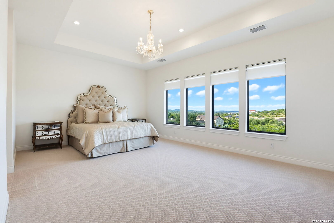
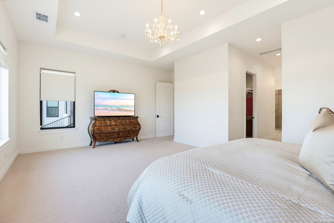
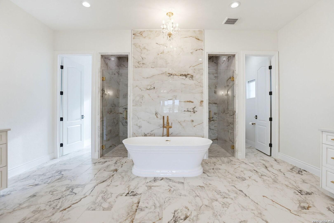
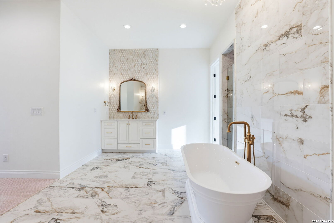
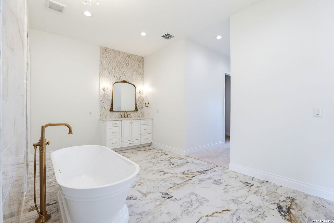
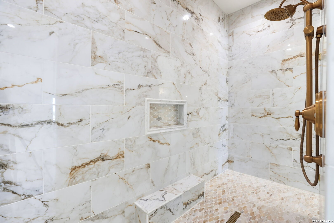
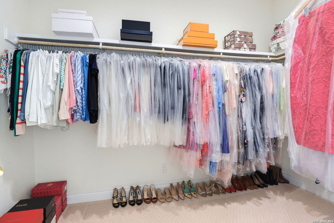
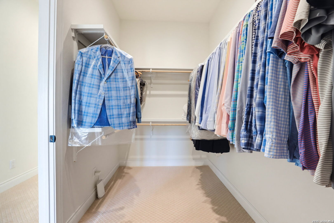
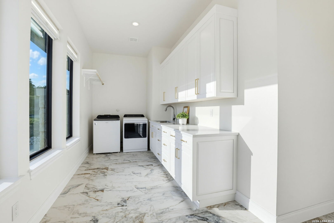
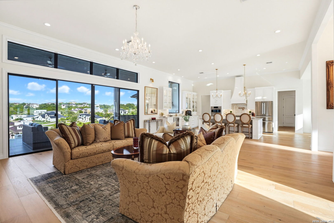
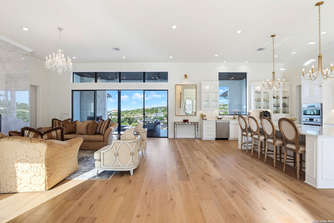
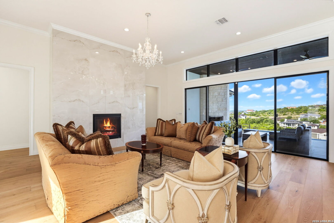
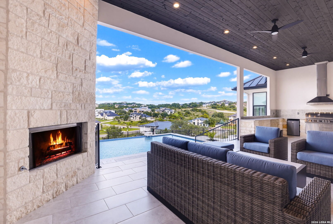
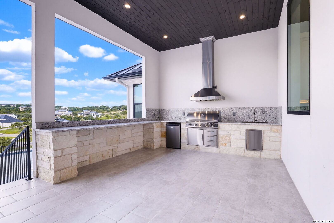
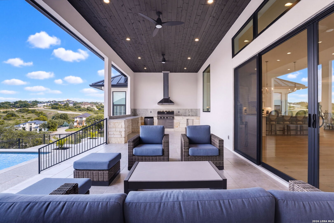
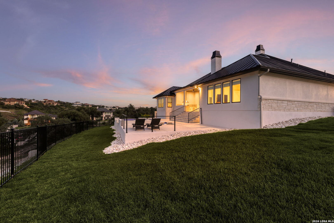
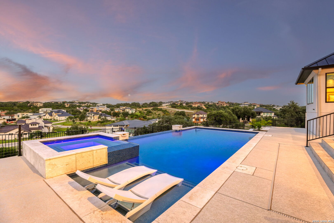
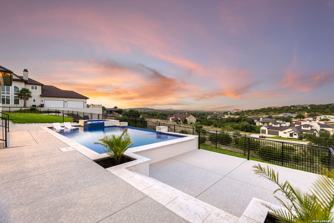
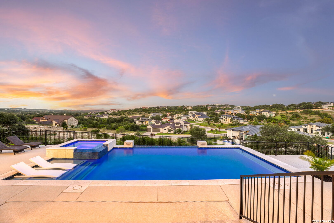
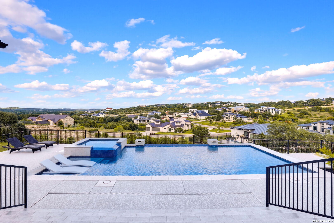
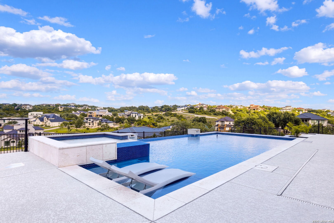
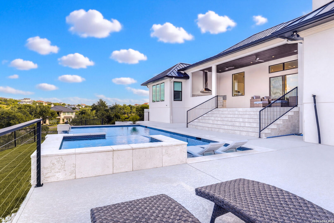
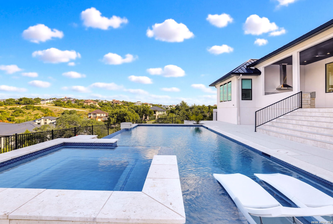
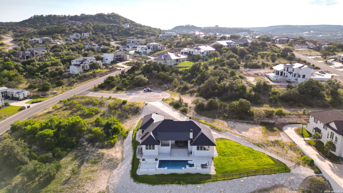
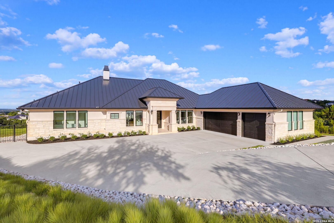
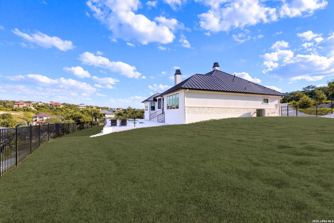
Life in the gated Canyons at Scenic Loop means waking up to Hill Country bluff views, knowing your neighbors by name, and coming home each evening to a private resort just steps from your back door. Tucked on a quiet 0.6-acre cul-de-sac homesite, this 3,449-square-foot single-story residence blends traditional French and Hill Country estate architecture, thoughtfully designed to complement its natural surroundings. It's a home designed for unhurried, scenic living and gathering with the people you love. The backyard sets the tone.A tiled outdoor veranda leads to a custom Legacy Pool with adjoining spa and waterfall features, depths ranging from approximately 3.5 to 5.5 feet, and an oversized outdoor kitchen with a built-in gas grill, refrigerator, sink, and expansive bar top. Huge sliding doors open the main living space directly onto the veranda, blurring the line between indoors and out and putting the pool and Hill Country views on full display from the moment you walk in. Whether it's a quiet morning swim or a weekend of entertaining under the Hill Country sky, this space is built for it. Inside, the home continues that same easy, elevated rhythm. The kitchen, anchored by a 10' x 5' island, gas cooking, a built-in oven, walk-in pantry, and premium Bosch appliances, is where the day naturally gathers. The primary suite offers a private retreat with separate his-and-hers ...
+ Read More| Listing Id: | 2004326 |
|---|---|
| List Price: | $1,495,000 |
| Property Type: | Residential |
| Status: | Active |
| Bedrooms Total: | 4 |
| Bathrooms Full: | 3 |
| Bathrooms Half: | 1 |
| Living Area: | 3,449 |
| Association Fee: | $800 |
| Tax Annual Amount: | $19,920 |
| Lot Size Acres: | 0.602 |
| Architectural Style: | _1STRY |
| City: | San Antonio |
| County Or Parish: | Bexar |
| Subdivision Name: | Canyons At Scenic Loop |
| ZIP: | 78255 |
| Year Built: | 2023 |
| Other Room 2 Level: | _1 |
| Accessible Adaptive Home: | NO |
| Bedroom 2 Level: | _1 |
| Bedroom 3 Level: | _1 |
| Bedroom 4 Level: | _1 |
| Elementary School: | MCANDREW |
| Total Baths Composite Full_Half: | 3.1 |
| Association Name: | THE CANYONS PROPERTY OWNERS ASSOCIATION |
| High School: | CLARK |
| Kitchen Level: | _1 |
| Cooling: | _2CNTR |
| Exterior: | STONE, STCCO |
| Fireplace: | TWO, LIVRM, OTHER |
| Flooring: | CRPT, WOOD |
| Foundation Details: | SLAB |
| Heating Fuel: | NTGAS |
| Heating: | CNTRL |
| Inclusions: | CLFNS, CHNDL, WSHCN, DRYCN, CKTOP, BIOVN, MCOVN, STVRN, GSCK, GRILL, SMKAL, CUSTOMCABINETS, CODETECTOR |
| Pool Features: | INGRN, ADJPL, PLHTD |
| Roof: | METAL |
| Window Coverings: | NONE |
| Construction: | PRE_OWNED |
| Owner Lrea_lreb: | NO |
| School District: | MCANDREW |
| Parcel Number: | 046951220220 |
| Builder Name: | UNK |
| Living Length: | 22.0 |
| Bedroom 2 Length: | 16 |
| Bedroom 2 Width: | 17 |
| Kitchen Length: | 14 |
| Kitchen Width: | 22 |
| Bedroom 3 Length: | 12 |
| Bedroom 3 Width: | 14 |
| Bedroom 4 Length: | 10 |
| Living Width: | 24 |
| Bedroom 4 Width: | 10 |
| Directions: | From I-10 W, take Exit 551 toward Boerne Stage Rd. Turn right on Boerne Stage Rd, then left on Scenic Loop Rd. Turn right onto High Garden-destination will be ahead. |
| Living Room Level: | _1 |
| MLS Area Major: | _1004 |
| Original List Price: | $1,599,990 |
| Sale_rent: | SALE |
| State Or Province: | TX |
| Postal Code: | 78255 |
| Middle Or Junior School: | RAWLINSON |
| Price_SQFT: | $433.45 |
| Recent Rehab: | NO |
| Source Sqft: | B |
| Subdivision Legal Name: | CANYONS AT SCENIC LOOP |
| Tax Property Id: | 046951220220 |
| Bathrooms Total Integer: | 4 |
| Association Fee Frequency: | A |
| Taxed By Mltpl Counties: | NO |
| Hoa Mandatory: | MAND |
| Multiple Hoa: | NO |
| Payment Frequency: | A |
| Assoc Transfer Fee: | $200.00 |
| Proposed Terms: | CONV, CASH |
| Listing Terms: | CONV, FHA, CASH |
| Other 2 Level: | _1 |
| Fireplace Features: | TWO, LIVRM |
| Floor: | CRPT, WOOD |
| Foundation: | SLAB |
| Garage Parking: | _3GAR |
| Possession: | CLSFD |
| Tax Year: | 2025 |
| Architectural Style: | _1STRY |
| Association Amenities: | CNTRL |
| Window Features: | NONE |
| Levels: | _1 |
| Pool Private?: | Yes |
| Air Conditioning: | _2CNTR |
| Number Of Fireplaces: | _2 |
| Sab Primary Bath Rr: | TSSEP, SEPVN |
| Sab Primary Bedroom Rr: | DWNST |
| Room Primary Bedroom Length: | 18 |
| Room Primary Bedroom Width: | 22 |
| Room Primary Bath Length: | 21 |
| Room Primary Bath Width: | 21 |
| Sab Primary Bedroom Level: | _1 |
| Sab Primary Bath Level: | _1 |
| Sab Primary Bath Co: | SEPVN |
| Sab Primary Bedroom Co: | DWNST |
| Sab Primary Bath Re: | TSSEP, SEPVN |
| Sab Primary Bedroom Re: | DWNST |
Listing Courtesy of: The Branch Real Estate
Listing Agent: Emanuela Gaboras
(714) 759-6615
Mortgage Calculator
The data on this website relating to real estate for sale comes in part from the IDX Program of the LERA MLS.
IDX information is provided exclusively for consumers’ personal, non-commercial use, that it may not be used for any purpose other than to identify prospective properties consumers may be interested in purchasing, and that the data is deemed reliable but is not guaranteed accurate by the MLS. The MLS may, at its discretion, require use of other disclaimers as necessary to protect participants and/or the MLS from liability.
© 2026 LERA MLS.
LERA MLS data last updated on October 08, 2026 05:02 PM - ET.
Property Last Updated: October 08, 2026 05:02 PM - ET
