24027 GAVARRA
San Antonio, TX 78261
$919,900
Open Houses
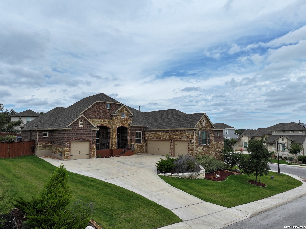
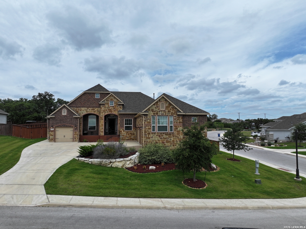
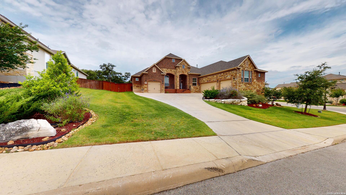
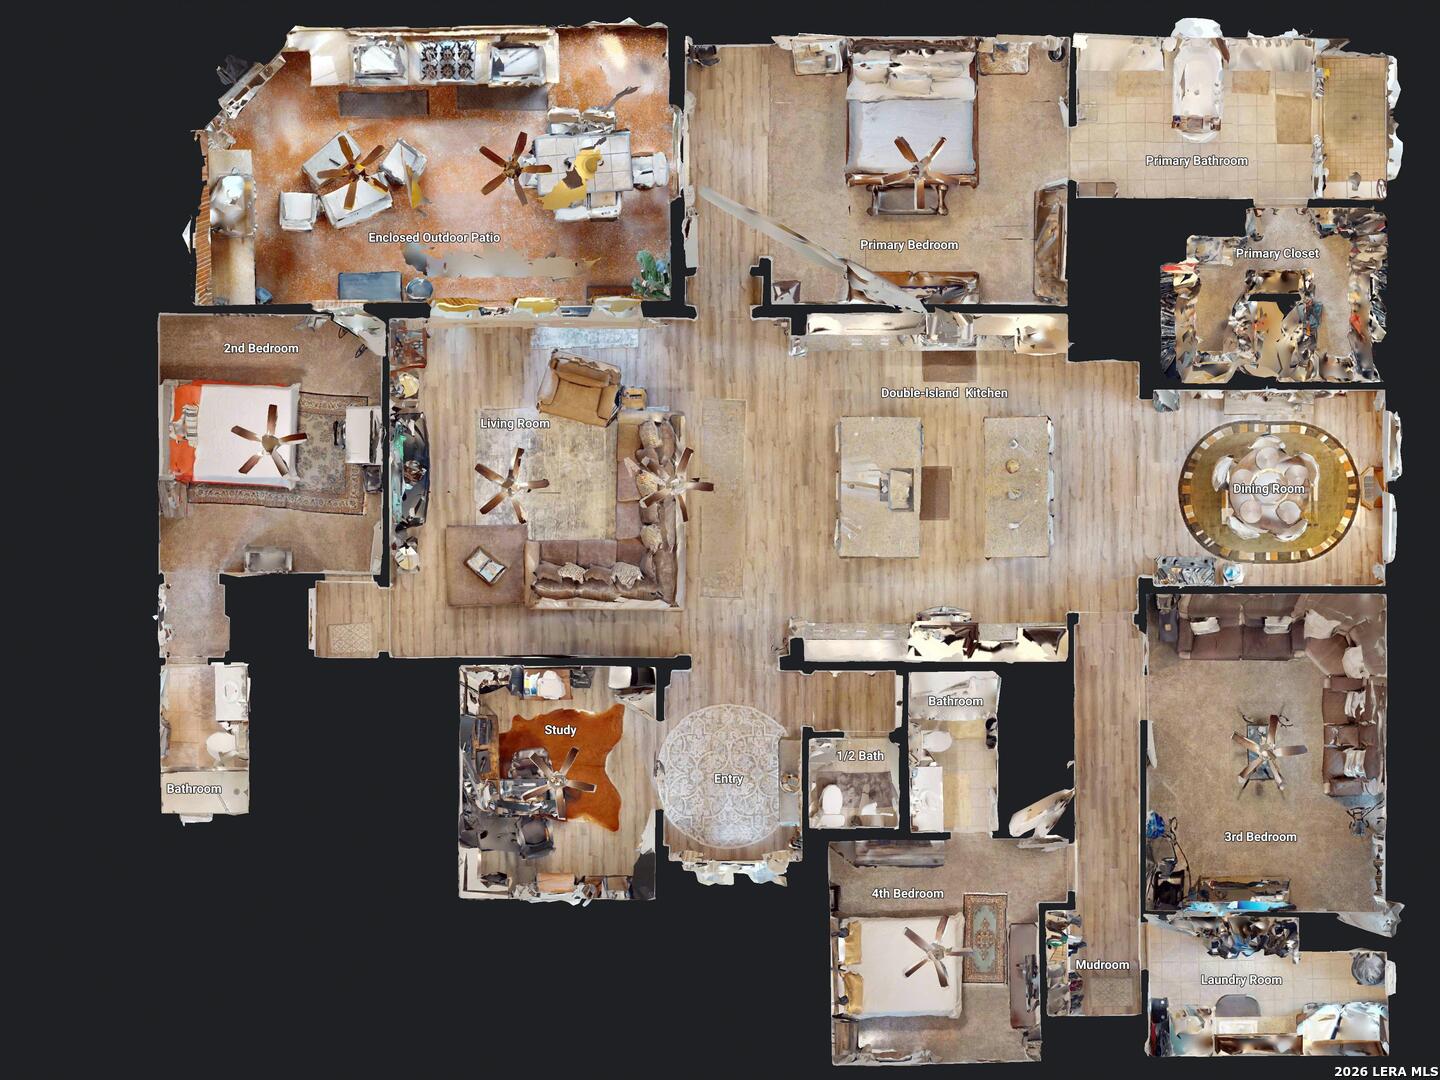
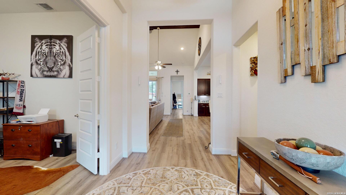
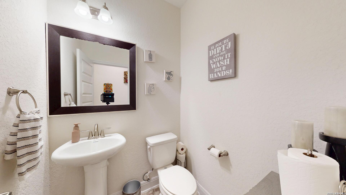
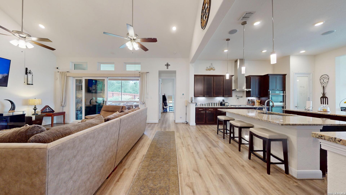
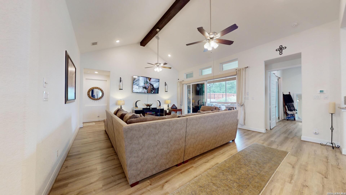
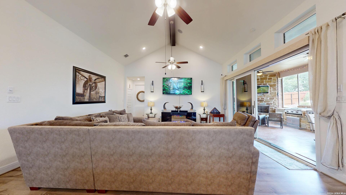
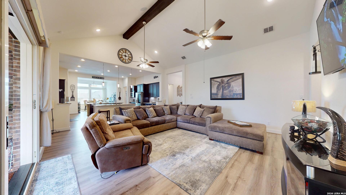
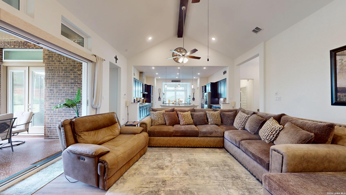
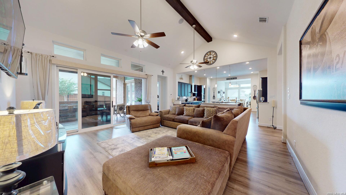
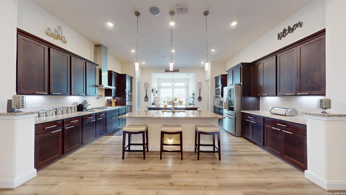
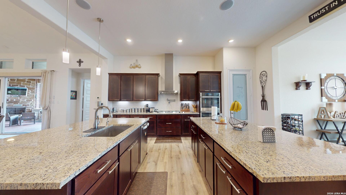
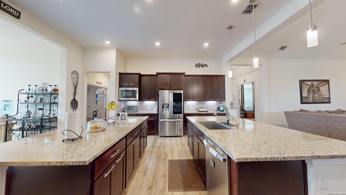
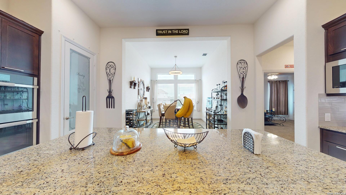
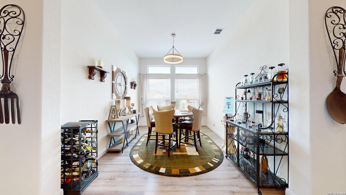
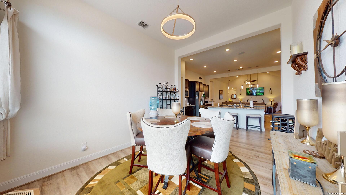
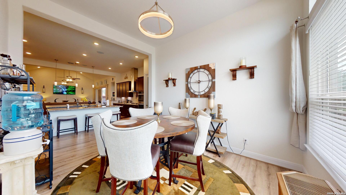
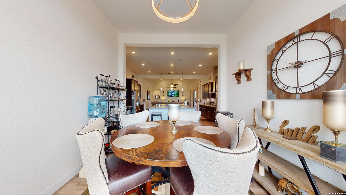
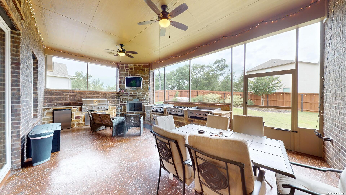
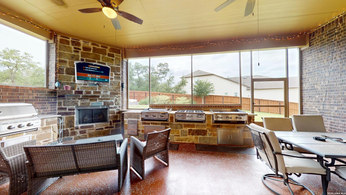
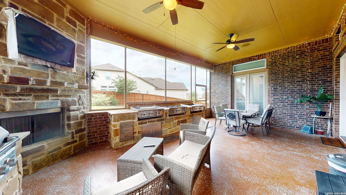
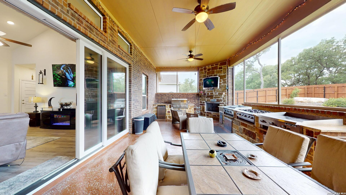
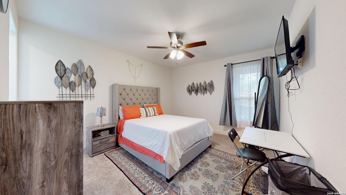
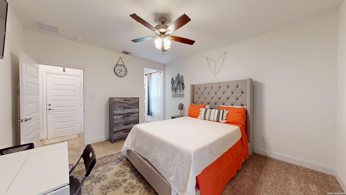
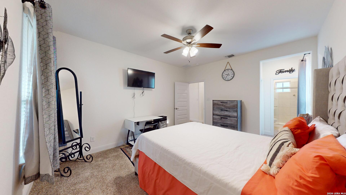
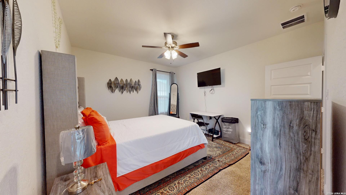
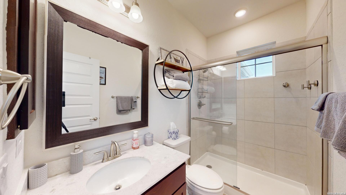
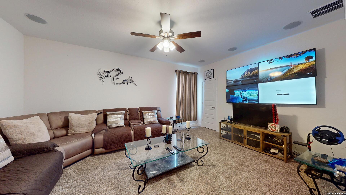
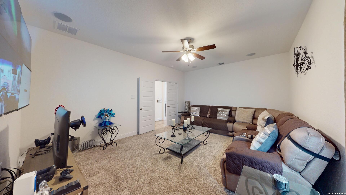
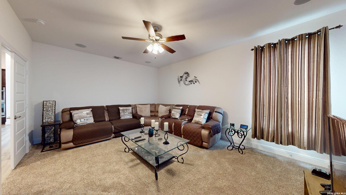
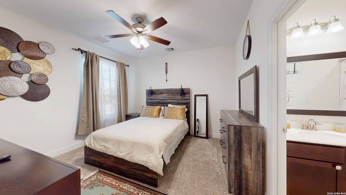
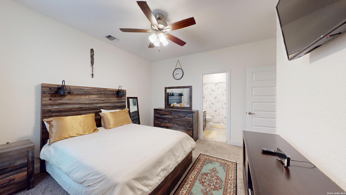
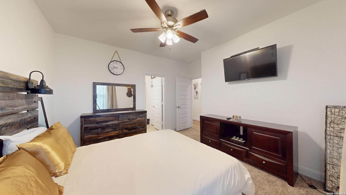
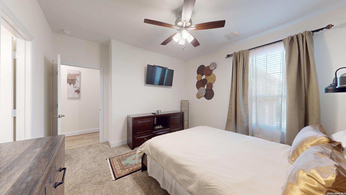
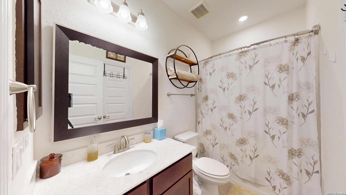
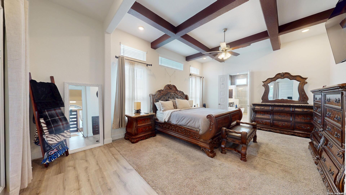
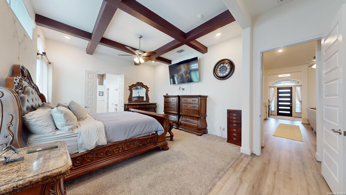
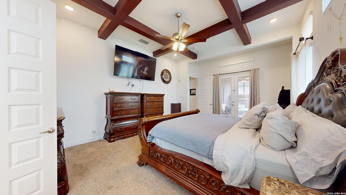
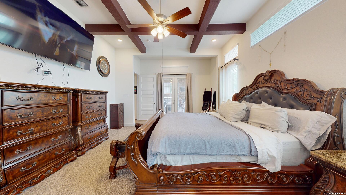
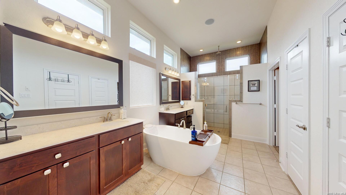
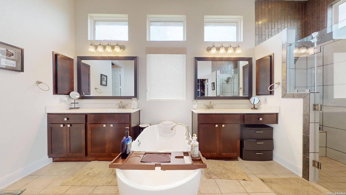
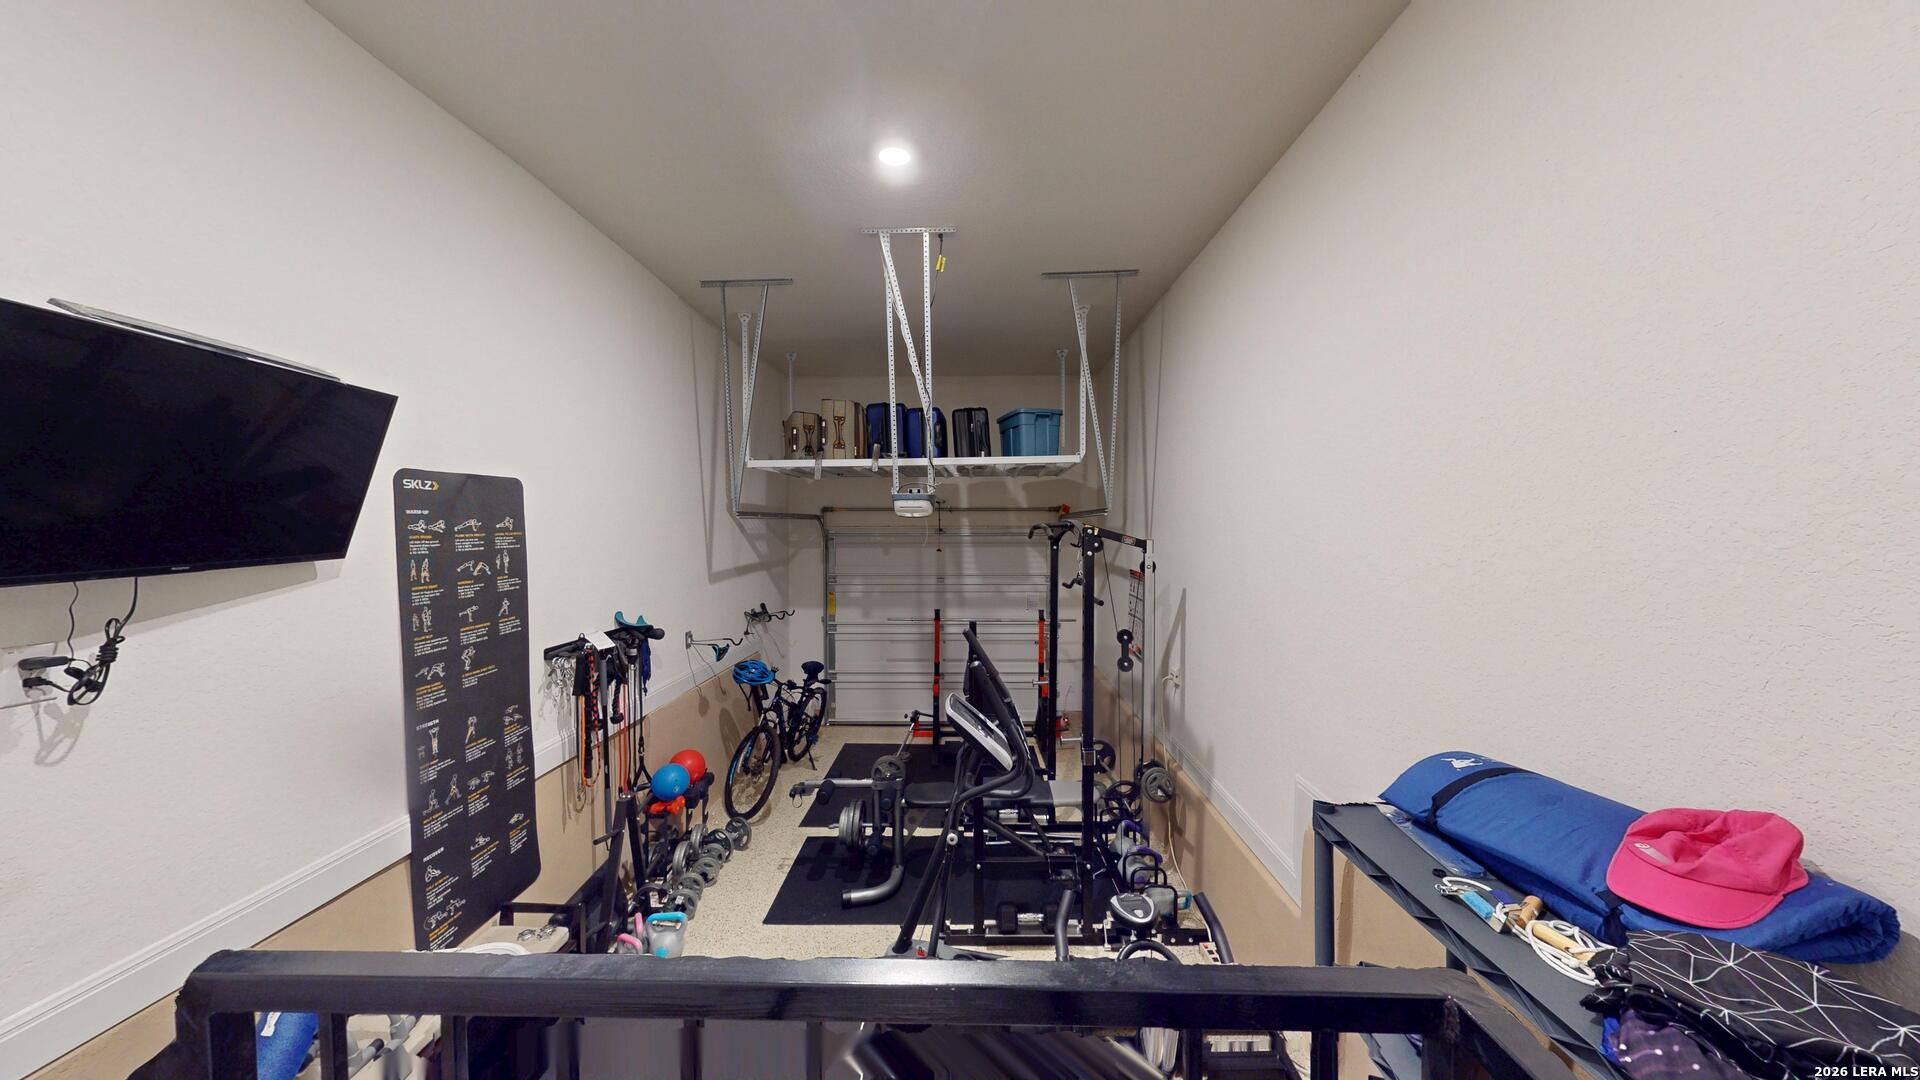
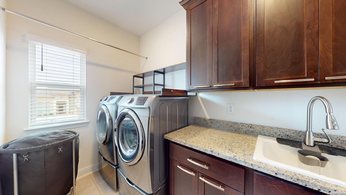
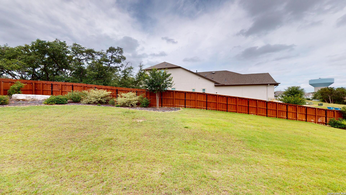
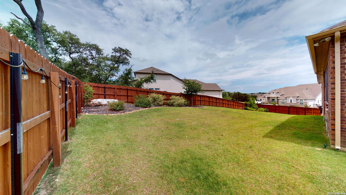
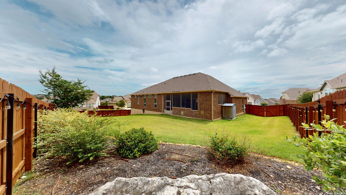
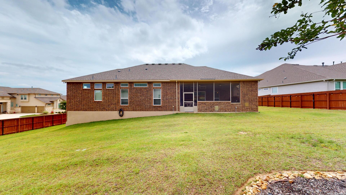
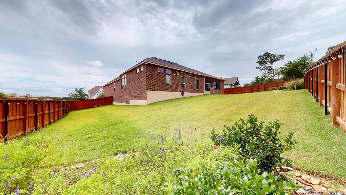
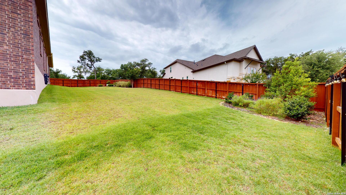
Experience luxury living and comfort redefined!! This spacious, single-story, Chesmar Homes, is in the highly desirable Cibolo Canyon, Enclave gated community. The property location is at the heart of the Tournament Players Club (TPC) area. From the moment you enter, you will be impressed by upscale finishes and bright open concept layout intended to enhance space and natural light. Speaker system throughout the home, electrical blinds and tin windows in the living room and much more. This energy efficient home boasts extraordinary curb appeal. What truly sets this 4-bedrooms, 3.5 bathrooms, rear 4 car garages with epoxy floors and 3,053 Square Feet home apart are the incredible views, and coveted feature that adds to its one-of-a-kind appeal. The private primary suite is a true retreat, complete with a spa-like bathroom featuring an oversized shower, freestanding tub, double vanities, and a generous walk-in closet (his and her side). With its open floor plan, high ceilings, and abundant natural light, this residence is the perfect blend of comfort and refined style, nestled within top NEISD public schools. The spacious kitchen features stainless steel appliances, generous granite countertop space, gas cooking, pot roller over stove, a glass-tile backsplash, plenty of cabinet storage, and 2 large islands that seamlessly flows into a cozy family room-creating an ideal setting for both everyday living and entertaining. Step outside to enjoy truly stunning Texas sunsets from the extended covered patio, which opens to an oversized backyard with ...
+ Read More| Listing Id: | 2009884 |
|---|---|
| List Price: | $919,900 |
| Property Type: | Residential |
| Status: | Active |
| Bedrooms Total: | 4 |
| Bathrooms Full: | 3 |
| Bathrooms Half: | 1 |
| Living Area: | 3,053 |
| Association Fee: | $1,005 |
| Tax Annual Amount: | $18,891 |
| Lot Size Acres: | 0.387 |
| Architectural Style: | _1STRY |
| City: | San Antonio |
| County Or Parish: | Bexar |
| Subdivision Name: | Cibolo Canyons |
| ZIP: | 78261 |
| Year Built: | 2020 |
| Other Room 2 Level: | _1 |
| Accessible Adaptive Home: | NO |
| Bedroom 2 Level: | _1 |
| Bedroom 3 Level: | _1 |
| Bedroom 4 Level: | _1 |
| Currently Being Leased: | NO |
| Dining Room Level: | _1 |
| Entry Room Level: | _1 |
| Energy Efficiency: | PTHRM, DPWIN, VSH, ESAPP, HEWH, CFANS |
| Total Baths Composite Full_Half: | 3.1 |
| Association Name: | EVERGREEN LIFESTYLES |
| High School: | VETERANS |
| Kitchen Level: | _1 |
| Cooling: | _1CNTR |
| Exterior Features: | PTSLB, CVPAT, BBQ, PVFNC, SPSYS, STRG, GTTRS, SPCL, OTKT |
| Exterior: | BRICK |
| Fireplace: | ONE |
| Flooring: | CTILE |
| Foundation Details: | SLAB |
| Heating Fuel: | ELEC |
| Heating: | CNTRL |
| Inclusions: | CLFNS, WSHCN, DRYCN, WSHER, DRYER, CKTOP, BIOVN, SCOVN, MCOVN, STVRN, GSCK, REFRI, DISPL, DSHWR, TRCMP, SFOWN, SMKAL, SSOWN, ELWTR, GARDR, HSEFN, DBLOVENS, CODETECTOR, CITYGARBAGE |
| Lot Features: | CRNR |
| Miscellaneous: | VTLTR, CLUSTERMAIL, NONE |
| Occupant Type: | OWNER |
| Pool Features: | NONE |
| Roof: | WDSHN |
| Window Coverings: | ALL |
| Construction: | PRE_OWNED |
| Owner Lrea_lreb: | NO |
| School District: | JUDSON |
| Parcel Number: | 049001750090 |
| Builder Name: | CHESMAR HOMES |
| Living Length: | 19.0 |
| Bedroom 2 Length: | 13 |
| Bedroom 2 Width: | 14 |
| Kitchen Length: | 16 |
| Kitchen Width: | 20 |
| Bedroom 3 Length: | 18 |
| Bedroom 3 Width: | 13 |
| Bedroom 4 Length: | 12 |
| Living Width: | 16 |
| Bedroom 4 Width: | 12 |
| Dining Length: | 14 |
| Dining Width: | 11 |
| Utility Length: | 13 |
| Entry Width: | 8 |
| Utility Width: | 8 |
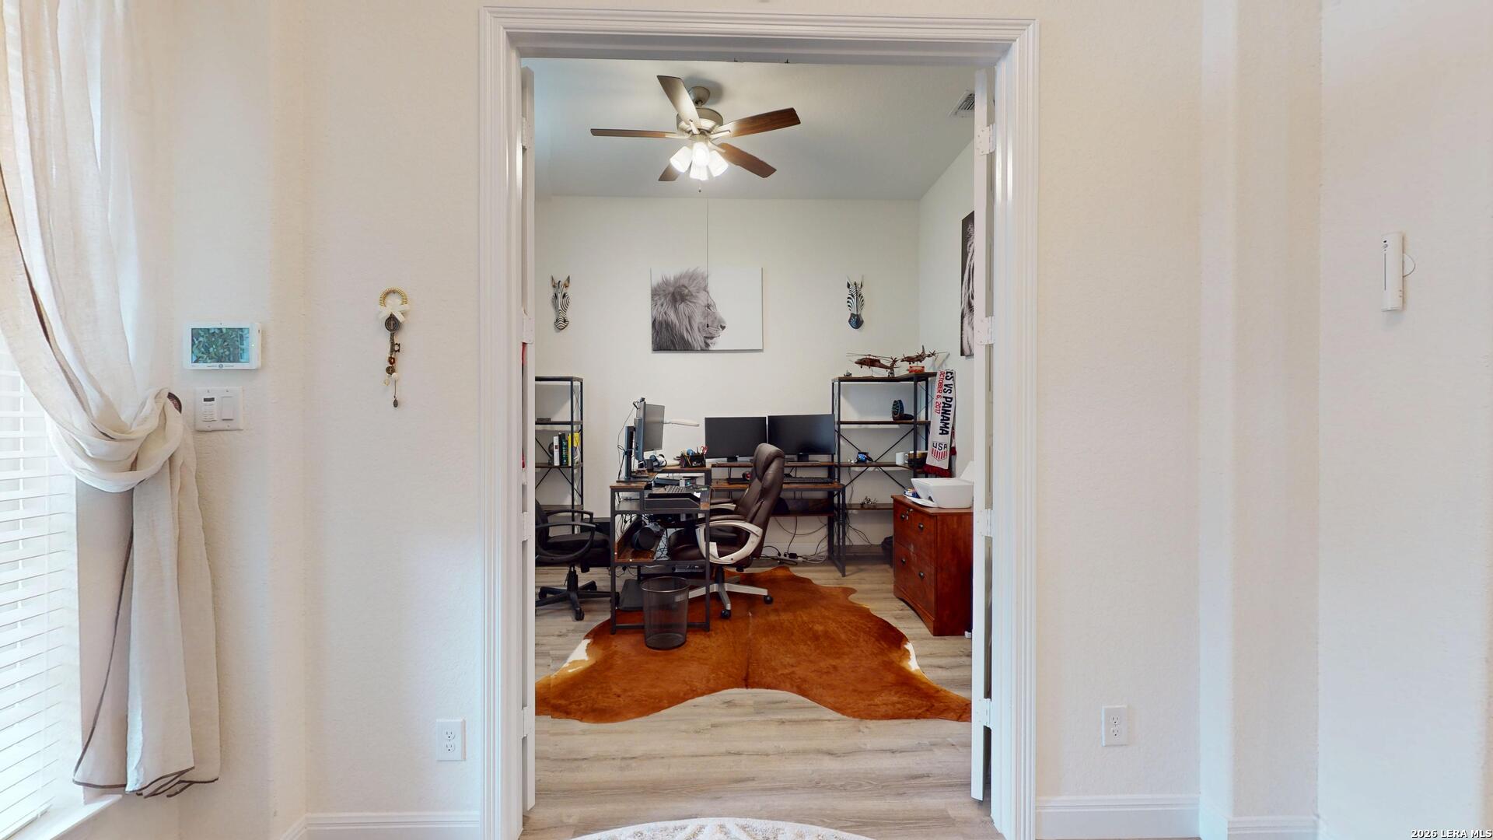
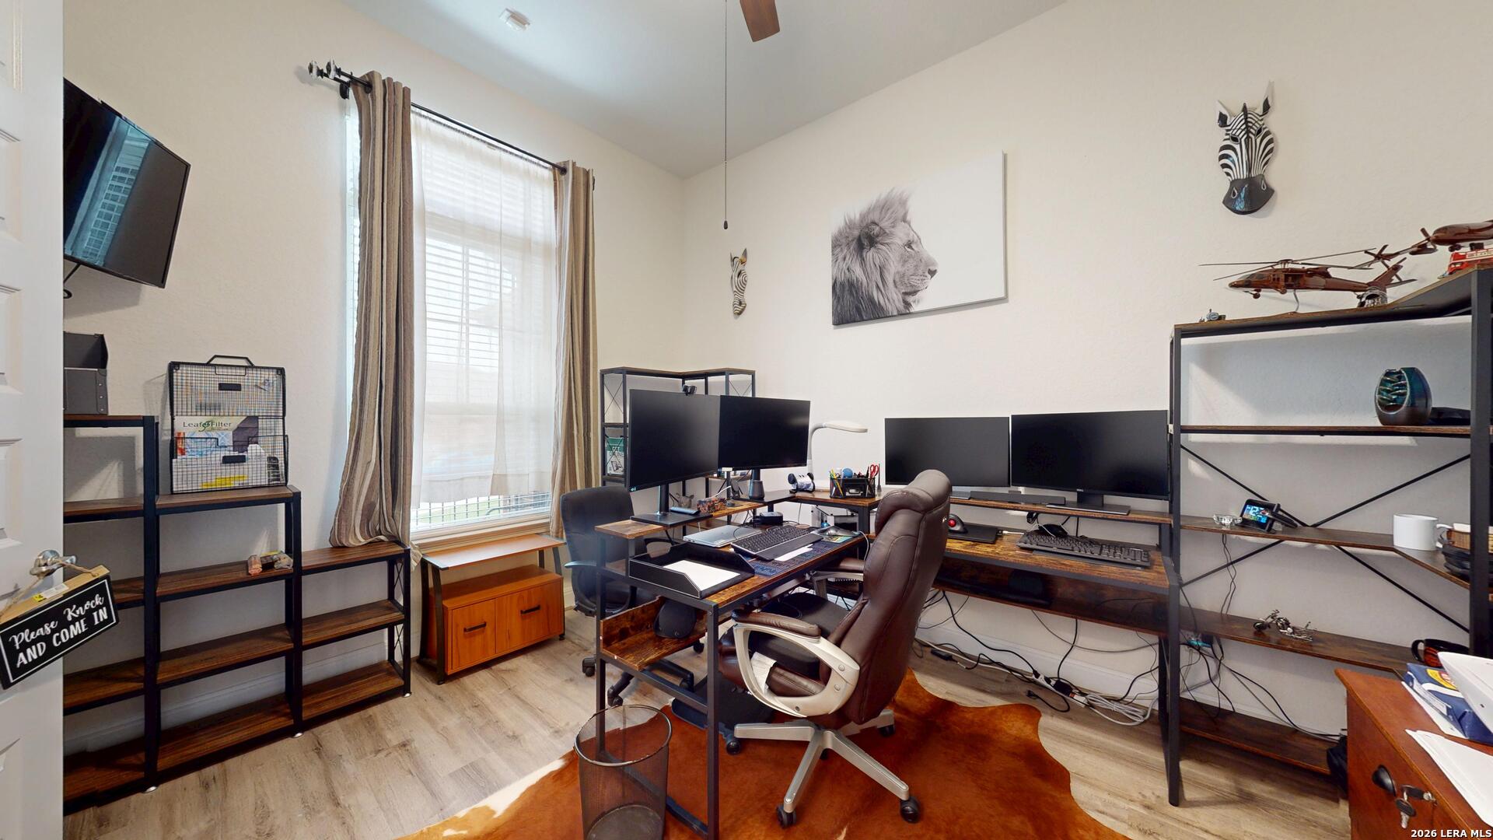
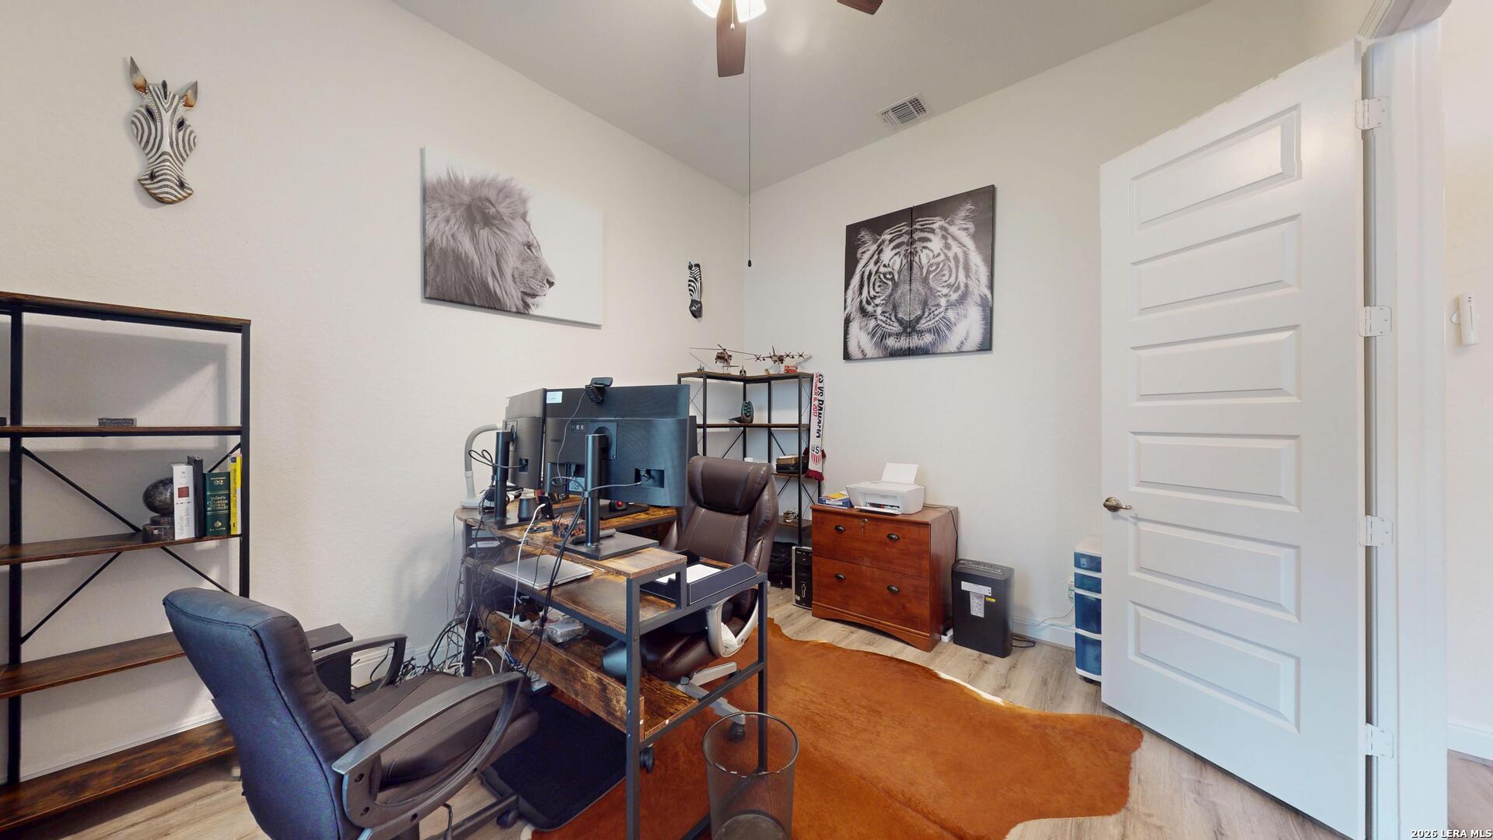
| Study Office Length: | 11 |
| Study Office Width: | 13 |
| Entry Length: | 12 |
| Directions: | 1. Take US-281 N, continue N past Loop 1604. Exit to TPC PRKWY and turn East. Follow Cibolo Canyon to Gavarra. 2. I-35 N to San Antonio. Exit onto Loop 1604 W. Take US 281 N, exit at TPC PRKWY, turn right, go to Cibolo Canyon and follow the Rd to Gavarra |
| Living Room Level: | _1 |
| MLS Area Major: | _1804 |
| Original List Price: | $919,900 |
| Sale_rent: | SALE |
| State Or Province: | TX |
| Postal Code: | 78261 |
| Lot Size Dimensions: | 16841 |
| Middle Or Junior School: | KITTY_HAWK |
| Potential Short Sale: | NO |
| Price_SQFT: | $301.31 |
| Recent Rehab: | NO |
| Study_OR_Office Level: | _1 |
| Source Sqft: | H |
| Subdivision Legal Name: | CIBOLO CANYONS |
| Tax Property Id: | 049001750090 |
| Bathrooms Total Integer: | 4 |
| Utility Room Level: | _1 |
| Association Fee Frequency: | S |
| Taxed By Mltpl Counties: | NO |
| Hoa Mandatory: | MAND |
| Multiple Hoa: | NO |
| Payment Frequency: | S |
| Assoc Transfer Fee: | $450.00 |
| Proposed Terms: | CONV, CASH |
| Listing Terms: | CONV, FHA, VA, CASH, W/QUA |
| Other 2 Level: | _1 |
| Hoa Contact Phone Number: | 352-358-3224 |
| Hoa Website: | www.evergreen |
| Fireplace Features: | ONE |
| Floor: | CTILE |
| Foundation: | SLAB |
| Garage Parking: | _4_GAR |
| Possession: | CLSFD |
| Tax Year: | 2026 |
| Lot Improvements: | CURBS |
| Architectural Style: | _1STRY |
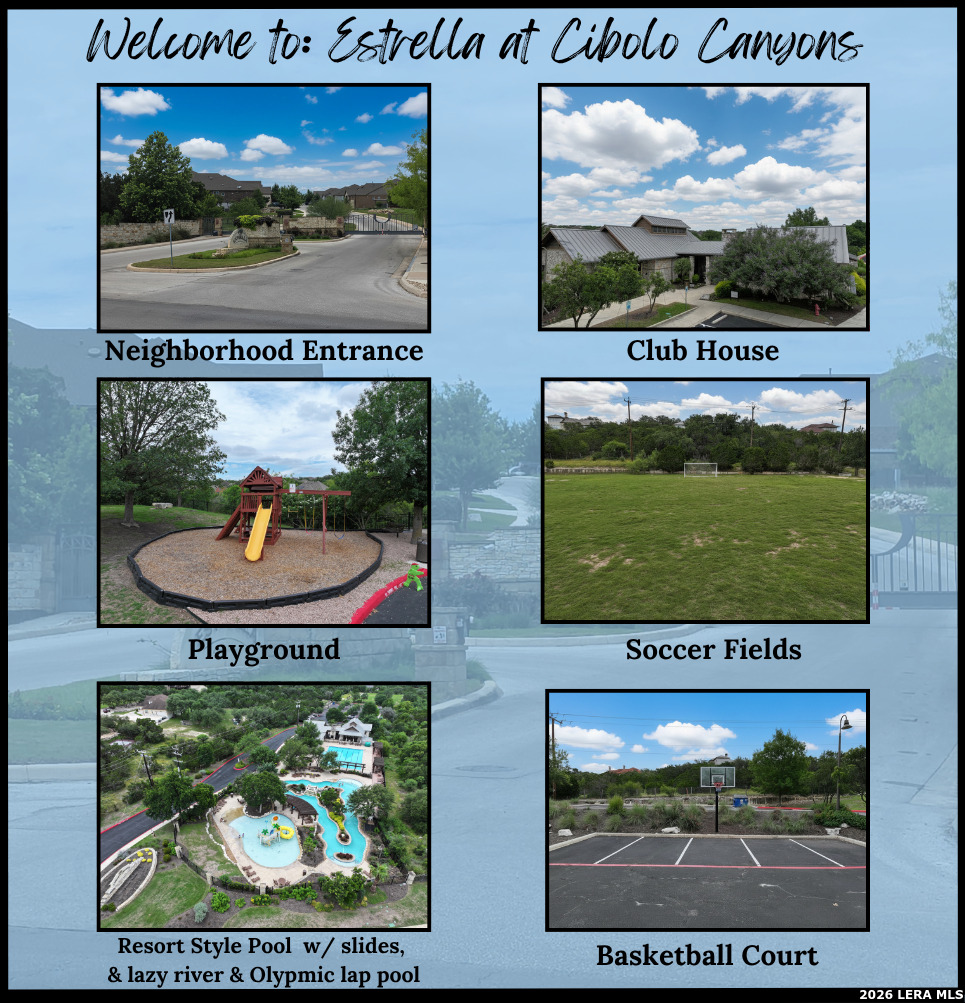
| Association Amenities: | POOL, TNNIS, GOLF, CLBHS, PARK, TRAIL, COURT, BBQ, BBALLCT, LAKERIVERPARK |
| Window Features: | ALL |
| Levels: | _1 |
| Air Conditioning: | _1CNTR |
| Occupancy: | OWNER |
| Number Of Fireplaces: | _1 |
| Sab Primary Bath Rr: | TSSEP |
| Sab Primary Bedroom Rr: | DWNST, MULTI, CLFAN, FLBT |
| Room Primary Bedroom Length: | 15 |
| Room Primary Bedroom Width: | 21 |
| Room Primary Bath Length: | 18 |
| Room Primary Bath Width: | 9 |
| Sab Primary Bedroom Closet Length: | $10.00 |
| Sab Primary Bedroom Closet Level: | _1 |
| Sab Primary Bedroom Closet Width: | $12.00 |
| Sab Primary Bedroom Level: | _1 |
| Sab Primary Bath Level: | _1 |
| Sab Primary Bedroom Co: | DWNST, FLBT |
| Sab Primary Bath Re: | TSSEP |
| Sab Primary Bedroom Re: | DWNST, MULTI, CLFAN, FLBT, OTHER |
Listing Courtesy of: Noble Group Realty
Listing Agent: Eyda Glover
(253) 363-6114
Mortgage Calculator
The data on this website relating to real estate for sale comes in part from the IDX Program of the LERA MLS.
IDX information is provided exclusively for consumers’ personal, non-commercial use, that it may not be used for any purpose other than to identify prospective properties consumers may be interested in purchasing, and that the data is deemed reliable but is not guaranteed accurate by the MLS. The MLS may, at its discretion, require use of other disclaimers as necessary to protect participants and/or the MLS from liability.
© 2026 LERA MLS.
LERA MLS data last updated on October 08, 2026 05:02 PM - ET.
Property Last Updated: October 08, 2026 05:02 PM - ET
