24108 Tres Arroyos
San Antonio, TX 78255
$1,999,900
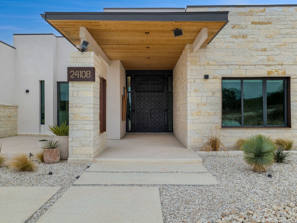
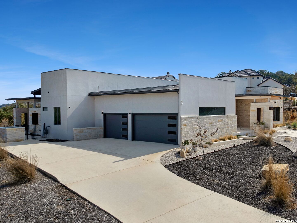
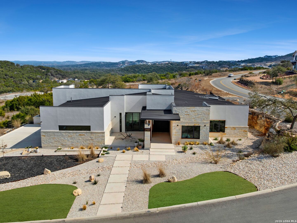
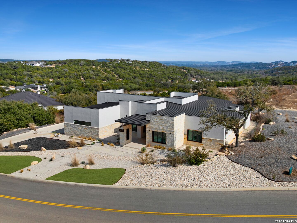
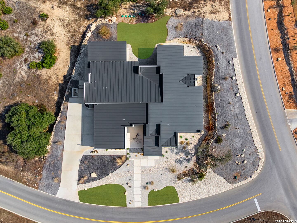
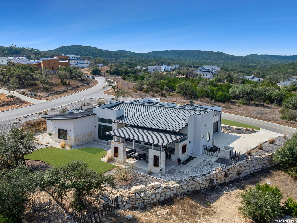
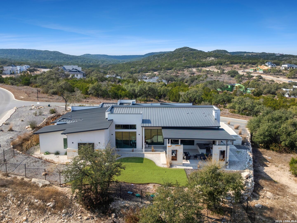
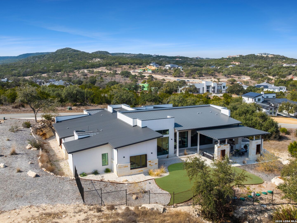
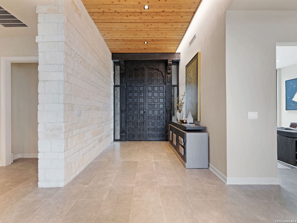
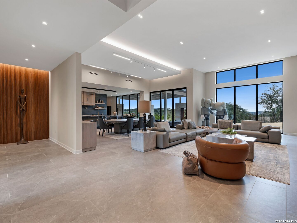
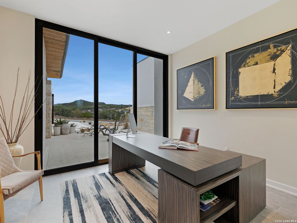
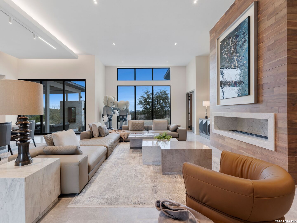
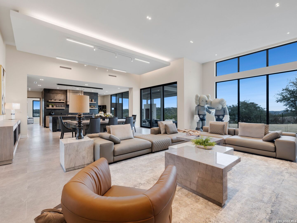
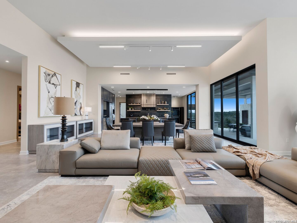
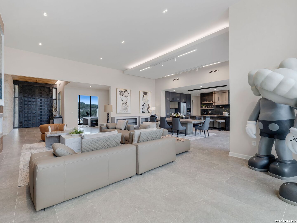
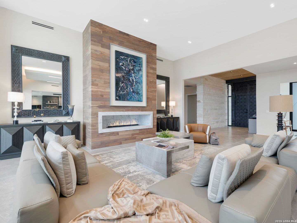
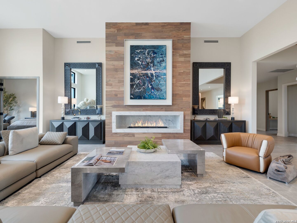
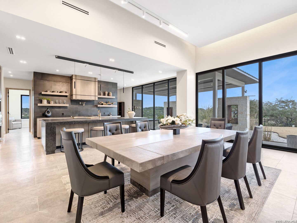
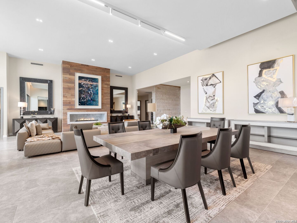
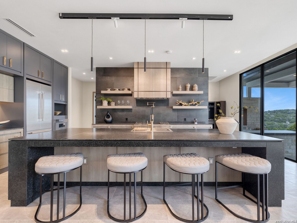
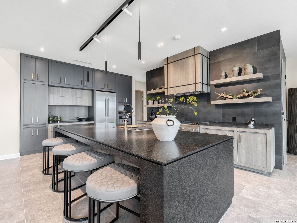
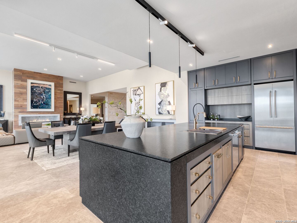
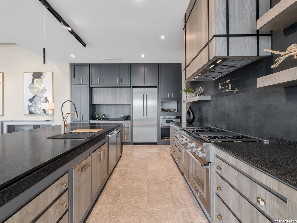
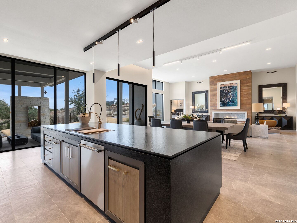
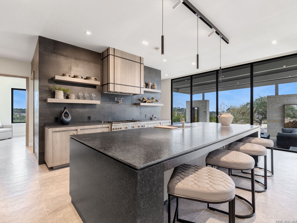
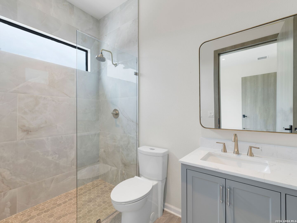
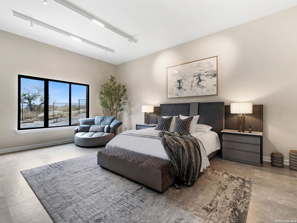
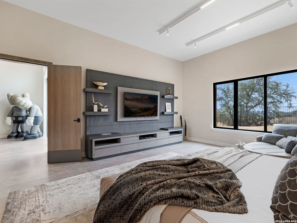
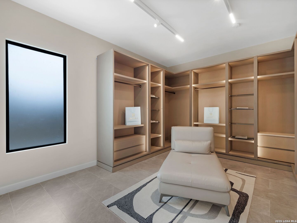
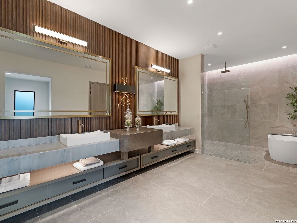
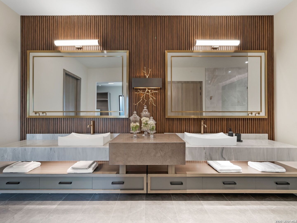
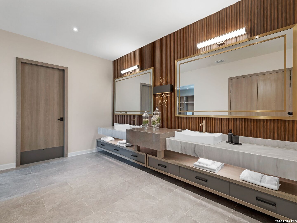
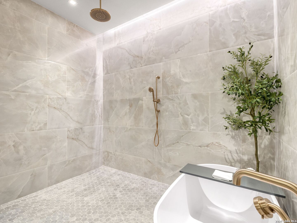
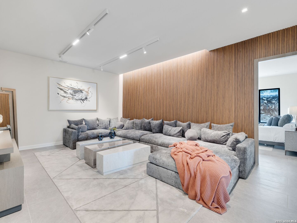
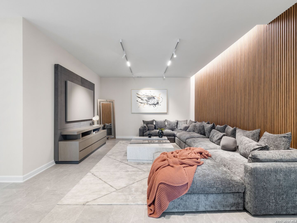
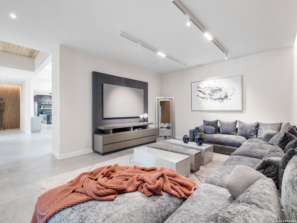
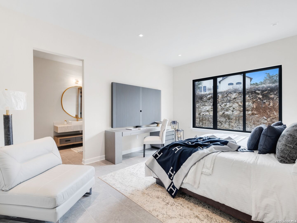
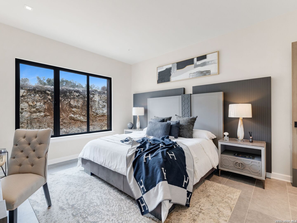
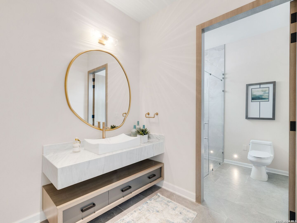
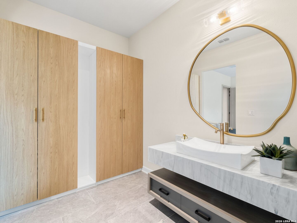
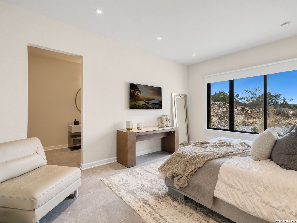
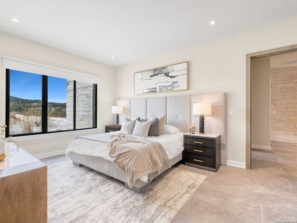
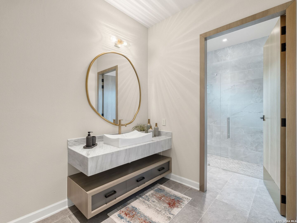
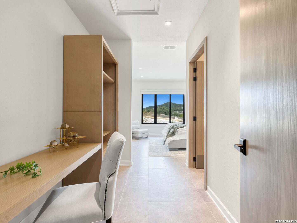
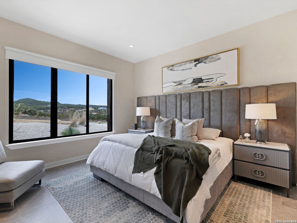
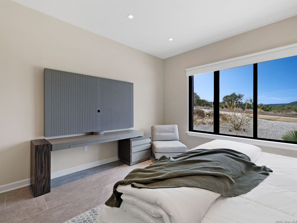
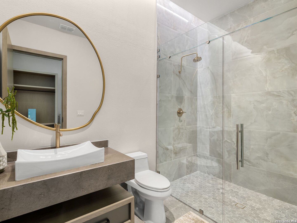
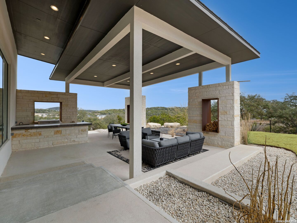
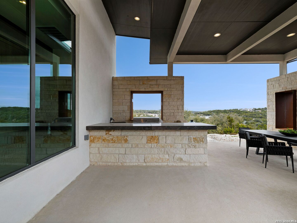
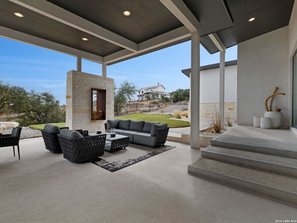
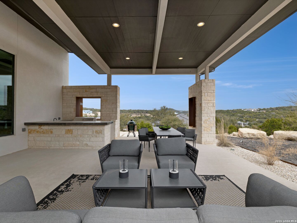
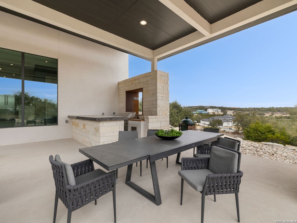
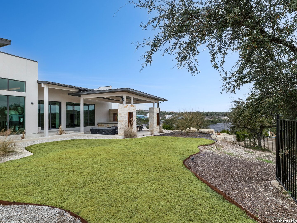
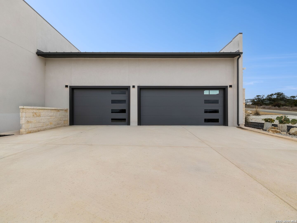
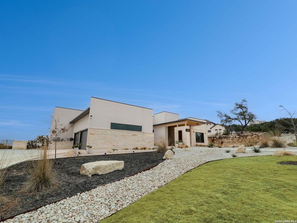
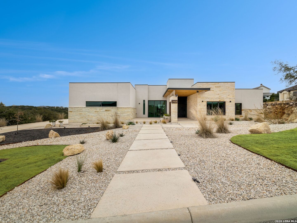
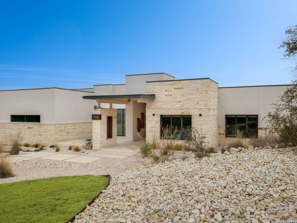
Clean architectural lines, limestone detailing, and expansive walls of glass define this contemporary residence. Elevated along a private drive with a discreet side-entry three-car garage, the exterior composition reflects disciplined proportions and a restrained material palette that establishes both privacy and presence. Inside, soaring ceilings and expansive glazing introduce natural light at scale. Large-format tile flooring extends throughout the main living areas, reinforcing the home's modern clarity. A custom wood-accent fireplace wall anchors the primary living space, adding warmth and contrast within the clean architectural framework. The kitchen is organized around a substantial granite island and framed by matte black and warm wood cabinetry with full-height storage. A Thermador appliance suite includes a professional gas range, wall-mounted microwave, and pot filler. Under-cabinet lighting and refined fixtures complete a space designed for both daily function and elevated entertaining. The primary suite is privately positioned and scaled with intention. The bath features a floating dual vanity, freestanding soaking tub, and frameless walk-in shower with rainfall fixture, all finished in large-format tile within a restrained modern palette. Expansive sliding glass doors extend the interior to a covered outdoor living area supported by limestone columns and recessed lighting. The landscaped grounds and elevated positioning capture long-range views while preserving privacy, reinforcing the home's architectural presence from every angle. Architecturally composed and materially refined, this residence delivers modern luxury through scale, light, and intentional design.
| Listing Id: | 1995514 |
|---|---|
| List Price: | $1,999,900 |
| Property Type: | Residential |
| Status: | Active |
| Bedrooms Total: | 5 |
| Bathrooms Full: | 5 |
| Bathrooms Half: | 2 |
| Living Area: | 5,176 |
| Association Fee: | $919 |
| Tax Annual Amount: | $36,585 |
| Lot Size Acres: | 0.63 |
| Architectural Style: | _1STRY, CONT |
| City: | San Antonio |
| County Or Parish: | Bexar |
| Subdivision Name: | Canyons At Scenic Loop |
| ZIP: | 78255 |
| Year Built: | 2024 |
| Accessible Adaptive Home: | NO |
| Bedroom 2 Level: | _1 |
| Bedroom 3 Level: | _1 |
| Bedroom 4 Level: | _1 |
| Bedroom 5 Level: | _1 |
| Dining Room Level: | _1 |
| Elementary School: | MCANDREW |
| Family Room Level: | _1 |
| Total Baths Composite Full_Half: | 5.2 |
| Association Name: | CANYONS AT SCENIC LOOP |
| High School: | CLARK |
| Kitchen Level: | _1 |
| Cooling: | _1CNTR |
| Exterior Features: | PTSLB, CVPAT, GRILL, DK_BL, WRGHT, SPSYS, SPCL, OTKT |
| Exterior: | _4SDMS, STONE, STCCO |
| Fireplace: | LIVRM, OTHER |
| Flooring: | CTILE |
| Foundation Details: | SLAB |
| Heating Fuel: | NTGAS |
| Heating: | CNTRL |
| Inclusions: | WSHCN, DRYCN, REFRI, DISPL, DSHWR |
| Lot Features: | CRNR, BLUFF |
| Pool Features: | NONE |
| Roof: | METAL |
| Window Coverings: | ALL |
| Construction: | NEW |
| Owner Lrea_lreb: | NO |
| School District: | NORTHSIDE |
| Parcel Number: | 046951230550 |
| Builder Name: | CUSTOM |
| Utility Supplier Gas: | CPS |
| Utility Supplier Elec: | CPS |
| Utility Supplier Water: | SAWS |
| Utility Supplier Sewer: | Septic |
| Living Length: | 31.0 |
| Family Width: | 16 |
| Bedroom 2 Length: | 17 |
| Bedroom 2 Width: | 14 |
| Kitchen Length: | 25 |
| Kitchen Width: | 14 |
| Bedroom 3 Length: | 19 |
| Bedroom 3 Width: | 14 |
| Bedroom 4 Length: | 15 |
| Living Width: | 15 |
| Bedroom 4 Width: | 14 |
| Dining Length: | 25 |
| Dining Width: | 13 |
| Family Length: | 26 |
| Utility Length: | 9 |
| Utility Width: | 7 |
| Bedroom 5 Length: | 12 |
| Bedroom 5 Width: | 10 |
| Study Office Length: | 13 |
| Study Office Width: | 12 |
| Directions: | From I-10 E, exit Boerne Stage Road and turn left onto Scenic Loop. Follow Kendall Canyon and turn right onto Tres Arroyos. |
| Living Room Level: | _1 |
| MLS Area Major: | _1004 |
| Original List Price: | $1,999,900 |
| Sale_rent: | SALE |
| State Or Province: | TX |
| Postal Code: | 78255 |
| Middle Or Junior School: | RAWLINSON |
| Price_SQFT: | $386.37 |
| Study_OR_Office Level: | _1 |
| Source Sqft: | D |
| Subdivision Legal Name: | CANYONS AT SCENIC LOOP |
| Tax Property Id: | 046951230550 |
| Bathrooms Total Integer: | 7 |
| Utility Room Level: | _1 |
| Association Fee Frequency: | A |
| Taxed By Mltpl Counties: | NO |
| Hoa Mandatory: | MAND |
| Multiple Hoa: | NO |
| Payment Frequency: | A |
| Assoc Transfer Fee: | $350.00 |
| Proposed Terms: | CONV, CASH |
| Listing Terms: | CONV, VA, CASH |
| Fireplace Features: | LIVRM |
| Floor: | CTILE |
| Foundation: | SLAB |
| Garage Parking: | _3GAR, ATT, SIDE, OVRSZ |
| Possession: | CLSFD |
| Tax Year: | 2025 |
| Lot Improvements: | PAVED, CURBS |
| Architectural Style: | _1STRY, CONT |
| Association Amenities: | CNTRL |
| Window Features: | ALL |
| Levels: | _1 |
| Air Conditioning: | _1CNTR |
| Number Of Fireplaces: | _2 |
| Sab Primary Bath Rr: | TSSEP, DBLVN, GRDTB |
| Sab Primary Bedroom Rr: | WLKIN, FLBT |
| Room Primary Bedroom Length: | 22 |
| Room Primary Bedroom Width: | 19 |
| Room Primary Bath Length: | 14 |
| Room Primary Bath Width: | 12 |
| Sab Primary Bedroom Level: | _1 |
| Sab Primary Bath Level: | _1 |
| Sab Primary Bath Co: | DBLVN, GRDTB |
| Sab Primary Bedroom Co: | WLKIN, FLBT |
| Sab Primary Bath Re: | TSSEP, DBLVN, GRDTB |
| Sab Primary Bedroom Re: | WLKIN, FLBT |
Listing Courtesy of: Kuper Sotheby's Int'l Realty
Listing Agent: Juliana Andrea Valencia Ponce
(917) 295-7782
Mortgage Calculator
The data on this website relating to real estate for sale comes in part from the IDX Program of the LERA MLS.
IDX information is provided exclusively for consumers’ personal, non-commercial use, that it may not be used for any purpose other than to identify prospective properties consumers may be interested in purchasing, and that the data is deemed reliable but is not guaranteed accurate by the MLS. The MLS may, at its discretion, require use of other disclaimers as necessary to protect participants and/or the MLS from liability.
© 2026 LERA MLS.
LERA MLS data last updated on October 08, 2026 05:02 PM - ET.
Property Last Updated: October 08, 2026 05:02 PM - ET
