24411 Drew Gap
San Antonio, TX 78255
$408,000
Open Houses
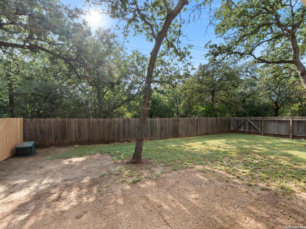
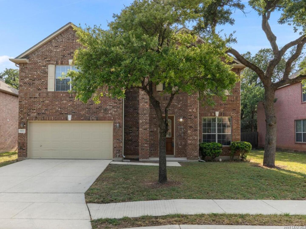
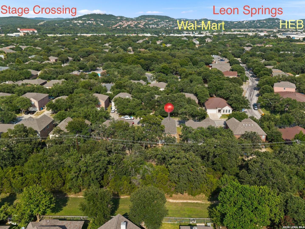
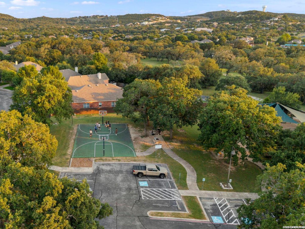
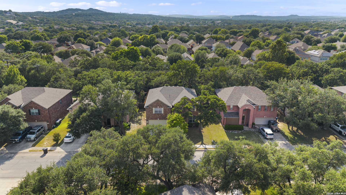
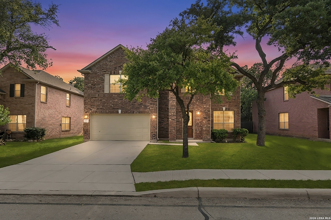
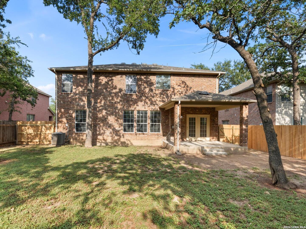
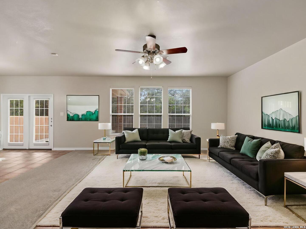
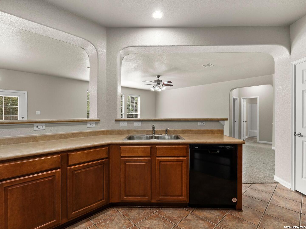
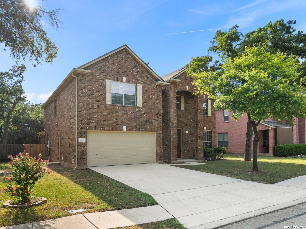
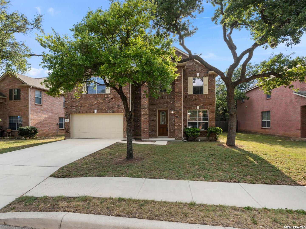
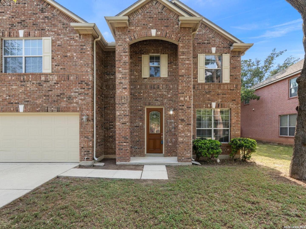
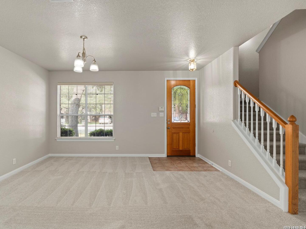
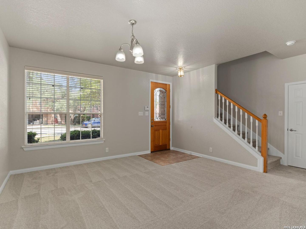
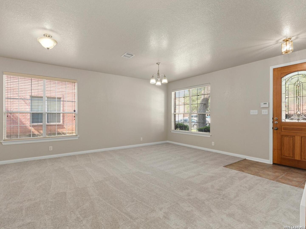
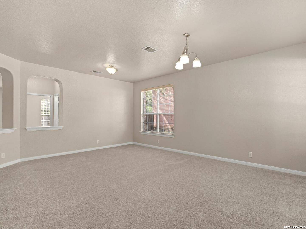
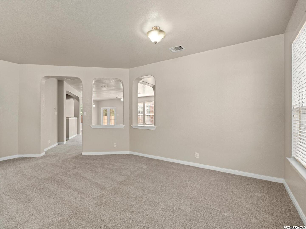
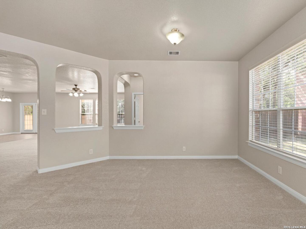
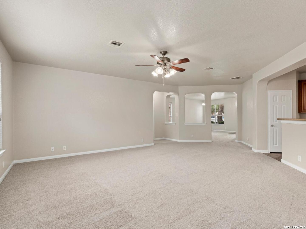
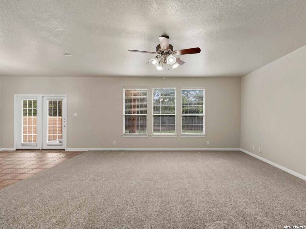
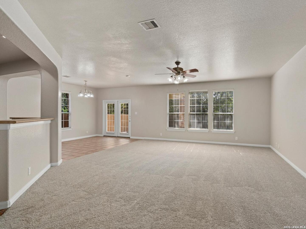
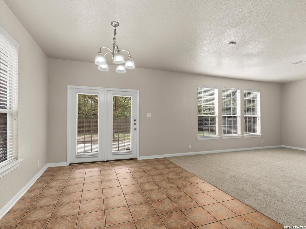
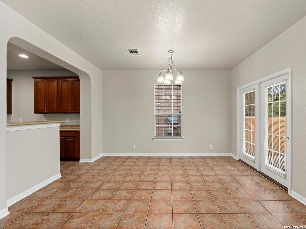
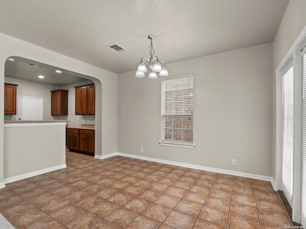
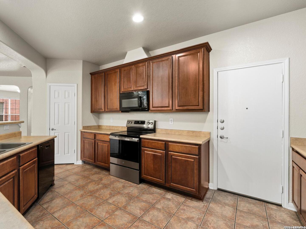
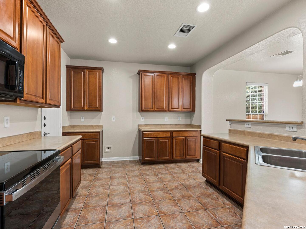
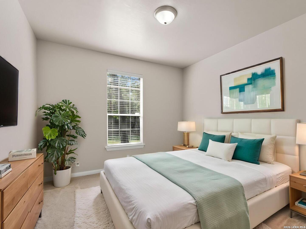
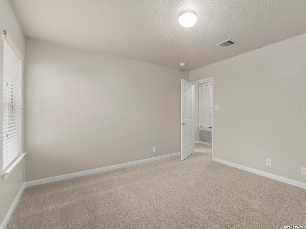
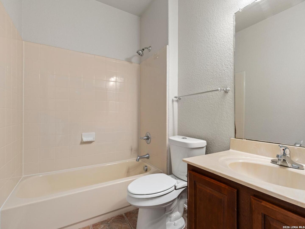
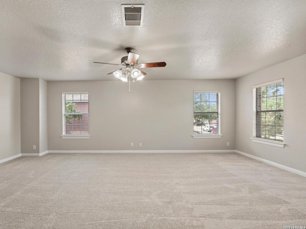
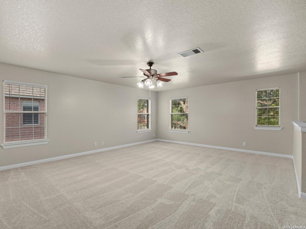
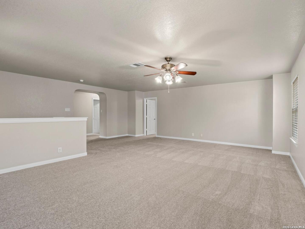
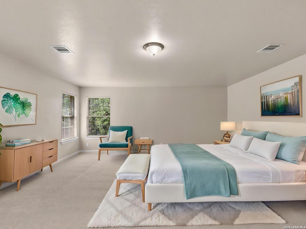
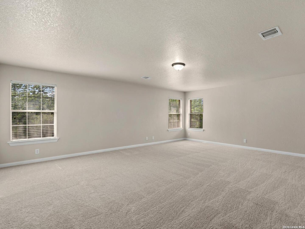
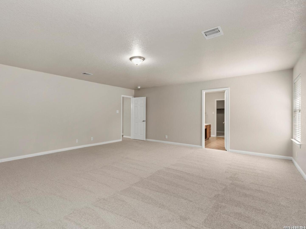
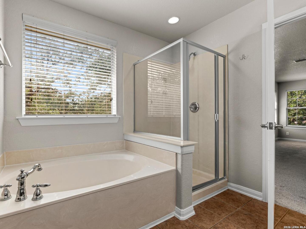
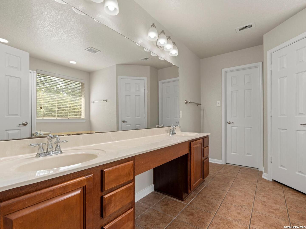
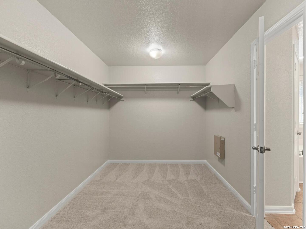
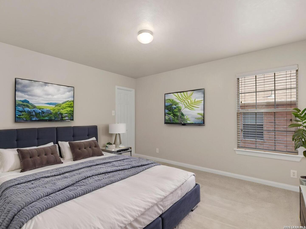
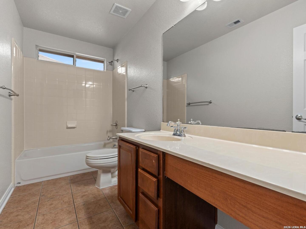
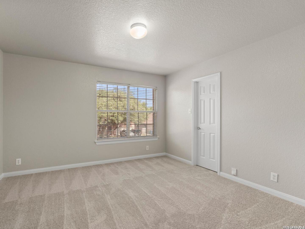
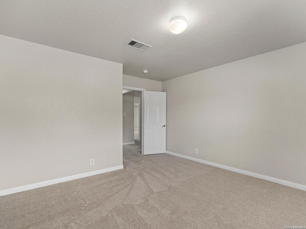
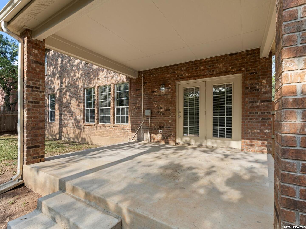
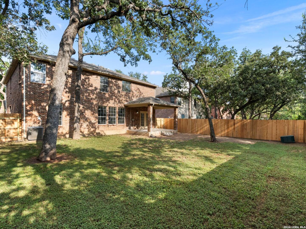
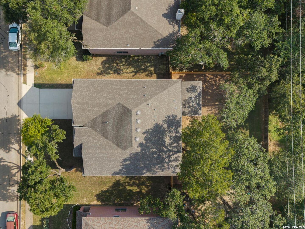
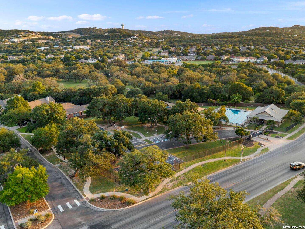
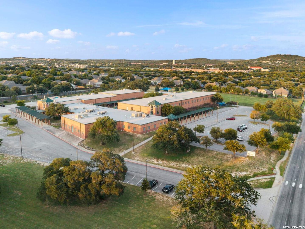
*** OPEN HOUSE SATURDAY, OCTOBER 10TH, 11 AM - 12:45 PM *** LOCATION! This is THE ONE! Situated on an OVERSIZED GREENBELT LOT in the Stage Run community, this well-maintained two-story KB Home offers 4 BEDROOMS, 3 FULL BATHROOMS, multiple living and dining areas, and an UPSTAIRS GAME ROOM. Ideally located about ONE MILE FROM IH-10 AND BOERNE STAGE ROAD and served by acclaimed NORTHSIDE ISD schools, this home combines space, location, and exceptional potential. The classic FOUR-SIDED RED BRICK exterior features a grand covered entry, brick columns, decorative shutters, and mature trees. Inside, rounded archways complement a spacious floor plan with formal living and dining areas that flow into the family room, kitchen, and casual dining area. The kitchen features a unique WRAPAROUND RAISED BREAKFAST BAR framed by arched openings and a BRAND-NEW STAINLESS STEEL RANGE/OVEN. A standout feature is the DOWNSTAIRS SECONDARY BEDROOM WITH ADJACENT FULL BATHROOM, ideal for guests or MULTIGENERATIONAL LIVING. Upstairs, the spacious primary suite offers dual vanities, a separate tub and shower, and a walk-in closet, along with two additional bedrooms and a versatile GAME ROOM. French doors lead to the COVERED PATIO overlooking the TREE-LINED GREENBELT. Additional features include FULL IRRIGATION, gutters, water-softener pre-plumbing, and a garage service door with backyard access. EXTENSIVE IMPROVEMENTS completed just before listing include a NEW ROOF, FRESH INTERIOR PAINT, NEW CARPET, NEW STAINLESS STEEL RANGE/OVEN, freshly painted covered patio, pressure-washed driveway, garage and patio, fence replacements, and ...
+ Read More| Listing Id: | 2006519 |
|---|---|
| List Price: | $408,000 |
| Property Type: | Residential |
| Status: | Price Change |
| Bedrooms Total: | 4 |
| Bathrooms Full: | 3 |
| Living Area: | 3,322 |
| Association Fee: | $314 |
| Tax Annual Amount: | $9,619 |
| Lot Size Acres: | 0.1653 |
| Architectural Style: | _2STRY |
| City: | San Antonio |
| County Or Parish: | Bexar |
| Subdivision Name: | Stage Run |
| ZIP: | 78255 |
| Year Built: | 2006 |
| Other Room 2 Level: | _2 |
| Accessible Adaptive Home: | YES |
| Bedroom 2 Level: | _1 |
| Bedroom 3 Level: | _2 |
| Bedroom 4 Level: | _2 |
| Breakfast Room Level: | _1 |
| Currently Being Leased: | NO |
| Dining Room Level: | _1 |
| Energy Efficiency: | PTHRM, CFANS |
| Family Room Level: | _1 |
| Total Baths Composite Full_Half: | 3.0 |
| Green Features: | EFIC |
| Association Name: | STAGE RUN HOMEOWNERS ASSOCIATION, INC. |
| High School: | CLARK |
| Kitchen Level: | _1 |
| Cooling: | _1CNTR |
| Exterior Features: | PTSLB, CVPAT, PVFNC, SPSYS, DBLPN, GTTRS, TREES |
| Exterior: | BRICK, _4SDMS |
| Fireplace: | NA |
| Flooring: | CRPT, CTILE |
| Foundation Details: | SLAB |
| Heating Fuel: | ELEC |
| Heating: | CNTRL |
| Inclusions: | CLFNS, CHNDL, WSHCN, DRYCN, MCOVN, STVRN, DISPL, DSHWR, ICMKR, SMKAL, SSOWN, PRWRD, ELWTR, PLUMB, SMCK, SLCNT, CODETECTOR |
| Lot Features: | GRNBL, MATURETREES |
| Miscellaneous: | CLUSTERMAIL, SCHOOLBUS, ASIS |
| Occupant Type: | VACNT |
| Pool Features: | NONE |
| Roof: | COMP |
| Window Coverings: | ALL |
| Construction: | PRE_OWNED |
| Owner Lrea_lreb: | NO |
| School District: | NORTHSIDE |
| Parcel Number: | 163900200340 |
| Builder Name: | KB Homes |
| Utility Supplier Elec: | CPS Energy |
| Utility Supplier Grbge: | City of SA |
| Utility Supplier Water: | SAWS |
| Utility Supplier Sewer: | SAWS |
| Living Length: | 11.0 |
| Family Width: | 26 |
| Bedroom 2 Length: | 14 |
| Bedroom 2 Width: | 11 |
| Kitchen Length: | 16 |
| Kitchen Width: | 11 |
| Bedroom 3 Length: | 15 |
| Bedroom 3 Width: | 12 |
| Breakfast Length: | 9 |
| Breakfast Width: | 14 |
| Bedroom 4 Length: | 13 |
| Living Width: | 10 |
| Bedroom 4 Width: | 11 |
| Dining Length: | 14 |
| Dining Width: | 11 |
| Family Length: | 19 |
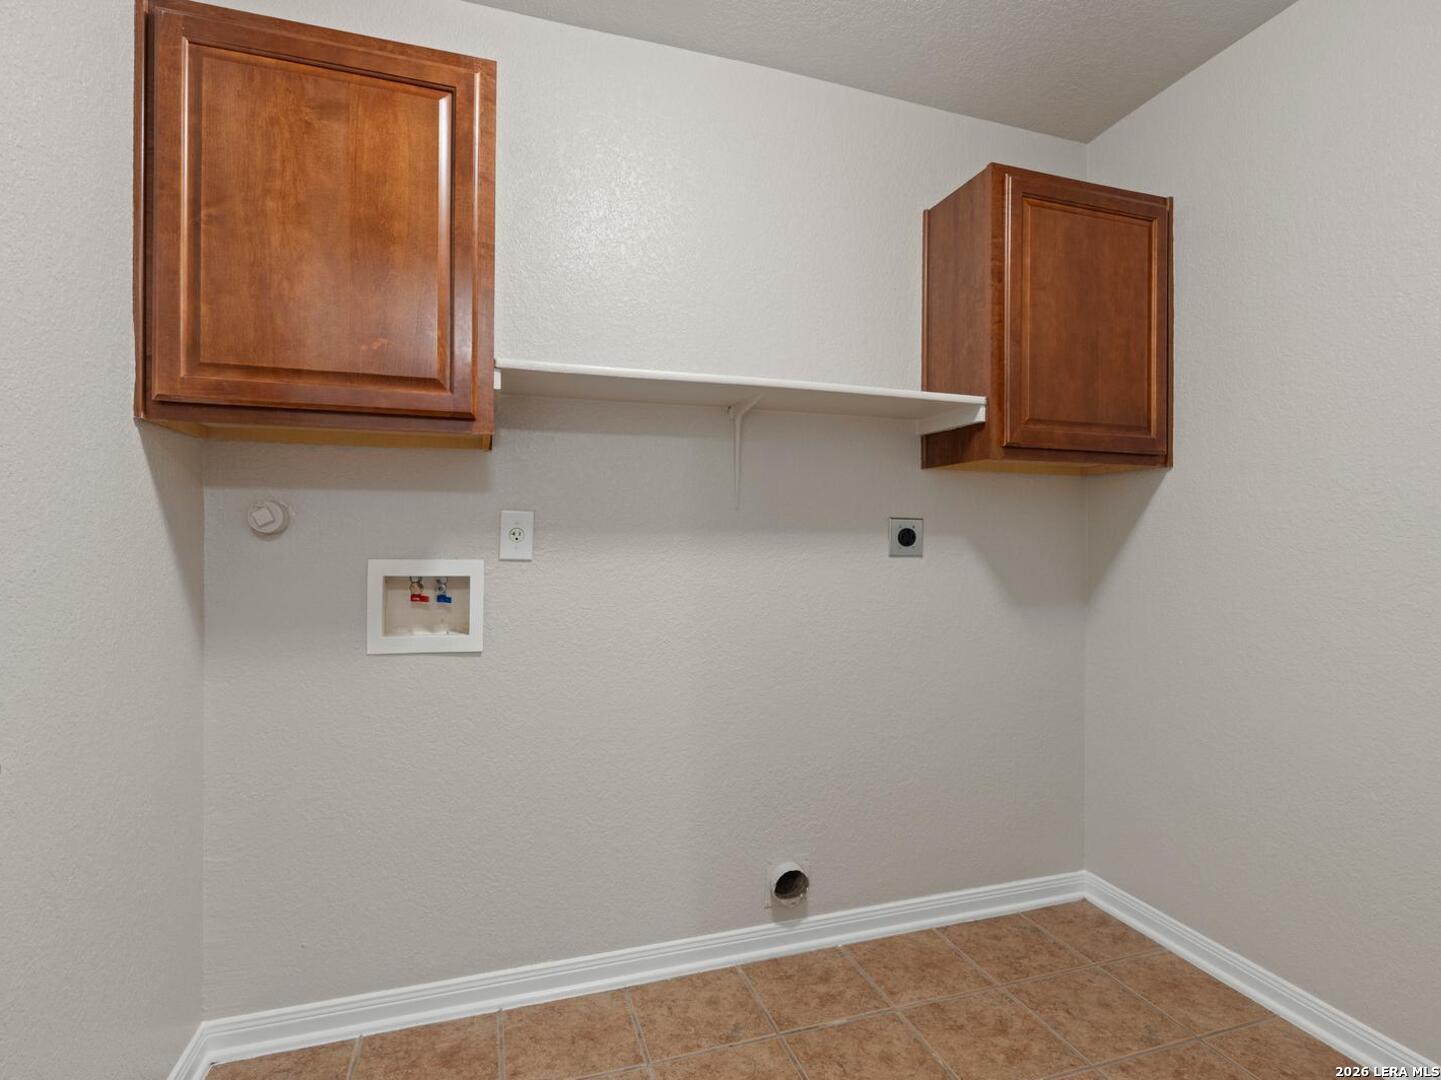
| Utility Length: | 5 |
| Utility Width: | 7 |
| Directions: | From I-10 West, take the Boerne Stage Road exit. Turn left onto Boerne Stage Road and continue approximately 0.7 miles. Turn right onto Baywater Stage and continue about 1 mile. Turn left onto Drew Gap. It will be on the left. |
| Living Room Level: | _1 |
| MLS Area Major: | _1005 |
| Original List Price: | $415,000 |
| Sale_rent: | SALE |
| State Or Province: | TX |
| Postal Code: | 78255 |
| Middle Or Junior School: | RAWLINSON |
| Potential Short Sale: | NO |
| Price_SQFT: | $122.81 |
| Recent Rehab: | NO |
| Source Sqft: | D |
| Subdivision Legal Name: | STAGE RUN |
| Tax Property Id: | 163900200340 |
| Bathrooms Total Integer: | 3 |
| Utility Room Level: | _2 |
| Association Fee Frequency: | S |
| Taxed By Mltpl Counties: | NO |
| Hoa Mandatory: | MAND |
| Multiple Hoa: | NO |
| Payment Frequency: | S |
| Assoc Transfer Fee: | $250.00 |
| Proposed Terms: | CONV, CASH |
| Listing Terms: | CONV, FHA, VA, CASH |
| Other 2 Level: | _2 |
| Hoa Contact Phone Number: | 210-485-4088 |
| Hoa Website: | https://alamomanagementgroup.com/ |
| Fireplace Features: | NA |
| Floor: | CRPT, CTILE |
| Foundation: | SLAB |
| Garage Parking: | _2GAR, ATT |
| Possession: | CLSFD |
| Tax Year: | 2026 |
| Lot Improvements: | PAVED, CURBS, STGTR, SDWLK, STLGT, ASPHALT, CITYST, INTERSTHWY |
| Architectural Style: | _2STRY |
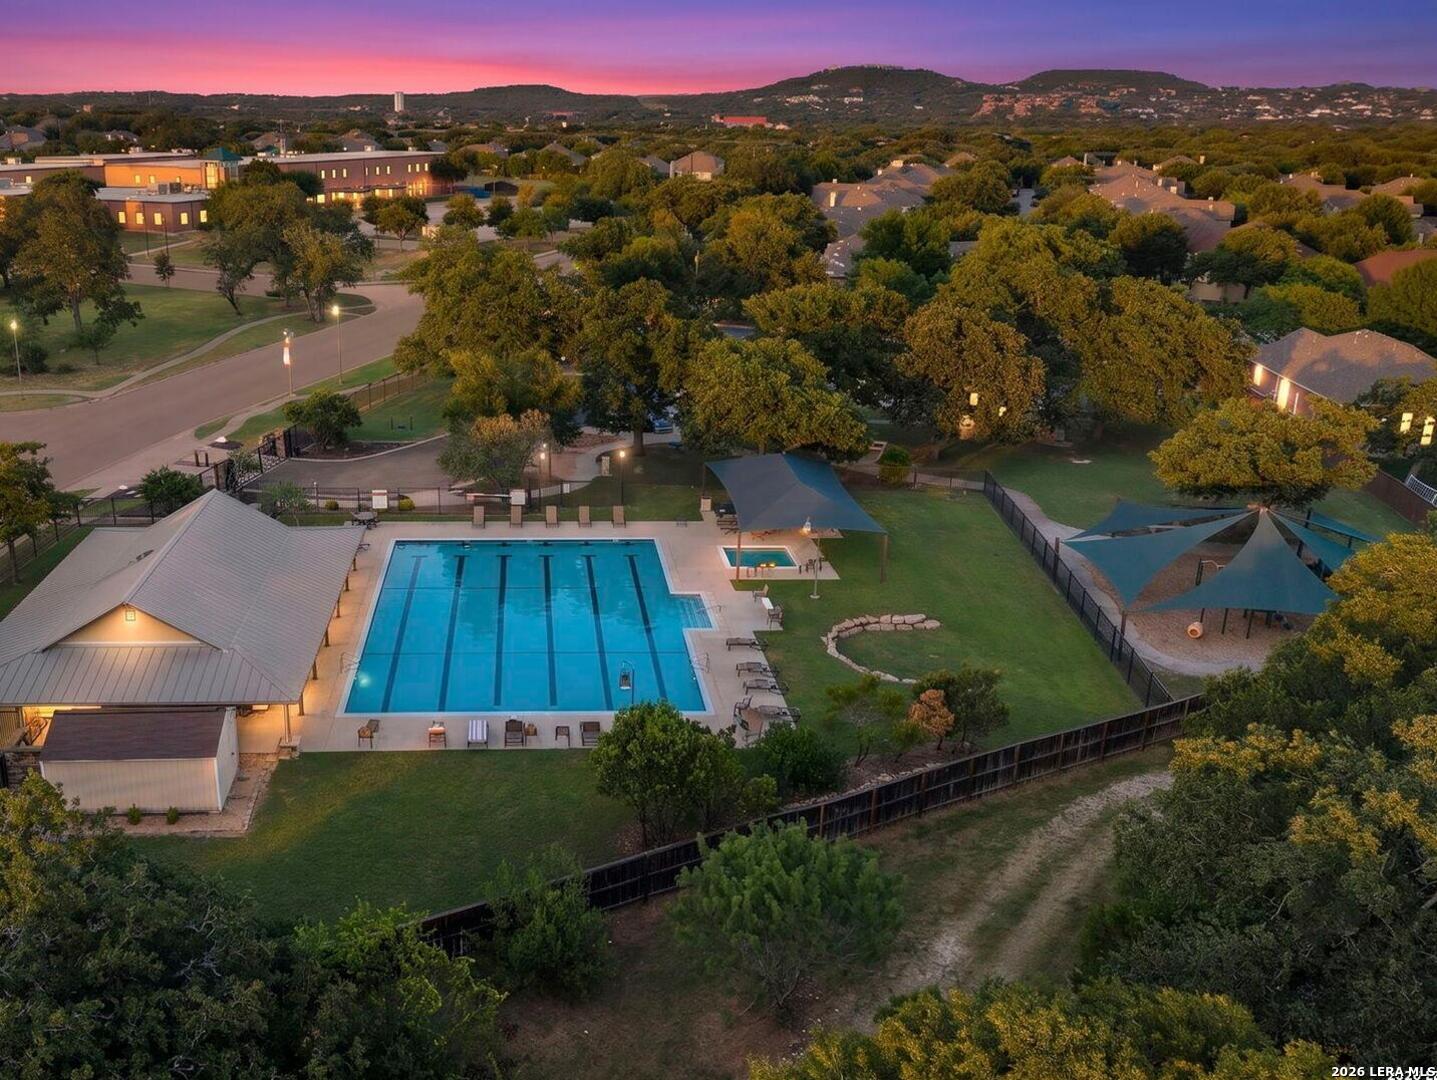
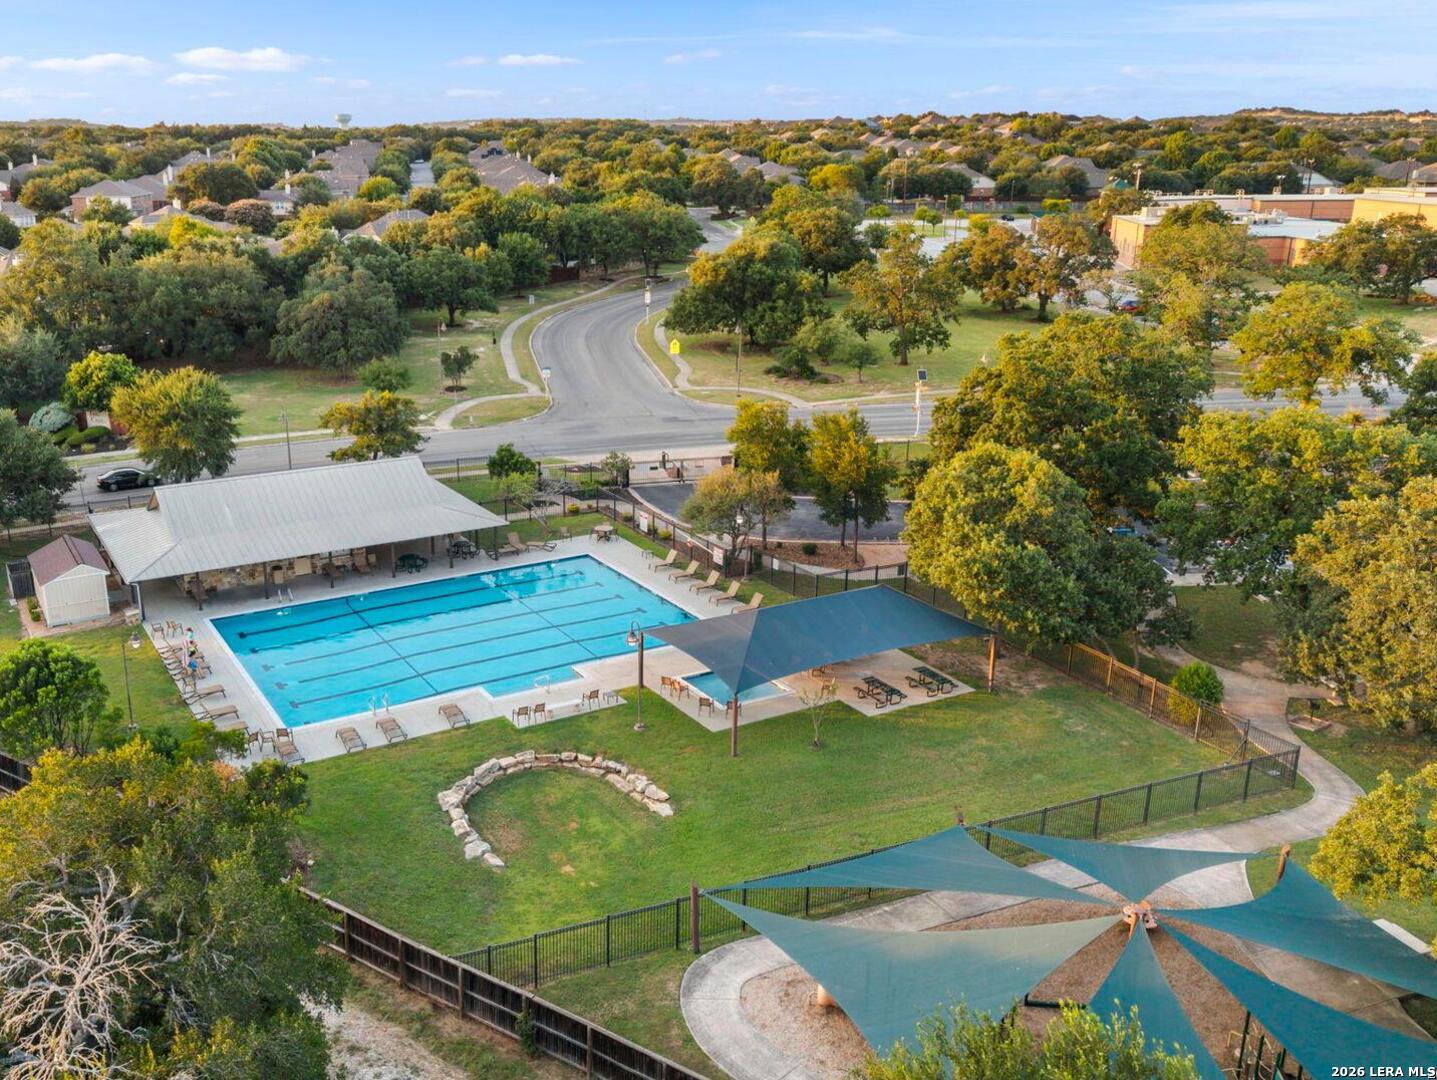
| Association Amenities: | POOL, PARK, TRAIL, BIKETRL, BBALLCT, OTHER |
| Window Features: | ALL |
| Levels: | _2 |
| Accessibility: | _1STFB |
| Air Conditioning: | _1CNTR |
| Occupancy: | VACNT |
| Number Of Fireplaces: | _0 |
| Sab Primary Bath Rr: | TSSEP, DBLVN |
| Sab Primary Bedroom Rr: | UPSTR, WLKIN, FLBT |
| Room Primary Bedroom Length: | 17 |
| Room Primary Bedroom Width: | 20 |
| Room Primary Bath Length: | 9 |
| Room Primary Bath Width: | 11 |
| Sab Primary Bedroom Level: | _2 |
| Sab Primary Bath Level: | _2 |
| Sab Primary Bath Co: | DBLVN |
| Sab Primary Bedroom Co: | UPSTR, WLKIN, FLBT |
| Sab Primary Bath Re: | TSSEP, DBLVN |
| Sab Primary Bedroom Re: | UPSTR, WLKIN, FLBT |
Listing Courtesy of: Kuper Sotheby's Int'l Realty
Listing Agent: Ana Martinez
(210) 606-4029
Mortgage Calculator
The data on this website relating to real estate for sale comes in part from the IDX Program of the LERA MLS.
IDX information is provided exclusively for consumers’ personal, non-commercial use, that it may not be used for any purpose other than to identify prospective properties consumers may be interested in purchasing, and that the data is deemed reliable but is not guaranteed accurate by the MLS. The MLS may, at its discretion, require use of other disclaimers as necessary to protect participants and/or the MLS from liability.
© 2026 LERA MLS.
LERA MLS data last updated on October 08, 2026 05:02 PM - ET.
Property Last Updated: October 08, 2026 05:02 PM - ET
