24602 Cliff Line
San Antonio, TX 78257
$2,950,000
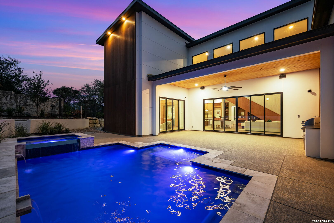
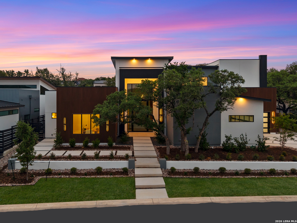
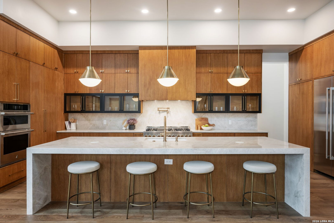
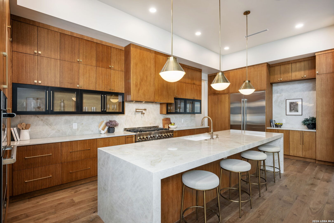
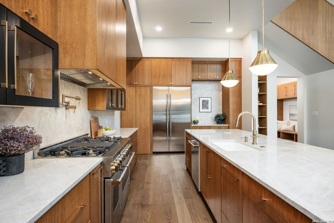
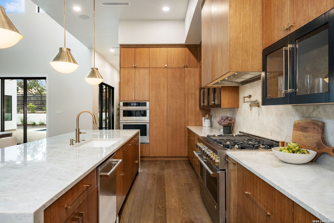
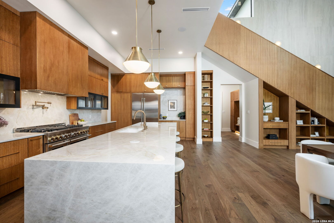
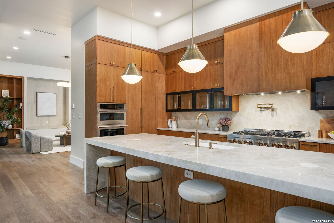
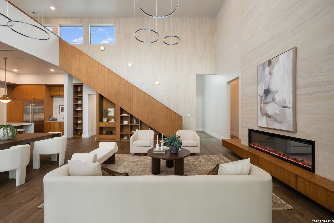
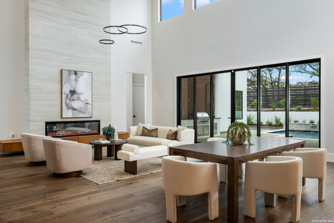
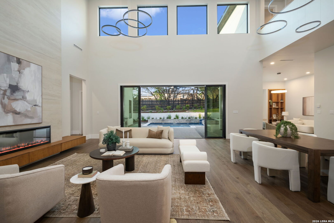
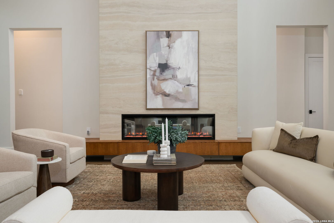
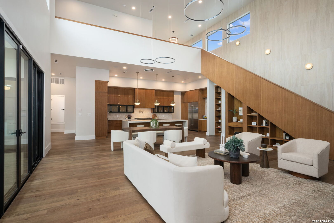
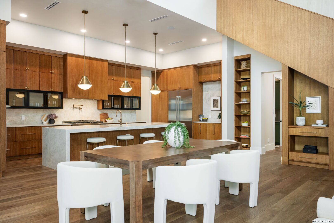
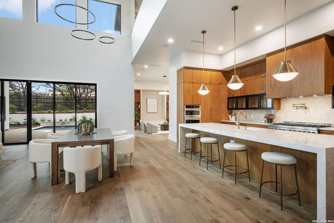
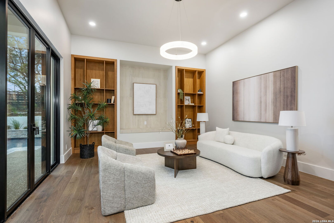
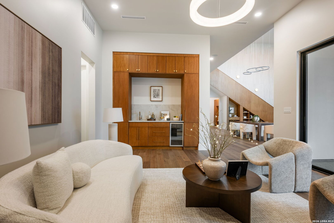
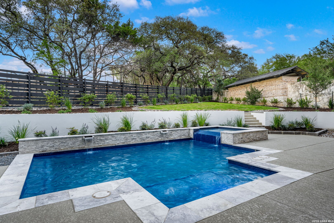
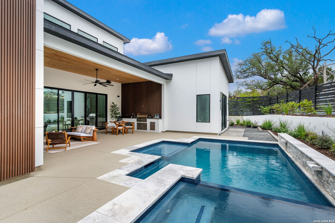
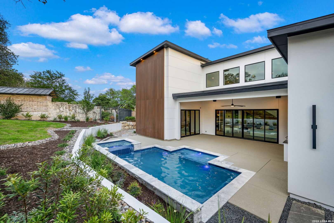
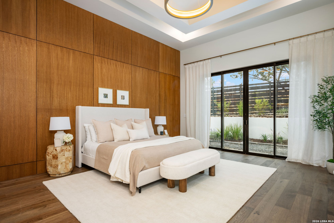
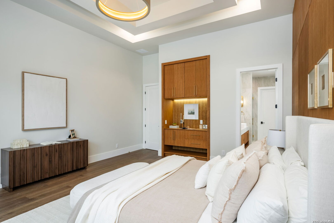
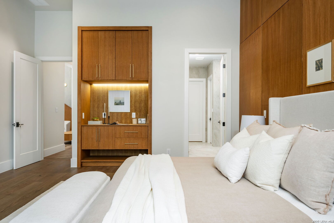
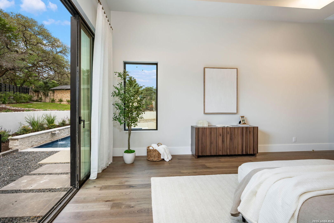
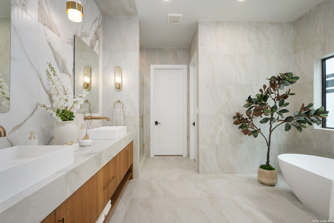
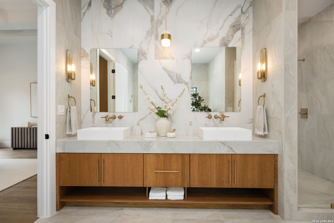
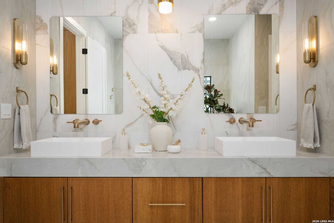
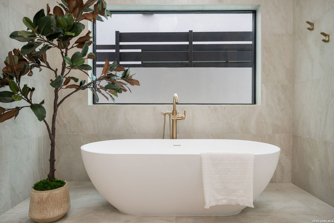
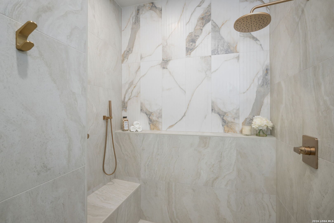
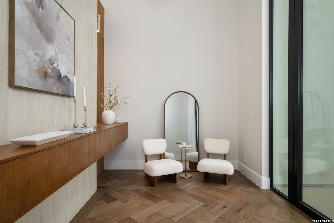
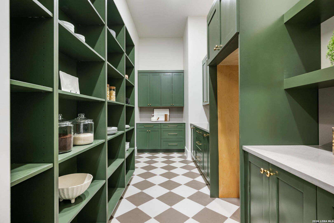
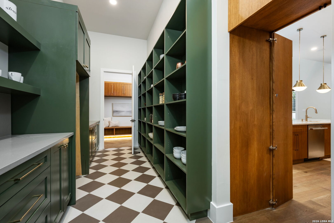
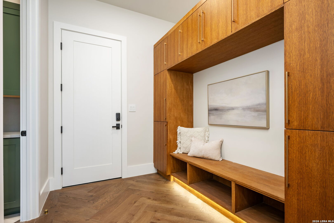
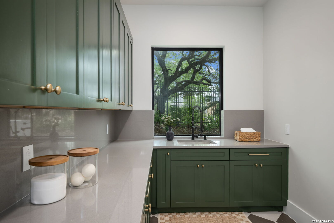
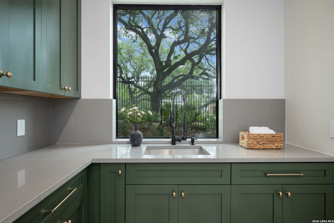
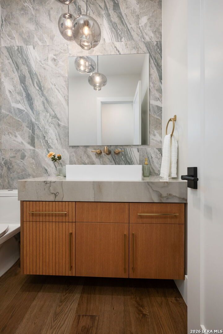
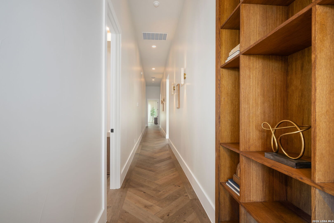
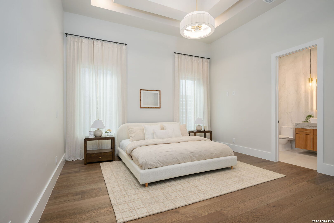
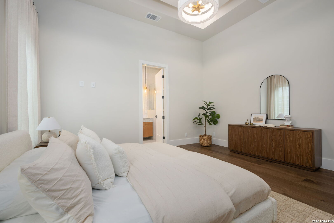
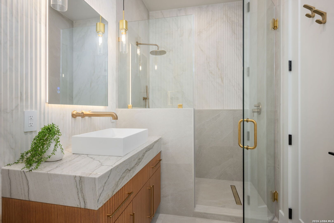
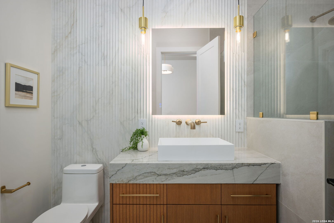
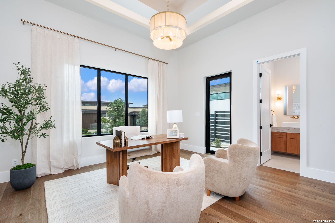
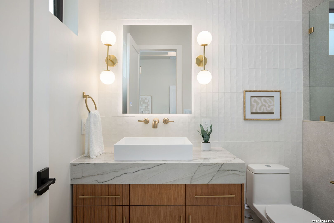
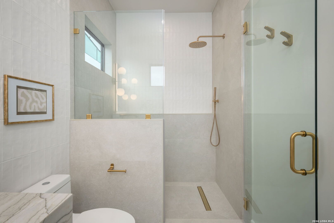
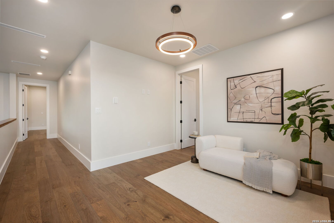
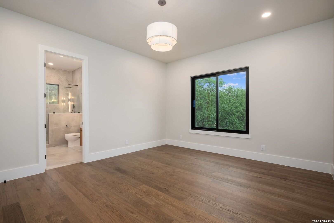
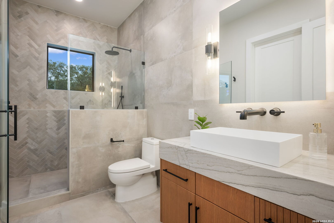
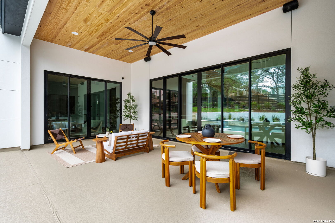
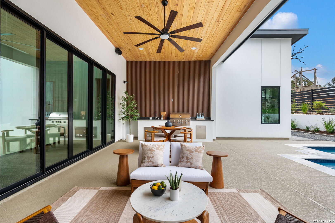
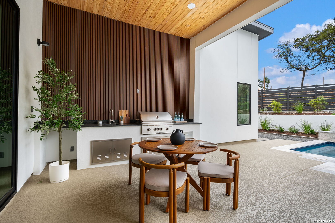
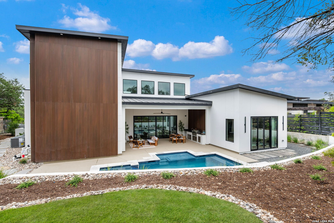
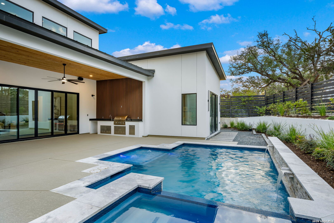
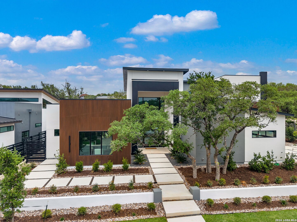
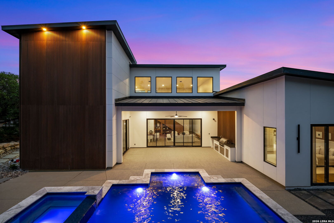
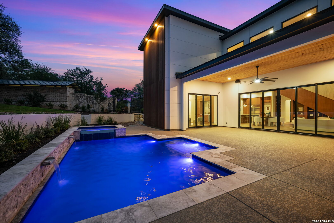
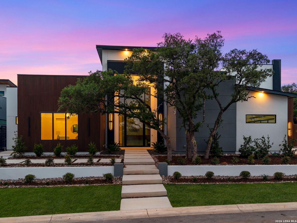
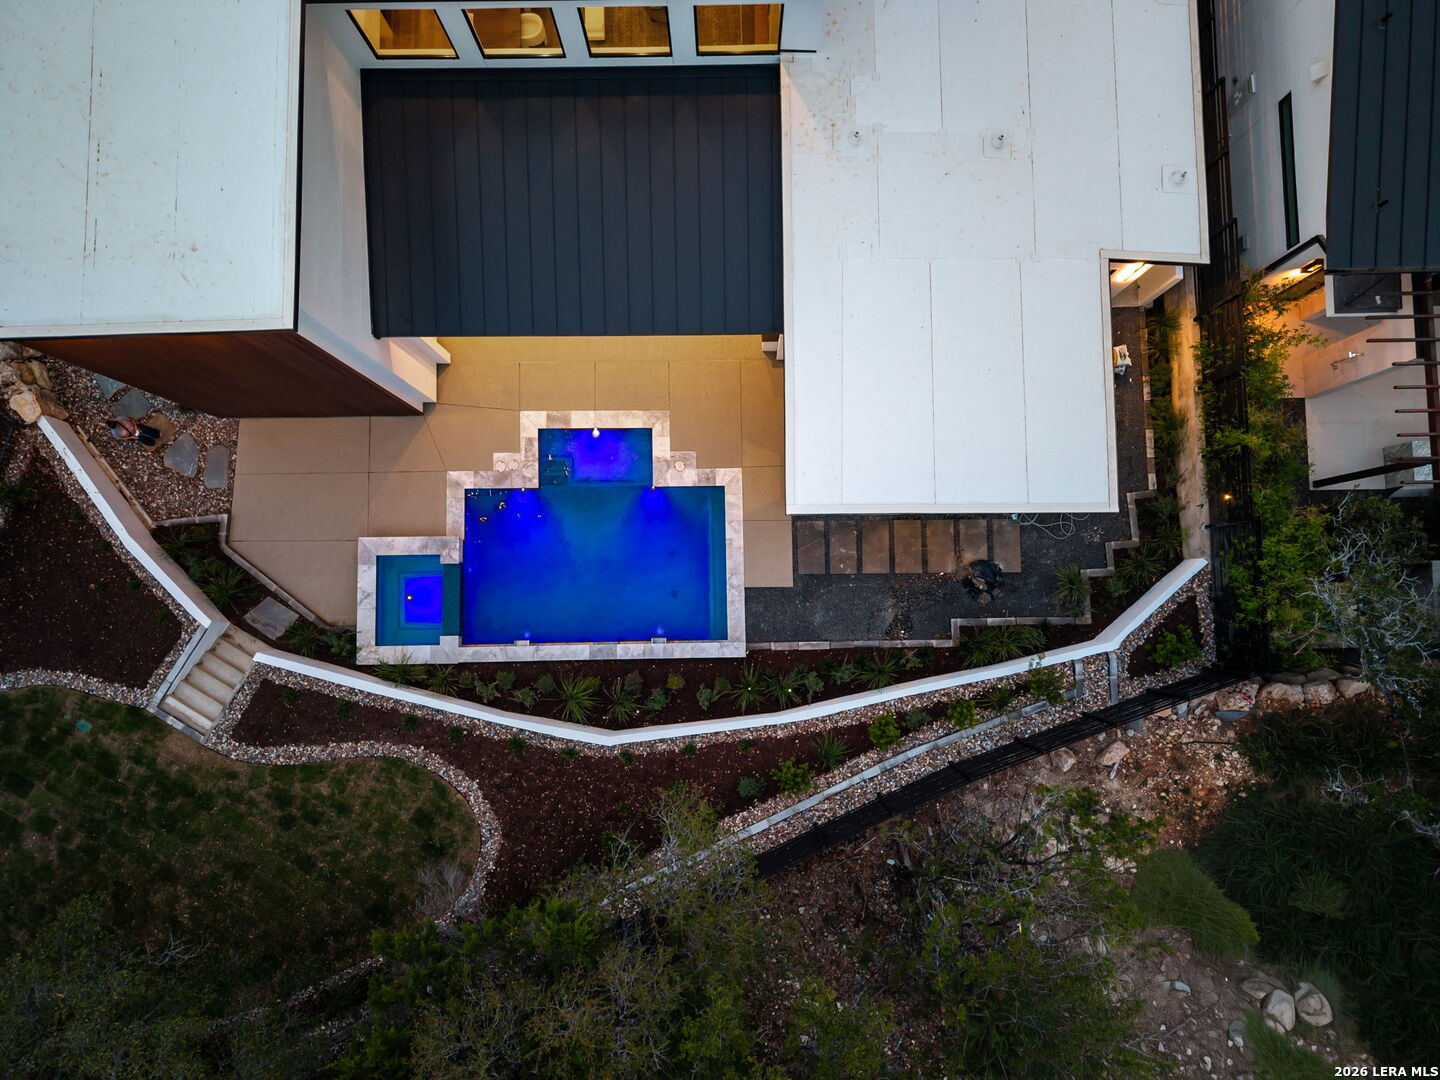
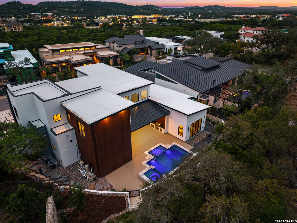
Positioned on the iconic Cliff Line street within The Dominion, this architectural masterpiece is a commanding expression of modern luxury-surrounded by San Antonio's most prestigious $3M+ estates and designed to captivate at every turn. The home makes an unforgettable first impression with a striking 12-foot metal-and-glass pivot door-an introduction to the refined design and elevated craftsmanship that unfolds throughout its 5,200 square feet. Inside, a symphony of white oak and natural stone defines the interiors, from wide-plank flooring to rift-cut custom cabinetry and built-ins that create a warm yet sophisticated palette. Towering 22-foot ceilings anchor the grand living space, while expansive 20-foot sliding glass walls dissolve the boundary between indoors and out-flooding the home with natural light and framing the resort-style backyard beyond. A designer kitchen appointed with Taj Mahal quartzite, a dramatic waterfall island, and a full suite of JennAir appliances-including a 48-inch brass-accented six-burner range with griddle and double ovens, built-in refrigeration and freezer towers, dishwasher and wall oven. Every detail is curated for both elevated entertaining and everyday indulgence. Five luxurious bedrooms, each with their own ensuite bath, offer privacy and comfort, with three generously scaled suites located on the main level. The primary suite is a retreat of its own-featuring a coffered ceiling with custom lighting, bespoke white oak paneling, private outdoor access, and custom built-ins. The spa-inspired bath is equally captivating, complete with quartzite vanities, a floating soaking tub, two private water closets, and an ...
+ Read More| Listing Id: | 2021989 |
|---|---|
| List Price: | $2,950,000 |
| Property Type: | Residential |
| Status: | New |
| Bedrooms Total: | 5 |
| Bathrooms Full: | 5 |
| Bathrooms Half: | 1 |
| Living Area: | 5,200 |
| Association Fee: | $295 |
| Tax Annual Amount: | $40,369 |
| Lot Size Acres: | 0.33 |
| Architectural Style: | _2STRY |
| City: | San Antonio |
| County Or Parish: | Bexar |
| Subdivision Name: | The Dominion |
| ZIP: | 78257 |
| Year Built: | 2026 |
| Accessible Adaptive Home: | NO |
| Additional Other Parking: | 2CAR |
| Bedroom 2 Level: | _2 |
| Bedroom 3 Level: | _2 |
| Bedroom 4 Level: | _3 |
| Bedroom 5 Level: | _2 |
| Currently Being Leased: | NO |
| Dining Room Level: | _1 |
| Elementary School: | LEON_SPRG |
| Total Baths Composite Full_Half: | 5.1 |
| Association Name: | DOMINION HOA |
| High School: | CLARK |
| Kitchen Level: | _1 |
| Cooling: | _2CNTR, ZONED |
| Exterior: | STCCO |
| Fireplace: | ONE, LIVRM, MOCK, GLASSENCLSCREEN |
| Flooring: | VINYL |
| Foundation Details: | SLAB |
| Heating Fuel: | NTGAS |
| Heating: | CNTRL |
| Inclusions: | CLFNS, CHNDL, WSHCN, DRYCN, BIOVN, MCOVN, STVRN, GSCK, REFRI, DSHWR, WETBR, CUSTOMCABINETS, PRIVATEGARBAGE |
| Lot Features: | CRNR, _5AC |
| Occupant Type: | OTHER |
| Pool Features: | INGRN, HOTTB, PLHTD |
| Roof: | METAL |
| Window Coverings: | ALL |
| Construction: | NEW |
| Owner Lrea_lreb: | NO |
| School District: | NORTHSIDE |
| Builder Name: | Vergel Construction LLC |
| Utility Supplier Gas: | Grey Forest |
| Utility Supplier Elec: | CPS |
| Utility Supplier Grbge: | Private |
| Utility Supplier Water: | SAWS |
| Utility Supplier Sewer: | SAWS |
| Living Length: | 17.0 |
| Bedroom 2 Length: | 15 |
| Bedroom 2 Width: | 16 |
| Kitchen Length: | 25 |
| Kitchen Width: | 13 |
| Bedroom 3 Length: | 15 |
| Bedroom 3 Width: | 16 |
| Bedroom 4 Length: | 17 |
| Living Width: | 24 |
| Bedroom 4 Width: | 14 |
| Dining Length: | 8 |
| Dining Width: | 23 |
| Bedroom 5 Length: | 16 |
| Bedroom 5 Width: | 16 |
| Directions: | Exit 551 toward Leon Springs, Borne Stage Rd, keep right onto Ih-10 West, turn right onto Aue Rd, turn right onto Dominion Dr, Turn right onto Bluff Pl, Keep left onto Bluff Pl, turn right onto Cliff Line, Home is on the right. |
| Living Room Level: | _1 |
| MLS Area Major: | _1003 |
| Original List Price: | $2,950,000 |
| Sale_rent: | SALE |
| State Or Province: | TX |
| Postal Code: | 78257 |
| Middle Or Junior School: | RAWLINSON |
| Price_SQFT: | $567.30 |
| Source Sqft: | B |
| Subdivision Legal Name: | THE DOMINION |
| Bathrooms Total Integer: | 6 |
| Association Fee Frequency: | M |
| Taxed By Mltpl Counties: | NO |
| Hoa Mandatory: | MAND |
| Multiple Hoa: | NO |
| Payment Frequency: | M |
| Assoc Transfer Fee: | $3,800.00 |
| Proposed Terms: | CONV, CASH |
| Listing Terms: | CONV, VA, CASH |
| Fireplace Features: | ONE, LIVRM, MOCK, GLASSENCLSCREEN |
| Floor: | VINYL |
| Foundation: | SLAB |
| Garage Parking: | _3GAR, ATT, SIDE |
| Possession: | CLSFD |
| Tax Year: | 2026 |
| Lot Improvements: | PAVED, INTERSTHWY |
| Architectural Style: | _2STRY |
| Association Amenities: | CNTRL, POOL, GOLF, CLBHS, TRAIL, GUARDEDACCESS |
| Window Features: | ALL |
| Levels: | _2 |
| Pool Private?: | Yes |
| Air Conditioning: | _2CNTR, ZONED |
| Occupancy: | OTHER |
| Number Of Fireplaces: | _1 |
| Sab Primary Bath Rr: | TSSEP, DBLVN |
| Sab Primary Bedroom Rr: | DWNST, WLKIN, FLBT |
| Room Primary Bedroom Length: | 16 |
| Room Primary Bedroom Width: | 19 |
| Room Primary Bath Length: | 14 |
| Room Primary Bath Width: | 11 |
| Sab Primary Bedroom Level: | _1 |
| Sab Primary Bath Level: | _1 |
| Sab Primary Bath Co: | DBLVN |
| Sab Primary Bedroom Co: | DWNST, WLKIN, FLBT |
| Sab Primary Bath Re: | TSSEP, DBLVN |
| Sab Primary Bedroom Re: | DWNST, WLKIN, FLBT |
Listing Courtesy of: Match House Real Estate
Listing Agent: Jaime Aguilar
(210) 279-2981
Mortgage Calculator
The data on this website relating to real estate for sale comes in part from the IDX Program of the LERA MLS.
IDX information is provided exclusively for consumers’ personal, non-commercial use, that it may not be used for any purpose other than to identify prospective properties consumers may be interested in purchasing, and that the data is deemed reliable but is not guaranteed accurate by the MLS. The MLS may, at its discretion, require use of other disclaimers as necessary to protect participants and/or the MLS from liability.
© 2026 LERA MLS.
LERA MLS data last updated on October 08, 2026 05:02 PM - ET.
Property Last Updated: October 08, 2026 05:02 PM - ET
