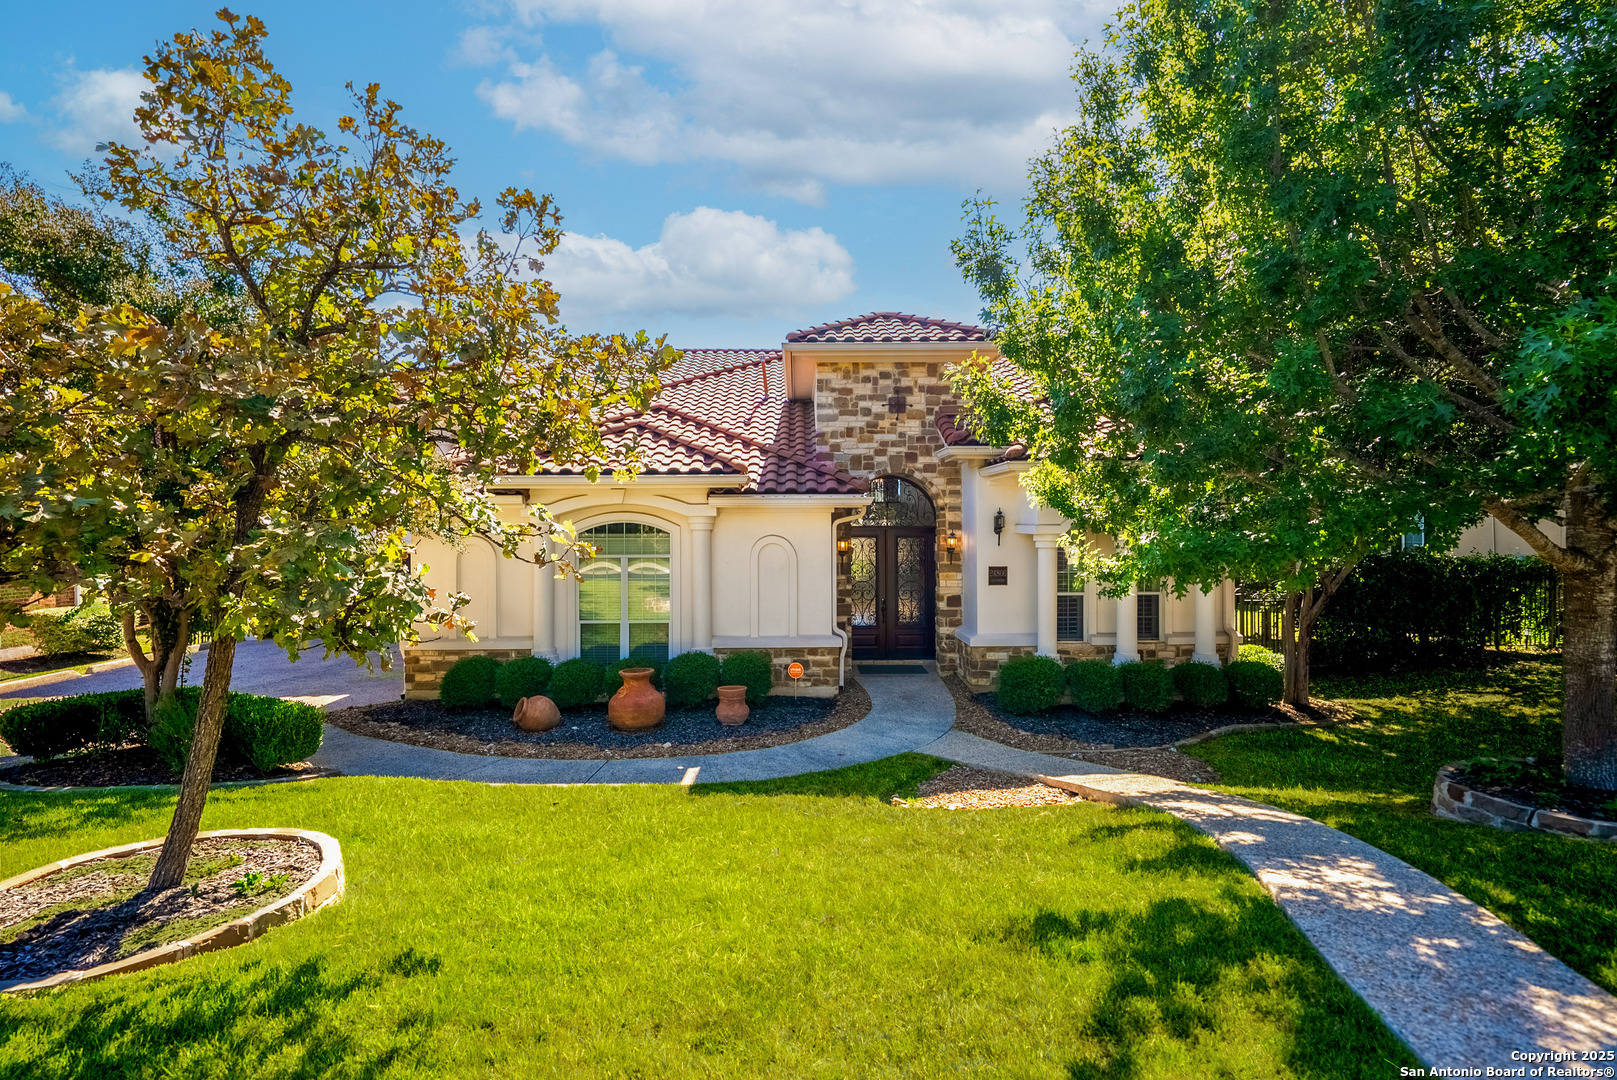
24806 Ellesmere
San Antonio, TX 78257
$910,000
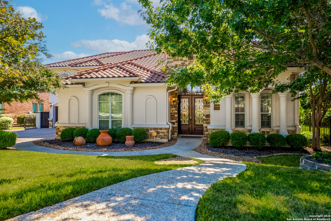
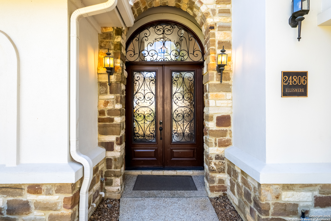
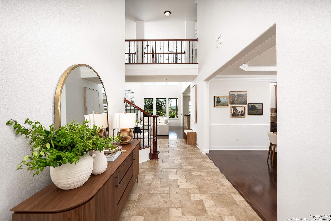
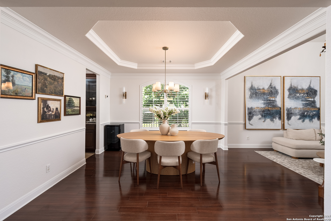
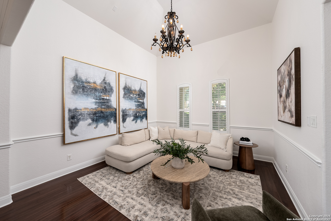
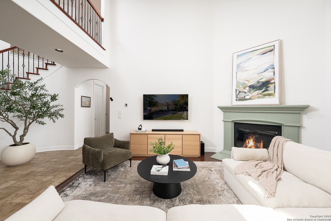
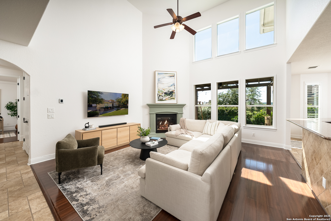
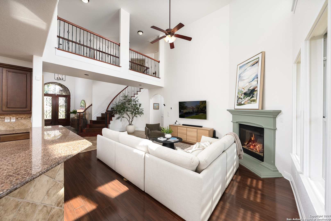
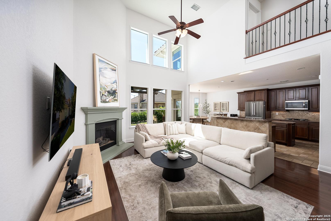
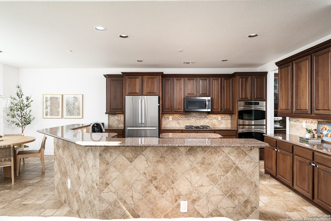
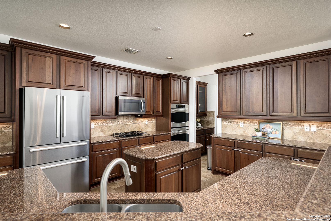
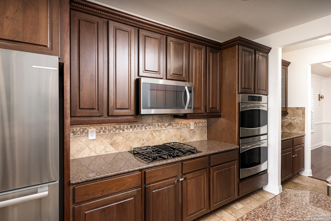
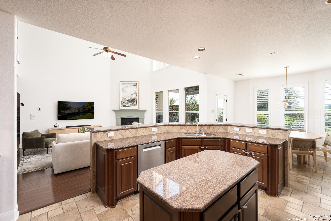
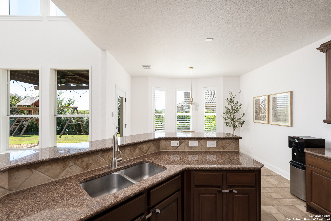
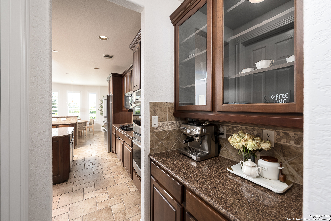
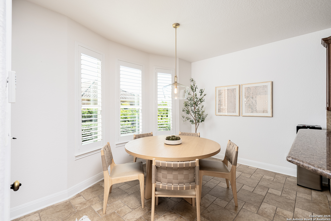
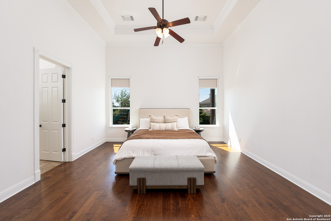
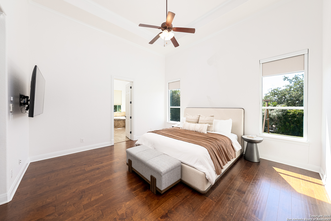
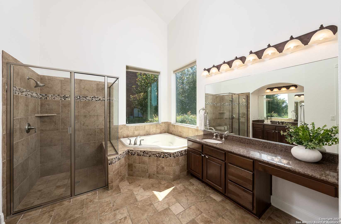
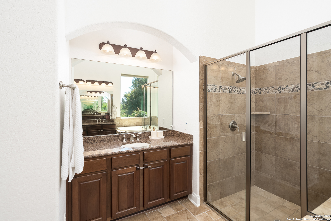
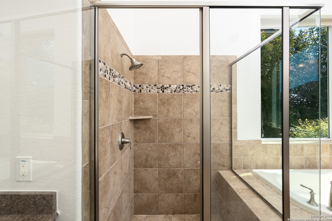
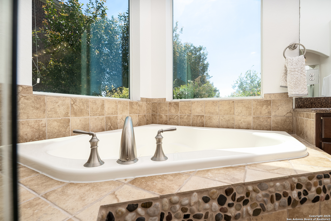
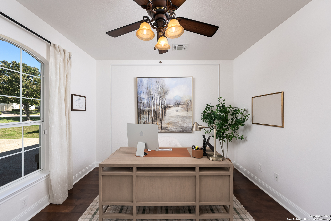
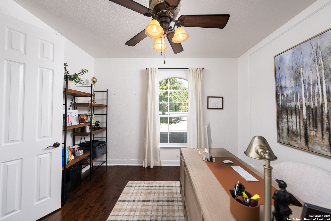
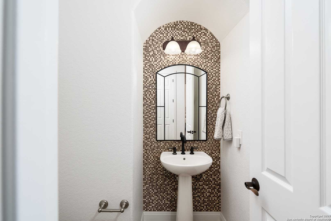
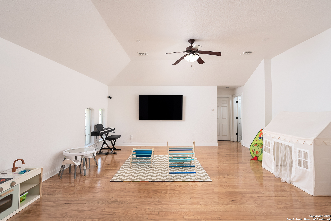
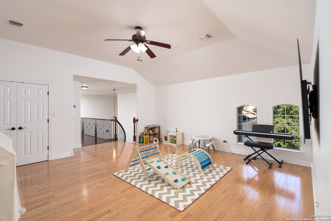
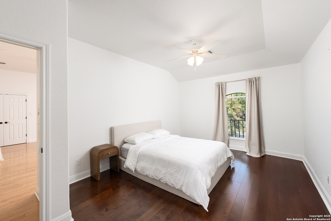
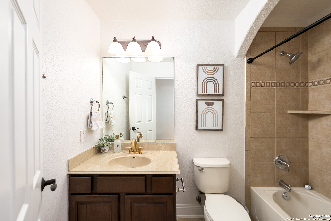
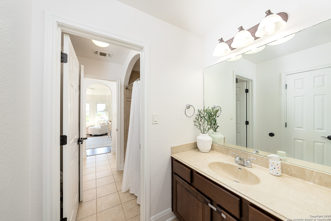
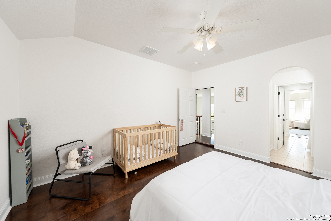
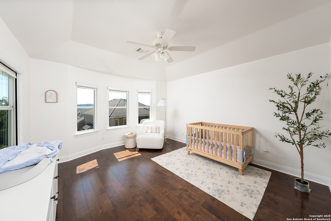
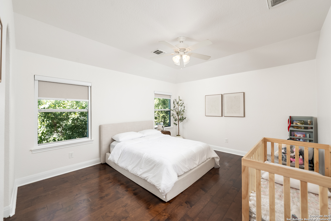
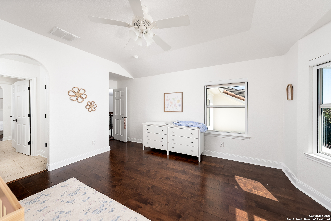
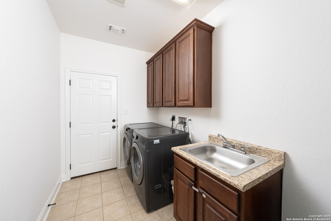
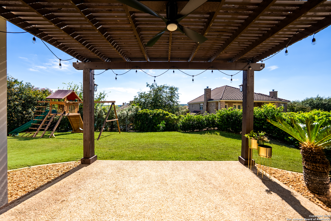
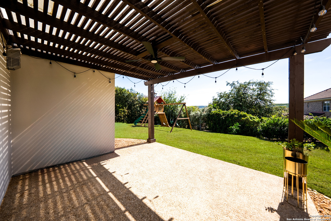
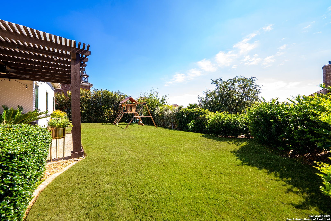
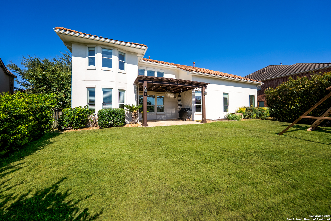
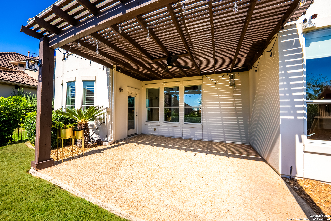
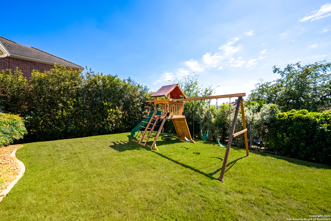
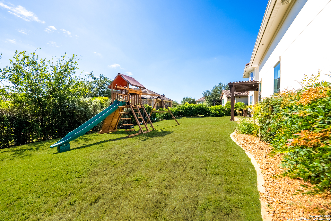
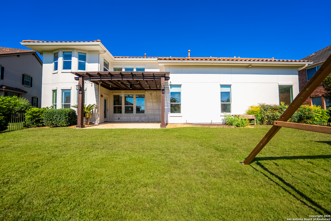
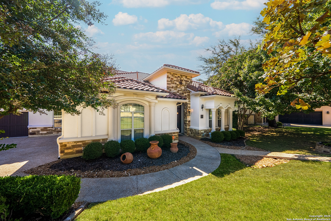
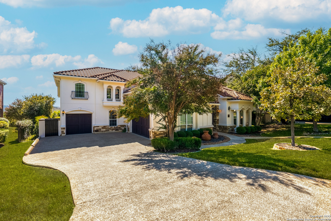
Welcome to 24806 Ellesmere, a Spanish Mediterranean Masterpiece in The Reserve of The Dominion, graced with sweeping hilltop views and a lush, private garden retreat. Upon arrival, double French doors welcome you into soaring ceilings that bathe the living room in natural light. Rich wood flooring, a cozy fireplace, and custom designer light fixtures create a space as stylish as it is comfortable. The home offers three living areas, a formal dining room, and a charming breakfast nook-each crafted for gatherings both grand and intimate. The chef's kitchen is a statement of artistry, with a gas cooktop, double wall oven, butler's pantry with glass-front cabinets, and exquisite decorative tile backsplash. Wrought-iron railings guide you upstairs to the spacious game room and private retreats. Throughout, thoughtful upgrades such as custom blackout blinds, plantation shutters, newer thermostats, Dual HVAC systems, including a brand-new 2025 Carrier unit, reflect comfort and refinement at every turn. The primary suite unfolds as a true sanctuary, where grand double doors and soaring ceilings lead into a spa-like retreat. Here, serene views of the private backyard frame a lavish bath complete with dual vanities, two expansive walk-in closets, a deep soaking tub, and a glass-enclosed shower. Outdoors, mature trees and privacy hedges embrace the backyard, creating a private escape. Enjoy evenings beneath the pergola and host summer gatherings on the expansive flat yard ready for your new swimming pool. The home comes with ample parking, showcased by a ...
+ Read More| Listing Id: | 2021996 |
|---|---|
| List Price: | $910,000 |
| Property Type: | Residential |
| Status: | New |
| Bedrooms Total: | 4 |
| Bathrooms Full: | 3 |
| Bathrooms Half: | 1 |
| Living Area: | 3,649 |
| Association Fee: | $295 |
| Tax Annual Amount: | $18,746 |
| Lot Size Acres: | 0.241 |
| Architectural Style: | _2STRY, SPNSH, MDTRN |
| City: | San Antonio |
| County Or Parish: | Bexar |
| Subdivision Name: | The Dominion |
| ZIP: | 78257 |
| Year Built: | 2008 |
| Accessible Adaptive Home: | YES |
| Bedroom 2 Level: | _2 |
| Bedroom 3 Level: | _2 |
| Bedroom 4 Level: | _2 |
| Currently Being Leased: | NO |
| Elementary School: | LEON_SPRG |
| Family Room Level: | _1 |
| Total Baths Composite Full_Half: | 3.1 |
| Association Name: | THE DOMINION HOA |
| High School: | CLARK |
| Kitchen Level: | _1 |
| Accessibility Features: | EXTDR, _36IND, NOCRPT, NOSTP, LVLOT, LVDRV, NOSTR, _1STBA, _1STBD |
| Cooling: | _2CNTR |
| Exterior: | STCCO |
| Fireplace: | LIVRM |
| Flooring: | CTILE, WOOD |
| Foundation Details: | SLAB |
| Heating Fuel: | ELEC, NTGAS |
| Heating: | CNTRL |
| Inclusions: | CLFNS, CHNDL, WSHCN, CKTOP, BIOVN, MCOVN, GSCK, DSHWR |
| Lot Features: | BLUFF |
| Occupant Type: | OWNER |
| Pool Features: | NONE |
| Roof: | CONCR |
| Window Coverings: | SOME |
| Construction: | PRE_OWNED |
| Owner Lrea_lreb: | NO |
| School District: | NORTHSIDE |
| Parcel Number: | 163861080090 |
| Builder Name: | Toll Brothers |
| Living Length: | 22.0 |
| Family Width: | 17 |
| Bedroom 2 Length: | 12 |
| Bedroom 2 Width: | 12 |
| Kitchen Length: | 15 |
| Kitchen Width: | 17 |
| Bedroom 3 Length: | 12 |
| Bedroom 3 Width: | 12 |
| Bedroom 4 Length: | 12 |
| Living Width: | 26 |
| Bedroom 4 Width: | 12 |
| Family Length: | 15 |
| Study Office Length: | 12 |
| Study Office Width: | 14 |
| Directions: | From IH-10 exit Boerne Stage, turn right on Aue Rd, right on Dominion drive, left on Ellesmere |
| Living Room Level: | _1 |
| MLS Area Major: | _1003 |
| Original List Price: | $910,000 |
| Sale_rent: | SALE |
| State Or Province: | TX |
| Postal Code: | 78257 |
| Middle Or Junior School: | RAWLINSON |
| Price_SQFT: | $249.38 |
| Study_OR_Office Level: | _1 |
| Source Sqft: | D |
| Subdivision Legal Name: | DOMINION/THE RESERVE |
| Tax Property Id: | 163861080090 |
| Bathrooms Total Integer: | 4 |
| Association Fee Frequency: | M |
| Taxed By Mltpl Counties: | NO |
| Hoa Mandatory: | MAND |
| Multiple Hoa: | NO |
| Payment Frequency: | M |
| Assoc Transfer Fee: | $3,800.00 |
| Proposed Terms: | CONV, CASH |
| Listing Terms: | CONV, VA, CASH |
| Hoa Contact Phone Number: | 210-698-1232 |
| Hoa Website: | Dominionhoa.com |
| Fireplace Features: | LIVRM |
| Floor: | CTILE, WOOD |
| Foundation: | SLAB |
| Garage Parking: | _3GAR |
| Possession: | CLSFD |
| Tax Year: | 2025 |
| Architectural Style: | _2STRY, SPNSH, MDTRN |
| Direction Faces: | N |
| Association Amenities: | CNTRL, POOL, TNNIS, GOLF, CLBHS, PARK, TRAIL |
| Window Features: | SOME |
| Levels: | _2 |
| Accessibility: | EXTDR, _36IND, NOCRPT, NOSTP, LVLOT, LVDRV, NOSTR, _1STBA, _1STFB, _1STBD |
| Air Conditioning: | _2CNTR |
| Occupancy: | OWNER |
| Number Of Fireplaces: | _1 |
| Sab Primary Bath Rr: | TSSEP, SEPVN |
| Sab Primary Bedroom Rr: | DWNST, WLKIN, MULTI, CLFAN, FLBT |
| Room Primary Bedroom Length: | 17 |
| Room Primary Bedroom Width: | 18 |
| Room Primary Bath Length: | 12 |
| Room Primary Bath Width: | 10 |
| Sab Primary Bedroom Level: | _1 |
| Sab Primary Bath Level: | _1 |
| Sab Primary Bath Co: | SEPVN |
| Sab Primary Bedroom Co: | DWNST, WLKIN, FLBT |
| Sab Primary Bath Re: | TSSEP, SEPVN |
| Sab Primary Bedroom Re: | DWNST, WLKIN, MULTI, CLFAN, FLBT |
Listing Courtesy of: Match House Real Estate
Listing Agent: Jaime Aguilar
(210) 279-2981
Mortgage Calculator
The data on this website relating to real estate for sale comes in part from the IDX Program of the LERA MLS.
IDX information is provided exclusively for consumers’ personal, non-commercial use, that it may not be used for any purpose other than to identify prospective properties consumers may be interested in purchasing, and that the data is deemed reliable but is not guaranteed accurate by the MLS. The MLS may, at its discretion, require use of other disclaimers as necessary to protect participants and/or the MLS from liability.
© 2026 LERA MLS.
LERA MLS data last updated on October 08, 2026 05:02 PM - ET.
Property Last Updated: October 08, 2026 05:02 PM - ET
