25022 ELWELL PT
San Antonio, TX 78255
$440,000
Open Houses
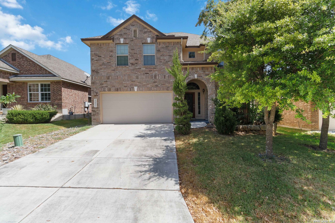
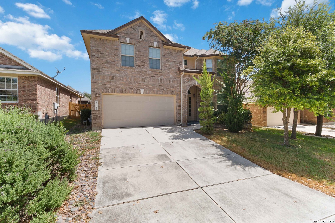
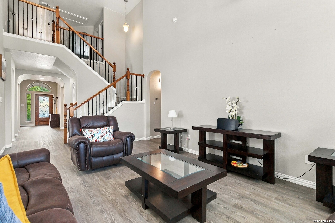
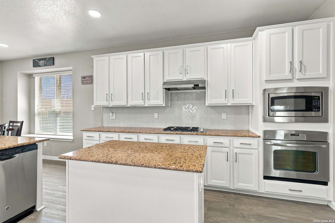
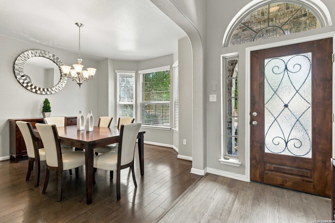
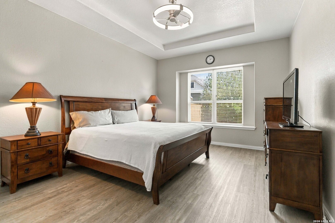
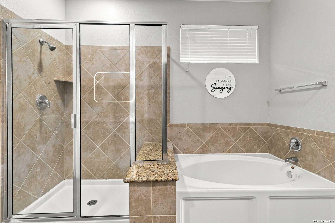
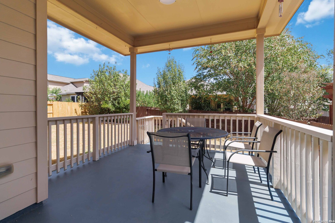
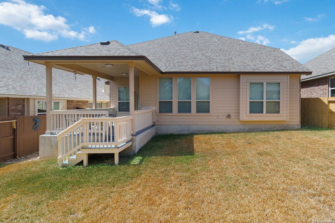
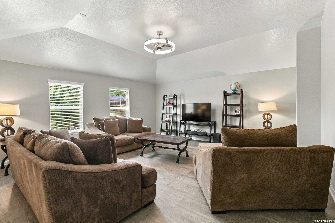
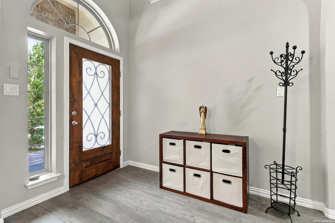
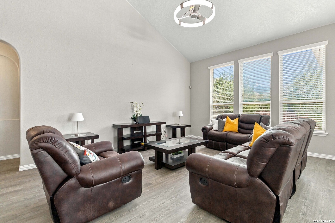
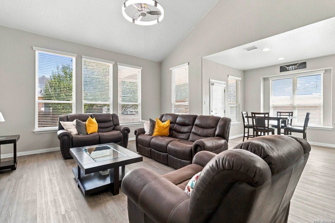
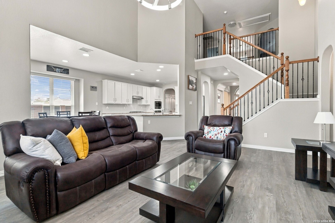
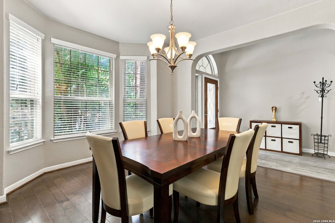
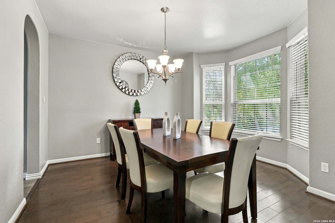
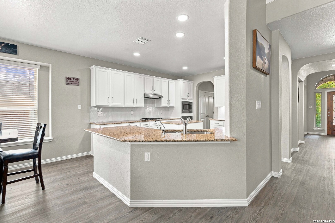
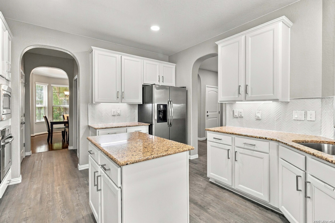
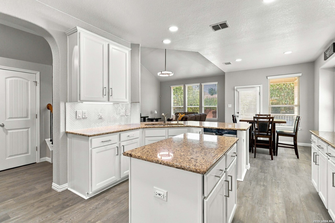
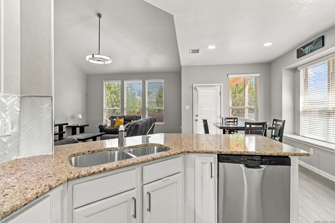
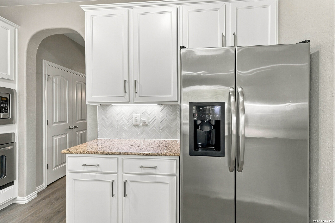
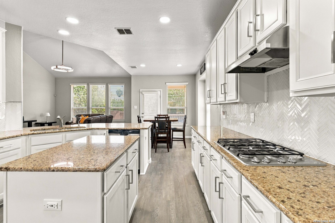
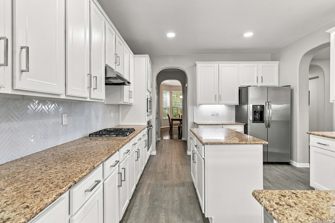
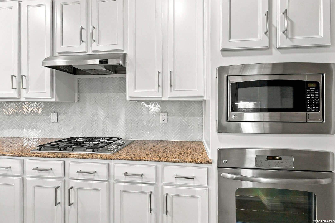
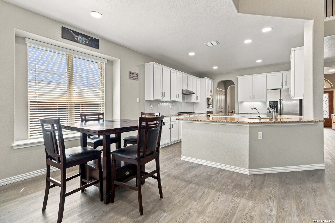
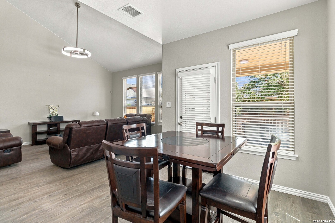
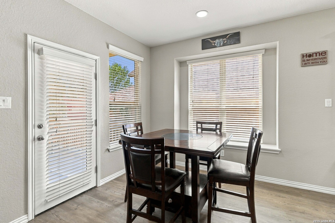
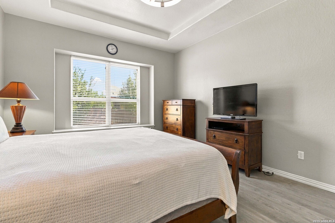
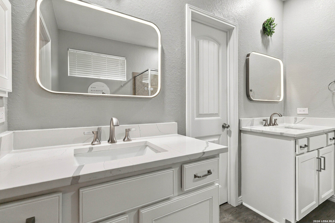
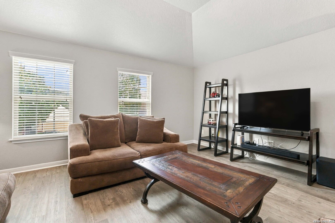
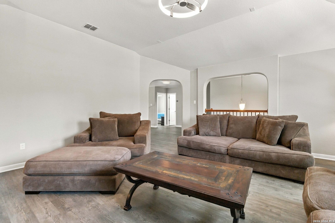
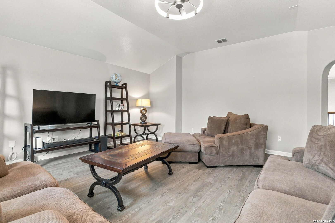
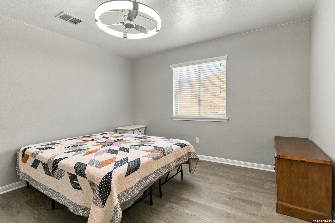
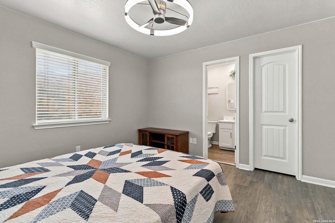
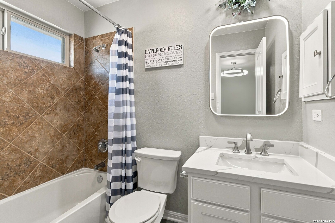
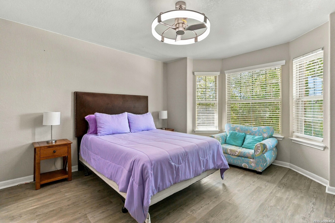
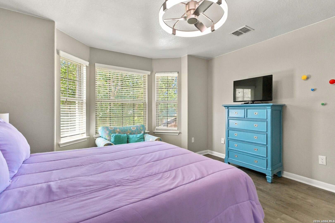
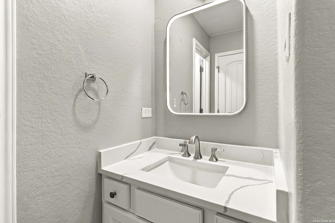
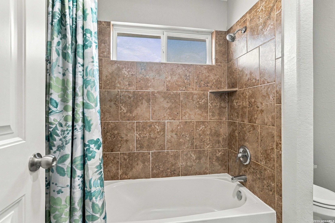
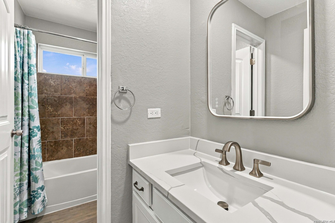
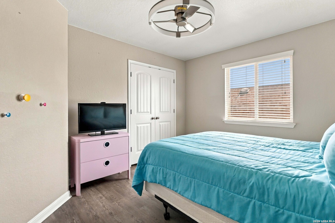
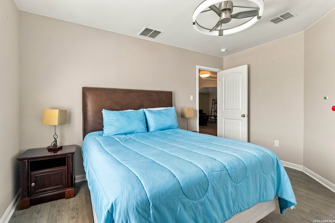
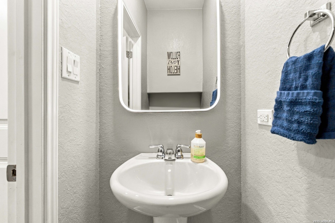
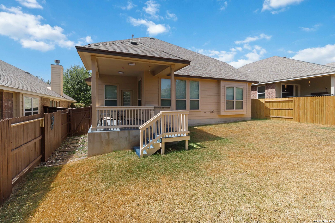
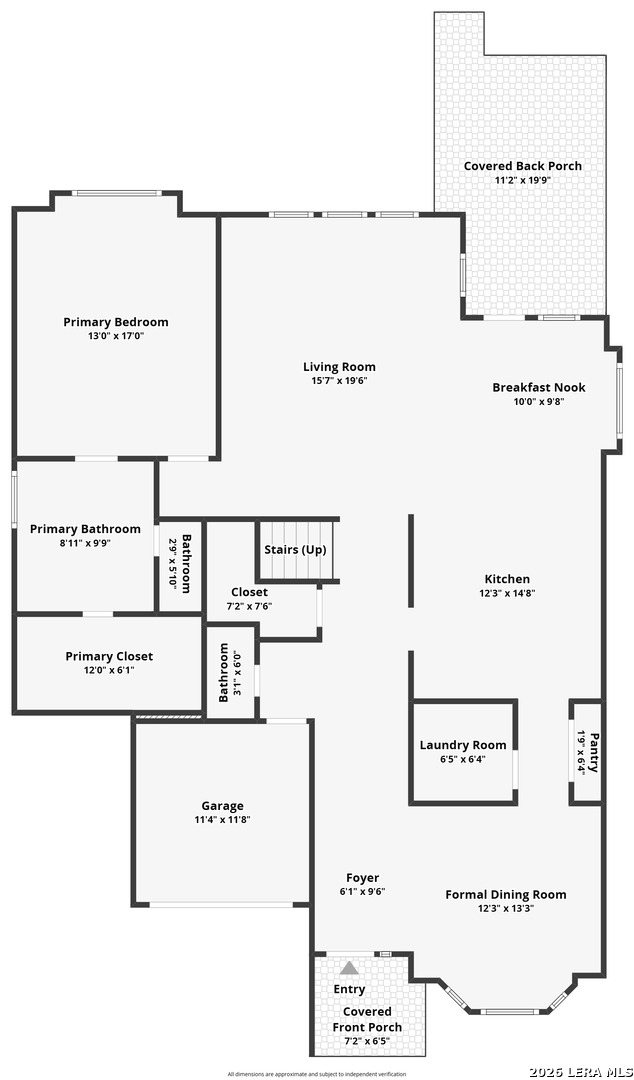
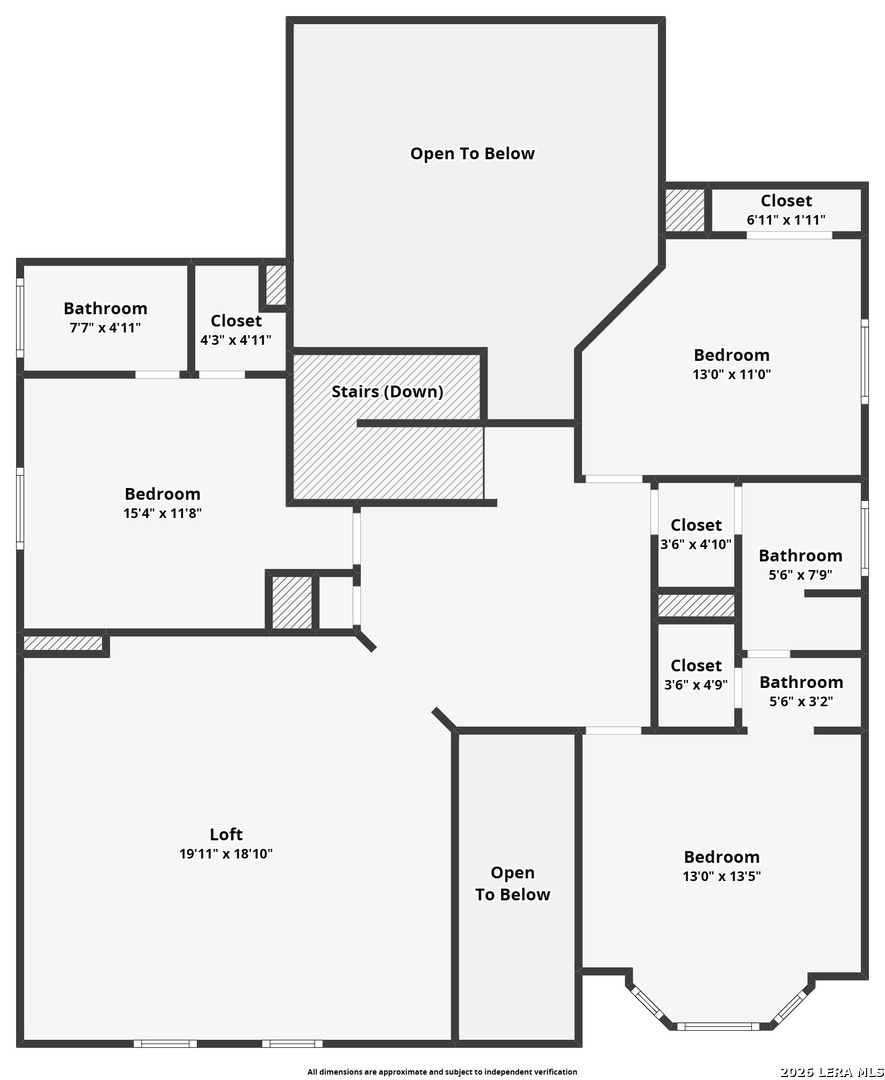
Space, flexibility, and room to spread out all in a home that's been thoughtfully updated. The main level offers the combination buyers are always looking for: a spacious primary suite, multiple living and dining areas, and an open kitchen designed to keep everyone connected. The kitchen features a large island with breakfast bar seating, built-in stainless-steel appliances, and a gas cooktop, flowing naturally into the family room. An impressive 18-foot ceiling adds a sense of openness to the entry and family room. Recent updates give the home a fresh, move-in-ready feel, including fresh interior paint, new LVP flooring throughout with no carpet, painted kitchen cabinets, updated ceiling fans throughout, a new kitchen backsplash, updated bathroom faucets, and LED vanity mirrors and Bluetooth speaker fans in every bathroom. The main-level primary suite offers a comfortable retreat with a garden tub, separate shower, double vanity, and walk-in closet. Upstairs, a second suite and additional bedrooms provide privacy for family or guests, while the spacious 19-by-19 second living area offers plenty of room for movie nights, game days, hobbies, a kids' hangout, or simply another place to relax. Step outside to the covered patio, creating an easy spot for morning coffee, casual dinners, or winding down at the end of the day. The Park at Two Creeks is a gated community with a recreation center, pool, playground, and ...
+ Read More| Listing Id: | 2017198 |
|---|---|
| List Price: | $440,000 |
| Property Type: | Residential |
| Status: | Price Change |
| Bedrooms Total: | 4 |
| Bathrooms Full: | 3 |
| Bathrooms Half: | 1 |
| Living Area: | 2,803 |
| Association Fee: | $292 |
| Tax Annual Amount: | $9,043 |
| Lot Size Acres: | 0.133 |
| Architectural Style: | _2STRY |
| City: | San Antonio |
| County Or Parish: | Bexar |
| Subdivision Name: | The Park At Creekside |
| ZIP: | 78255 |
| Year Built: | 2012 |
| Accessible Adaptive Home: | NO |
| Bedroom 2 Level: | _2 |
| Bedroom 3 Level: | _2 |
| Bedroom 4 Level: | _2 |
| Currently Being Leased: | NO |
| Dining Room Level: | _1 |
| Entry Room Level: | _1 |
| Family Room Level: | _1 |
| Total Baths Composite Full_Half: | 3.1 |
| Association Name: | THE PARK AT TWO CREEKS HOMEOWNERS ASSOCIATION, INC |
| High School: | CLARK |
| Kitchen Level: | _1 |
| Cooling: | _2CNTR |
| Exterior: | BRICK, SDING |
| Fireplace: | NA |
| Flooring: | VINYL |
| Foundation Details: | SLAB |
| Heating Fuel: | NTGAS |
| Heating: | CNTRL |
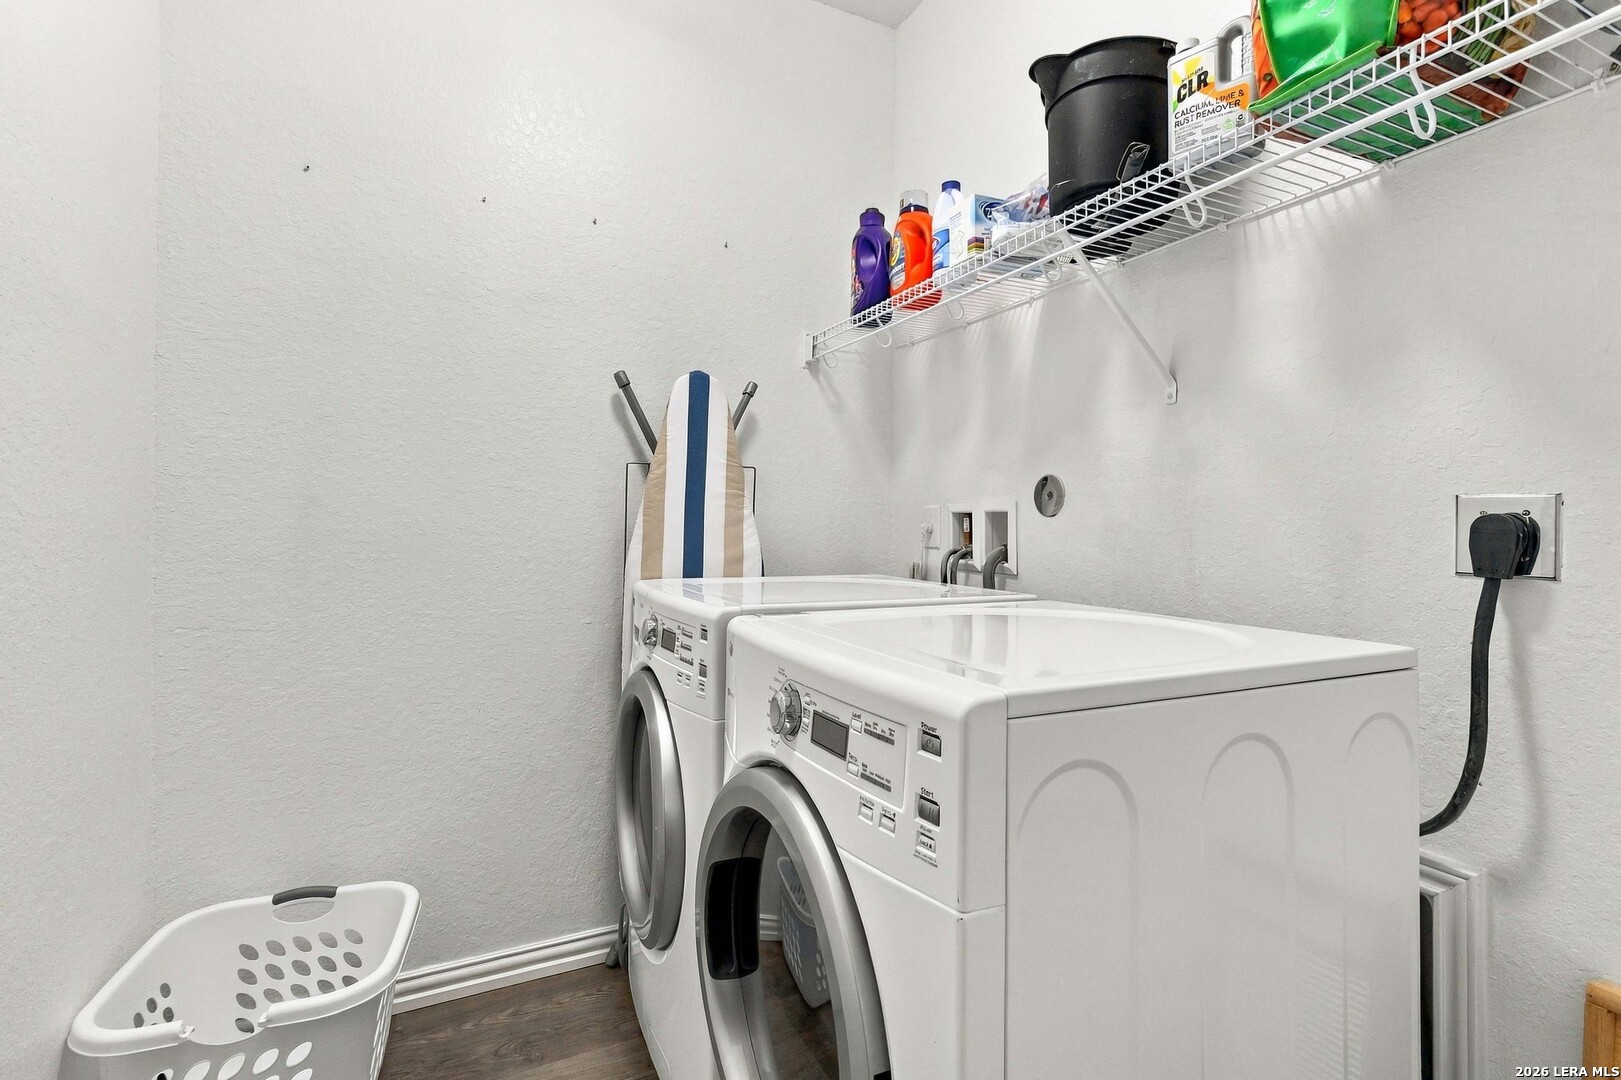
| Inclusions: | CLFNS, CHNDL, WSHER, DRYER, CKTOP, BIOVN, MCOVN, STVRN, REFRI, DISPL, DSHWR, TRCMP, SFOWN, VNTFN, SMKAL, GARDR, SLCNT, CUSTOMCABINETS, CITYGARBAGE |
| Occupant Type: | VACNT |
| Pool Features: | NONE |
| Roof: | COMP |
| Window Coverings: | ALL |
| Construction: | PRE_OWNED |
| Owner Lrea_lreb: | NO |
| School District: | NORTHSIDE |
| Parcel Number: | 047123250060 |
| Builder Name: | RH OF TEXAS LP |
| Family Width: | 20 |
| Bedroom 2 Length: | 13 |
| Bedroom 2 Width: | 11 |
| Kitchen Length: | 13 |
| Kitchen Width: | 15 |
| Bedroom 3 Length: | 13 |
| Bedroom 3 Width: | 11 |
| Bedroom 4 Length: | 12 |
| Bedroom 4 Width: | 12 |
| Dining Length: | 9 |
| Dining Width: | 10 |
| Family Length: | 16 |
| Entry Width: | 9 |
| Entry Length: | 9 |
| Directions: | IH10 Head north, Exit 551, Left Boerne stage Rd, Right Baywater Stage, Right Buck Creek, Left Elwell. |
| MLS Area Major: | _1005 |
| Original List Price: | $450,000 |
| Sale_rent: | SALE |
| State Or Province: | TX |
| Postal Code: | 78255 |
| Middle Or Junior School: | RAWLINSON |
| Price_SQFT: | $156.97 |
| Source Sqft: | D |
| Subdivision Legal Name: | THE PARK AT CREEKSIDE |
| Tax Property Id: | 047123250060 |
| Bathrooms Total Integer: | 4 |
| Association Fee Frequency: | Q |
| Taxed By Mltpl Counties: | NO |
| Hoa Mandatory: | MAND |
| Multiple Hoa: | NO |
| Payment Frequency: | Q |
| Assoc Transfer Fee: | $250.00 |
| Proposed Terms: | CONV, CASH |
| Listing Terms: | CONV, FHA, VA, CASH |
| Fireplace Features: | NA |
| Floor: | VINYL |
| Foundation: | SLAB |
| Garage Parking: | _2GAR |
| Possession: | CLSFD |
| Tax Year: | 2025 |
| Architectural Style: | _2STRY |
| Direction Faces: | W |
| Association Amenities: | CNTRL, POOL, TNNIS, CLBHS, PARK, TRAIL, BBQ |
| Window Features: | ALL |
| Levels: | _2 |
| Air Conditioning: | _2CNTR |
| Occupancy: | VACNT |
| Sab Primary Bath Rr: | TSSEP |
| Sab Primary Bedroom Rr: | DWNST |
| Room Primary Bedroom Length: | 13 |
| Room Primary Bedroom Width: | 16 |
| Room Primary Bath Length: | 9 |
| Room Primary Bath Width: | 9 |
| Sab Primary Bedroom Level: | _1 |
| Sab Primary Bath Level: | _1 |
| Sab Primary Bedroom Co: | DWNST |
| Sab Primary Bath Re: | TSSEP |
| Sab Primary Bedroom Re: | DWNST |
Listing Courtesy of: LPT Realty, LLC
Listing Agent: Noemi Garcia
(847) 858-6766
Mortgage Calculator
The data on this website relating to real estate for sale comes in part from the IDX Program of the LERA MLS.
IDX information is provided exclusively for consumers’ personal, non-commercial use, that it may not be used for any purpose other than to identify prospective properties consumers may be interested in purchasing, and that the data is deemed reliable but is not guaranteed accurate by the MLS. The MLS may, at its discretion, require use of other disclaimers as necessary to protect participants and/or the MLS from liability.
© 2026 LERA MLS.
LERA MLS data last updated on October 08, 2026 05:02 PM - ET.
Property Last Updated: October 08, 2026 05:02 PM - ET
