25052 Whistling Wind
San Antonio, TX 78257
$1,349,500
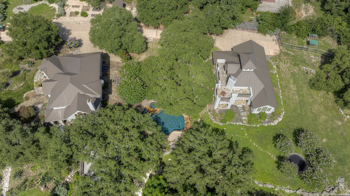
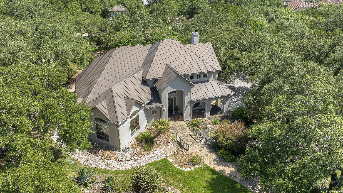
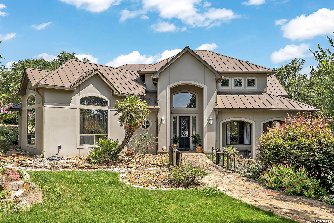
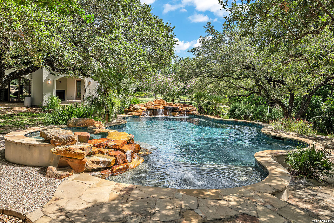
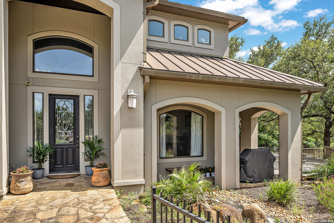
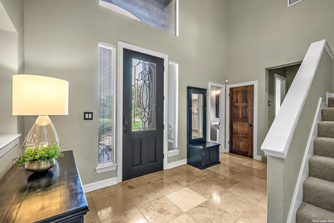
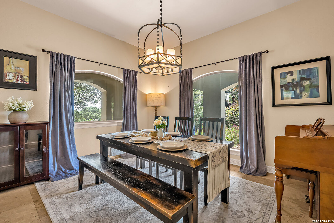
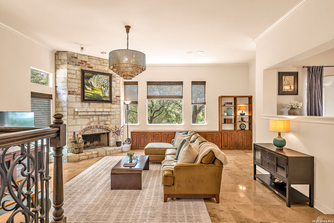
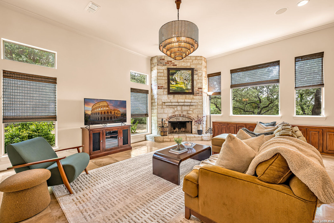
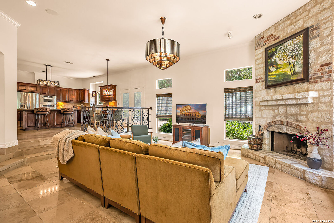
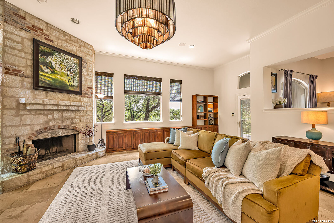
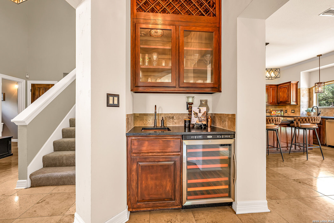
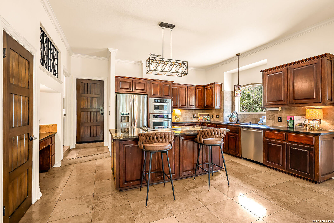
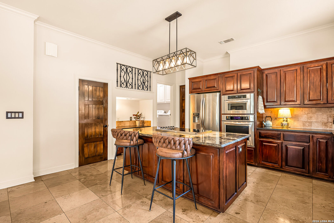
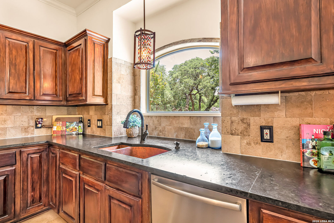
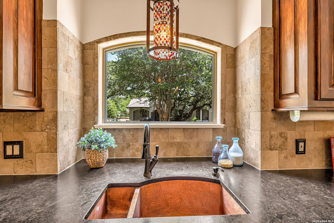
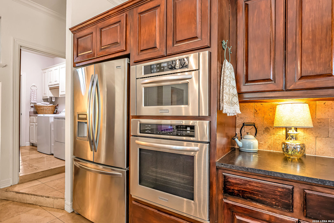
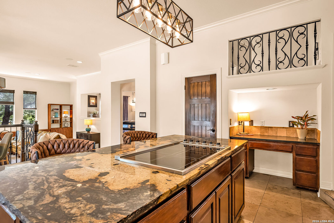
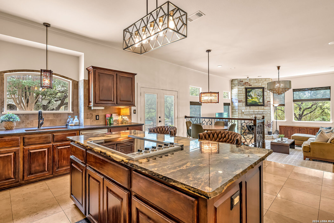
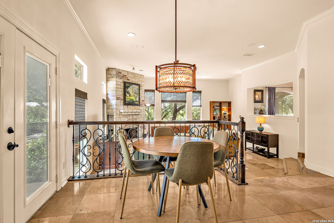
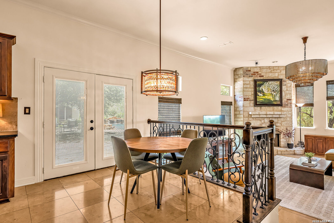
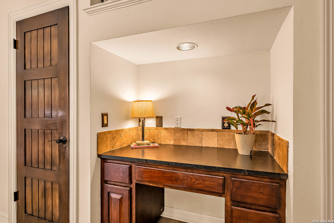
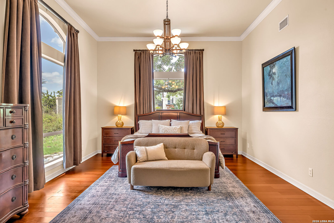
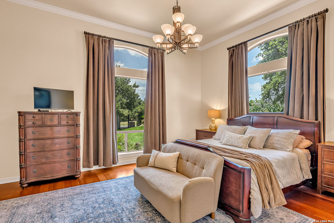
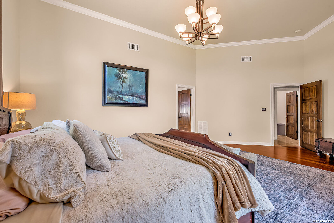
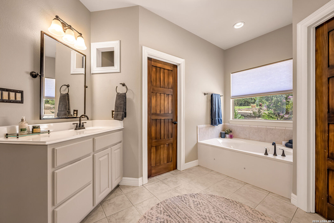
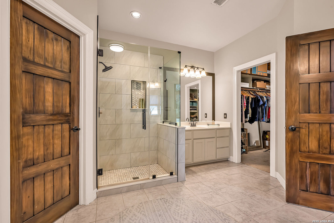
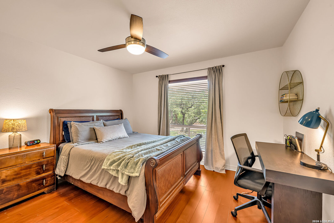
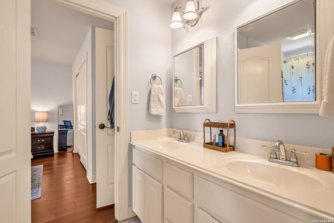
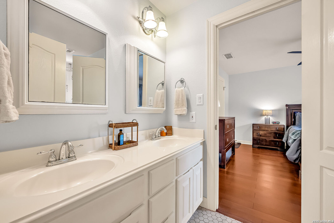
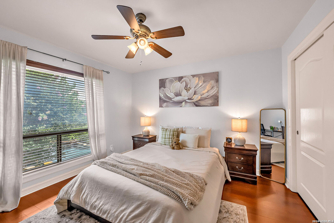
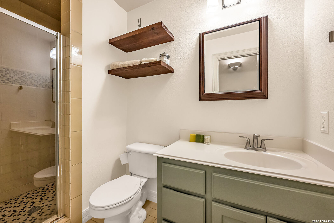
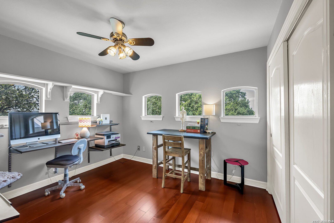
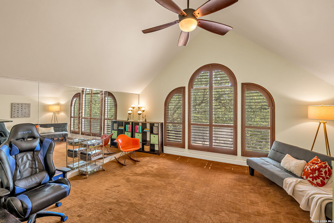
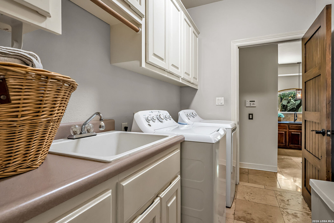
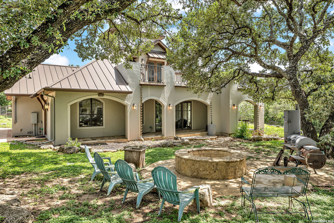
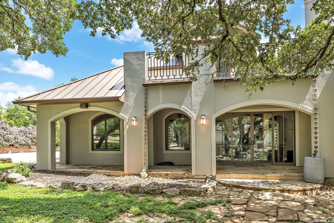
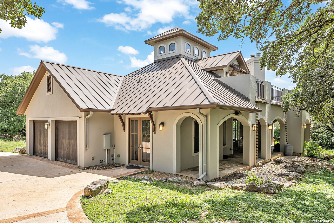
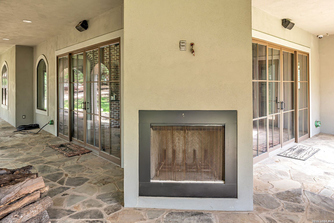
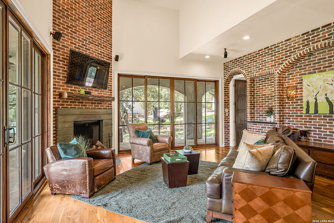
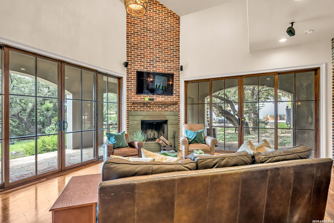
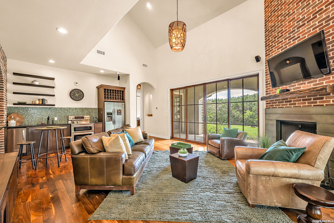
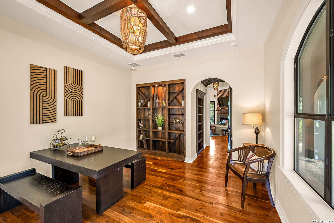
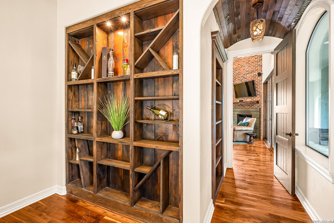
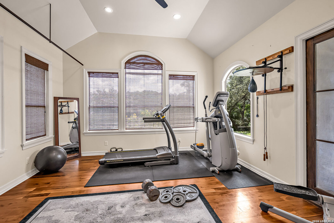
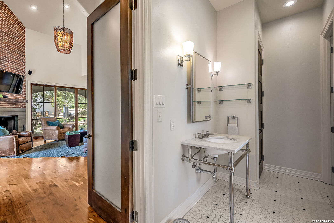
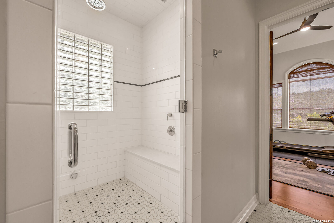
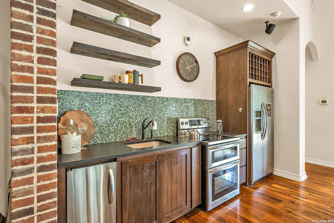
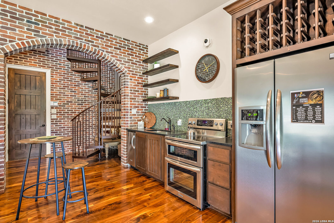
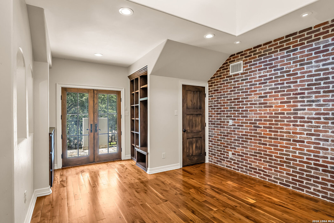
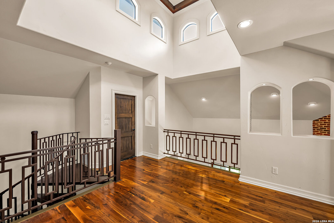
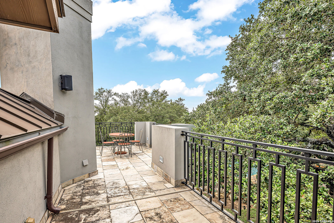
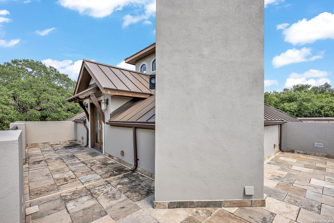
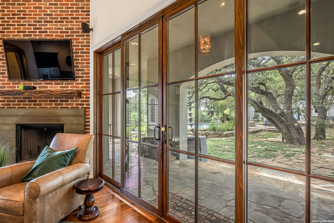
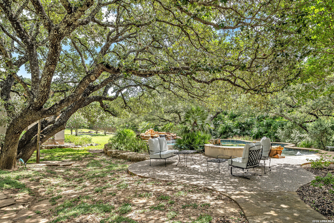
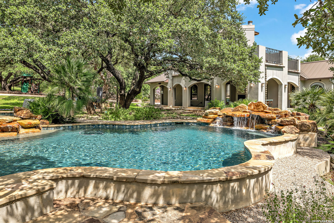
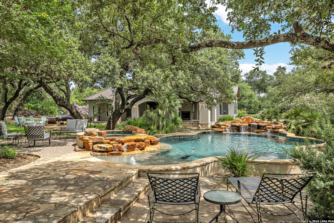
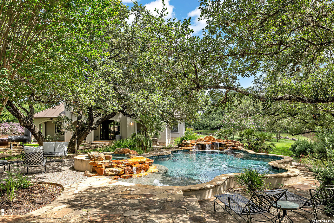
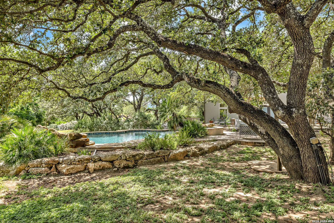
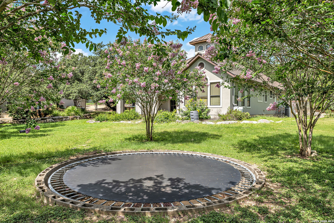
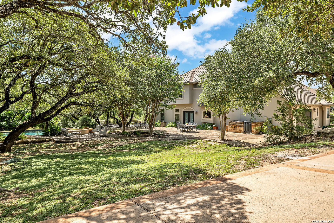
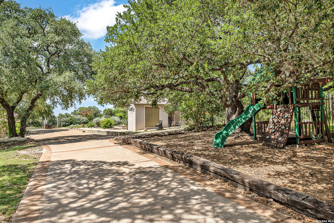
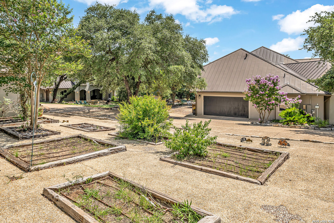
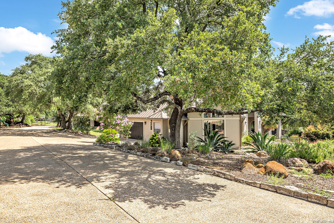
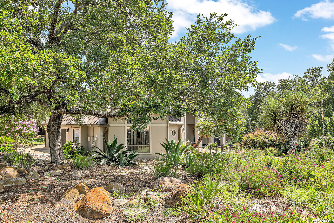
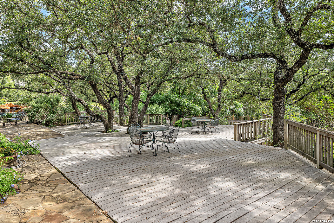
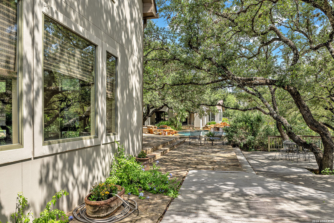
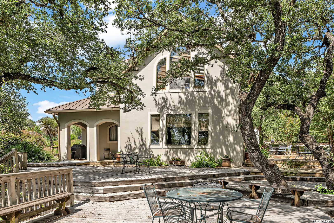
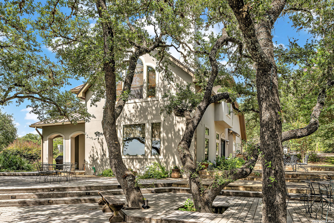
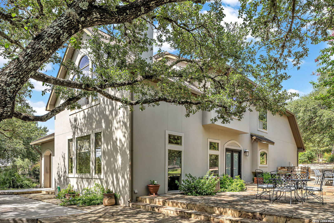
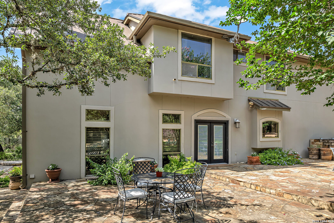
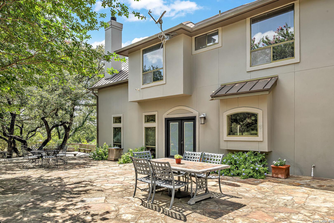
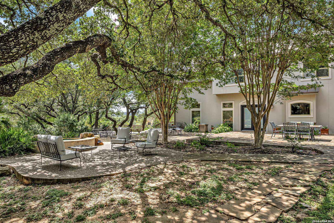
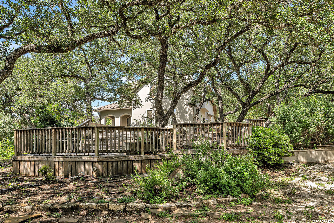
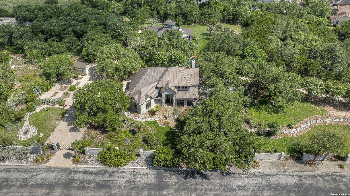
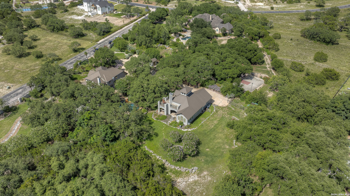
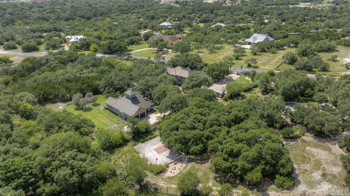
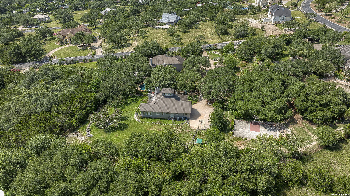
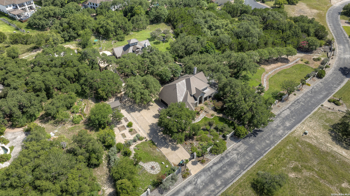
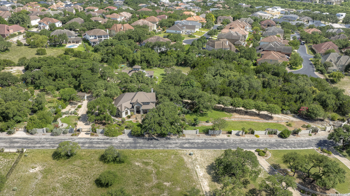
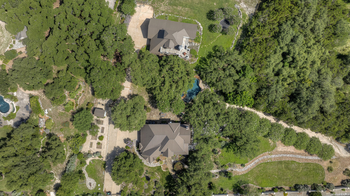
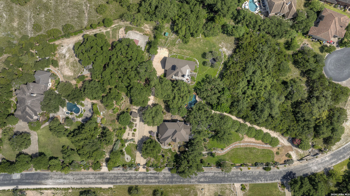
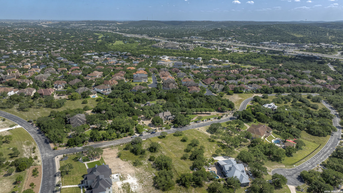
Private Two-Residence Estate on Two Acres. Total footage for both is 4665 Square Feet per BAD! Discover an exceptional opportunity to own a private, estate on two beautifully landscaped acres. Ideal for multi-generational living, extended family, a guest house, in-law residence, home business, caretaker quarters. This unique property offers flexibility rarely found in today's market. Located in a gated neighborhood, the property is fully enclosed with elegant wrought iron and stucco fencing surrounding both the front and back yards! Inside the main residence you'll find beautiful travertine and hardwood flooring, a luxurious kitchen featuring premium granite countertops-including stunning leather-finished granite, a copper farmhouse sink, Viking downdraft cooktop, refaced cabinetry, and exceptional craftsmanship throughout. The adjoining wet bar offers a second copper sink and built-in wine storage for effortless entertaining. The spacious primary suite is conveniently located downstairs with soaring ceilings and multiple walk-in closets. Bedroom four is currently configured as a hobby room but easily serves as a bedroom, office, or flex space. Step outside to your own private retreat featuring a spectacular flagstone and Trex deck patio, majestic live oak trees, fire pit, raised garden areas, and peaceful views across the two-acre property. The resort-style pool includes waterfalls and a large tanning shelf, creating an ideal setting for relaxing or entertaining. The detached residence is much more than guest quarters-it could easily function as a second home or casita. It features a spacious living room with fireplace, surround sound, ...
+ Read More| Listing Id: | 1996731 |
|---|---|
| List Price: | $1,349,500 |
| Property Type: | Residential |
| Status: | Active |
| Bedrooms Total: | 4 |
| Bathrooms Full: | 3 |
| Bathrooms Half: | 1 |
| Living Area: | 3,080 |
| Association Fee: | $600 |
| Tax Annual Amount: | $25,490 |
| Lot Size Acres: | 2.158 |
| Architectural Style: | _2STRY |
| City: | San Antonio |
| County Or Parish: | Bexar |
| Subdivision Name: | Hidden Springs Estat |
| ZIP: | 78257 |
| Year Built: | 1997 |
| Accessible Adaptive Home: | NO |
| Bedroom 2 Level: | _2 |
| Bedroom 3 Level: | _2 |
| Bedroom 4 Level: | _2 |
| Breakfast Room Level: | _1 |
| Dining Room Level: | _1 |
| Entry Room Level: | _1 |
| Elementary School: | LEON_SPRG |
| Energy Efficiency: | PTHRM, DPWIN, CFANS |
| Family Room Level: | _1 |
| Total Baths Composite Full_Half: | 3.1 |
| Association Name: | CIA |
| High School: | CLARK |
| Kitchen Level: | _1 |
| Cooling: | _3_CNT |
| Exterior Features: | PTSLB, CVPAT, DK_BL, WRGHT, SPSYS, DBLPN, STRG, GTTRS, SPCL, TREES, DTQTR, ADDDW, DGRUN, STONE, GARAGEAPT |
| Exterior: | _4SDMS, STCCO |
| Fireplace: | _3_, FAMRM, WDBRN, OTHER |
| Flooring: | CRPT, CTILE, WOOD, OTHER |
| Foundation Details: | SLAB |
| Heating Fuel: | ELEC |
| Heating: | CNTRL |
| Inclusions: | CLFNS, WSHCN, DRYCN, CKTOP, BIOVN, SCOVN, MCOVN, DISPL, DSHWR, ICMKR, SFOWN, WETBR, VNTFN, SMKAL, SSOWN, ELWTR, SATDS, GARDR, PLUMB, SMCK, DNDT, SLCNT, CUSTOMCABINETS, TWOPLUSWTRHTR |
| Lot Features: | IRR, _2_5AC, MATURETREES, GENTLYROLL |
| Occupant Type: | OWNER |
| Pool Features: | INGRN, ADJPL, PLHTD, PLSWP |
| Roof: | METAL |
| Window Coverings: | ALL |
| Construction: | PRE_OWNED |
| Owner Lrea_lreb: | NO |
| School District: | NORTHSIDE |
| Parcel Number: | 163860030400 |
| Builder Name: | UNKNWN |
| Family Width: | 18 |
| Bedroom 2 Length: | 12 |
| Bedroom 2 Width: | 12 |
| Kitchen Length: | 16 |
| Kitchen Width: | 14 |
| Bedroom 3 Length: | 12 |
| Bedroom 3 Width: | 12 |
| Breakfast Length: | 9 |
| Breakfast Width: | 9 |
| Bedroom 4 Length: | 11 |
| Bedroom 4 Width: | 11 |
| Dining Length: | 13 |
| Dining Width: | 12 |
| Family Length: | 20 |
| Utility Length: | 9 |
| Entry Width: | 7 |
| Utility Width: | 6 |
| Entry Length: | 16 |
| Directions: | Aue Rd to Whistling Wind |
| MLS Area Major: | _1003 |
| Original List Price: | $1,500,000 |
| Sale_rent: | SALE |
| State Or Province: | TX |
| Postal Code: | 78257 |
| Middle Or Junior School: | RAWLINSON |
| Price_SQFT: | $438.14 |
| Source Sqft: | D |
| Subdivision Legal Name: | HIDDEN SPRINGS ESTAT |
| Tax Property Id: | 163860030400 |
| Bathrooms Total Integer: | 4 |
| Utility Room Level: | _1 |
| Association Fee Frequency: | S |
| Taxed By Mltpl Counties: | NO |
| Hoa Mandatory: | MAND |
| Multiple Hoa: | NO |
| Payment Frequency: | S |
| Assoc Transfer Fee: | $200.00 |
| Proposed Terms: | CONV, CASH |
| Listing Terms: | CONV, VA, CASH |
| Fireplace Features: | _3_, FAMRM, WDBRN |
| Floor: | CRPT, CTILE, WOOD, OTHER |
| Foundation: | SLAB |
| Garage Parking: | _4_GAR, ATT, SIDE |
| Possession: | CLSFD |
| Tax Year: | 2025 |
| Architectural Style: | _2STRY |
| Association Amenities: | CNTRL |
| Window Features: | ALL |
| Levels: | _2 |
| Pool Private?: | Yes |
| Air Conditioning: | _3_CNT |
| Fireplace: | _3_ |
| Occupancy: | OWNER |
| Number Of Fireplaces: | _3_ |
| Sab Primary Bath Rr: | TSSEP, DBLVN, TWHRL, GRDTB |
| Sab Primary Bedroom Rr: | SPLIT, DWNST, WLKIN, MULTI, FLBT |
| Room Primary Bedroom Length: | 17 |
| Room Primary Bedroom Width: | 15 |
| Room Primary Bath Length: | 15 |
| Room Primary Bath Width: | 11 |
| Sab Primary Bedroom Closet Length: | $8.00 |
| Sab Primary Bedroom Closet Level: | _1 |
| Sab Primary Bedroom Closet Width: | $8.00 |
| Sab Primary Bedroom Level: | _1 |
| Sab Primary Bath Level: | _1 |
| Sab Primary Bath Co: | DBLVN, GRDTB |
| Sab Primary Bedroom Co: | SPLIT, DWNST, WLKIN, FLBT |
| Sab Primary Bath Re: | TSSEP, DBLVN, TWHRL, GRDTB |
| Sab Primary Bedroom Re: | SPLIT, DWNST, WLKIN, MULTI, FLBT |
Listing Courtesy of: All City Real Estate
Listing Agent: Thomas Fentress
(210) 861-9119
Mortgage Calculator
The data on this website relating to real estate for sale comes in part from the IDX Program of the LERA MLS.
IDX information is provided exclusively for consumers’ personal, non-commercial use, that it may not be used for any purpose other than to identify prospective properties consumers may be interested in purchasing, and that the data is deemed reliable but is not guaranteed accurate by the MLS. The MLS may, at its discretion, require use of other disclaimers as necessary to protect participants and/or the MLS from liability.
© 2026 LERA MLS.
LERA MLS data last updated on October 08, 2026 05:02 PM - ET.
Property Last Updated: October 08, 2026 05:02 PM - ET
