25539 Tranquil Rim
San Antonio, TX 78260
$425,000
Open Houses
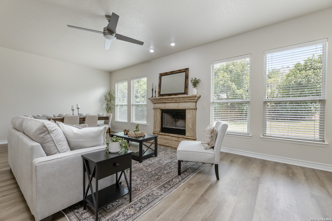
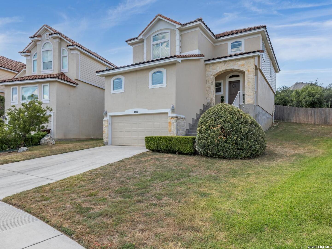
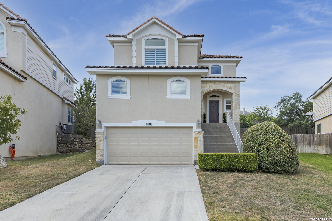
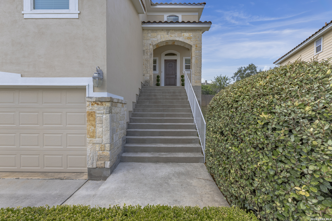
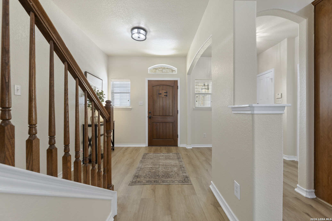
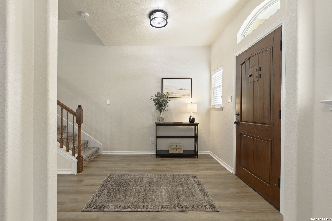
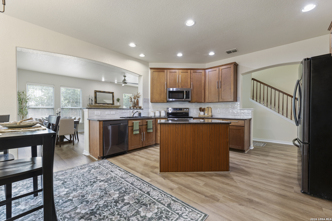
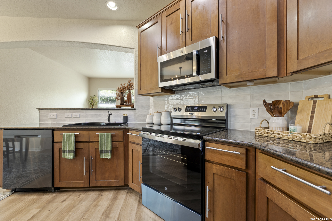
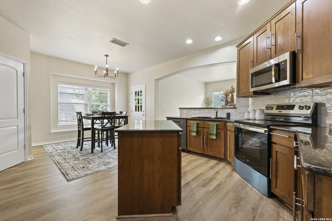
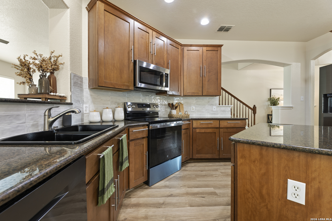
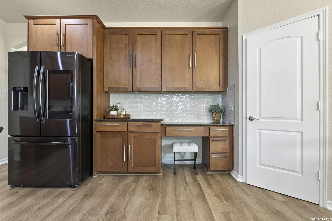
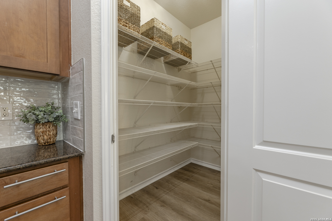
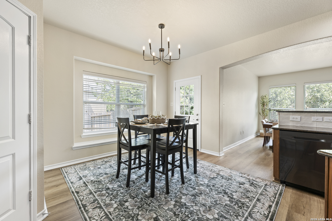
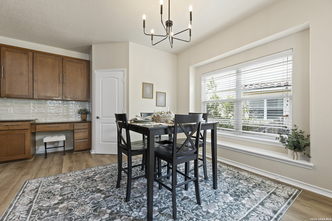
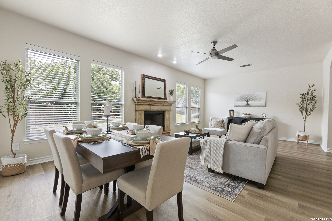
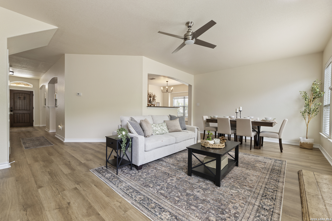
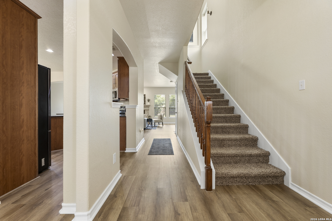
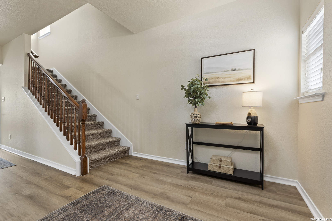
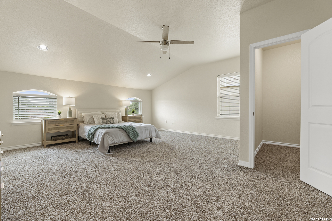
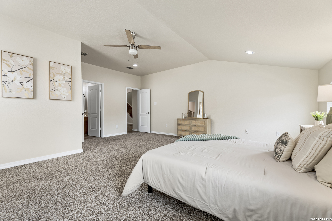
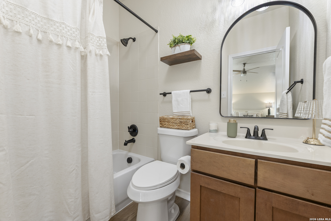
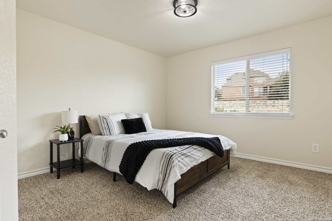
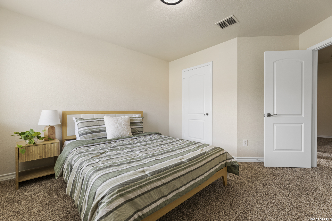
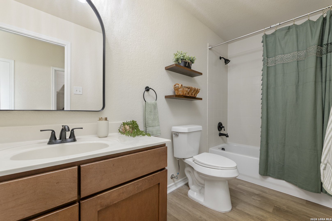
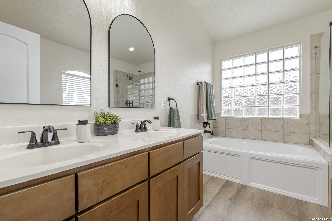
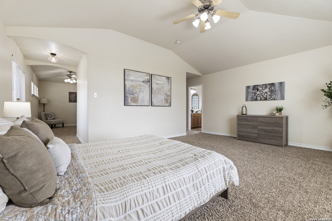
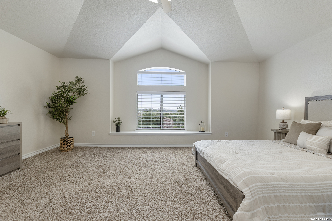
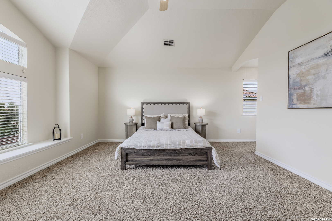
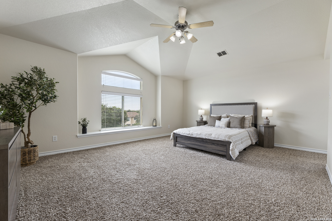
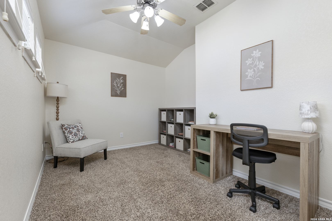
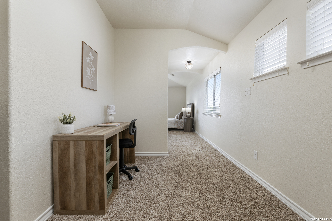
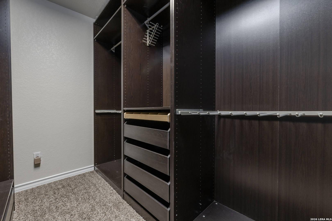
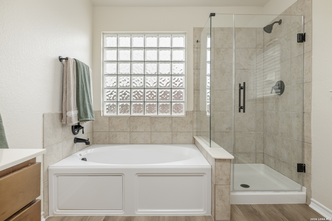
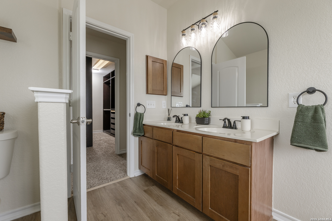
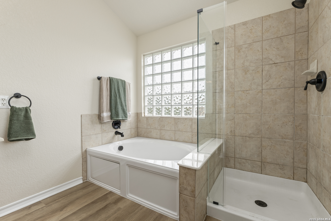
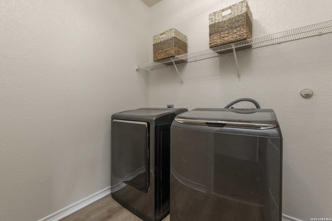
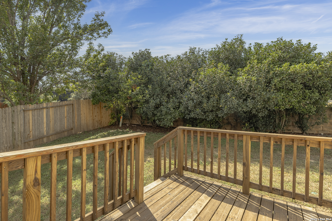
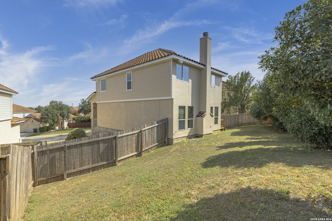
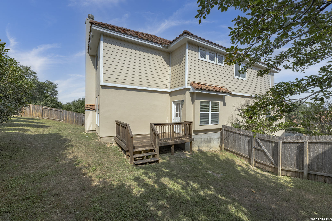
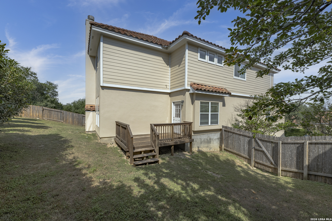
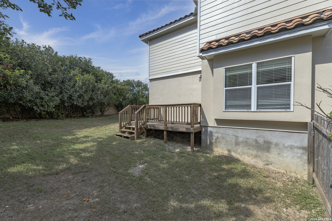
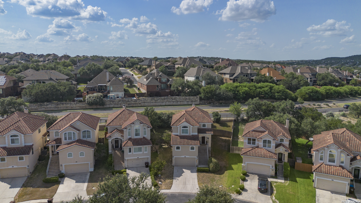
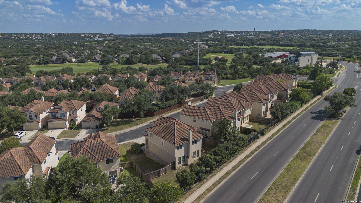
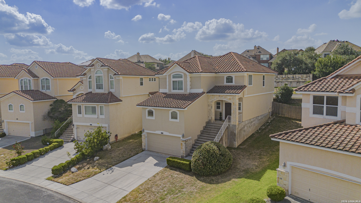
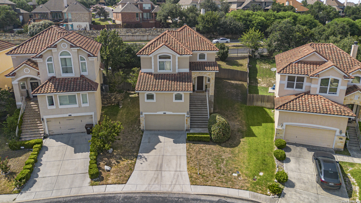
ANOTHER WAY TO OWN: The seller may finance the purchase directly for a qualified buyer, offering an alternative to a traditional mortgage. Flexible terms available direct from the seller makes this a rare opportunity for home ownership! Located in The Villas at Canyon Springs near the Stone Oak corridor, this move-in-ready home offers 4 bedrooms, 3 baths, 2,663 square feet and a 2-car garage. The spacious floor plan provides flexibility for a home office, guests, hobbies or additional living space. Recent improvements include new luxury vinyl plank flooring with a transferable 50-year warranty, fresh interior and exterior paint, and new lighting and plumbing fixtures throughout. The updated primary bathroom features a beautiful frameless glass shower enclosure. The kitchen includes a refrigerator, new range/oven and new dishwasher, allowing you to move in without immediately taking on major updates. An optional furniture package is also available for buyers who want an even easier transition. Convenient access to US-281 and Loop 1604 puts shopping, dining, healthcare and everyday necessities within easy reach. Seller-financing terms, including down payment and interest rate, are subject to buyer qualification, seller approval and an agreement between both parties. Schedule your private showing today.
| Listing Id: | 2006848 |
|---|---|
| List Price: | $425,000 |
| Property Type: | Residential |
| Status: | Active |
| Bedrooms Total: | 4 |
| Bathrooms Full: | 3 |
| Living Area: | 2,663 |
| Association Fee: | $395 |
| Tax Annual Amount: | $3,302 |
| Lot Size Acres: | 0.165 |
| Architectural Style: | _2STRY |
| City: | San Antonio |
| County Or Parish: | Bexar |
| Subdivision Name: | Villas At Canyon Springs |
| ZIP: | 78260 |
| Year Built: | 2007 |
| Accessible Adaptive Home: | NO |
| Bedroom 2 Level: | _1 |
| Bedroom 3 Level: | _2 |
| Bedroom 4 Level: | _2 |
| Breakfast Room Level: | _1 |
| Currently Being Leased: | NO |
| Dining Room Level: | _1 |
| Entry Room Level: | _1 |
| Elementary School: | SPECHT |
| Total Baths Composite Full_Half: | 3.0 |
| Association Name: | CANYON SPRINGS HOA |
| Kitchen Level: | _1 |
| Cooling: | _1CNTR |
| Exterior Features: | PRFNC, DBLPN |
| Exterior: | _4SDMS, STONE, STCCO |
| Fireplace: | LIVRM |
| Flooring: | CRPT, CTILE |
| Foundation Details: | SLAB |
| Heating Fuel: | ELEC |
| Heating: | CNTRL |
| Inclusions: | CLFNS, CHNDL, MCOVN, STVRN, DSHWR |
| Occupant Type: | VACNT |
| Pool Features: | NONE |
| Roof: | CLAY |
| Window Coverings: | SOME |
| Construction: | PRE_OWNED |
| Owner Lrea_lreb: | NO |
| School District: | COMAL |
| Parcel Number: | 048482040100 |
| Builder Name: | McMillin Homes |
| Living Length: | 16.0 |
| Bedroom 2 Length: | 18 |
| Bedroom 2 Width: | 20 |
| Kitchen Length: | 14 |
| Kitchen Width: | 16 |
| Bedroom 3 Length: | 13 |
| Bedroom 3 Width: | 12 |
| Breakfast Length: | 9 |
| Breakfast Width: | 11 |
| Bedroom 4 Length: | 14 |
| Living Width: | 14 |
| Bedroom 4 Width: | 12 |
| Dining Length: | 8 |
| Dining Width: | 13 |
| Entry Width: | 8 |
| Entry Length: | 8 |
| Directions: | Heading North on Hwy281, exit and take a left onto Overlook Pkwy. Left onto Canyon Golf Rd. Left onto Pinnace Falls. Left onto Tranquil Rim. |
| Living Room Level: | _1 |
| MLS Area Major: | _1803 |
| Original List Price: | $425,000 |
| Sale_rent: | SALE |
| State Or Province: | TX |
| Postal Code: | 78260 |
| Middle Or Junior School: | BULVERDE |
| Price_SQFT: | $159.59 |
| Source Sqft: | D |
| Subdivision Legal Name: | VILLAS AT CANYON SPRINGS |
| Tax Property Id: | 048482040100 |
| Bathrooms Total Integer: | 3 |
| Association Fee Frequency: | Q |
| Taxed By Mltpl Counties: | NO |
| Hoa Mandatory: | MAND |
| Multiple Hoa: | NO |
| Payment Frequency: | Q |
| Assoc Transfer Fee: | $250.00 |
| Proposed Terms: | CONV, _1ST, _2ND, CASH |
| Listing Terms: | CONV, FHA, VA, 1ST, 2ND, CASH |
| Fireplace Features: | LIVRM |
| Floor: | CRPT, CTILE |
| Foundation: | SLAB |
| Garage Parking: | _2GAR |
| Possession: | CLSFD |
| Tax Year: | 2025 |
| Architectural Style: | _2STRY |
| Association Amenities: | CNTRL, POOL, TNNIS, CLBHS, PARK, COURT |
| Window Features: | SOME |
| Levels: | _2 |
| Air Conditioning: | _1CNTR |
| Occupancy: | VACNT |
| Number Of Fireplaces: | _1 |
| Sab Primary Bath Rr: | TSSEP, DBLVN |
| Sab Primary Bedroom Rr: | SPLIT, DWNST, UPSTR, WLKIN, CLFAN |
| Room Primary Bedroom Length: | 19 |
| Room Primary Bedroom Width: | 15 |
| Room Primary Bath Length: | 11 |
| Room Primary Bath Width: | 9 |
| Sab Primary Bedroom Level: | _2 |
| Sab Primary Bath Level: | _2 |
| Sab Primary Bath Co: | DBLVN |
| Sab Primary Bedroom Co: | SPLIT, DWNST, UPSTR, WLKIN |
| Sab Primary Bath Re: | TSSEP, DBLVN |
| Sab Primary Bedroom Re: | SPLIT, DWNST, UPSTR, WLKIN, CLFAN |
Listing Courtesy of: Option One Real Estate
Listing Agent: Celia Taylor
(210) 995-2235
Mortgage Calculator
The data on this website relating to real estate for sale comes in part from the IDX Program of the LERA MLS.
IDX information is provided exclusively for consumers’ personal, non-commercial use, that it may not be used for any purpose other than to identify prospective properties consumers may be interested in purchasing, and that the data is deemed reliable but is not guaranteed accurate by the MLS. The MLS may, at its discretion, require use of other disclaimers as necessary to protect participants and/or the MLS from liability.
© 2026 LERA MLS.
LERA MLS data last updated on October 08, 2026 05:02 PM - ET.
Property Last Updated: October 08, 2026 05:02 PM - ET
