
2610 Wentwood Run
San Antonio, TX 78245
$1,775
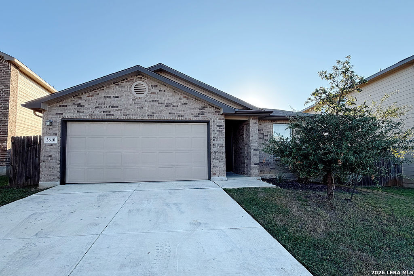
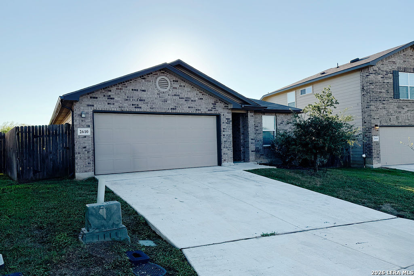
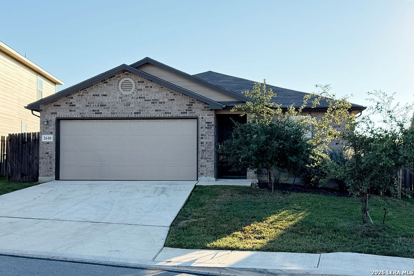
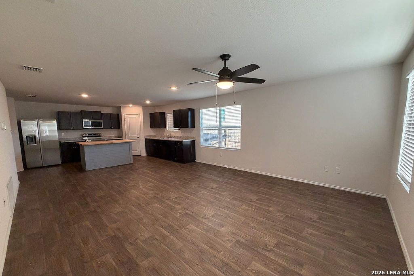
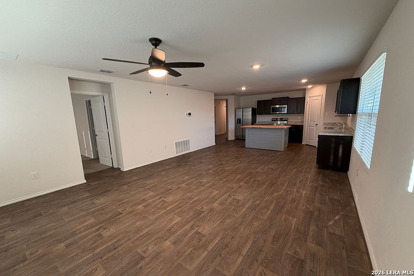
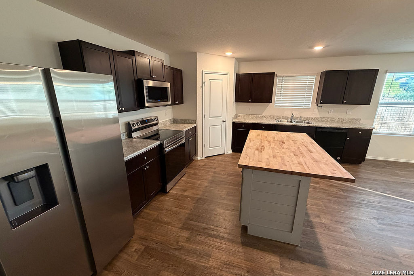
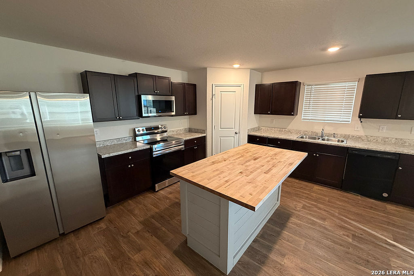
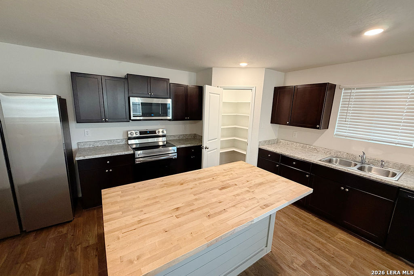
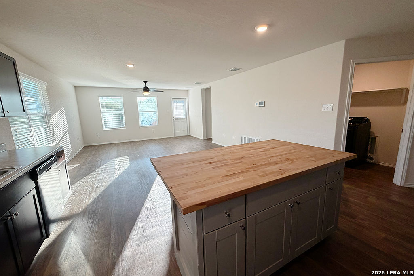
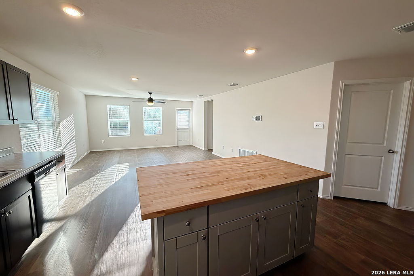
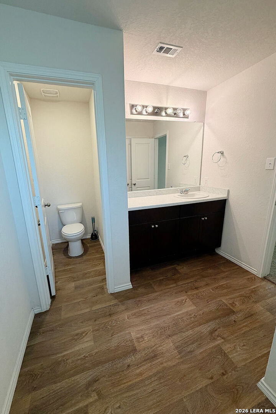
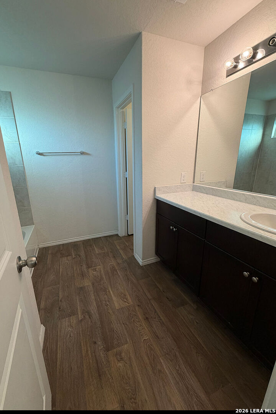
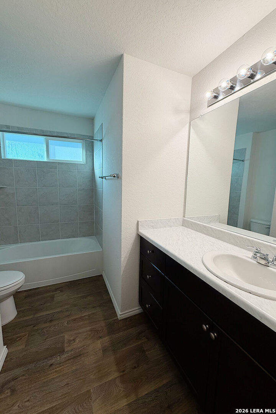
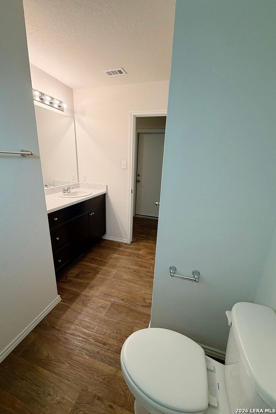
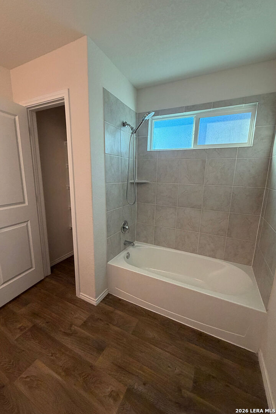
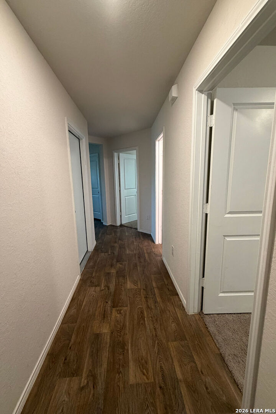
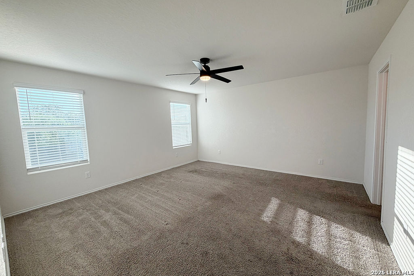
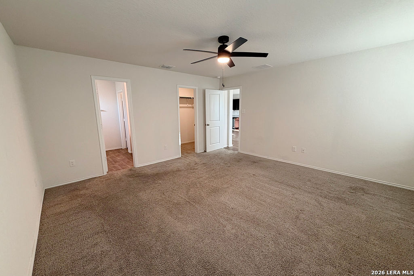
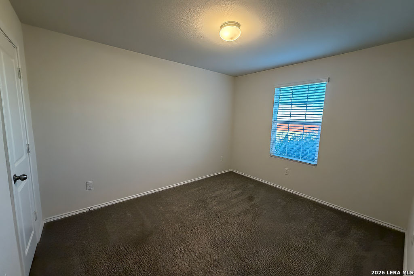
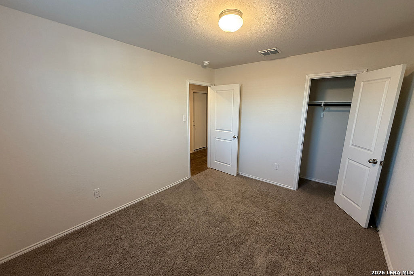
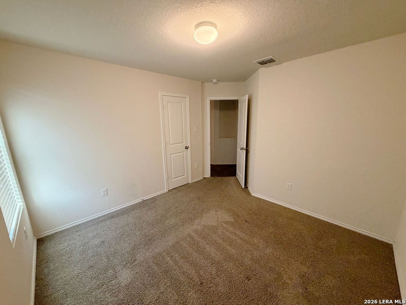
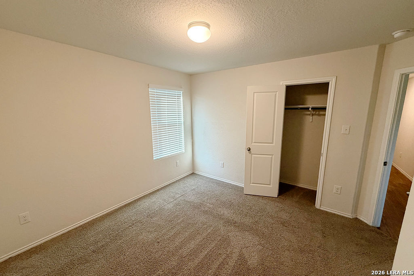
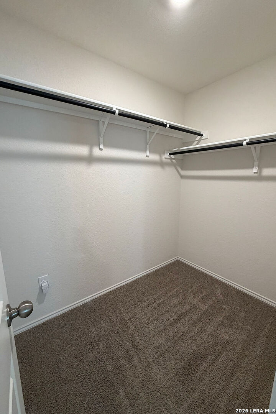
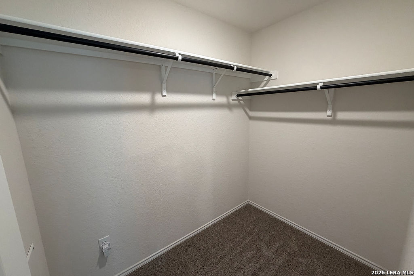
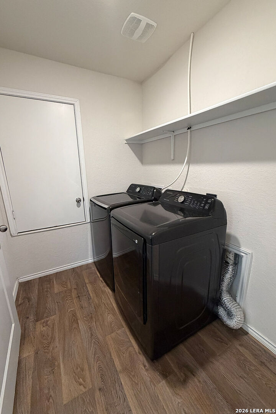
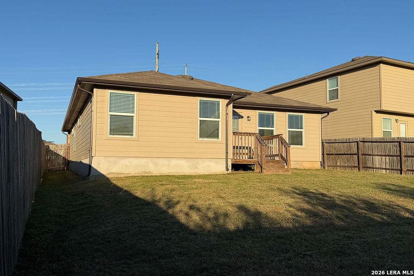
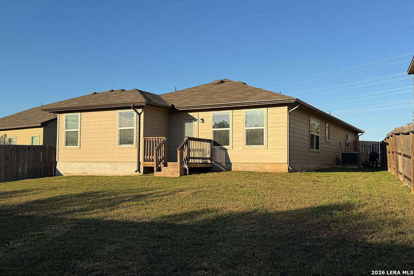
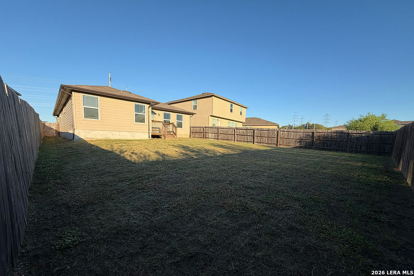
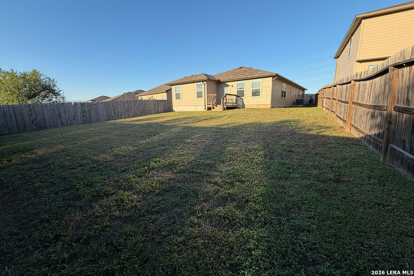
*** MOVE IN SPECIAL *** $250 off first full months rent *** The Kelly is a single-story, 1345 sq. ft., 3-bedroom, 2-bathroom layout designed to provide you and your family a comfortable place where you can be at home. The inviting entryway leads to the foyer which connects to the two secondary bedrooms and the secondary full bathroom. The foyer opens to the kitchen, dining area and living area. The bedroom 1 suite is located off the living area and includes a walk-in closet & a large relaxing bathroom. The utility room is located across from the kitchen. You'll enjoy added security in your new home with our Home is Connected features. Using one central hub that talks to all the devices in your home, you can control the lights, thermostat and locks, all from your cellular device. Additional features include sheet vinyl flooring at entry, downstairs living areas, and wet areas, carpet in living and all bedrooms, and black appliances. New construction homes at Laurel Vistas in San Antonio, TX! A new phase of Laurel Vistas is Now Selling! Designed with you in mind, these new construction homes vary from three to five bedrooms and will include laminate or granite countertops (per plan), black or stainless steel appliances (per plan) and much more. These spacious floor plans range from 1,106 square feet to over 2,600 square feet. Laurel Vistas new construction homes will feature D.R. Horton's new smart home ...
+ Read More| Listing Id: | 2021976 |
|---|---|
| List Price: | $1,775 |
| Property Type: | Residential Rental |
| Status: | Price Change |
| Bedrooms Total: | 3 |
| Bathrooms Full: | 2 |
| Living Area: | 1,345 |
| Architectural Style: | _1STRY |
| City: | San Antonio |
| County Or Parish: | Bexar |
| Subdivision Name: | Laurel Vista |
| ZIP: | 78245 |
| Year Built: | 2022 |
| Accessible Adaptive Home: | NO |
| Application Fee: | $75.00 |
| Application Form: | ONLINE |
| Apply At: | ONLINE |
| Bedroom 2 Level: | _1 |
| Bedroom 3 Level: | _1 |
| Cash Accepted: | NO |
| Cleaning Deposit: | $300.00 |
| Dining Room Level: | _1 |
| Total Baths Composite Full_Half: | 2.0 |
| High School: | MEDINA_VAL |
| Kitchen Level: | _1 |
| Cooling: | _1CNTR |
| Community Features: | POOL |
| Exterior Features: | PVFNC, SPSYS, DBLPN |
| Exterior: | BRICK, CMTFB |
| Fireplace: | NA |
| Flooring: | CRPT, VINYL |
| Foundation Details: | SLAB |
| Heating Fuel: | ELEC |
| Heating: | HTPMP |
| Inclusions: | WSHCN, DRYCN, STVRN, DISPL, DSHWR, ICMKR, VNTFN, SMKAL, ELWTR |
| Miscellaneous: | BRMNG |
| Occupant Type: | VACNT |
| Pool Features: | NONE |
| Restrictions: | NO_RV, SMKOO |
| Roof: | COMP |
| Tenant Pays: | GS_EL, WT_SW, YDMNT, GRBPU |
| Window Coverings: | ALL |
| Owner Lrea_lreb: | NO |
| School District: | MEDINA_VAL |
| Utility Supplier Elec: | CPS |
| Utility Supplier Water: | SAWS |
| Utility Supplier Sewer: | SAWS |
| Living Length: | 18.0 |
| Bedroom 2 Length: | 11 |
| Bedroom 2 Width: | 10 |
| Kitchen Length: | 16 |
| Kitchen Width: | 14 |
| Bedroom 3 Length: | 10 |
| Bedroom 3 Width: | 12 |
| Living Width: | 11 |
| Dining Length: | 18 |
| Dining Width: | 6 |
| Utility Length: | 6 |
| Utility Width: | 5 |
| Directions: | Located between Marbach & Potranco Rd. On 1604 |
| Living Room Level: | _1 |
| MLS Area Major: | _0101 |
| Original List Price: | $1,675 |
| Sale_rent: | RENT |
| State Or Province: | TX |
| Postal Code: | 78245 |
| Max Num Of Months: | 12 |
| Min Num Of Months: | 12 |
| Pet Deposit Refundable: | YES |
| Pet Rent: | YES |
| Pet Rent Amount: | $40.00 |
| Personal Checks Accepted: | NO |
| Pet Deposit: | $400.00 |
| Price_SQFT: | $1.31 |
| Security Deposit: | $1,375.00 |
| Section 8 Qualified: | NO |
| Source Sqft: | D |
| Stories Total: | 1 |
| Subdivision Legal Name: | LAUREL VISTA |
| Bathrooms Total Integer: | 2 |
| Utility Room Level: | _1 |
| Fireplace Features: | NA |
| Foundation: | SLAB |
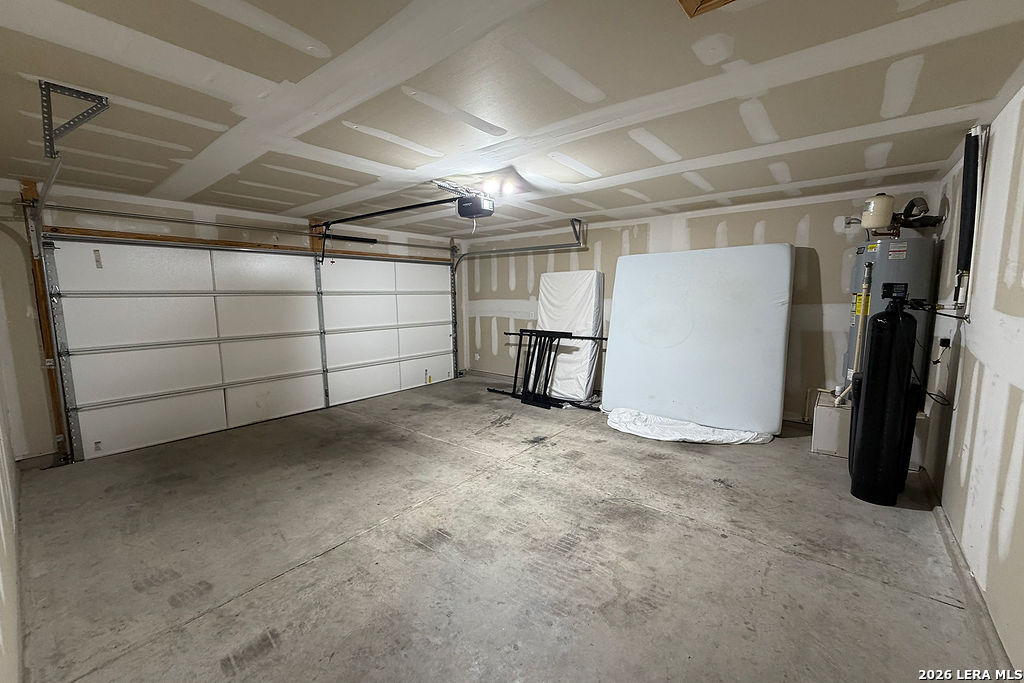
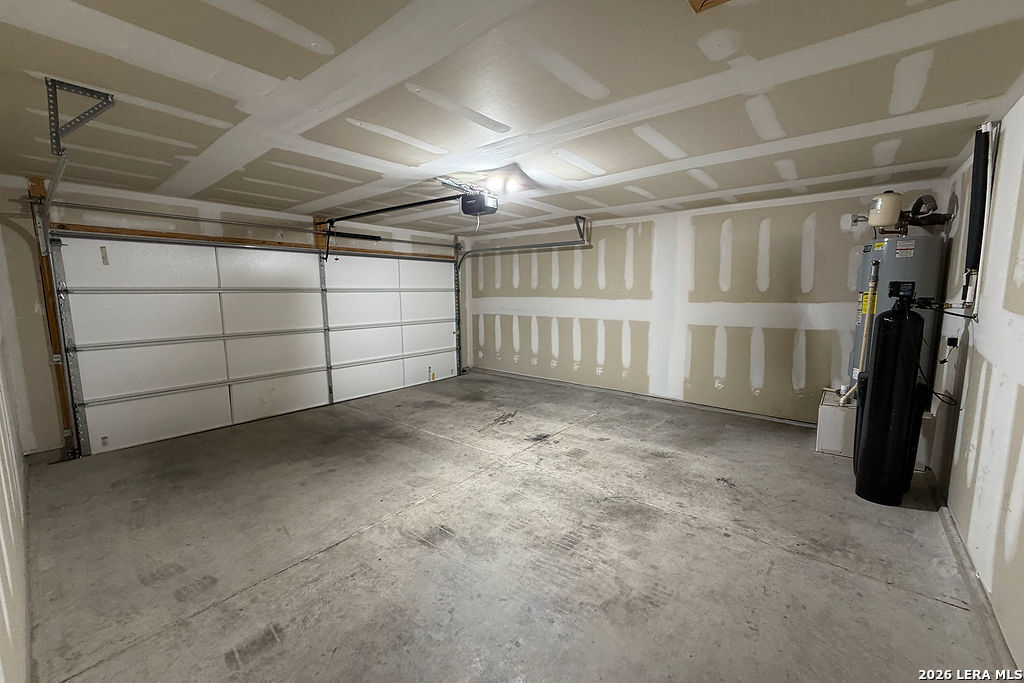
| Garage Parking: | _2GAR |
| Architectural Style: | _1STRY |
| Window Features: | ALL |
| Air Conditioning: | _1CNTR |
| Occupancy: | VACNT |
| Number Of Fireplaces: | _0 |
| Sab Primary Bath Rr: | TSCMB, SNGVN |
| Sab Primary Bedroom Rr: | DWNST, WLKIN, FLBT |
| Room Primary Bedroom Length: | 15 |
| Room Primary Bedroom Width: | 15 |
| Room Primary Bath Length: | 9 |
| Room Primary Bath Width: | 8 |
| Sab Primary Bedroom Level: | _1 |
| Sab Primary Bath Level: | _1 |
| Sab Movintimeframe: | CURRENTLY |
| Sab Applicationlink: | PROPERTY MANAGE.BIZ/DRS |
| Sab Animalsallowed: | Y |
| Sab Animalallowedtypes: | DOGSOK, CATSOK, NUMLIM, SIZELIM |
| Sab Animalnumberlimit: | 2 |
| Sab Animalfeestype: | PERPET |
| Sab Animalscreening: | Y |
| Sab Animalscreeningurl: | DRS.PETSCREENING.COM |
| Sab Primary Bath Co: | SNGVN |
| Sab Primary Bedroom Co: | DWNST, WLKIN, FLBT |
| Sab Primary Bath Re: | TSCMB, SNGVN |
| Sab Primary Bedroom Re: | DWNST, WLKIN, FLBT |
Listing Courtesy of: Deason Realty Solutions, LLC
Listing Agent: Anthony Deason
(210) 885-2639
The data on this website relating to real estate for sale comes in part from the IDX Program of the LERA MLS.
IDX information is provided exclusively for consumers’ personal, non-commercial use, that it may not be used for any purpose other than to identify prospective properties consumers may be interested in purchasing, and that the data is deemed reliable but is not guaranteed accurate by the MLS. The MLS may, at its discretion, require use of other disclaimers as necessary to protect participants and/or the MLS from liability.
© 2026 LERA MLS.
LERA MLS data last updated on October 08, 2026 05:02 PM - ET.
Property Last Updated: October 08, 2026 05:02 PM - ET
