2611 Eisenhauer, #506
San Antonio, TX 78209
$205,000
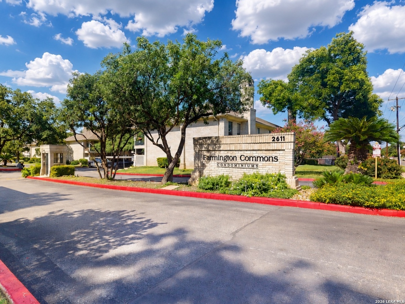
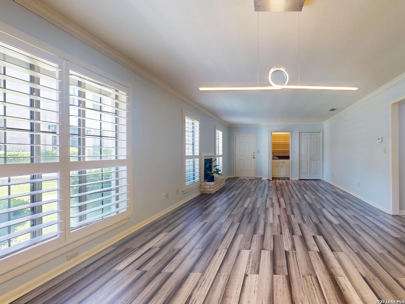
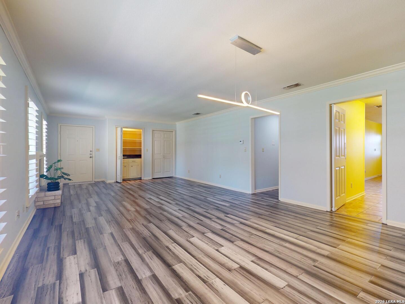
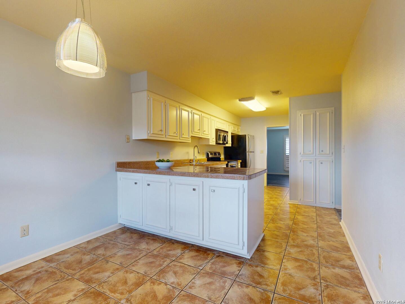
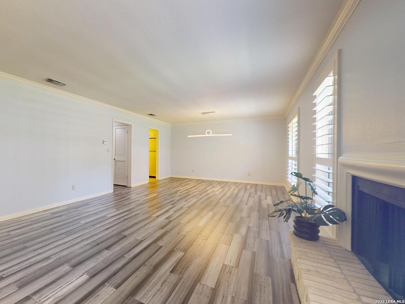
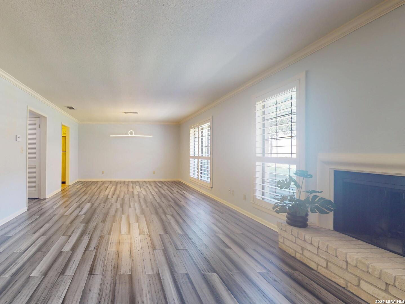
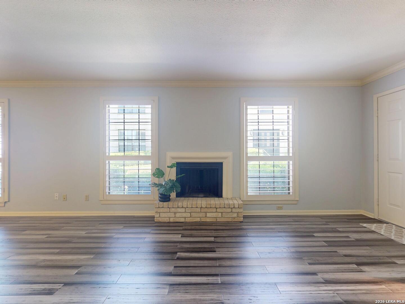
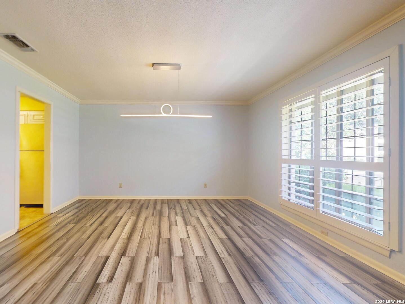
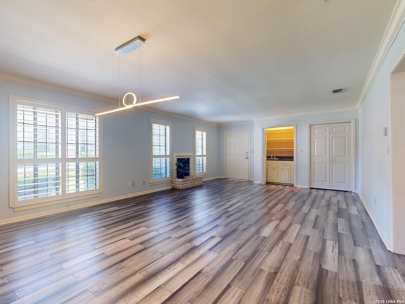
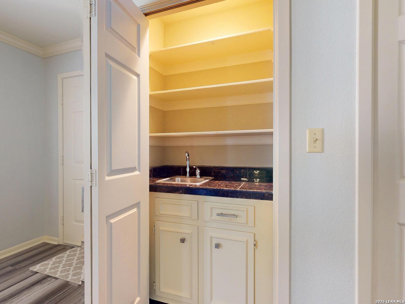
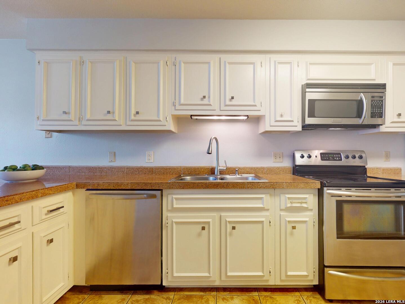
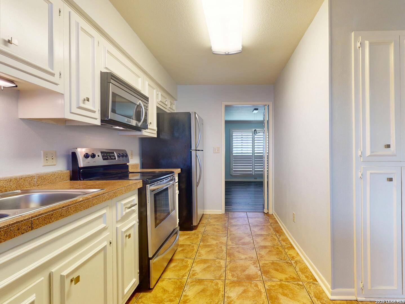
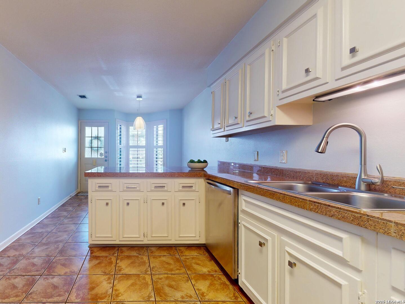
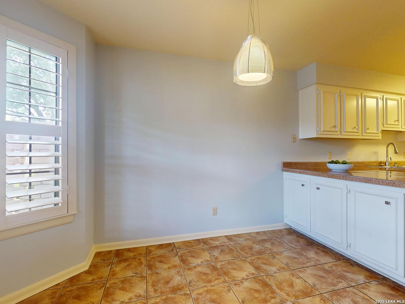
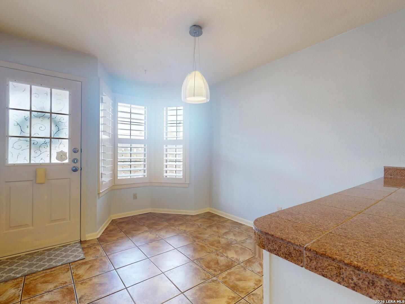
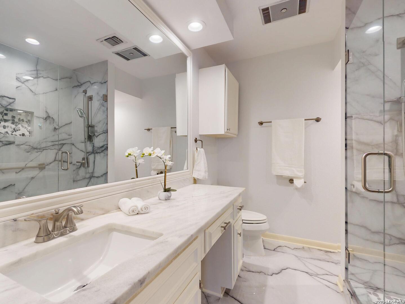
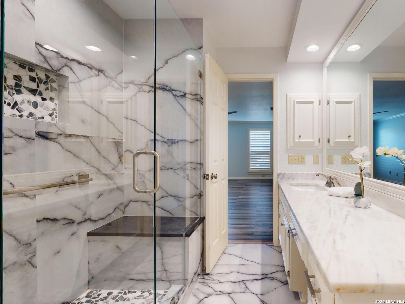
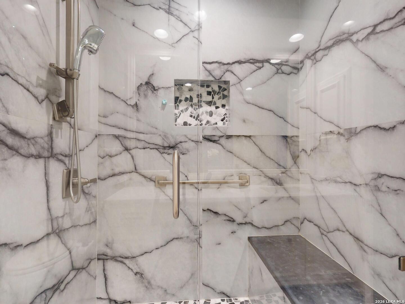
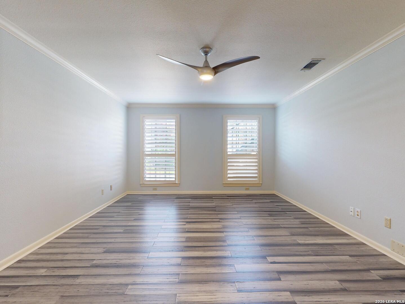
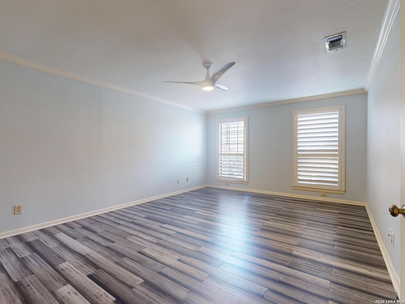
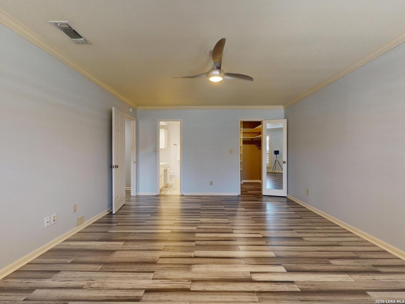
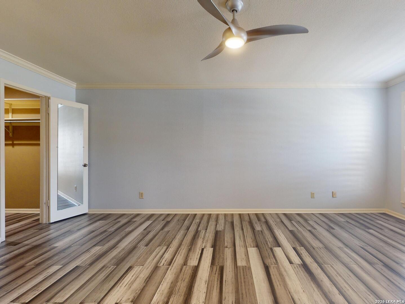
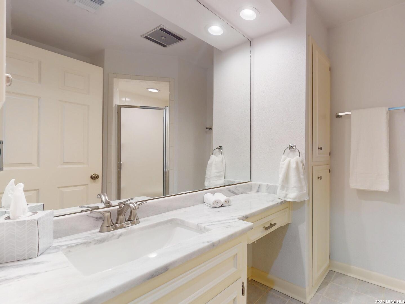
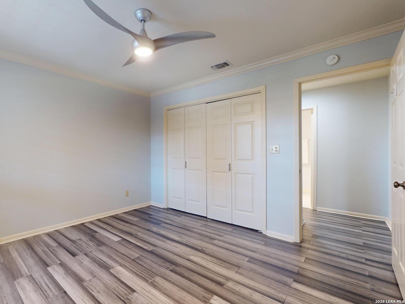
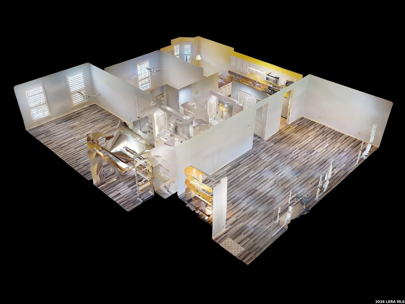
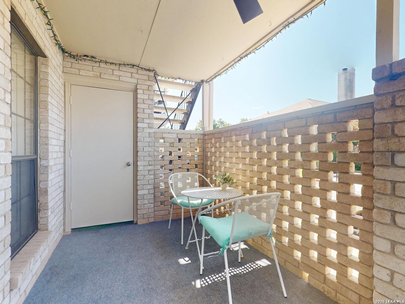
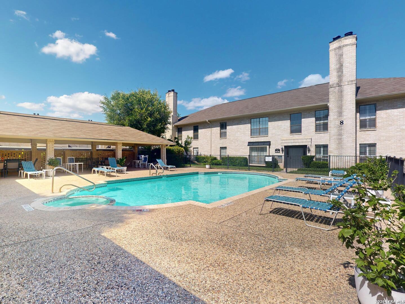
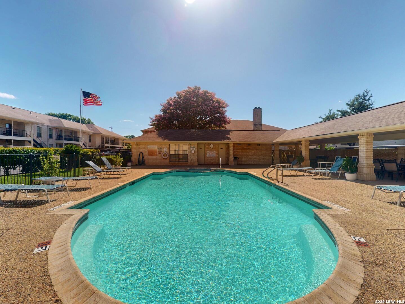
Captivating Ground Floor/Corner Condo! You'll LOVE this perfect location - steps away from mailbox, pool & covered parking. Spacious Living/Dining area welcomes you with natural light gleaming on bamboo floors, accented with a fireplace and plantation shuttered windows overlooking luscious common area front yard. Fully equipped kitchen features a breakfast bar, bay window, & breakfast nook that doubles as your study or creative space. At the end of your day, retreat to your Primary suite with sitting area & updated ensuite bath. As owner of this adorable condo, your daily point of entry is via the cozy back porch w/ ceiling fan, indoor/outdoor carpet, & storage closet. Two (2) assigned covered parking spaces sit conveniently right outside your back door. Stackable washer/dryer in indoor utility closet is included! Conveniently located to Lincoln Heights HEB, Sunset Ridge Shopping Center, neighborhood restaurants, Charis Park (Brees Blvd. @ Greenwich), Airport, & so much more.
| Listing Id: | 1996795 |
|---|---|
| List Price: | $205,000 |
| Property Type: | Condo/Townhouse |
| Status: | Active |
| Bedrooms Total: | 2 |
| Bathrooms Full: | 2 |
| Living Area: | 1,420 |
| Association Fee: | $475 |
| Tax Annual Amount: | $5,477 |
| City: | San Antonio |
| County Or Parish: | Bexar |
| Subdivision Name: | Farmington Commons Condo |
| ZIP: | 78209 |
| Year Built: | 1982 |
| Accessible Adaptive Home: | NO |
| Additional Other Parking: | 2CAR |
| Bedroom 2 Level: | _1 |
| Breakfast Room Level: | _1 |
| Condo Name: | FRMNGTNCMN |
| Currently Being Leased: | NO |
| Dining Room Level: | _1 |
| Elementary School: | NORTHWWOD |
| Total Baths Composite Full_Half: | 2.0 |
| Association Name: | FARMINGTON COMMONS HOMEOWNERS ASSOCIATION , INC |
| High School: | MACARTHUR |
| Kitchen Level: | _1 |
| Cooling: | _1CNTR |
| Community Features: | POOL, NEAR |
| Exterior: | BRICK |
| Fireplace: | ONE, LIVRM, WDBRN |
| Flooring: | CTILE, WOOD |
| Foundation Details: | SLAB |
| Heating Fuel: | ELEC |
| Heating: | CNTRL |
| Inclusions: | CLFNS, CHNDL, STKWD, MCOVN, STVRN, REFRI, DISPL, DSHWR, ICMKR, SMKAL, SSLSD, ELWTR, SMCK, PRIVATEGARBAGE |
| Occupant Type: | VACNT |
| Security Features: | OTHER |
| Window Coverings: | ALL |
| Construction: | PRE_OWNED |
| Owner Lrea_lreb: | NO |
| Parcel Number: | 104281055060 |
| Builder Name: | unknown |
| Utility Supplier Gas: | CPS |
| Utility Supplier Elec: | CPS |
| Utility Supplier Water: | SAWS |
| Utility Supplier Sewer: | SAWS |
| Living Length: | 19.0 |
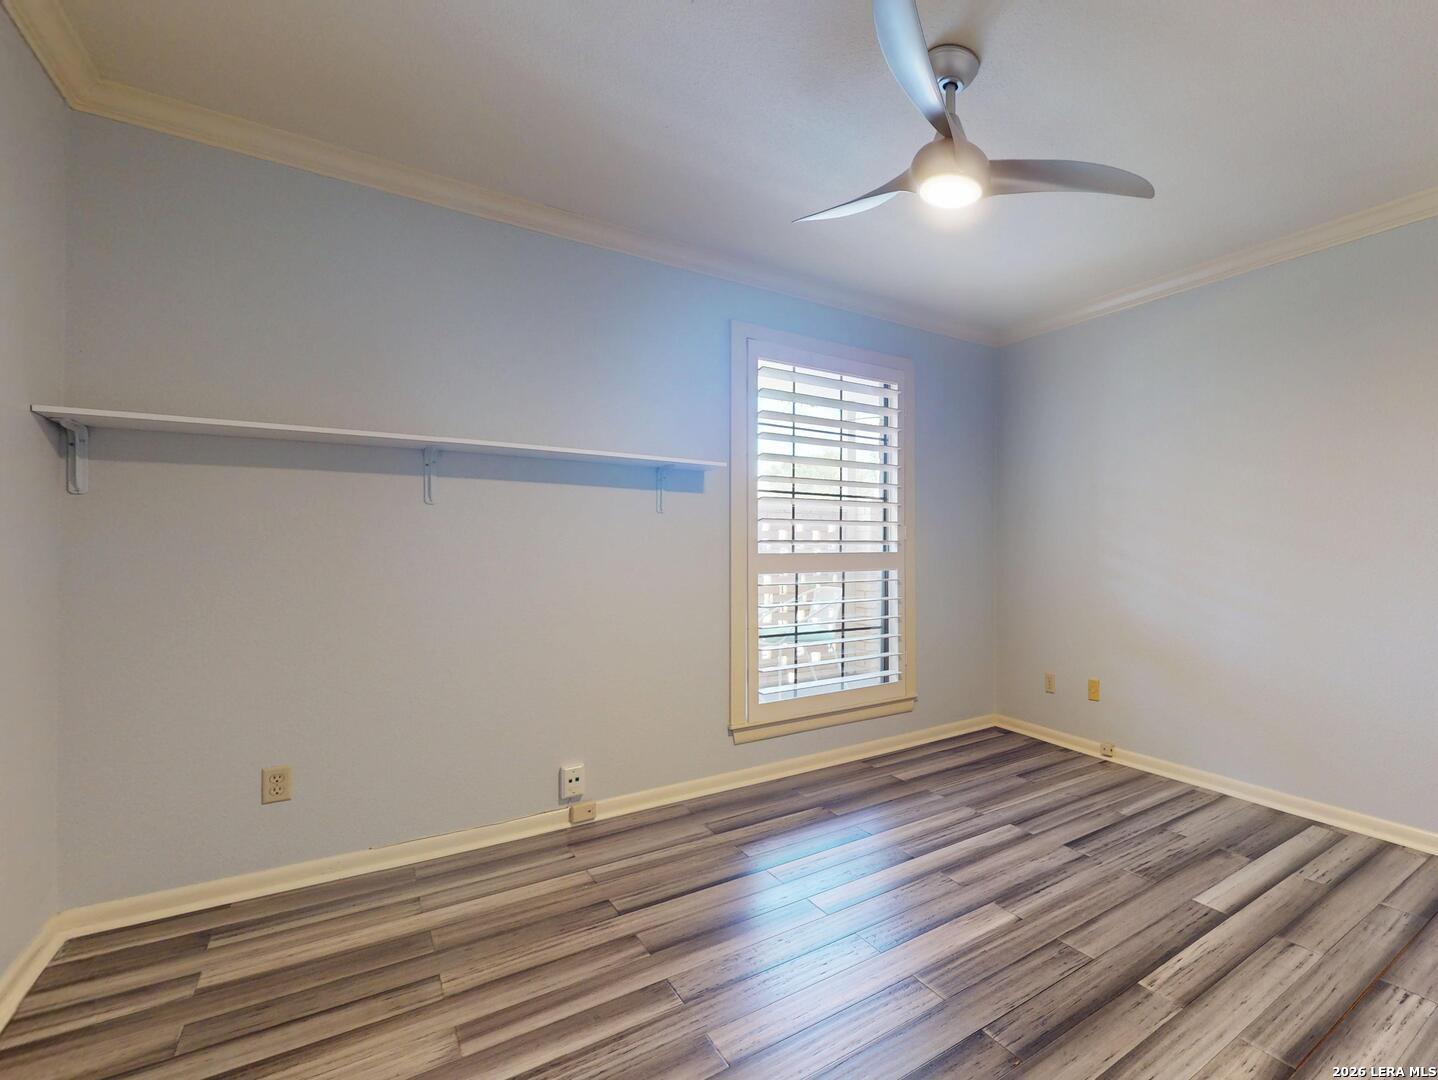
| Bedroom 2 Length: | 12 |
| Bedroom 2 Width: | 12 |
| Kitchen Length: | 17 |
| Kitchen Width: | 10 |
| Breakfast Length: | 11 |
| Breakfast Width: | 10 |
| Living Width: | 14 |
| Dining Length: | 14 |
| Dining Width: | 11 |
| Directions: | Heading W on Eisenhauer, Turn Rt. @ 2611 Eisenhaeur, turn L behind Bldg. 5 Park in carport 2 spaces #506 Heading E on Eisenhauer, Turn L @ 2611 Eisenhaeur, turn L behind Bldg. 5 Park in carport 2 spaces #506 |
| Living Room Level: | _1 |
| Address 2: | 506 |
| MLS Area Major: | _1300 |
| Original List Price: | $215,000 |
| Sale_rent: | SALE |
| State Or Province: | TX |
| Postal Code: | 78209 |
| Middle Or Junior School: | GARNER |
| Potential Short Sale: | NO |
| Price_SQFT: | $144.36 |
| Recent Rehab: | NO |
| Source Sqft: | D |
| Stories Total: | 2 |
| Subdivision Legal Name: | FARMINGTON COMMONS CONDO |
| Tax Property Id: | 104281055060 |
| Bathrooms Total Integer: | 2 |
| Association Fee Frequency: | M |
| Taxed By Mltpl Counties: | NO |
| Hoa Mandatory: | MAND |
| Multiple Hoa: | NO |
| Payment Frequency: | M |
| Assoc Transfer Fee: | $275.00 |
| Proposed Terms: | CONV, CASH |
| Listing Terms: | CONV, CASH |
| Entry Level: | 1 |
| Hoa Contact Phone Number: | 210-485-4088 |
| Hoa Website: | www.amchoa.com |
| Condominium Management: | OFFST, DOCPD |
| Association Fee Includes: | SOME, CNDMG, CMMNT, TRASH |
| Fireplace Features: | ONE, LIVRM, WDBRN |
| Floor: | CTILE, WOOD |
| Foundation: | SLAB |
| Interior Features: | _1LVAR, LDCMB, EATIN, _2EATA, BRKFS, UTARI, _1FLLV, ALLBEDSDOWN, LDYCLOSET, WIC |
| Garage Parking: | NONE |
| Possession: | CLSFD |
| Unit Levels: | _1LVL |
| Units Exterior Features: | GRFLR, COVPT |
| Tax Year: | 2025 |
| Window Features: | ALL |
| Air Conditioning: | _1CNTR |
| Occupancy: | VACNT |
| Number Of Fireplaces: | _1 |
| Sab Primary Bath Rr: | SONLY, SNGVN, BIDET |
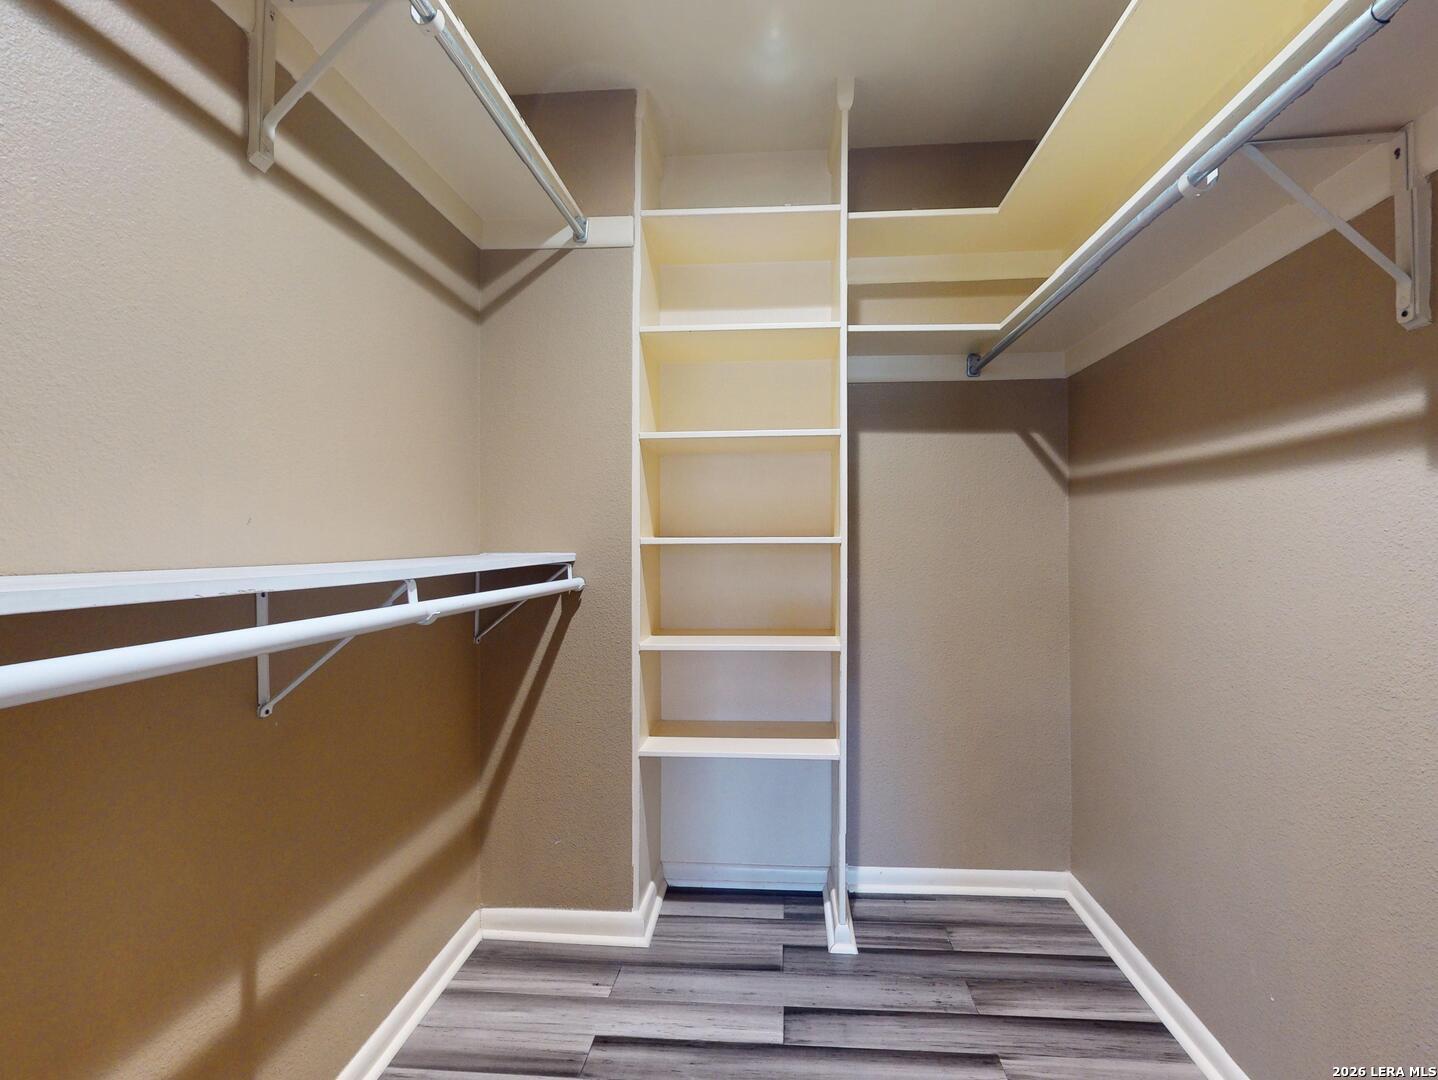
| Sab Primary Bedroom Rr: | DWNST, SITRM, WLKIN, CLFAN, FLBT |
| Room Primary Bedroom Length: | 19 |
| Room Primary Bedroom Width: | 13 |
| Room Primary Bath Length: | 9 |
| Room Primary Bath Width: | 7 |
| Sab Primary Bedroom Closet Length: | $8.00 |
| Sab Primary Bedroom Closet Level: | _1 |
| Sab Primary Bedroom Closet Width: | $6.00 |
| Sab Primary Bedroom Level: | _1 |
| Sab Primary Bath Level: | _1 |
| Sab Primary Bath Co: | SONLY, SNGVN, BIDET |
| Sab Primary Bedroom Co: | DWNST, SITRM, WLKIN, FLBT |
| Sab Primary Bath Re: | SONLY, SNGVN, BIDET |
| Sab Primary Bedroom Re: | DWNST, SITRM, WLKIN, CLFAN, FLBT |
Listing Courtesy of: New Heights Real Estate
Listing Agent: Jennifer Sample
(210) 710-3582
Mortgage Calculator

The data on this website relating to real estate for sale comes in part from the IDX Program of the LERA MLS.
IDX information is provided exclusively for consumers’ personal, non-commercial use, that it may not be used for any purpose other than to identify prospective properties consumers may be interested in purchasing, and that the data is deemed reliable but is not guaranteed accurate by the MLS. The MLS may, at its discretion, require use of other disclaimers as necessary to protect participants and/or the MLS from liability.
© 2026 LERA MLS.
LERA MLS data last updated on October 08, 2026 05:02 PM - ET.
Property Last Updated: October 08, 2026 05:02 PM - ET
