2614 Cinco Woods
San Antonio, TX 78259
$467,000
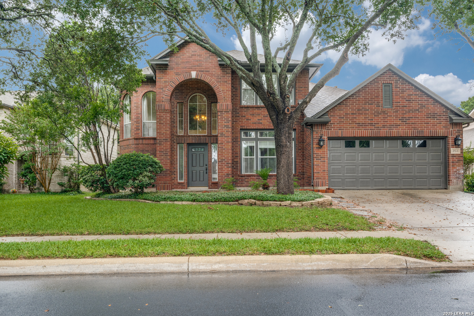
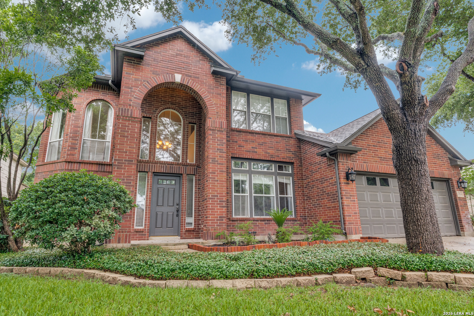
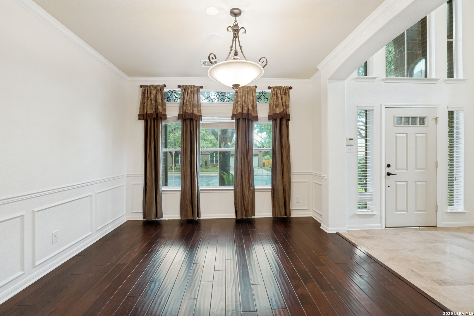
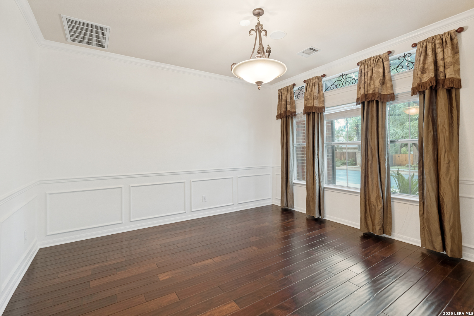
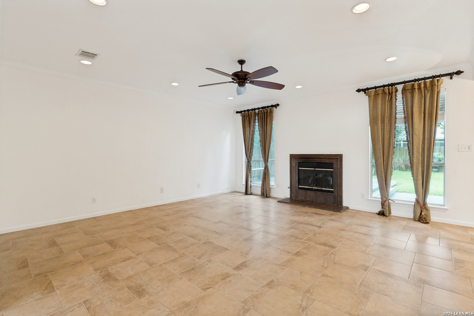
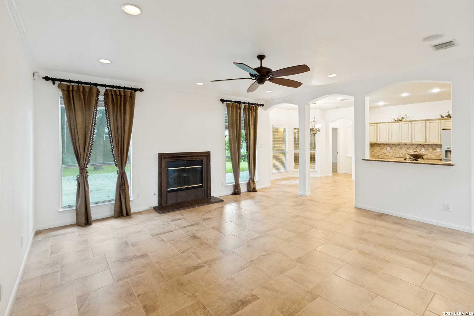
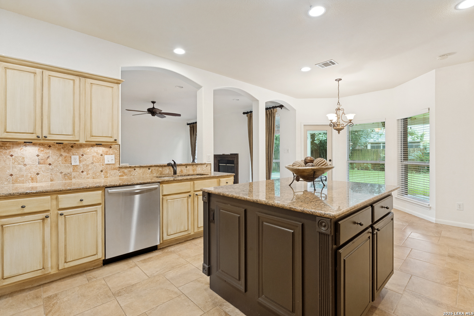
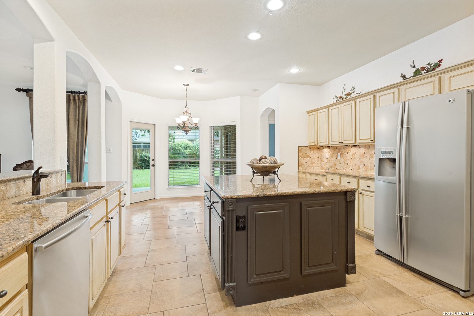
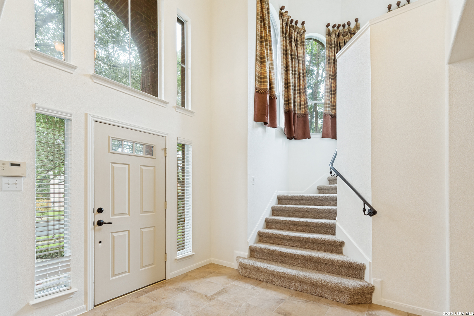
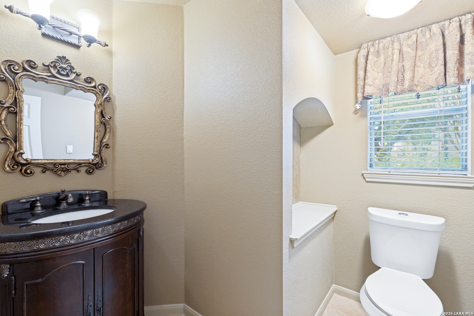
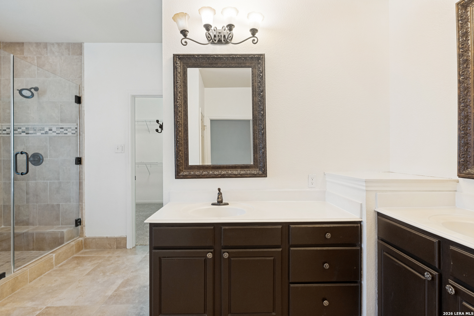
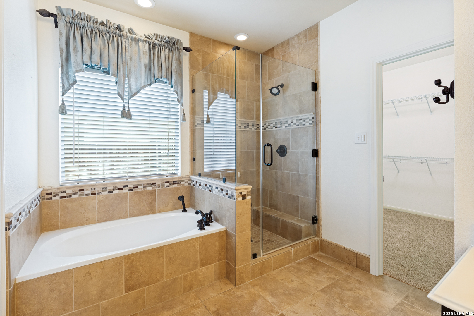
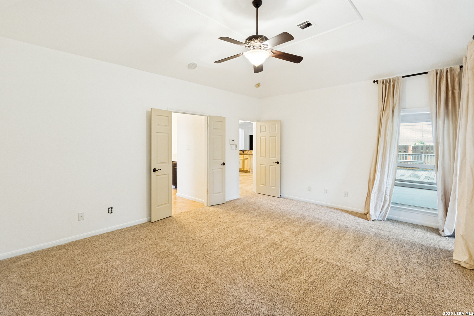
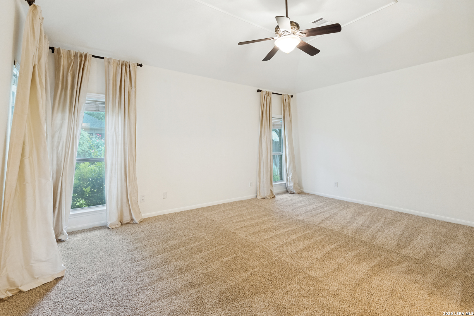
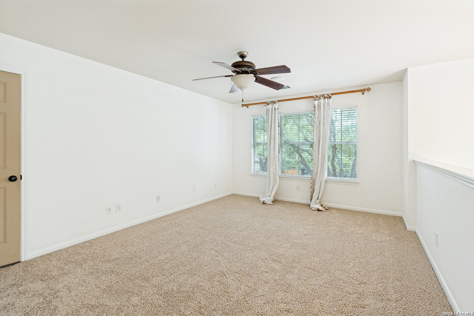
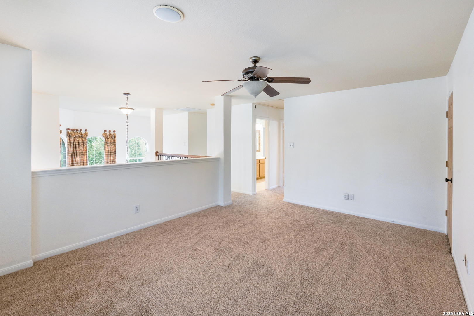
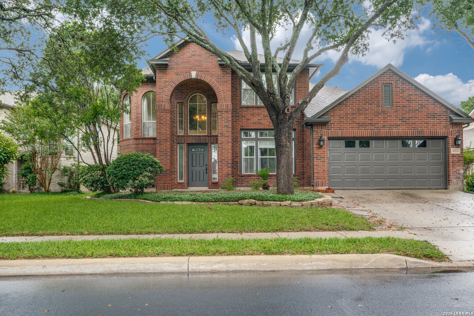
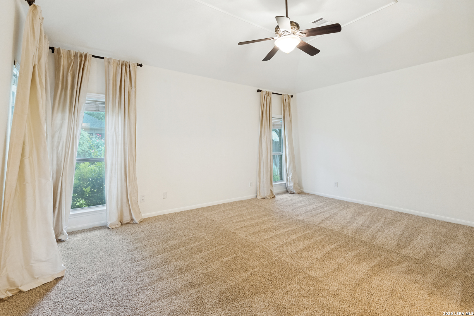
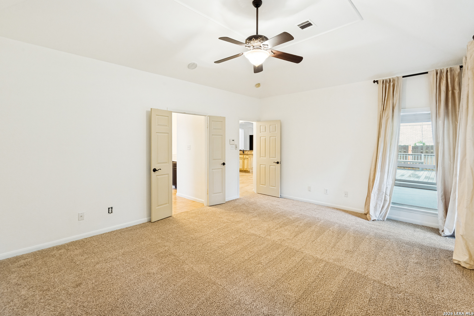
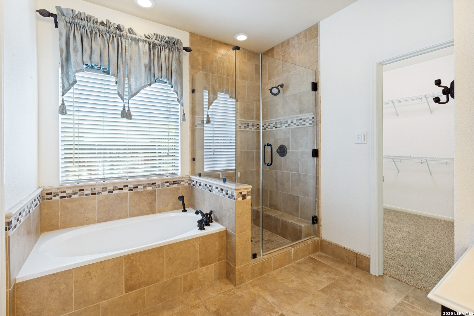
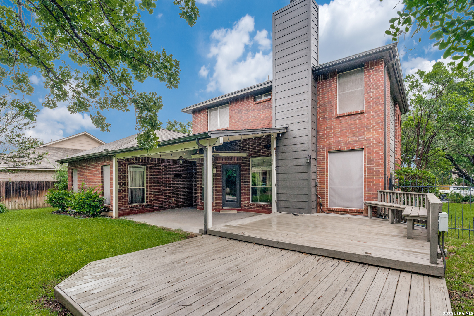
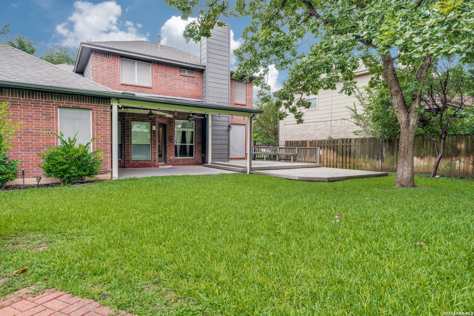
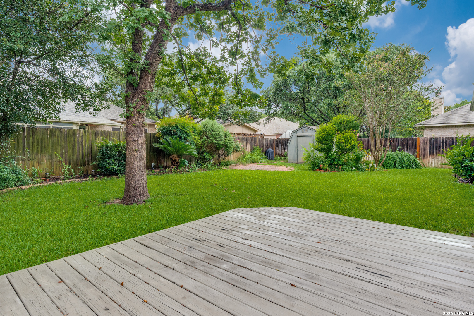
Stunning Home with Designer Upgrades and Exceptional Living Spaces This beautiful home, located in a gated community, is filled with natural light and architectural charm, featuring expansive windows, elegant curved archways, art niches, crown molding, a cozy fireplace, Berber carpet, and travertine tile flooring. The updated kitchen showcases granite countertops, stainless-steel double sinks, a skylight, upgraded lighting, ceiling fans, custom-painted cabinetry and trim, and quality fixtures throughout. Additional interior highlights include a forged-iron staircase banister, custom drapery, surround sound, and fresh paint and carpeting throughout the home. The remodeled half bath features an upgraded vanity and fixtures. Energy-efficient improvements include a radiant barrier, while the front and back sprinkler system helps maintain the beautifully landscaped yard. The spacious primary suite is conveniently located on the main floor and offers separate his-and-her walk-in closets and a relaxing garden tub. Upstairs, you'll find two generously sized bedrooms, each with walk-in closets, a large game room/loft that could easily serve as a fourth bedroom. Outdoor living is equally impressive, with a covered patio, open deck, fully landscaped front and back yards, and a storage shed in the backyard. This thoughtfully updated home combines style, comfort, and functionality in a beautifully maintained setting. Don't miss the neighborhood pool, clubhouse and playground!
| Listing Id: | 1992405 |
|---|---|
| List Price: | $467,000 |
| Close Price: | $455,000 |
| Close Date: | 2026-10-05 |
| Property Type: | Residential |
| Status: | Sold |
| Bedrooms Total: | 3 |
| Bathrooms Full: | 2 |
| Bathrooms Half: | 1 |
| Living Area: | 2,555 |
| Association Fee: | $230 |
| Tax Annual Amount: | $9,818 |
| Lot Size Acres: | 0.193 |
| Architectural Style: | _2STRY, TRDNL |
| City: | San Antonio |
| County Or Parish: | Bexar |
| Subdivision Name: | Redland Heights |
| ZIP: | 78259 |
| Year Built: | 1999 |
| Accessible Adaptive Home: | NO |
| Bedroom 2 Level: | _2 |
| Bedroom 3 Level: | _2 |
| Breakfast Room Level: | _1 |
| Dining Room Level: | _1 |
| Entry Room Level: | _1 |
| Elementary School: | BULVERDE |
| Total Baths Composite Full_Half: | 2.1 |
| Association Name: | REDLAND HEIGHTS HOMEOWNERS ASSOC. |
| High School: | JOHNSON |
| Kitchen Level: | _1 |
| Cooling: | _2CNTR |
| Exterior Features: | CVPAT, PVFNC, SPSYS, STRG, TREES |
| Exterior: | BRICK, _4SDMS |
| Fireplace: | ONE, LIVRM |
| Flooring: | CTILE, WOOD |
| Foundation Details: | SLAB |
| Heating Fuel: | ELEC |
| Heating: | CNTRL |
| Inclusions: | CLFNS, WSHCN, DRYCN, CKTOP, BIOVN, DISPL, DSHWR |
| Pool Features: | NONE |
| Roof: | COMP |
| Window Coverings: | ALL |
| Construction: | PRE_OWNED |
| Owner Lrea_lreb: | NO |
| Parcel Number: | 189810011240 |
| Builder Name: | Medallion Homes |
| Sold Price Per Sqft: | $178.08 |
| Living Length: | 18.0 |
| Bedroom 2 Length: | 13 |
| Bedroom 2 Width: | 12 |
| Kitchen Length: | 15 |
| Kitchen Width: | 11 |
| Bedroom 3 Length: | 13 |
| Bedroom 3 Width: | 12 |
| Breakfast Length: | 11 |
| Breakfast Width: | 11 |
| Living Width: | 16 |
| Dining Length: | 14 |
| Dining Width: | 12 |
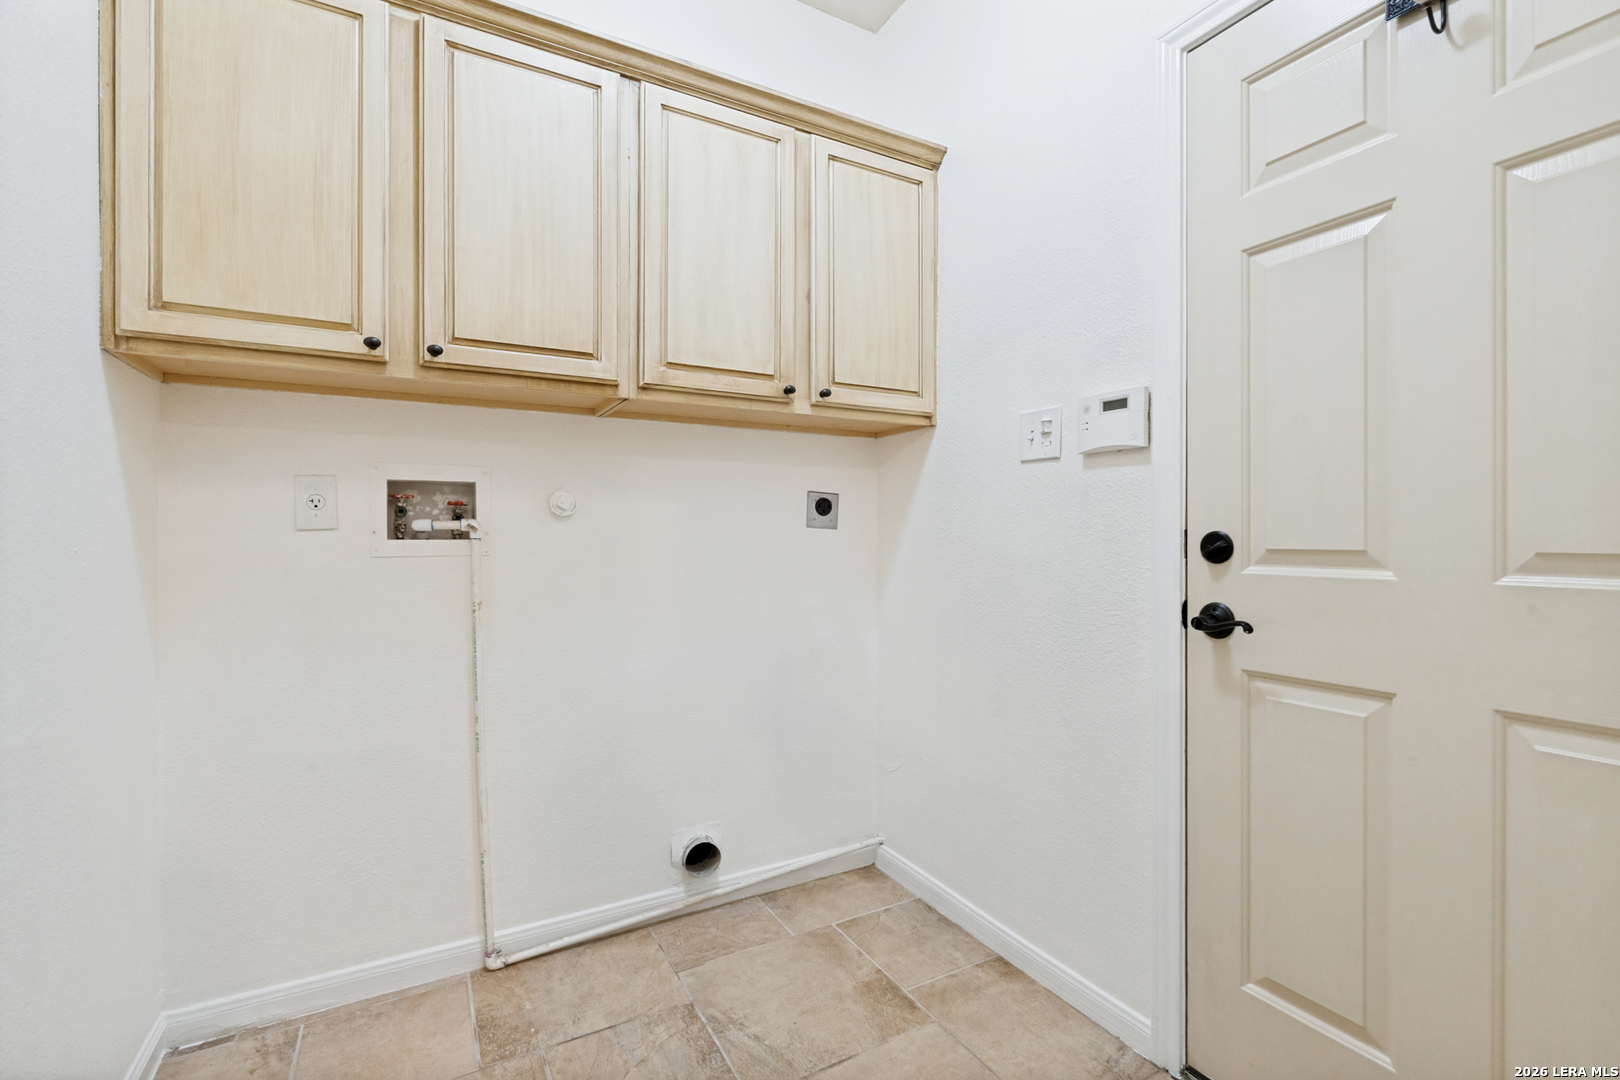
| Utility Length: | 6 |
| Entry Width: | 4 |
| Utility Width: | 6 |
| Entry Length: | 11 |
| Directions: | Redland Rd |
| Sell Concess: | 0 |
| Living Room Level: | _1 |
| MLS Area Major: | _3100 |
| Listing Contract Date: | 2026-08-28 |
| Original List Price: | $505,000 |
| Sale_rent: | SALE |
| State Or Province: | TX |
| Postal Code: | 78259 |
| Middle Or Junior School: | TEJEDA |
| Price_SQFT: | $182.77 |
| Source Sqft: | D |
| Subdivision Legal Name: | REDLAND HEIGHTS |
| Tax Property Id: | 189810011240 |
| Bathrooms Total Integer: | 3 |
| Utility Room Level: | _1 |
| Association Fee Frequency: | Q |
| Taxed By Mltpl Counties: | NO |
| Hoa Mandatory: | MAND |
| Multiple Hoa: | NO |
| Payment Frequency: | Q |
| Assoc Transfer Fee: | $275.00 |
| Proposed Terms: | CONV, CASH |
| Listing Terms: | CONV, VA, CASH |
| Fireplace Features: | ONE, LIVRM |
| Floor: | CTILE, WOOD |
| Foundation: | SLAB |
| Garage Parking: | _2GAR, ATT |
| Possession: | CLSFD |
| Tax Year: | 2026 |
| Architectural Style: | _2STRY, TRDNL |
| Association Amenities: | CNTRL, POOL, CLBHS, PARK |
| Window Features: | ALL |
| Levels: | _2 |
| Air Conditioning: | _2CNTR |
| Number Of Fireplaces: | _1 |
| Sab Primary Bath Rr: | TSSEP, DBLVN, GRDTB |
| Sab Primary Bedroom Rr: | DWNST, WLKIN, CLFAN, FLBT |
| Room Primary Bedroom Length: | 18 |
| Room Primary Bedroom Width: | 14 |
| Room Primary Bath Length: | 15 |
| Room Primary Bath Width: | 10 |
| Sab Primary Bedroom Level: | _1 |
| Sab Primary Bath Level: | _1 |
| Sab Primary Bath Co: | DBLVN, GRDTB |
| Sab Primary Bedroom Co: | DWNST, WLKIN, FLBT |
| Sab Primary Bath Re: | TSSEP, DBLVN, GRDTB |
| Sab Primary Bedroom Re: | DWNST, WLKIN, CLFAN, FLBT |
Listing Courtesy of: Keller Williams Boerne
Listing Agent: Vicki Morgan
(210) 394-3194
Mortgage Calculator
The data on this website relating to real estate for sale comes in part from the IDX Program of the LERA MLS.
IDX information is provided exclusively for consumers’ personal, non-commercial use, that it may not be used for any purpose other than to identify prospective properties consumers may be interested in purchasing, and that the data is deemed reliable but is not guaranteed accurate by the MLS. The MLS may, at its discretion, require use of other disclaimers as necessary to protect participants and/or the MLS from liability.
© 2026 LERA MLS.
LERA MLS data last updated on October 08, 2026 05:02 PM - ET.
Property Last Updated: October 08, 2026 05:02 PM - ET
