2619 Ladera Bnd
San Antonio, TX 78261
$529,900
Open Houses
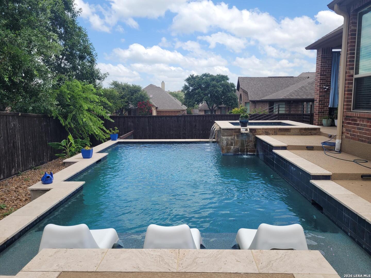
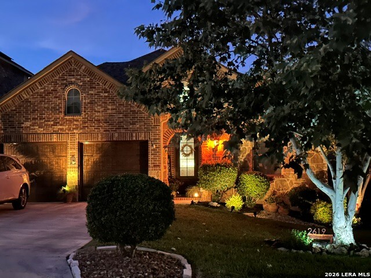
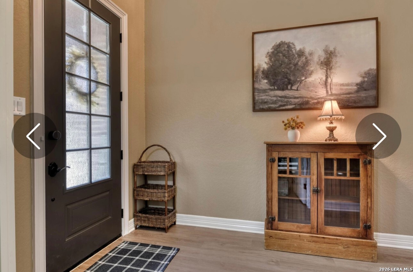
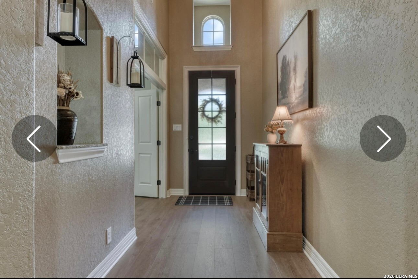
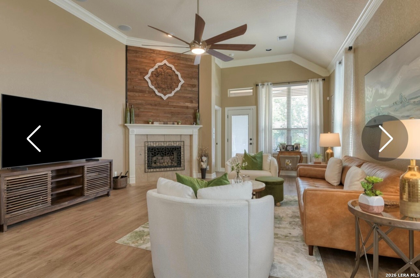
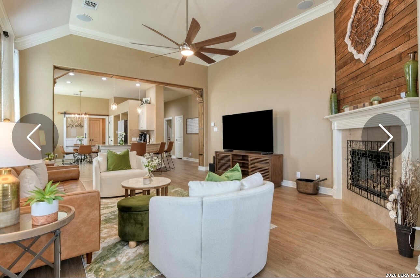
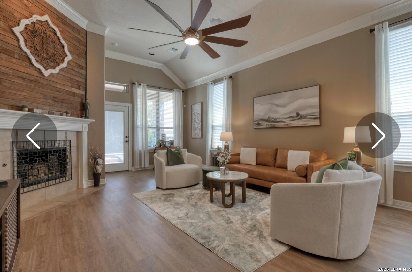
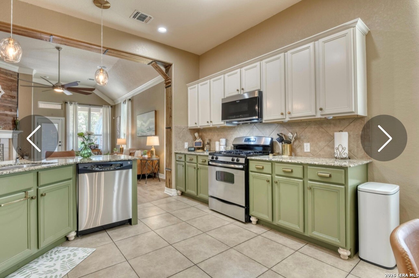
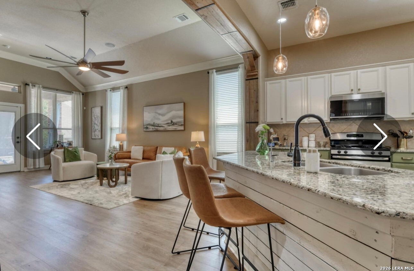
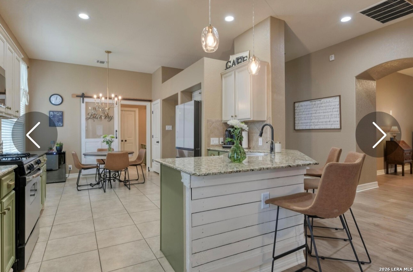
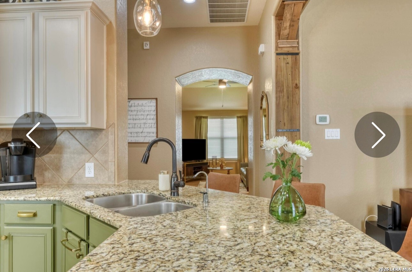
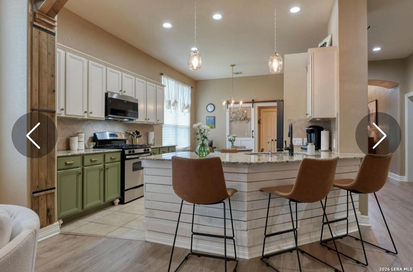
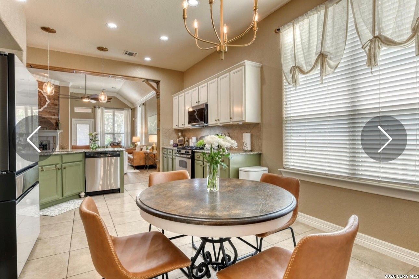
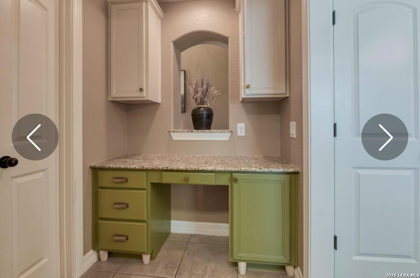
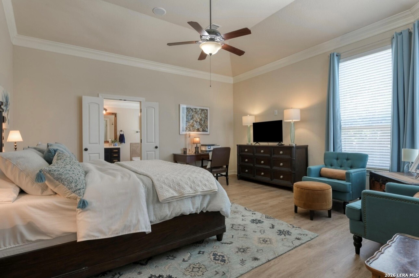
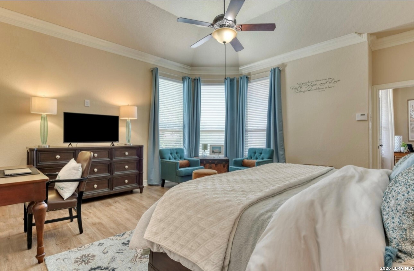
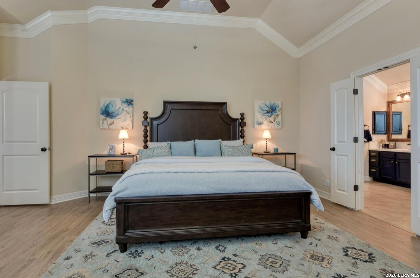
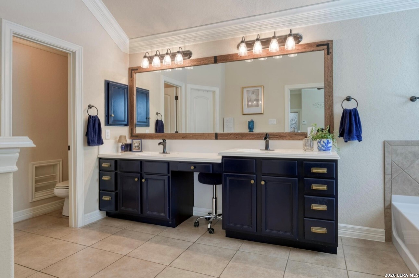
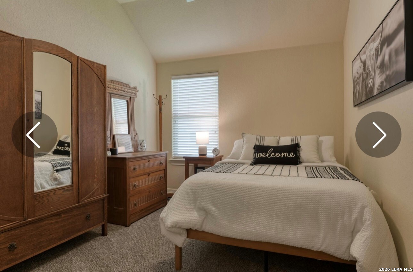
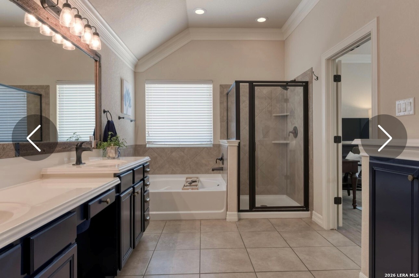
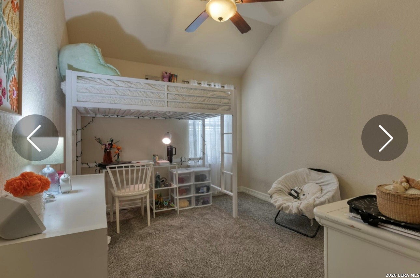
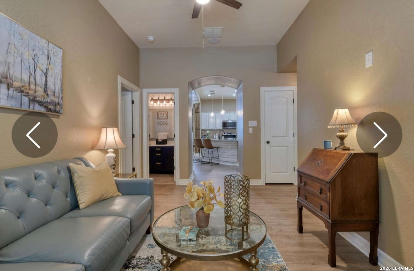
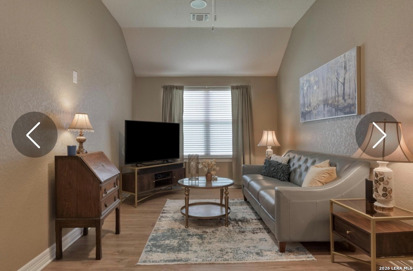
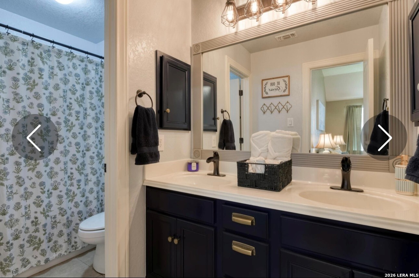
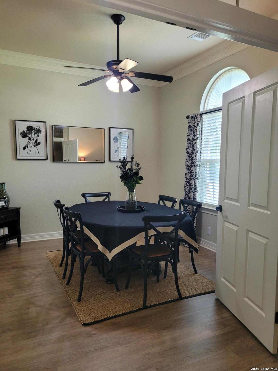
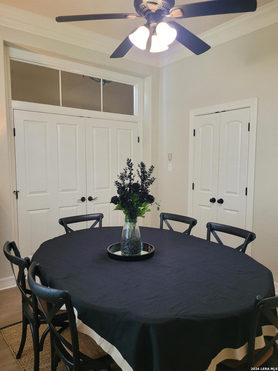
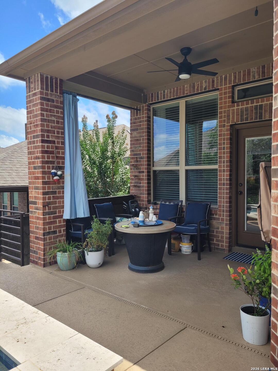
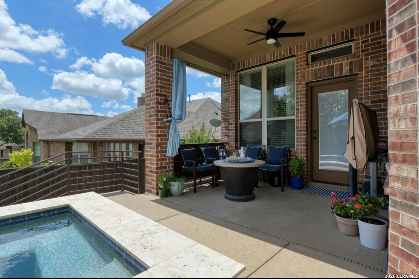
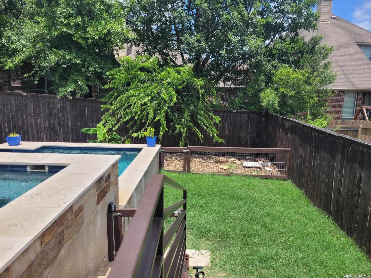
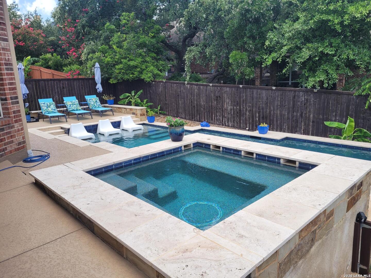
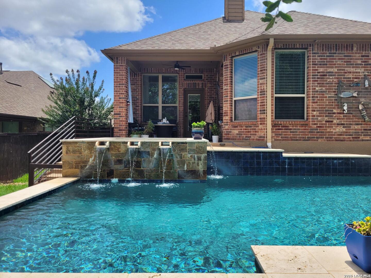
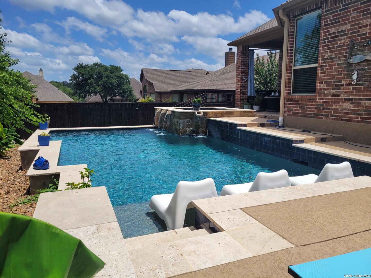
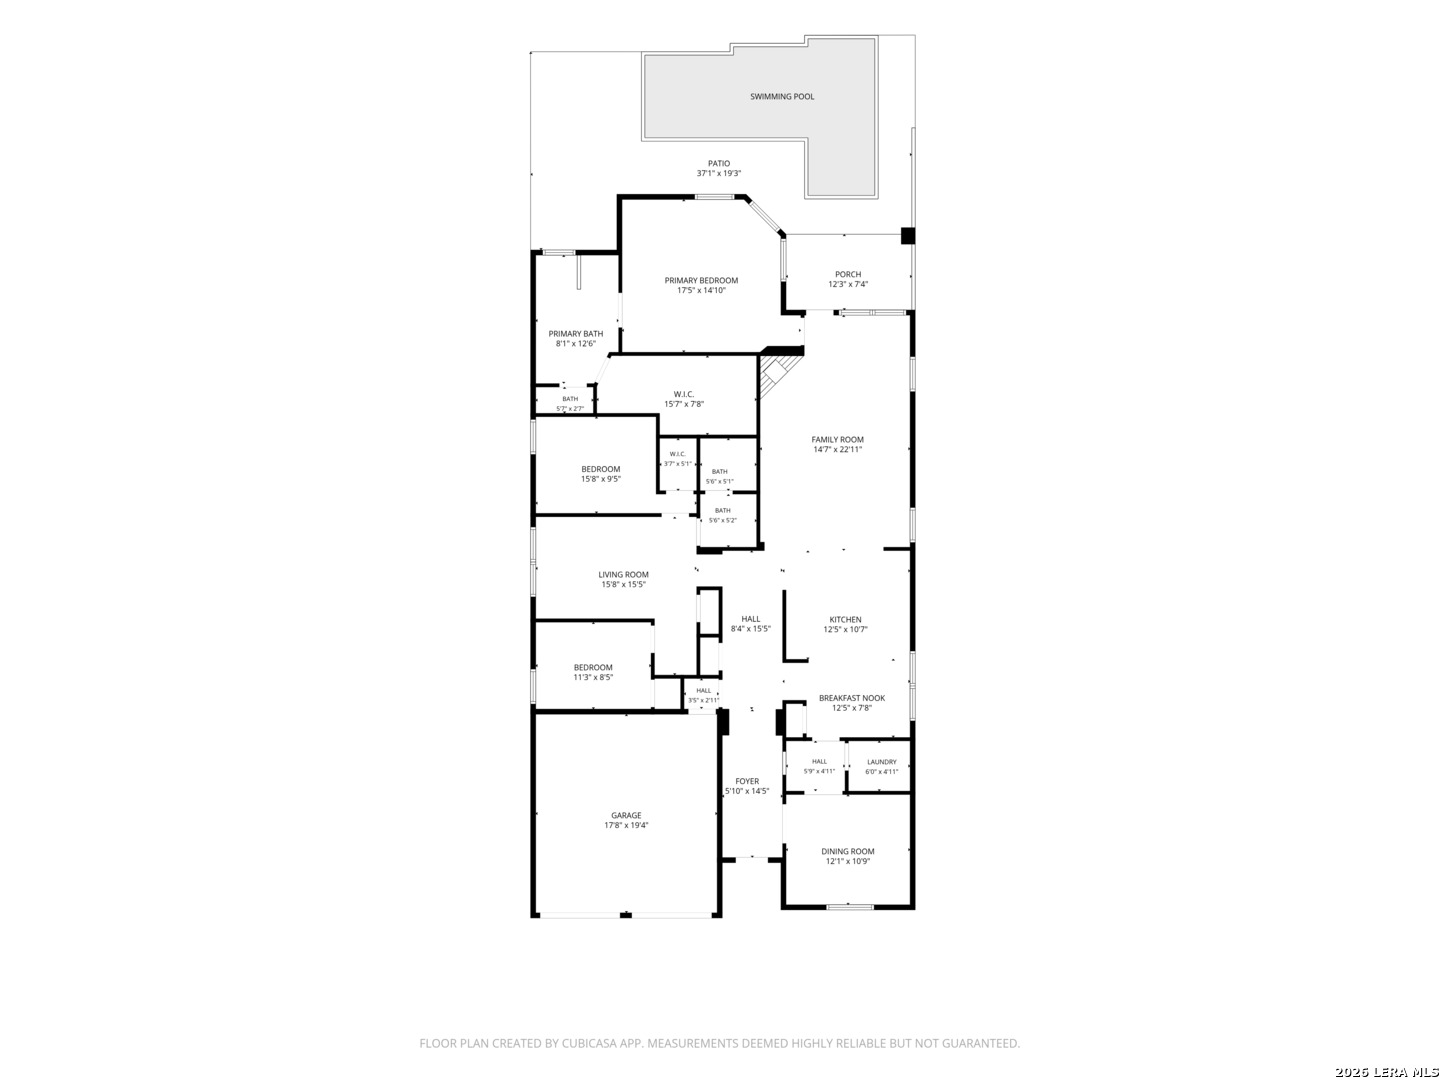
Beautifully maintained single-story home located in the highly desirable gated Belterra community. This move-in-ready residence features new luxury vinyl plank flooring, upgraded lighting, and modern faucets, offering a fresh, contemporary feel throughout. The thoughtfully designed open-concept floor plan is filled with abundant natural light, creating an inviting atmosphere for both everyday living and entertaining. Just off the entry, a versatile private room provides the perfect space for a formal dining area, home office, or quiet reading retreat. The kitchen showcases modern finishes, generous counter space, and abundant cabinetry, flowing seamlessly into the main living areas-ideal for gathering with family and friends. The private primary suite serves as a relaxing retreat, while the well-appointed secondary bedrooms offer comfortable accommodations for family and guests. Step outside to your own backyard oasis. The sparkling in-ground pool, designed and built by Gary Pools, features reliable Pentair pool equipment, elegant cool decking, and thoughtfully placed pool and landscape lighting that creates a beautiful ambiance for evening entertaining or relaxing under the stars. The fully fenced backyard also includes a dedicated grass dog run, providing the perfect space for pets to play. Additional highlights include an EV charging station, adding convenience and modern efficiency for electric vehicle owners. Residents enjoy exceptional neighborhood amenities, including a community pool, playground, and two gated entrances, while being conveniently located just minutes from premier shopping, dining, entertainment, and major highways. Located within the highly acclaimed Comal ISD, this home ...
+ Read More| Listing Id: | 1995754 |
|---|---|
| List Price: | $529,900 |
| Property Type: | Residential |
| Status: | Active |
| Bedrooms Total: | 3 |
| Bathrooms Full: | 2 |
| Living Area: | 2,280 |
| Association Fee: | $200 |
| Tax Annual Amount: | $8,302 |
| Lot Size Acres: | 0.18 |
| Architectural Style: | _1STRY, CONT, RANCH, TRDNL, MDTRN, TEXAS |
| City: | San Antonio |
| County Or Parish: | Bexar |
| Subdivision Name: | Belterra |
| ZIP: | 78261 |
| Year Built: | 2011 |
| Accessible Adaptive Home: | NO |
| Additional Other Parking: | NONE |
| Bedroom 2 Level: | _1 |
| Bedroom 3 Level: | _1 |
| Currently Being Leased: | NO |
| Dining Room Level: | _1 |
| Elementary School: | INDIAN_SPRINGS |
| Total Baths Composite Full_Half: | 2.0 |
| Association Name: | BELTERRA PROPERTY OWNER'S ASSOCIATION |
| Kitchen Level: | _1 |
| Cooling: | _1CNTR |
| Exterior Features: | PTSLB, CVPAT, PVFNC, SPSYS, DBLPN, GTTRS, SPCL, TREES, DGRUN |
| Exterior: | BRICK, _4SDMS, STONE |
| Fireplace: | ONE |
| Flooring: | CRPT, CTILE, LMNAT |
| Foundation Details: | SLAB |
| Heating Fuel: | NTGAS |
| Heating: | CNTRL |
| Inclusions: | CLFNS, WSHCN, DRYCN, SCOVN, MCOVN, STVRN, GSCK, DISPL, DSHWR, ICMKR, SFOWN, SMKAL, PRWRD, ELWTR, GARDR, PLUMB, CITYGARBAGE |
| Occupant Type: | OWNER |
| Pool Features: | INGRN, ADJPL, HOTTB |
| Roof: | COMP |
| Window Coverings: | SOME |
| Construction: | PRE_OWNED |
| Owner Lrea_lreb: | NO |
| School District: | COMAL |
| Parcel Number: | 048661150280 |
| Builder Name: | Highland |
| Utility Supplier Gas: | CPS |
| Utility Supplier Elec: | CPS |
| Utility Supplier Grbge: | City of San |
| Utility Supplier Water: | SAWS |
| Utility Supplier Sewer: | SAWS |
| Living Length: | 24.0 |
| Bedroom 2 Length: | 14 |
| Bedroom 2 Width: | 12 |
| Kitchen Length: | 13 |
| Kitchen Width: | 12 |
| Bedroom 3 Length: | 14 |
| Bedroom 3 Width: | 11 |
| Living Width: | 30 |
| Dining Length: | 12 |
| Dining Width: | 11 |
| Directions: | From the intersection of Loop 1604 & 281, Take 281 North toward Bulverde/Johnson City, Exit Bulverde Rd (FM 1863), Turn rt onto Bulverde Rd, continue approximately 2.5 miles, Turn lft into the Belterra subdivision on Belterra Way. Turn rt onto Ladera Bnd. |
| Mapsco Grid: | 633 E |
| Living Room Level: | _1 |
| MLS Area Major: | _1804 |
| Original List Price: | $535,000 |
| Sale_rent: | SALE |
| State Or Province: | TX |
| Postal Code: | 78261 |
| Lot Size Dimensions: | Aprox 60 x 130 |
| Middle Or Junior School: | BULVERDE |
| Potential Short Sale: | NO |
| Price_SQFT: | $232.41 |
| Recent Rehab: | NO |
| Source Sqft: | D |
| Subdivision Legal Name: | BELTERRA |
| Tax Property Id: | 048661150280 |
| Bathrooms Total Integer: | 2 |
| Association Fee Frequency: | Q |
| Taxed By Mltpl Counties: | NO |
| Hoa Mandatory: | MAND |
| Multiple Hoa: | NO |
| Payment Frequency: | Q |
| Assoc Transfer Fee: | $150.00 |
| Proposed Terms: | CONV |
| Listing Terms: | CONV, FHA, VA |
| Fireplace Features: | ONE |
| Floor: | CRPT, CTILE, LMNAT |
| Foundation: | SLAB |
| Garage Parking: | _2GAR |
| Possession: | CLSFD |
| Tax Year: | 2025 |
| Lot Improvements: | PAVED, CURBS, STGTR, SDWLK, STLGT, FRHYD, PRIVATERD |
| Architectural Style: | _1STRY, CONT, RANCH, TRDNL, MDTRN, TEXAS |
| Association Amenities: | CNTRL, POOL, PARK |
| Window Features: | SOME |
| Levels: | _1 |
| Pool Private?: | Yes |
| Air Conditioning: | _1CNTR |
| Occupancy: | OWNER |
| Number Of Fireplaces: | _1 |
| Sab Primary Bath Rr: | TSSEP |
| Sab Primary Bedroom Rr: | DWNST, WLKIN, CLFAN, FLBT |
| Room Primary Bedroom Length: | 20 |
| Room Primary Bedroom Width: | 19 |
| Room Primary Bath Length: | 14 |
| Room Primary Bath Width: | 10 |
| Sab Primary Bedroom Level: | _1 |
| Sab Primary Bath Level: | _1 |
| Sab Primary Bedroom Co: | DWNST, WLKIN, FLBT |
| Sab Primary Bath Re: | TSSEP |
| Sab Primary Bedroom Re: | DWNST, WLKIN, CLFAN, FLBT |
Listing Courtesy of: LPT Realty, LLC
Listing Agent: Jennifer Sloan
(877) 366-2213
Mortgage Calculator
The data on this website relating to real estate for sale comes in part from the IDX Program of the LERA MLS.
IDX information is provided exclusively for consumers’ personal, non-commercial use, that it may not be used for any purpose other than to identify prospective properties consumers may be interested in purchasing, and that the data is deemed reliable but is not guaranteed accurate by the MLS. The MLS may, at its discretion, require use of other disclaimers as necessary to protect participants and/or the MLS from liability.
© 2026 LERA MLS.
LERA MLS data last updated on October 08, 2026 05:02 PM - ET.
Property Last Updated: October 08, 2026 05:02 PM - ET
