2630 Inwood View Dr
San Antonio, TX 78248
$625,000
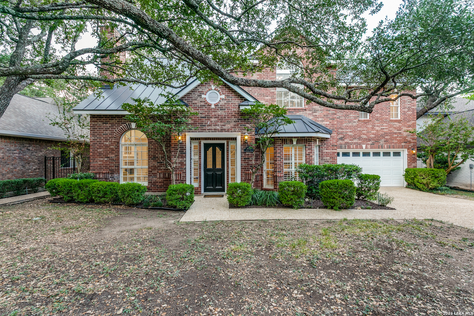
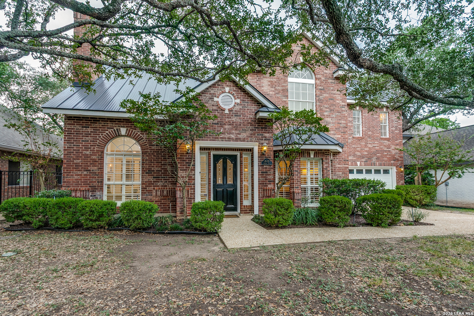
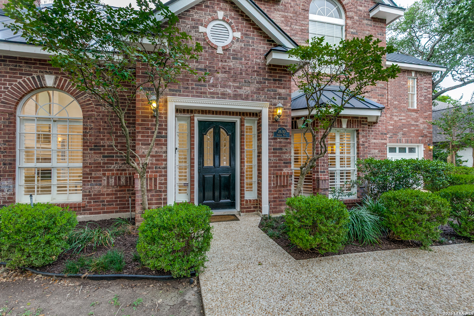
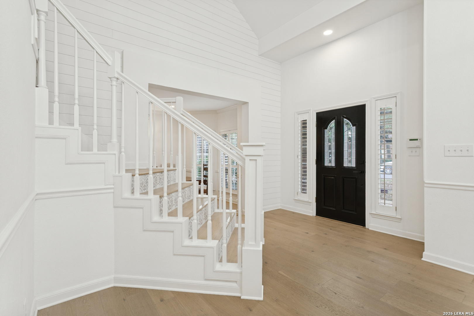
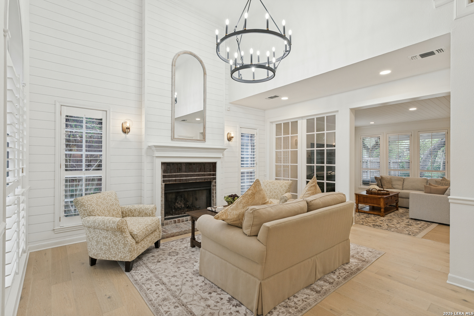
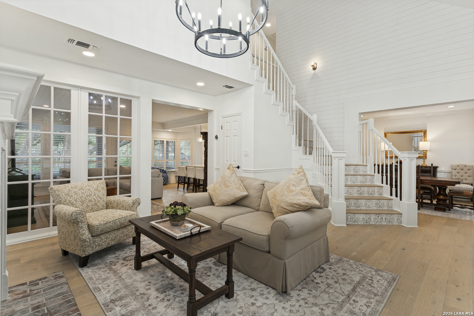
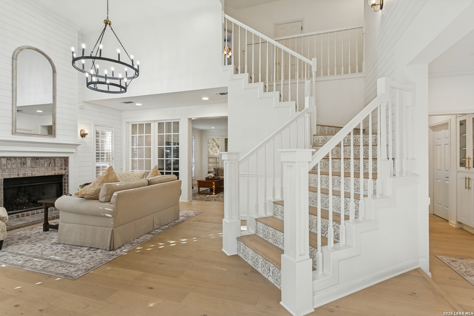
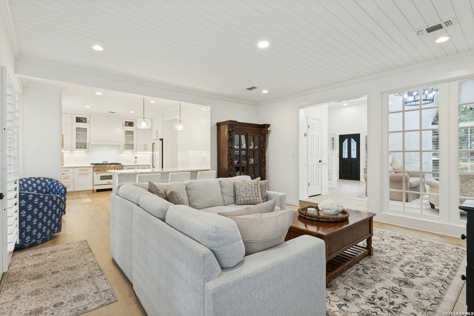
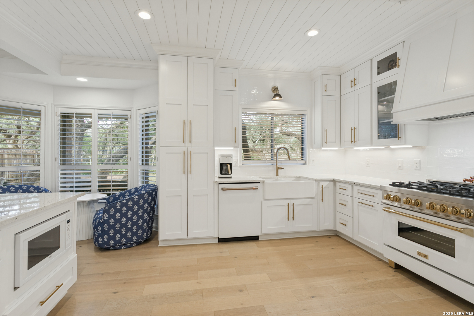
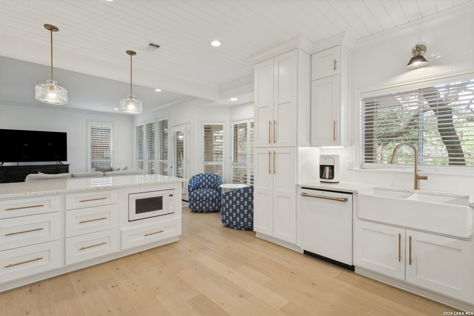
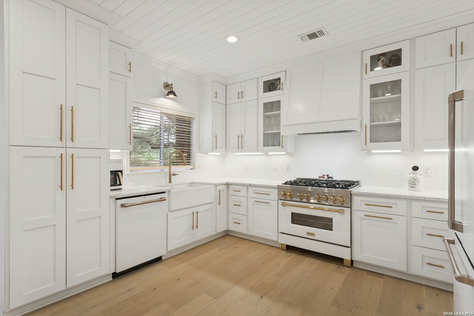
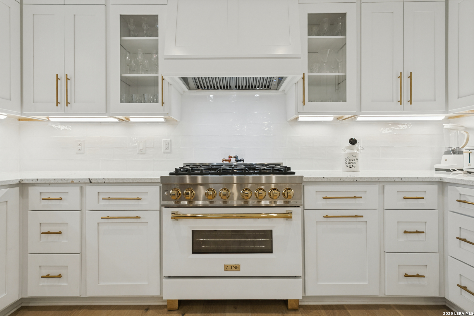
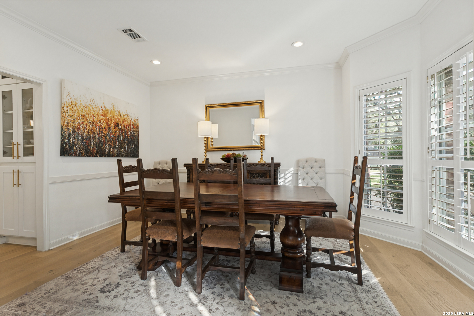
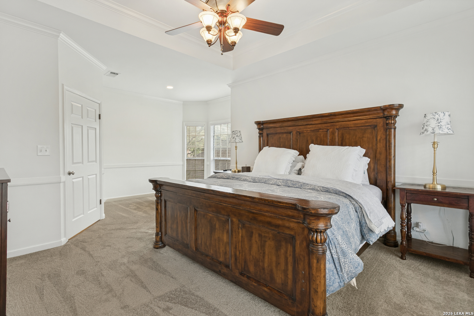
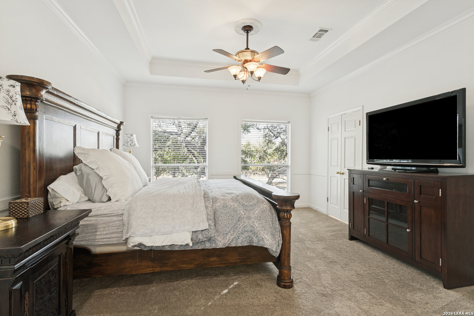
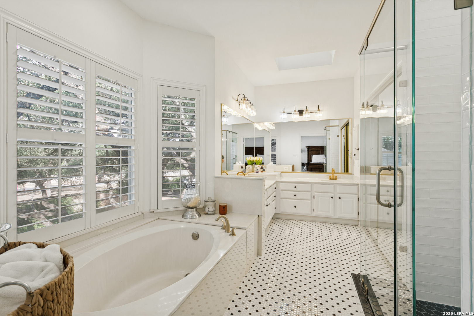
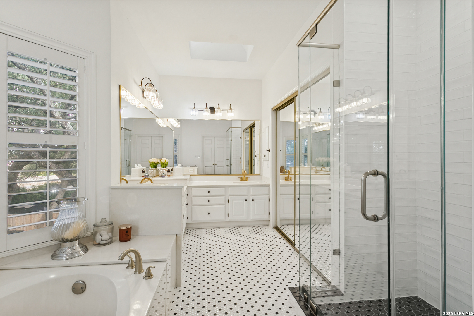
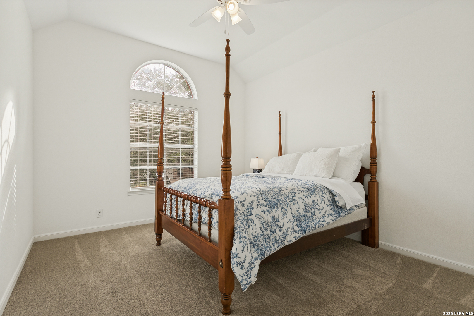
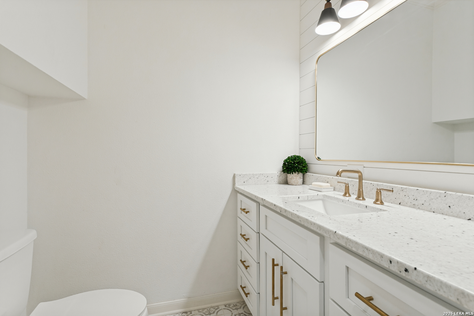
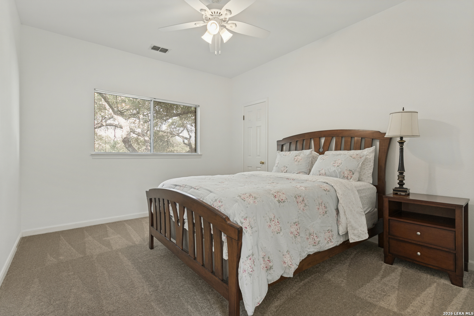
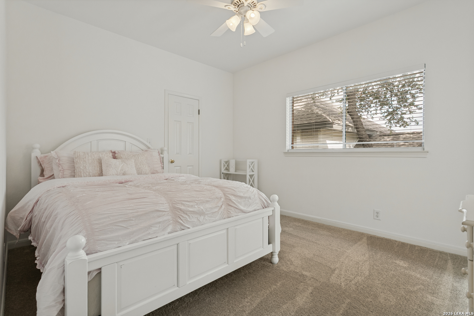
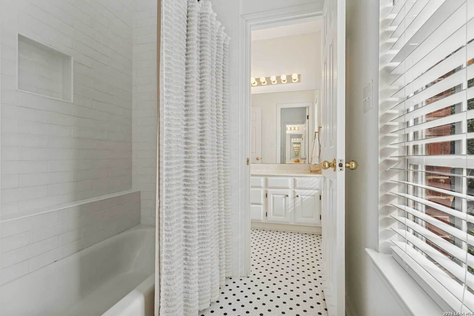
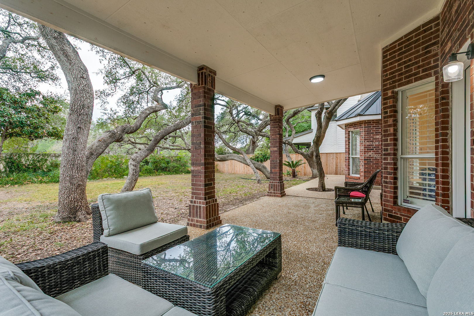
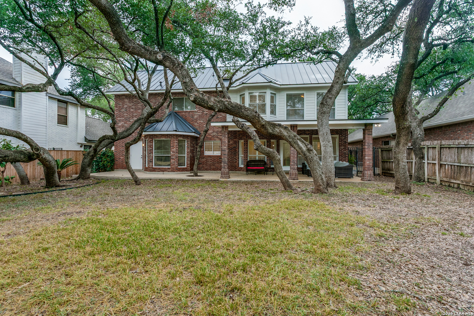
Tucked away in the established, welcoming community of Inwood Forest on a desirable cul-de-sac lot sits a beautifully updated, move-in-ready two-story home ready for its next chapter. Featuring 4 bedrooms, 2.5 baths on a .20-acre lot surrounded by mature trees, this home offers modern updates, stylish finishes, and inviting spaces both inside and out. Extensive improvements include a 2024 metal roof, fresh interior paint, new flooring throughout, including floating wood floors, replacement carpet, and updated plumbing fixtures. The updated kitchen features a Zline gas range, new cabinetry, granite countertops, a center island, and brand-new appliances, creating a stylish and functional space for everyday cooking and entertaining. Shiplap accents add warmth and character within two living areas and a separate dining room. Upstairs, the spacious bedrooms offer comfortable retreats with updated bathrooms featuring refreshed finishes, modern fixtures, and stylish tilework. The thoughtfully updated spaces provide both functionality and a polished look, creating inviting accommodations for family members or guests. Outside, the covered, lighted patio provides an ideal setting for entertaining or relaxing beneath mature trees that offer shade and privacy. An added benefit is the air-conditioned flex room off the garage, offering versatile space for a home office, gym, hobby room, or additional workspace to suit your needs. With extensive updates already completed, this move-in-ready home offers comfort, style, and flexibility. This home is one of the few properties that offer access to the Inwood Estates swimming pool while conveniently ...
+ Read More| Listing Id: | 2021410 |
|---|---|
| List Price: | $625,000 |
| Property Type: | Residential |
| Status: | New |
| Bedrooms Total: | 4 |
| Bathrooms Full: | 2 |
| Bathrooms Half: | 1 |
| Living Area: | 2,700 |
| Association Fee: | $171 |
| Tax Annual Amount: | $9,931 |
| Lot Size Acres: | 0.206 |
| Architectural Style: | _2STRY, TRDNL |
| City: | San Antonio |
| County Or Parish: | Bexar |
| Subdivision Name: | Inwood Forest |
| ZIP: | 78248 |
| Year Built: | 1991 |
| Accessible Adaptive Home: | YES |
| Bedroom 2 Level: | _2 |
| Bedroom 3 Level: | _2 |
| Bedroom 4 Level: | _2 |
| Breakfast Room Level: | _1 |
| Dining Room Level: | _1 |
| Entry Room Level: | _1 |
| Elementary School: | BLATTMAN |
| Energy Efficiency: | DPWIN, CFANS |
| Family Room Level: | _1 |
| Total Baths Composite Full_Half: | 2.1 |
| Association Name: | THE FOREST AT INWOOD HOMEOWNERS ASSOCIATION |
| High School: | CLARK |
| Kitchen Level: | _1 |
| Accessibility Features: | INTDR, _42WID, LOWPC, LVLOT, LVDRV, _1STBA |
| Cooling: | _2CNTR |
| Exterior Features: | PTSLB, PVFNC, WRGHT, SPSYS, DBLPN, STRG, GTTRS, TREES, DTQTR |
| Exterior: | _4SDMS |
| Fireplace: | LIVRM |
| Flooring: | CRPT, CTILE, WOOD |
| Foundation Details: | SLAB |
| Heating Fuel: | NTGAS |
| Heating: | CNTRL |
| Inclusions: | CLFNS, CHNDL, WSHCN, DRYCN, BIOVN, SCOVN, MCOVN, STVRN, REFRI, DISPL, DSHWR, ICMKR, VNTFN, SMKAL, GARDR, SMCK |
| Lot Features: | CLDSC |
| Occupant Type: | OWNER |
| Pool Features: | NONE |
| Roof: | COMP |
| Window Coverings: | ALL |
| Construction: | PRE_OWNED |
| Owner Lrea_lreb: | NO |
| School District: | NORTHSIDE |
| Parcel Number: | 189040020080 |
| Builder Name: | Unknown |
| Living Length: | 15.0 |
| Family Width: | 17 |
| Bedroom 2 Length: | 12 |
| Bedroom 2 Width: | 14 |
| Kitchen Length: | 14 |
| Kitchen Width: | 11 |
| Bedroom 3 Length: | 13 |
| Bedroom 3 Width: | 11 |
| Breakfast Length: | 10 |
| Breakfast Width: | 8 |
| Bedroom 4 Length: | 14 |
| Living Width: | 13 |
| Bedroom 4 Width: | 12 |
| Dining Length: | 15 |
| Dining Width: | 12 |
| Family Length: | 17 |
| Utility Length: | 7 |
| Entry Width: | 5 |
| Utility Width: | 6 |
| Entry Length: | 8 |
| Directions: | Bitters/Inwood Cove/Inwood View |
| Living Room Level: | _1 |
| MLS Area Major: | _0600 |
| Original List Price: | $625,000 |
| Sale_rent: | SALE |
| State Or Province: | TX |
| Postal Code: | 78248 |
| Middle Or Junior School: | HOBBY_WILL |
| Potential Short Sale: | NO |
| Price_SQFT: | $231.48 |
| Recent Rehab: | NO |
| Source Sqft: | D |
| Subdivision Legal Name: | INWOOD U A&B |
| Tax Property Id: | 189040020080 |
| Bathrooms Total Integer: | 3 |
| Utility Room Level: | _1 |
| Association Fee Frequency: | Q |
| Taxed By Mltpl Counties: | NO |
| Hoa Mandatory: | MAND |
| Multiple Hoa: | NO |
| Payment Frequency: | Q |
| Assoc Transfer Fee: | $250.00 |
| Proposed Terms: | CONV, CASH |
| Listing Terms: | CONV, VA, CASH |
| Hoa Contact Phone Number: | 210-829-7202 |
| Fireplace Features: | LIVRM |
| Floor: | CRPT, CTILE, WOOD |
| Foundation: | SLAB |
| Garage Parking: | ATT, OVRSZ |
| Possession: | CLSFD |
| Tax Year: | 2025 |
| Architectural Style: | _2STRY, TRDNL |
| Association Amenities: | CNTRL |
| Window Features: | ALL |
| Levels: | _2 |
| Accessibility: | INTDR, _42WID, LOWPC, LVLOT, LVDRV, _1STBA |
| Air Conditioning: | _2CNTR |
| Occupancy: | OWNER |
| Number Of Fireplaces: | _1 |
| Sab Primary Bath Rr: | TSSEP, DBLVN, TWHRL, GRDTB |
| Sab Primary Bedroom Rr: | UPSTR, SITRM, WLKIN, CLFAN, FLBT |
| Room Primary Bedroom Length: | 21 |
| Room Primary Bedroom Width: | 16 |
| Room Primary Bath Length: | 16 |
| Room Primary Bath Width: | 9 |
| Sab Primary Bedroom Level: | _2 |
| Sab Primary Bath Level: | _2 |
| Sab Primary Bath Co: | DBLVN, GRDTB |
| Sab Primary Bedroom Co: | UPSTR, SITRM, WLKIN, FLBT |
| Sab Primary Bath Re: | TSSEP, DBLVN, TWHRL, GRDTB |
| Sab Primary Bedroom Re: | UPSTR, SITRM, WLKIN, CLFAN, FLBT |
Listing Courtesy of: Phyllis Browning Company
Listing Agent: Anne Gamboa
(210) 422-4693
Mortgage Calculator
The data on this website relating to real estate for sale comes in part from the IDX Program of the LERA MLS.
IDX information is provided exclusively for consumers’ personal, non-commercial use, that it may not be used for any purpose other than to identify prospective properties consumers may be interested in purchasing, and that the data is deemed reliable but is not guaranteed accurate by the MLS. The MLS may, at its discretion, require use of other disclaimers as necessary to protect participants and/or the MLS from liability.
© 2026 LERA MLS.
LERA MLS data last updated on October 08, 2026 05:02 PM - ET.
Property Last Updated: October 08, 2026 05:02 PM - ET
