268 Cuban Emerald
San Antonio, TX 78253
$319,990
Open Houses
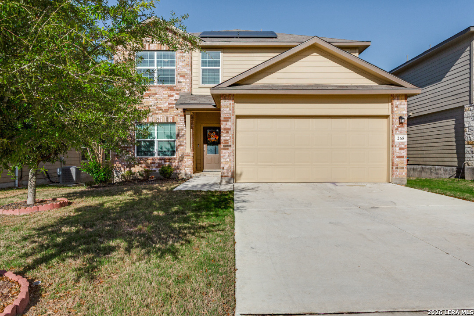
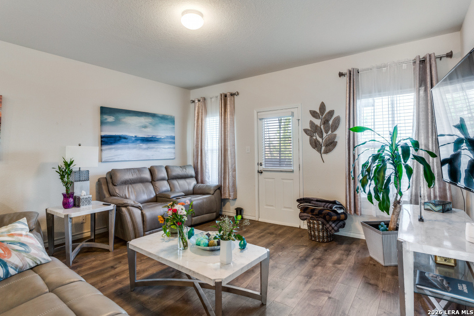
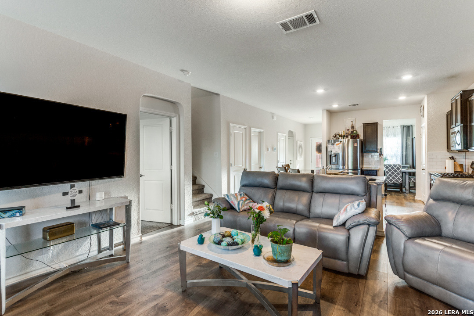
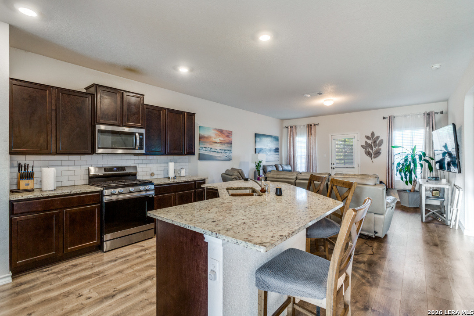
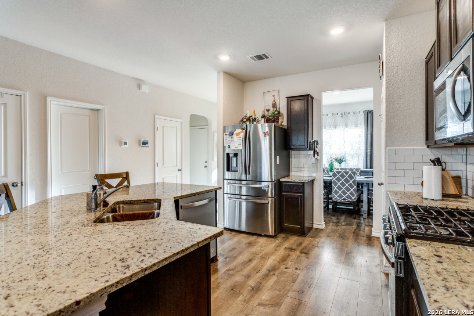
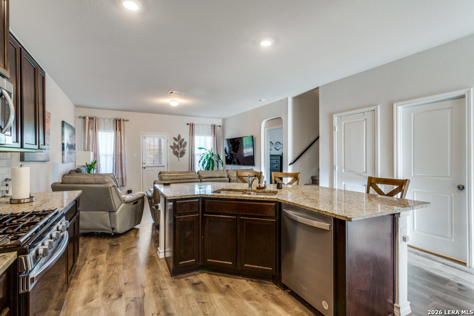
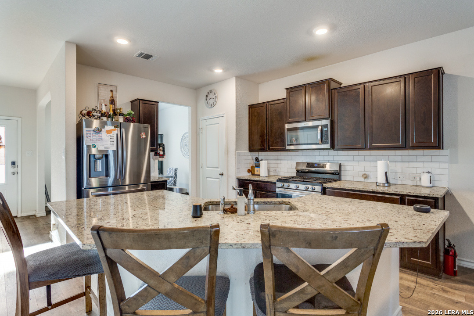
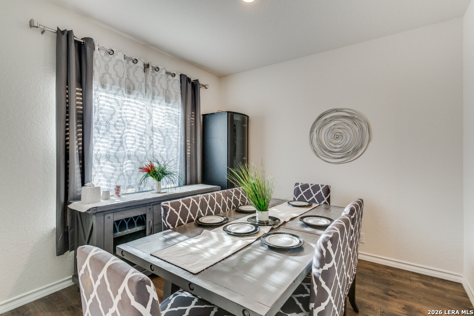
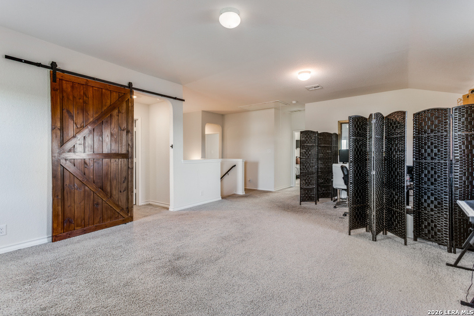
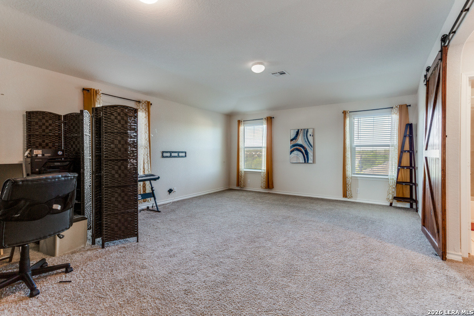
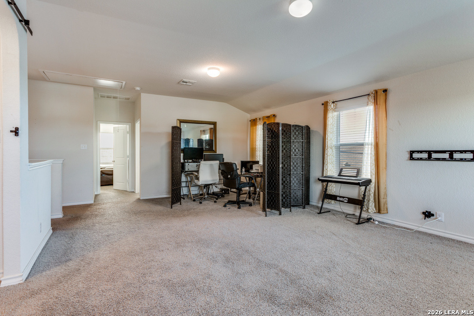
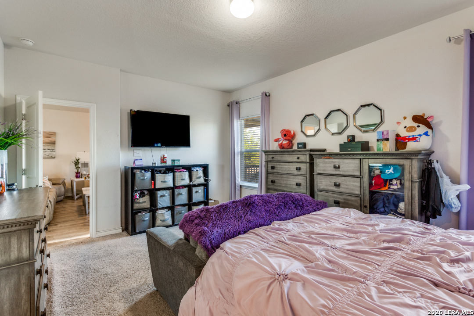
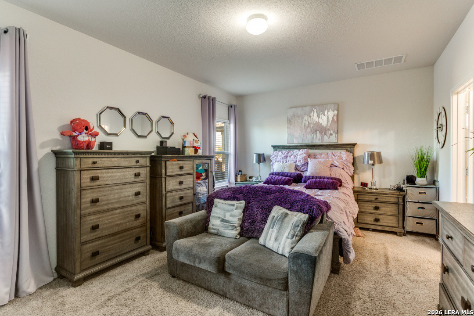
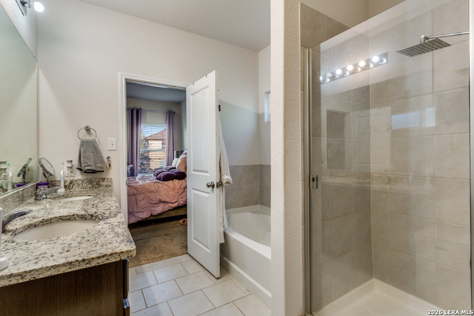
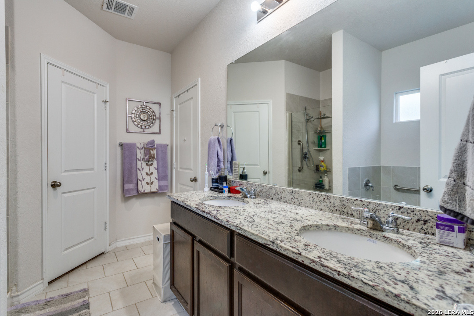
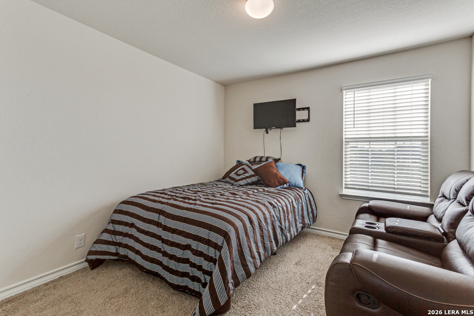
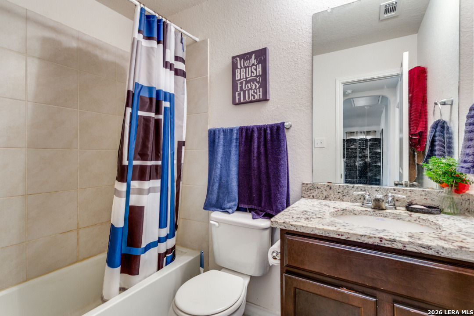
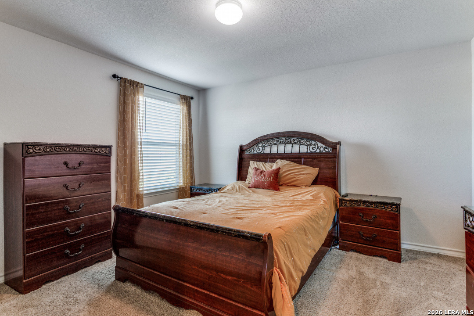
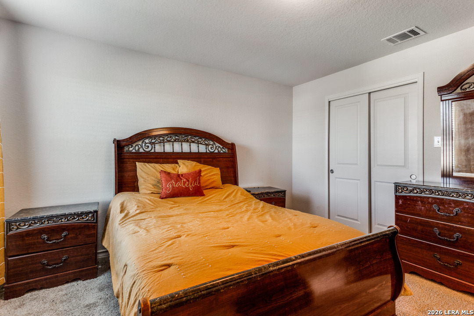
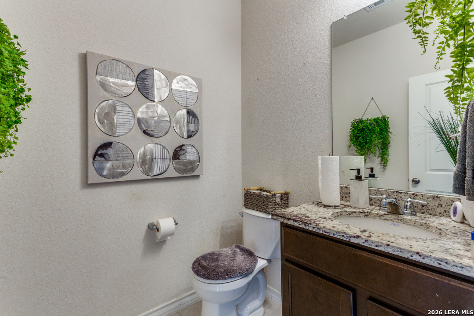
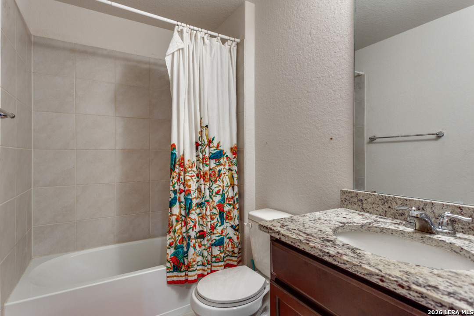
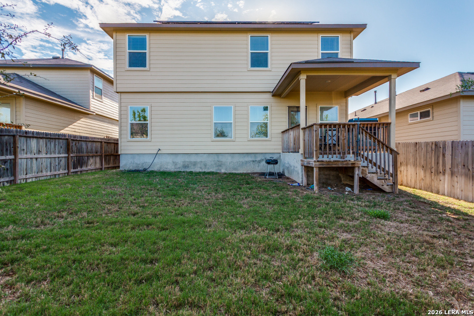
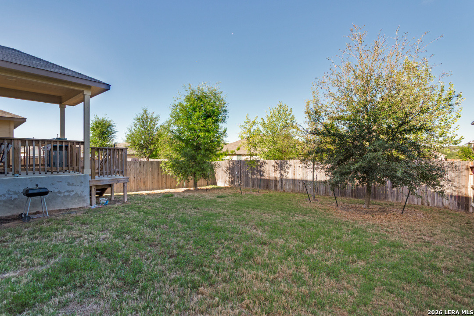
Step into this beautifully maintained 5-bedroom, 3.5-bath home in the sought-after Redbird Ranch community. With 2,715 square feet of well-planned living space, the home showcases high ceilings, expansive windows that fill the interior with natural light, and an open-concept layout complemented by wood-look luxury vinyl flooring throughout. A dedicated dining room provides the perfect setting for gatherings and special occasions. The kitchen is both stylish and functional, featuring stainless steel appliances, a spacious island, custom tile backsplash, and a walk-in pantry. The primary suite, conveniently located on the main floor, offers a relaxing retreat with large windows and an en-suite bath that includes dual vanities, a soaking tub, separate shower, and a sizable walk-in closet. Upstairs, you'll find four additional bedrooms, two full bathrooms, and a versatile game room ideal for entertainment or downtime. Outdoors, enjoy a covered patio, privacy fencing, and a full programable irrigation system for easy maintenance. Fully paid-off solar panels add energy efficiency and long-term value. Ideally situated near JBSA-Lackland, SeaWorld, shopping, dining, and major highways, this home combines comfort, style, and convenience in one of the area's most desirable neighborhoods.
| Listing Id: | 2021022 |
|---|---|
| List Price: | $319,990 |
| Property Type: | Residential |
| Status: | New |
| Bedrooms Total: | 5 |
| Bathrooms Full: | 3 |
| Bathrooms Half: | 1 |
| Living Area: | 2,715 |
| Association Fee: | $250 |
| Tax Annual Amount: | $4,829 |
| Lot Size Acres: | 0.124 |
| Architectural Style: | _2STRY |
| City: | San Antonio |
| County Or Parish: | Medina |
| Subdivision Name: | Redbird Ranch |
| ZIP: | 78253 |
| Year Built: | 2022 |
| Accessible Adaptive Home: | NO |
| Bedroom 2 Level: | _2 |
| Bedroom 3 Level: | _2 |
| Bedroom 4 Level: | _2 |
| Bedroom 5 Level: | _2 |
| Dining Room Level: | _1 |
| Entry Room Level: | _1 |
| Elementary School: | POTRANCO |
| Total Baths Composite Full_Half: | 3.1 |
| Green Features: | SEC, SOLARPANELS |
| Association Name: | REDBIRD RANCH HOA |
| High School: | MEDINA |
| Kitchen Level: | _1 |
| Cooling: | _1CNTR |
| Exterior: | BRICK, _4SDMS |
| Fireplace: | NA |
| Flooring: | CRPT, VINYL, LMNAT |
| Foundation Details: | SLAB |
| Heating Fuel: | ELEC |
| Heating: | CNTRL |
| Inclusions: | CLFNS, CHNDL, WSHCN, DRYCN, MCOVN, STVRN, DISPL, DSHWR, ICMKR, SFLSD, VNTFN, SMKAL, SSLSD, GARDR, PLUMB, SLCNT, CODETECTOR, CITYGARBAGE |
| Miscellaneous: | _10YR |
| Pool Features: | NONE |
| Roof: | COMP |
| Window Coverings: | SOME |
| Construction: | PRE_OWNED |
| Owner Lrea_lreb: | NO |
| School District: | MEDINAISD |
| Parcel Number: | R510330 |
| Builder Name: | D.R. Horton |
| Living Length: | 15.0 |
| Bedroom 2 Length: | 12 |
| Bedroom 2 Width: | 12 |
| Kitchen Length: | 20 |
| Kitchen Width: | 20 |
| Bedroom 3 Length: | 11 |
| Bedroom 3 Width: | 12 |
| Bedroom 4 Length: | 12 |
| Living Width: | 15 |
| Bedroom 4 Width: | 12 |
| Dining Length: | 15 |
| Dining Width: | 15 |
| Utility Length: | 6 |
| Entry Width: | 6 |
| Utility Width: | 6 |
| Bedroom 5 Length: | 11 |
| Bedroom 5 Width: | 12 |
| Entry Length: | 4 |
| Directions: | North on SH 211 West. Right on Reeves Rd. Left on Empress Brilliant. Left on Cuban Emerald. Arrive at 268 Cuban Emerald and the house is on the right. |
| Living Room Level: | _1 |
| MLS Area Major: | _3000 |
| Original List Price: | $319,990 |
| Sale_rent: | SALE |
| State Or Province: | TX |
| Postal Code: | 78253 |
| Potential Short Sale: | NO |
| Price_SQFT: | $117.86 |
| Source Sqft: | D |
| Subdivision Legal Name: | REDBIRD RANCH |
| Tax Property Id: | R510330 |
| Bathrooms Total Integer: | 4 |
| Utility Room Level: | _1 |
| Association Fee Frequency: | Q |
| Taxed By Mltpl Counties: | NO |
| Hoa Mandatory: | MAND |
| Multiple Hoa: | NO |
| Payment Frequency: | Q |
| Assoc Transfer Fee: | $175.00 |
| Proposed Terms: | CONV, CASH |
| Listing Terms: | CONV, FHA, VA, TXVET, CASH, INVOK |
| Fireplace Features: | NA |
| Floor: | CRPT, VINYL, LMNAT |
| Foundation: | SLAB |
| Garage Parking: | _2GAR |
| Possession: | CLSFD |
| Tax Year: | 2025 |
| Architectural Style: | _2STRY |
| Association Amenities: | POOL, PARK, COURT, BBALLCT |
| Window Features: | SOME |
| Levels: | _2 |
| Air Conditioning: | _1CNTR |
| Sab Primary Bath Rr: | TSSEP, DBLVN |
| Sab Primary Bedroom Rr: | DWNST, WLKIN, CLFAN, FLBT |
| Room Primary Bedroom Length: | 15 |
| Room Primary Bedroom Width: | 15 |
| Room Primary Bath Length: | 15 |
| Room Primary Bath Width: | 10 |
| Sab Primary Bedroom Closet Length: | $15.00 |
| Sab Primary Bedroom Closet Level: | _1 |
| Sab Primary Bedroom Closet Width: | $15.00 |
| Sab Primary Bedroom Level: | _1 |
| Sab Primary Bath Level: | _1 |
| Sab Primary Bath Co: | DBLVN |
| Sab Primary Bedroom Co: | DWNST, WLKIN, FLBT |
| Sab Primary Bath Re: | TSSEP, DBLVN |
| Sab Primary Bedroom Re: | DWNST, WLKIN, CLFAN, FLBT |
Listing Courtesy of: Dalton Wade, Inc
Listing Agent: Michael Irvin
(210) 844-0441
Mortgage Calculator
The data on this website relating to real estate for sale comes in part from the IDX Program of the LERA MLS.
IDX information is provided exclusively for consumers’ personal, non-commercial use, that it may not be used for any purpose other than to identify prospective properties consumers may be interested in purchasing, and that the data is deemed reliable but is not guaranteed accurate by the MLS. The MLS may, at its discretion, require use of other disclaimers as necessary to protect participants and/or the MLS from liability.
© 2026 LERA MLS.
LERA MLS data last updated on October 08, 2026 05:02 PM - ET.
Property Last Updated: October 08, 2026 05:02 PM - ET
