3002 Elm Creek Pl
San Antonio, TX 78230
$1,350,000
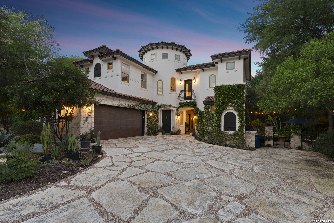
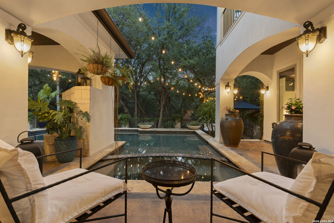
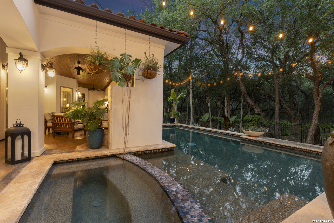
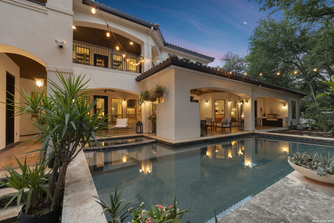
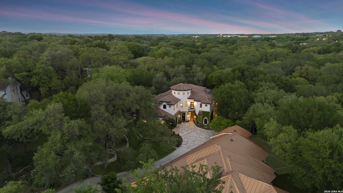
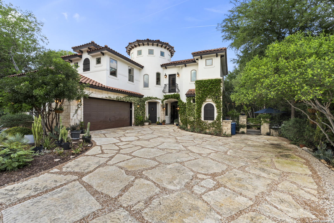
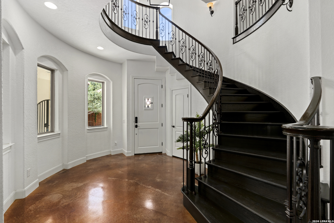
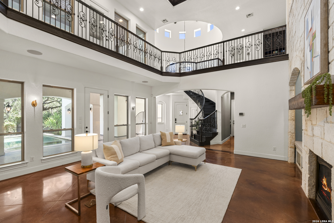
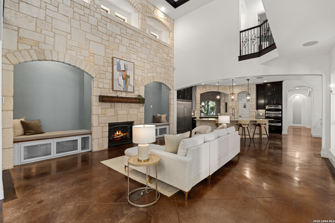
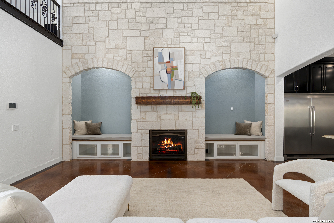
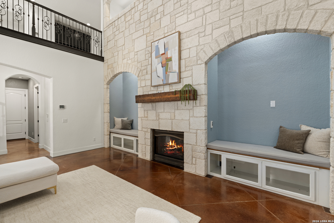
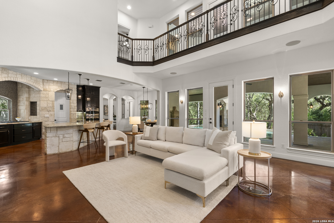
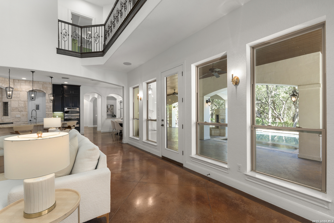
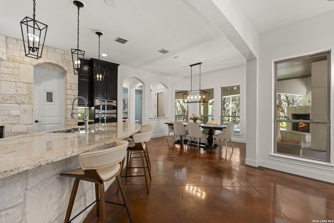
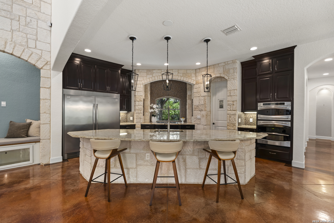
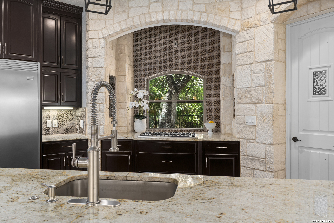
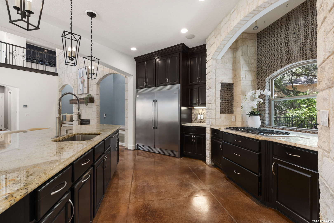
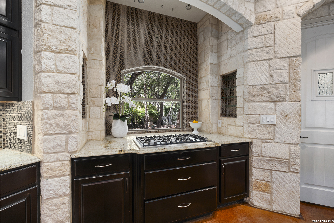
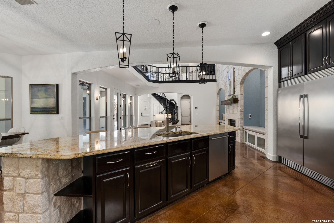
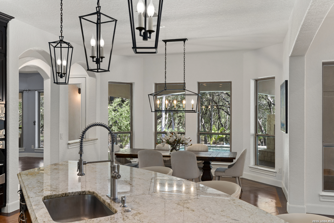
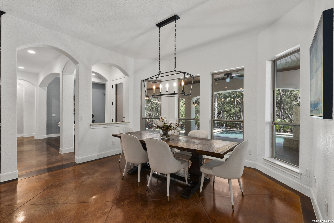
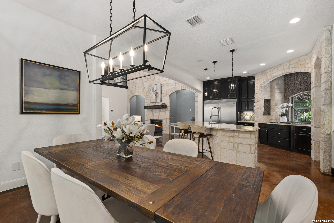
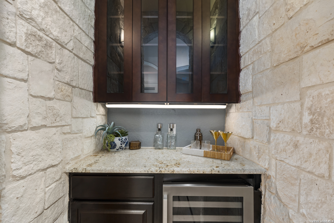
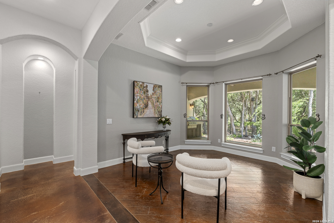
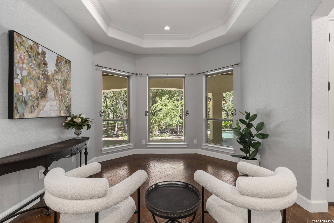
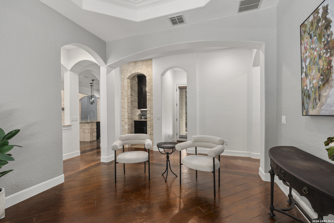
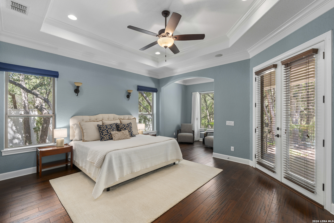
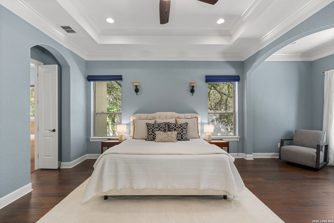
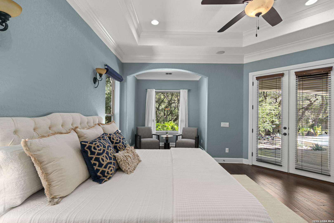
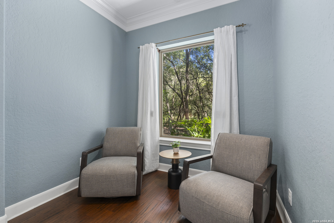
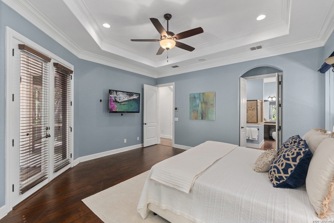
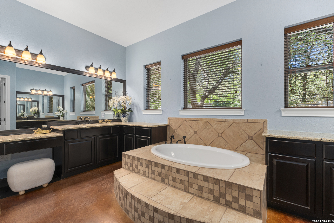
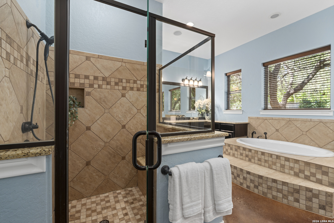
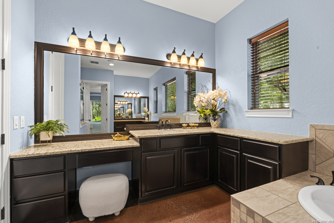
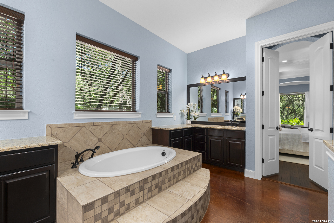
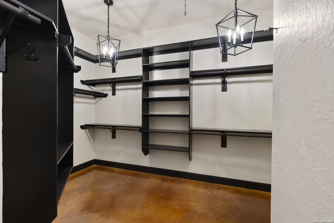
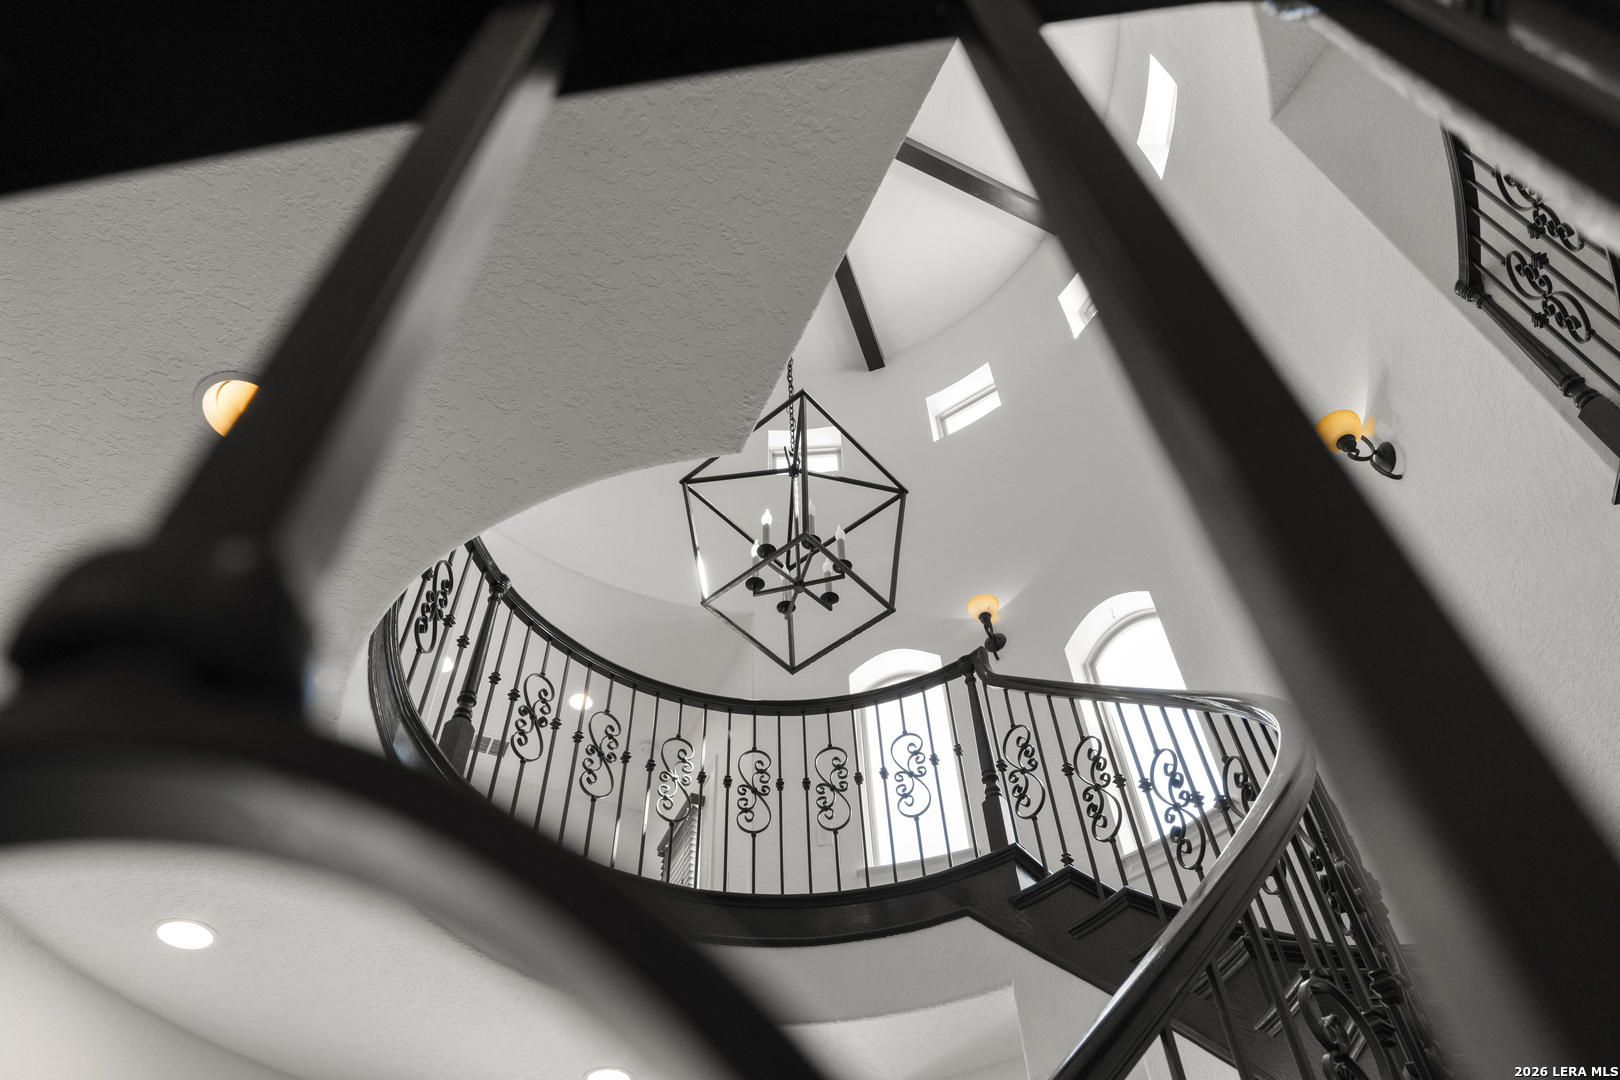
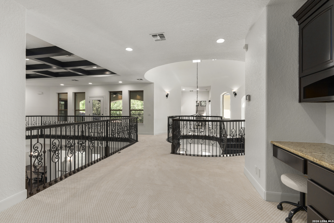
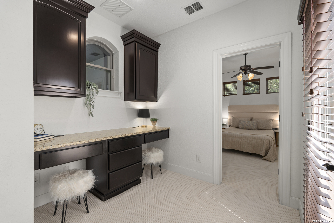
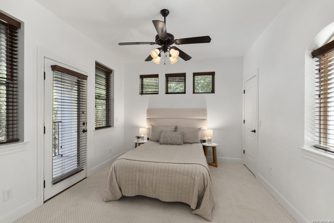
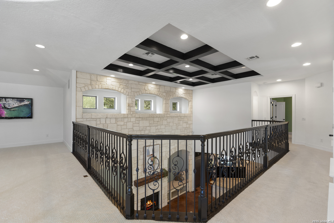
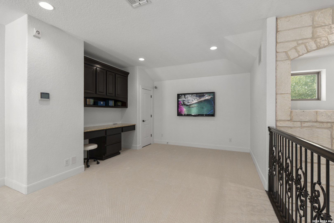
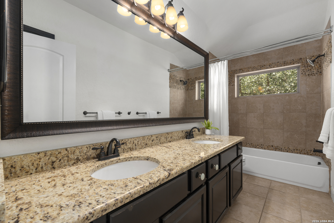
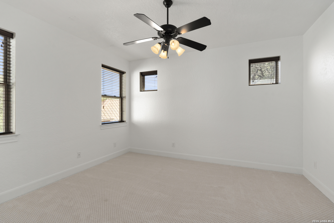
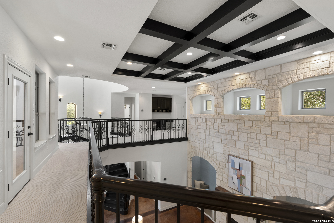
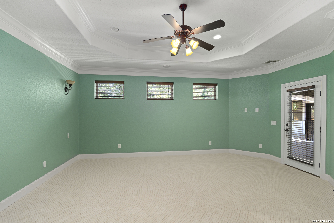
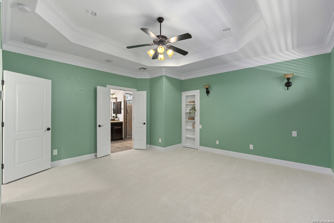
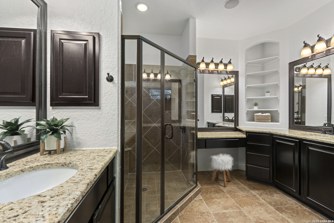
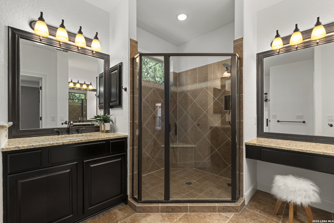
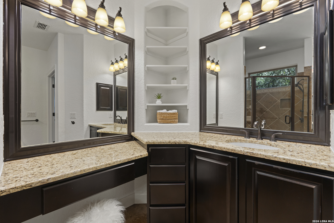
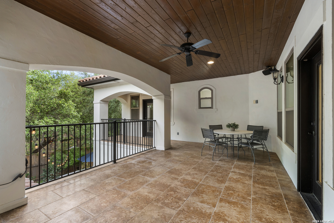
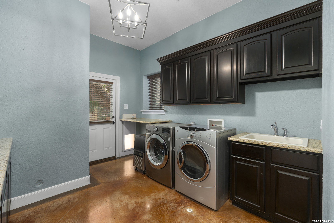
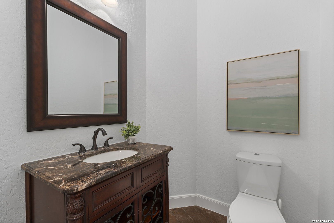
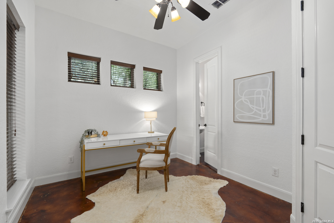
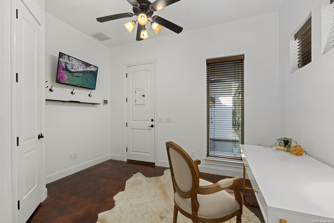
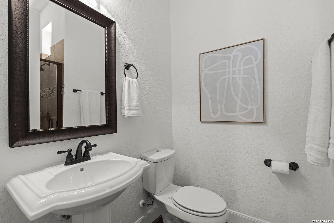
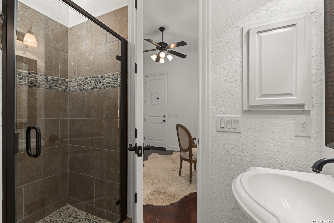
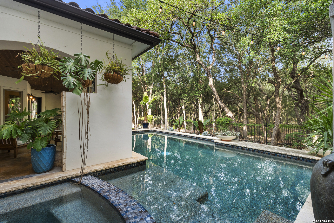
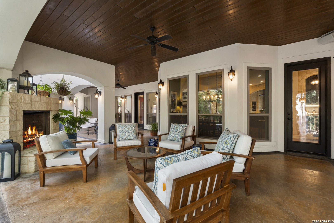
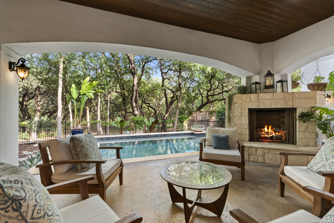
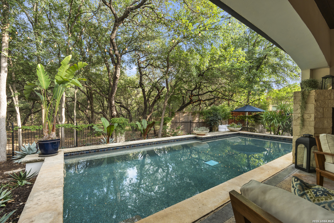
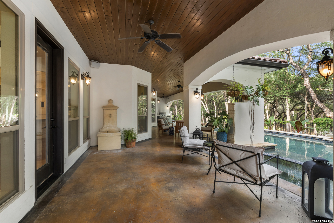
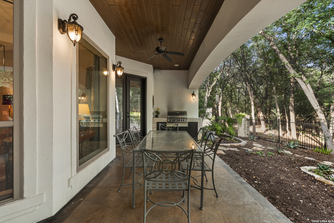
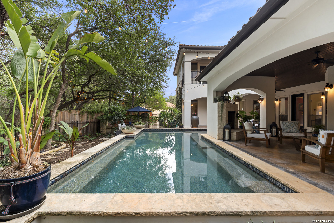
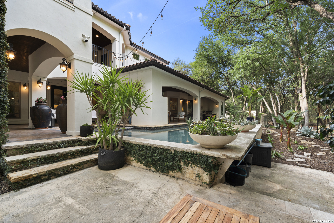
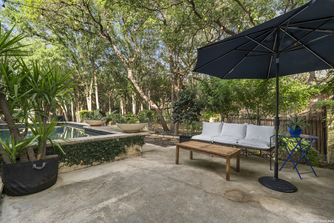
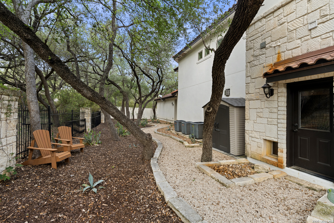
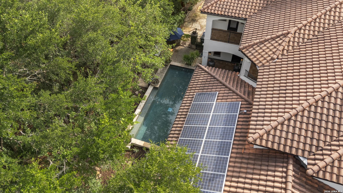
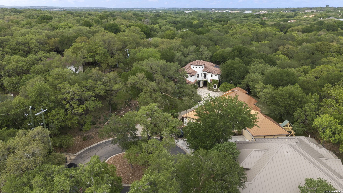
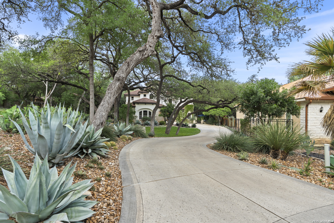
Set behind a long private drive on a rare .48 acre greenbelt lot, this Italian inspired villa offers a level of privacy, scale, and resort style living seldom found in San Antonio. This custom built Jeffrey Harrison home offers 4,438 square feet plus a casita, pool and greenbelt privacy. From the moment you arrive, the home makes a lasting impression. Exceptional curb appeal is framed by thoughtfully designed, drought tolerant, cold hardy landscaping that blends beautifully with the natural surroundings. Designed for both everyday living and exceptional entertaining, the outdoor spaces are a true highlight. The recently resurfaced heated pool and spa are perfectly positioned to overlook the lush greenbelt, while multiple covered patios create seamless indoor/outdoor living. A casita offers flexibility for guests or a private office. Inside, the home combines warmth and scale with a highly functional layout. The kitchen is well appointed with a built in refrigerator, gas cooktop, and double ovens. The primary suite features a sitting area, direct patio access to the pool, and a spacious walk in closet. Upstairs, a secondary primary suite offers its own private laundry-perfect for multi-generational living or extended guests. New carpet throughout the upper level adds a move in ready touch. Behind the scenes, the home is equipped with a suite of high performance features designed for comfort and efficiency, including solar panels, spray foam insulation and radiant barrier, delivering a quieter, more comfortable living environment with the added ...
+ Read More| Listing Id: | 1960317 |
|---|---|
| List Price: | $1,350,000 |
| Property Type: | Residential |
| Status: | Price Change |
| Bedrooms Total: | 5 |
| Bathrooms Full: | 4 |
| Bathrooms Half: | 1 |
| Living Area: | 4,438 |
| Association Fee: | $900 |
| Tax Annual Amount: | $22,244 |
| Lot Size Acres: | 0.48 |
| Architectural Style: | _2STRY |
| City: | San Antonio |
| County Or Parish: | Bexar |
| Subdivision Name: | The Elms |
| ZIP: | 78230 |
| Year Built: | 2011 |
| Accessible Adaptive Home: | YES |
| Bedroom 2 Level: | _2 |
| Bedroom 3 Level: | _2 |
| Bedroom 4 Level: | _2 |
| Bedroom 5 Level: | _1 |
| Dining Room Level: | _1 |
| Entry Room Level: | _1 |
| Elementary School: | OAK_MEADOW |
| Family Room Level: | _2 |
| Total Baths Composite Full_Half: | 4.1 |
| Green Features: | SOLARPANELS |
| Association Name: | LOCKHILL ELMS HOA |
| High School: | CHURCHILL |
| Kitchen Level: | _1 |
| Accessibility Features: | LVLOT, _1STBA, _1STBD |
| Cooling: | _3_CNT |
| Exterior Features: | CVPAT, DK_BL, WRGHT, SPSYS, TREES, DTQTR |
| Exterior: | STONE, STCCO |
| Fireplace: | TWO, LIVRM |
| Flooring: | CRPT, STDCT |
| Foundation Details: | SLAB |
| Heating Fuel: | NTGAS |
| Heating: | CNTRL |
| Inclusions: | CLFNS, CNTVC, WSHCN, DRYCN, CKTOP, BIOVN, MCOVN, GSCK, REFRI, DISPL, DSHWR, SFOWN, PLUMB, DBLOVENS |
| Lot Features: | CLDSC, GRNBL |
| Occupant Type: | OWNER |
| Pool Features: | INGRN, ADJPL, PLHTD |
| Roof: | TILE |
| Window Coverings: | SOME |
| Construction: | PRE_OWNED |
| Owner Lrea_lreb: | NO |
| Parcel Number: | 168110060080 |
| Builder Name: | Jeffrey Harrison Homes |
| Utility Supplier Gas: | CPS |
| Utility Supplier Elec: | CPS |
| Utility Supplier Water: | SAWS |
| Utility Supplier Sewer: | SAWS |
| Living Length: | 21.0 |
| Family Width: | 11 |
| Bedroom 2 Length: | 19 |
| Bedroom 2 Width: | 16 |
| Kitchen Length: | 17 |
| Kitchen Width: | 16 |
| Bedroom 3 Length: | 14 |
| Bedroom 3 Width: | 12 |
| Bedroom 4 Length: | 13 |
| Living Width: | 19 |
| Bedroom 4 Width: | 10 |
| Dining Length: | 14 |
| Dining Width: | 12 |
| Family Length: | 13 |
| Utility Length: | 12 |
| Entry Width: | 11 |
| Utility Width: | 10 |
| Bedroom 5 Length: | 10 |
| Bedroom 5 Width: | 8 |
| Study Office Length: | 9 |
| Study Office Width: | 7 |
| Entry Length: | 13 |
| Directions: | Lockhill Selma Rd to Elm Creek Pl. |
| Living Room Level: | _1 |
| MLS Area Major: | _0500 |
| Original List Price: | $1,495,000 |
| Sale_rent: | SALE |
| State Or Province: | TX |
| Postal Code: | 78230 |
| Middle Or Junior School: | JACKSON |
| Price_SQFT: | $304.19 |
| Study_OR_Office Level: | _2 |
| Source Sqft: | D |
| Subdivision Legal Name: | THE ELMS |
| Tax Property Id: | 168110060080 |
| Bathrooms Total Integer: | 5 |
| Utility Room Level: | _1 |
| Association Fee Frequency: | A |
| Taxed By Mltpl Counties: | NO |
| Hoa Mandatory: | MAND |
| Multiple Hoa: | NO |
| Payment Frequency: | A |
| Assoc Transfer Fee: | $350.00 |
| Proposed Terms: | CONV, CASH |
| Listing Terms: | CONV, FHA, VA, CASH |
| Fireplace Features: | TWO, LIVRM |
| Floor: | CRPT, STDCT |
| Foundation: | SLAB |
| Garage Parking: | _2GAR, ATT, OVRSZ |
| Possession: | CLSFD |
| Tax Year: | 2025 |
| Lot Improvements: | PAVED, CURBS, STGTR |
| Architectural Style: | _2STRY |
| Association Amenities: | CNTRL |
| Window Features: | SOME |
| Levels: | _2 |
| Pool Private?: | Yes |
| Accessibility: | LVLOT, _1STBA, _1STFB, _1STBD |
| Air Conditioning: | _3_CNT |
| Occupancy: | OWNER |
| Number Of Fireplaces: | _1 |
| Sab Primary Bath Rr: | TSSEP, SEPVN |
| Sab Primary Bedroom Rr: | SPLIT, DWNST, OUTAC, SITRM, WLKIN, FLBT |
| Room Primary Bedroom Length: | 21 |
| Room Primary Bedroom Width: | 16 |
| Room Primary Bath Length: | 16 |
| Room Primary Bath Width: | 14 |
| Sab Primary Bedroom Level: | _1 |
| Sab Primary Bath Level: | _1 |
| Sab Primary Bath Co: | SEPVN |
| Sab Primary Bedroom Co: | SPLIT, DWNST, OUTAC, SITRM, WLKIN, FLBT |
| Sab Primary Bath Re: | TSSEP, SEPVN |
| Sab Primary Bedroom Re: | SPLIT, DWNST, OUTAC, SITRM, WLKIN, FLBT |
Listing Courtesy of: Kuper Sotheby's Int'l Realty
Listing Agent: Catherine Lodge
(210) 788-1274
Mortgage Calculator
The data on this website relating to real estate for sale comes in part from the IDX Program of the LERA MLS.
IDX information is provided exclusively for consumers’ personal, non-commercial use, that it may not be used for any purpose other than to identify prospective properties consumers may be interested in purchasing, and that the data is deemed reliable but is not guaranteed accurate by the MLS. The MLS may, at its discretion, require use of other disclaimers as necessary to protect participants and/or the MLS from liability.
© 2026 LERA MLS.
LERA MLS data last updated on October 08, 2026 05:02 PM - ET.
Property Last Updated: October 08, 2026 05:02 PM - ET
