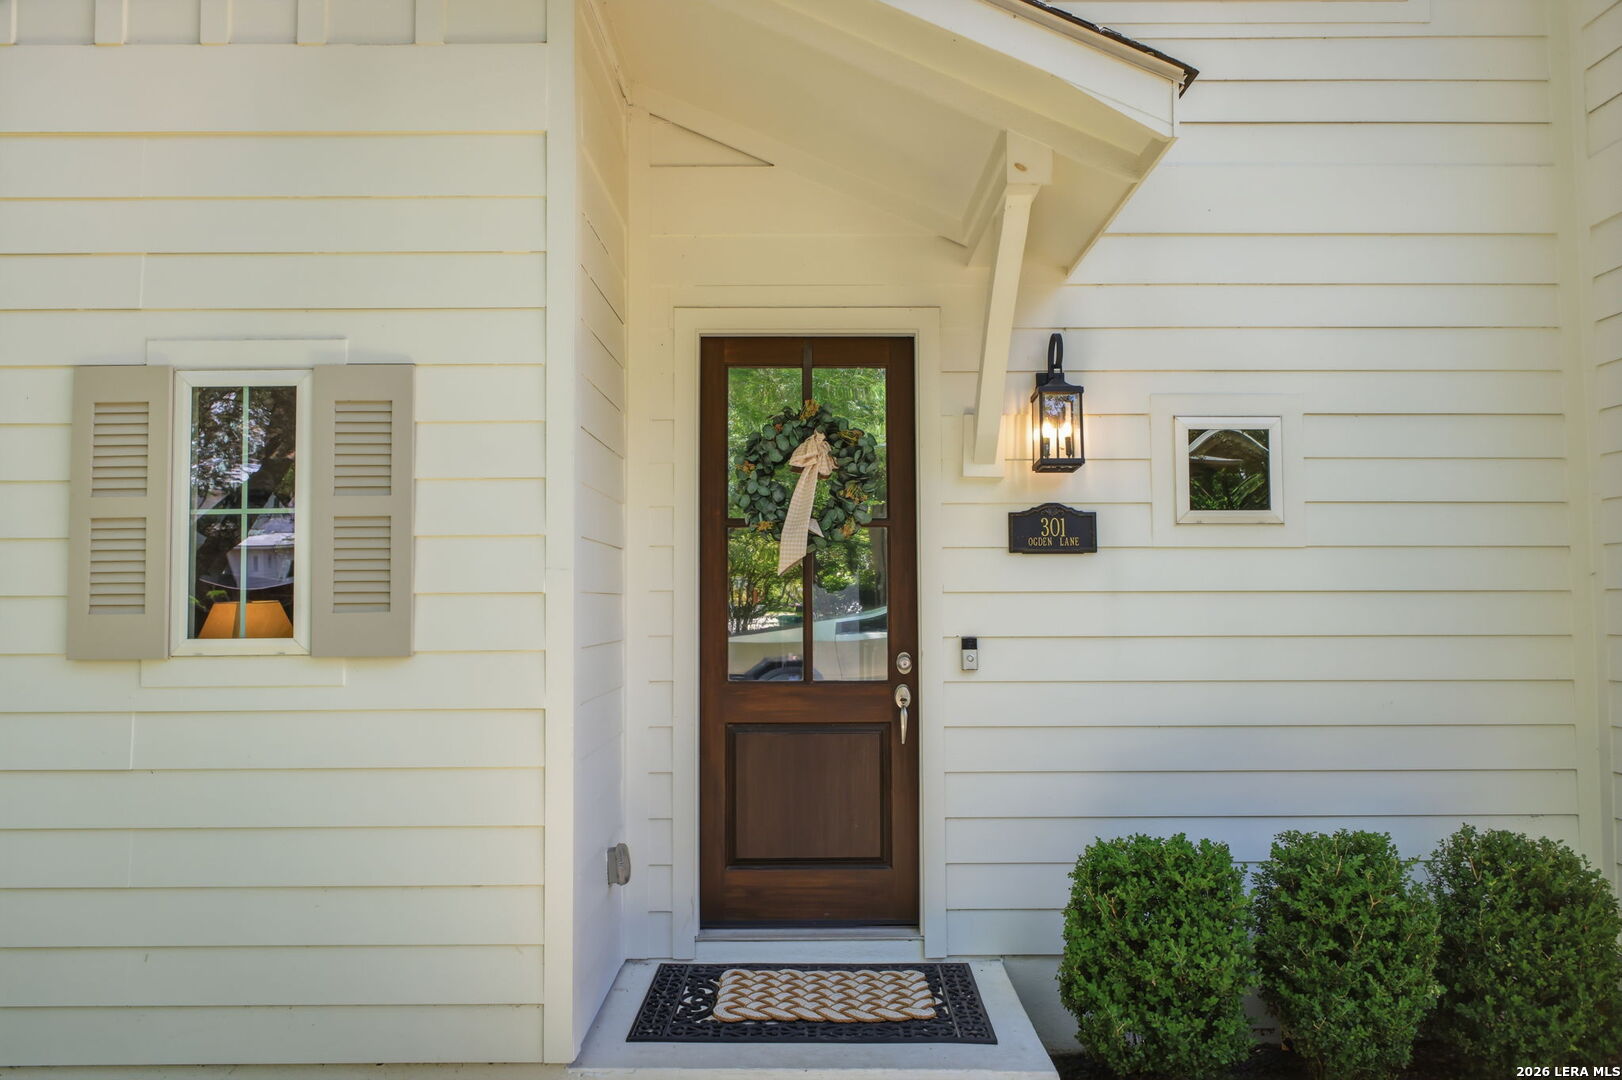











301 OGDEN LN
Alamo Heights, TX 78209
$1,150,000
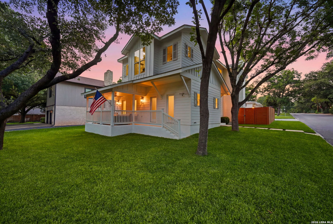
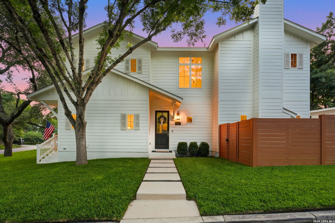
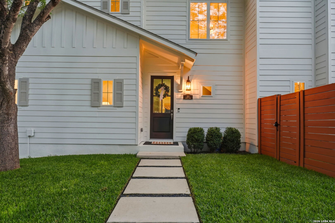
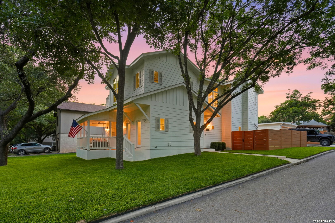
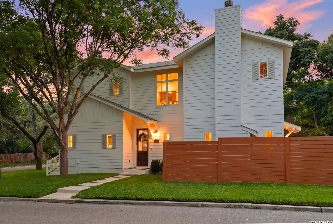
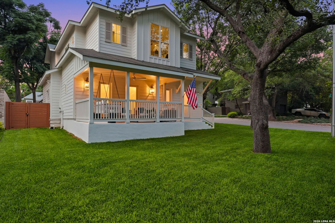
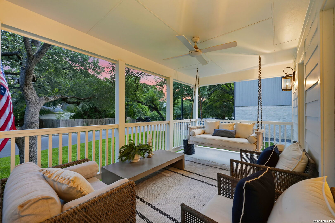
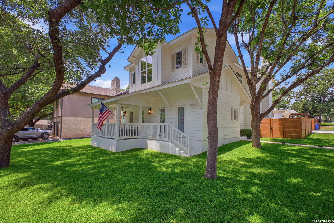
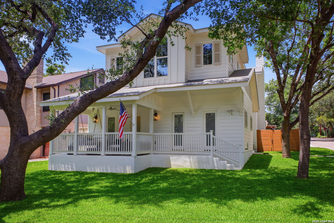
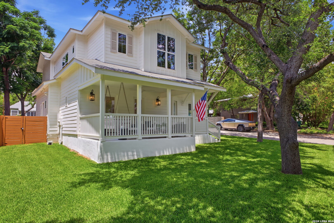
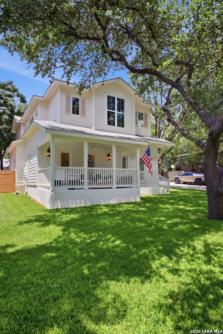
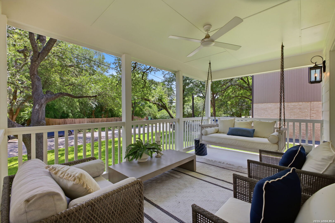
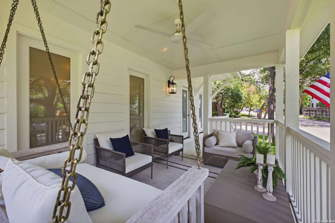
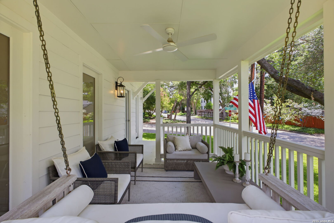
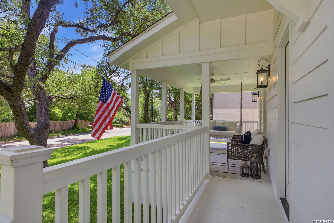
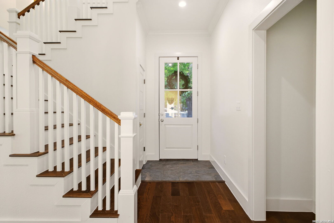
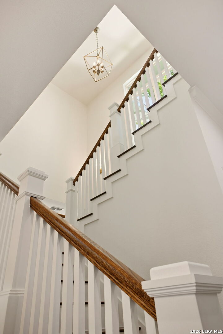
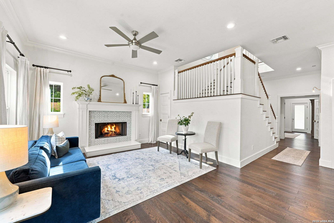
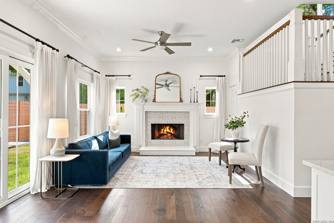
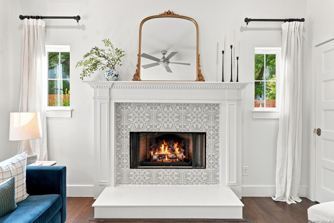
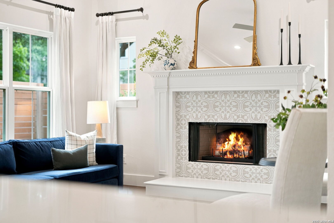
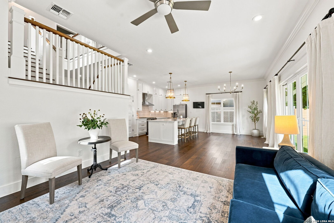
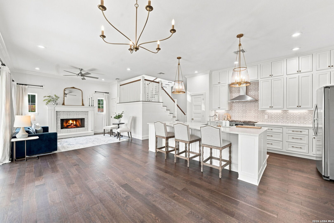
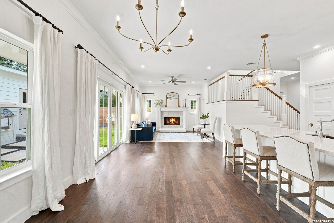
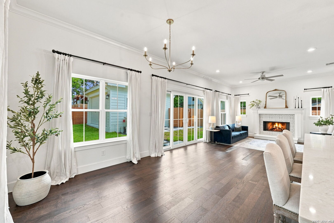
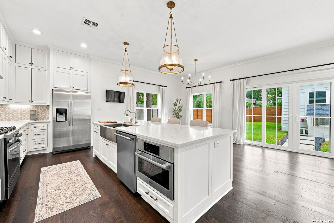
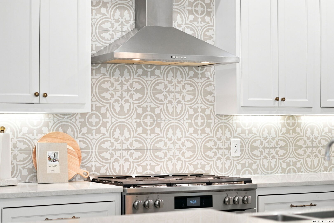
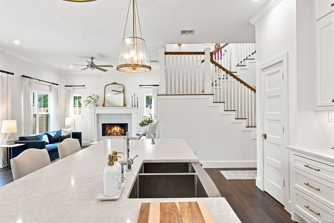
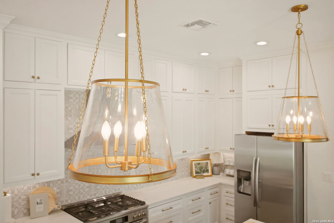
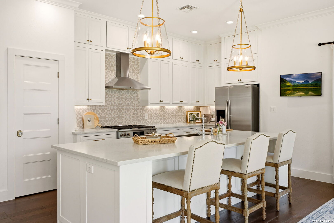
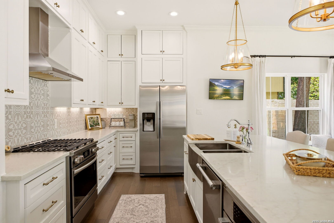
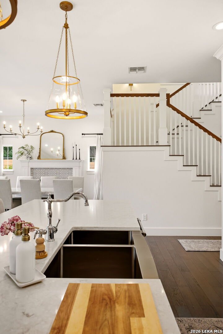
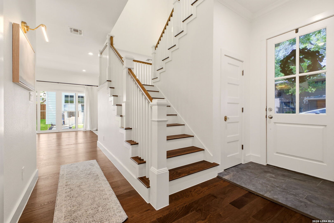
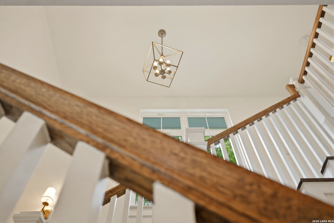
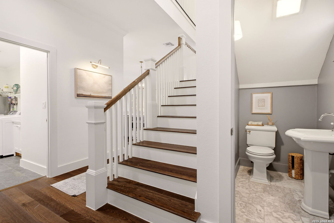
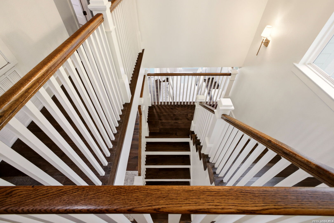
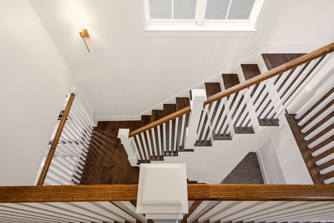
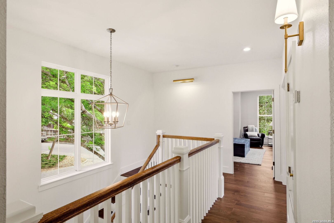
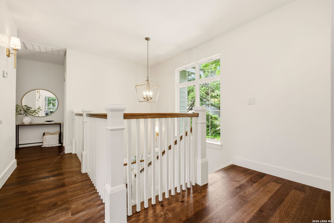
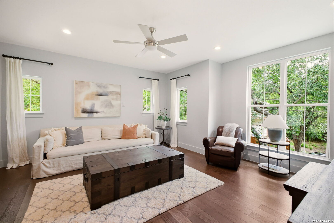
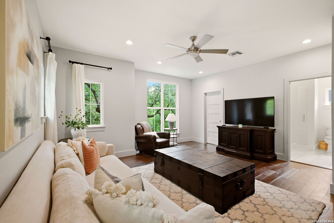
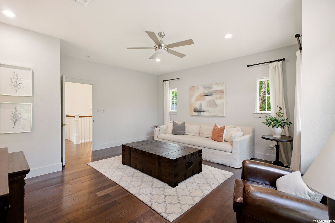
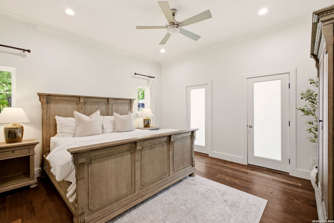
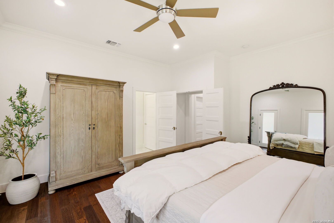
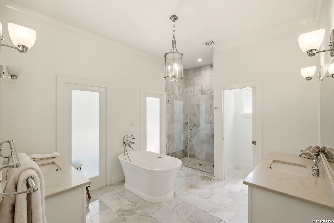
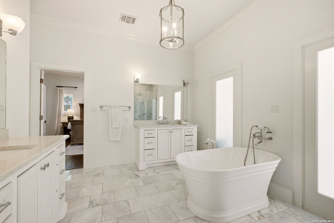
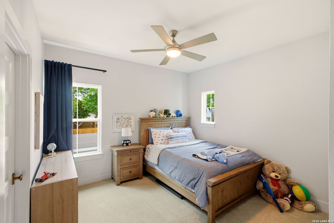
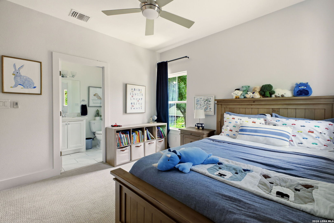
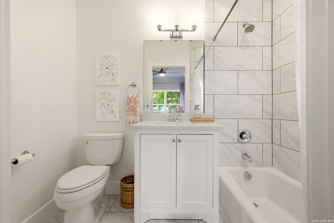
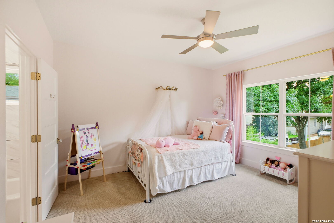
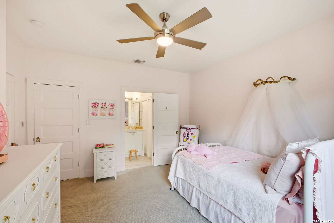
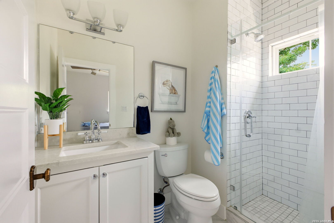
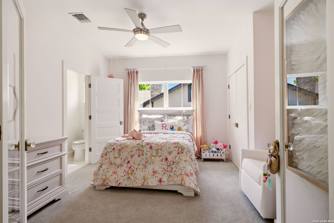
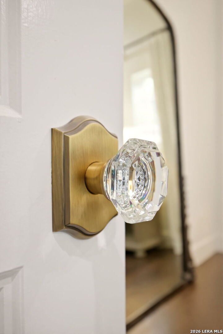
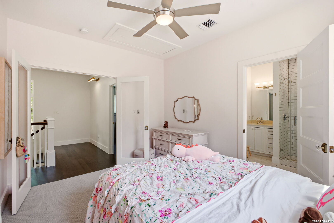
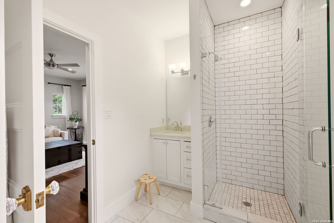
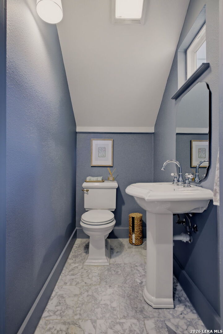
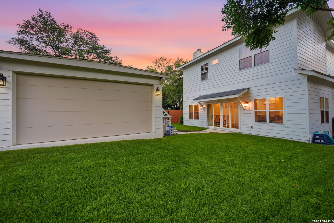
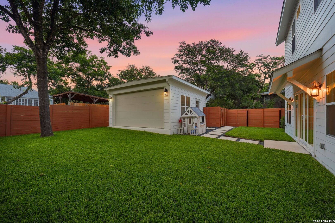
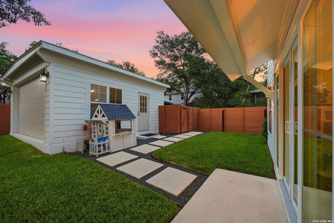
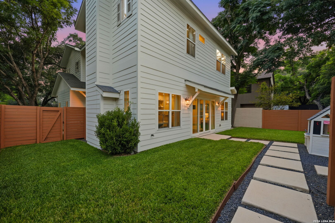
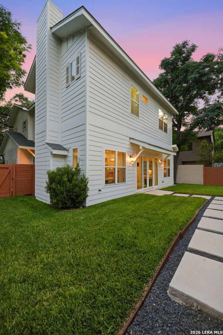
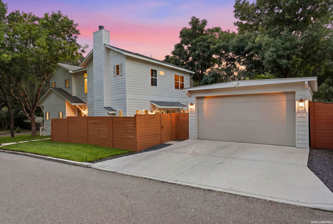
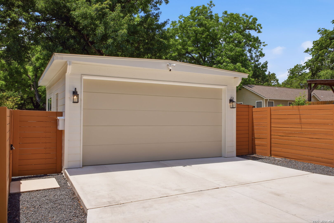
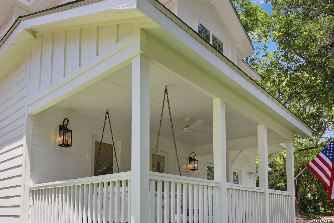
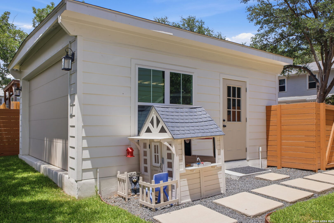
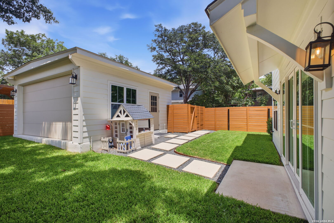
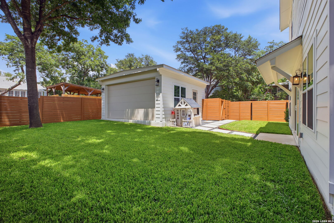
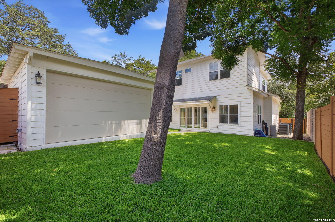
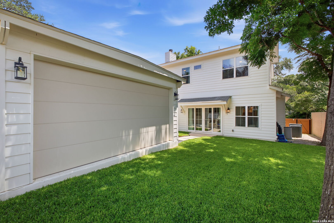
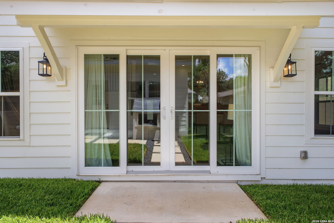
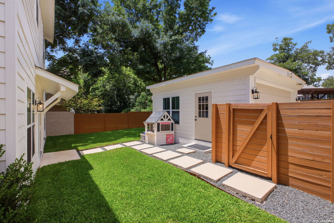
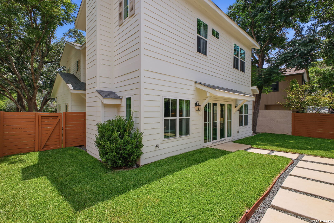
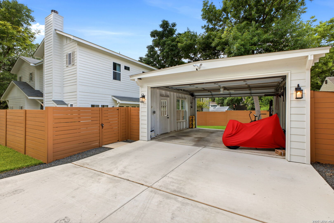
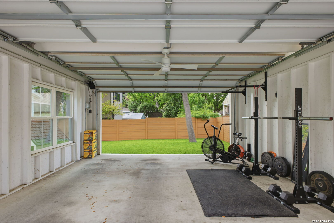
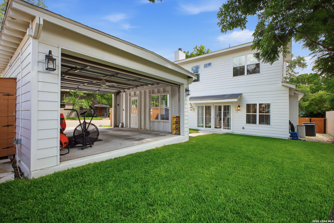
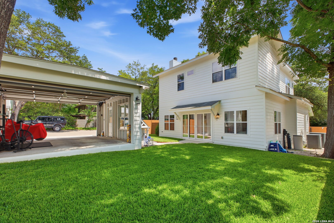
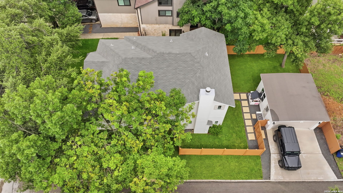
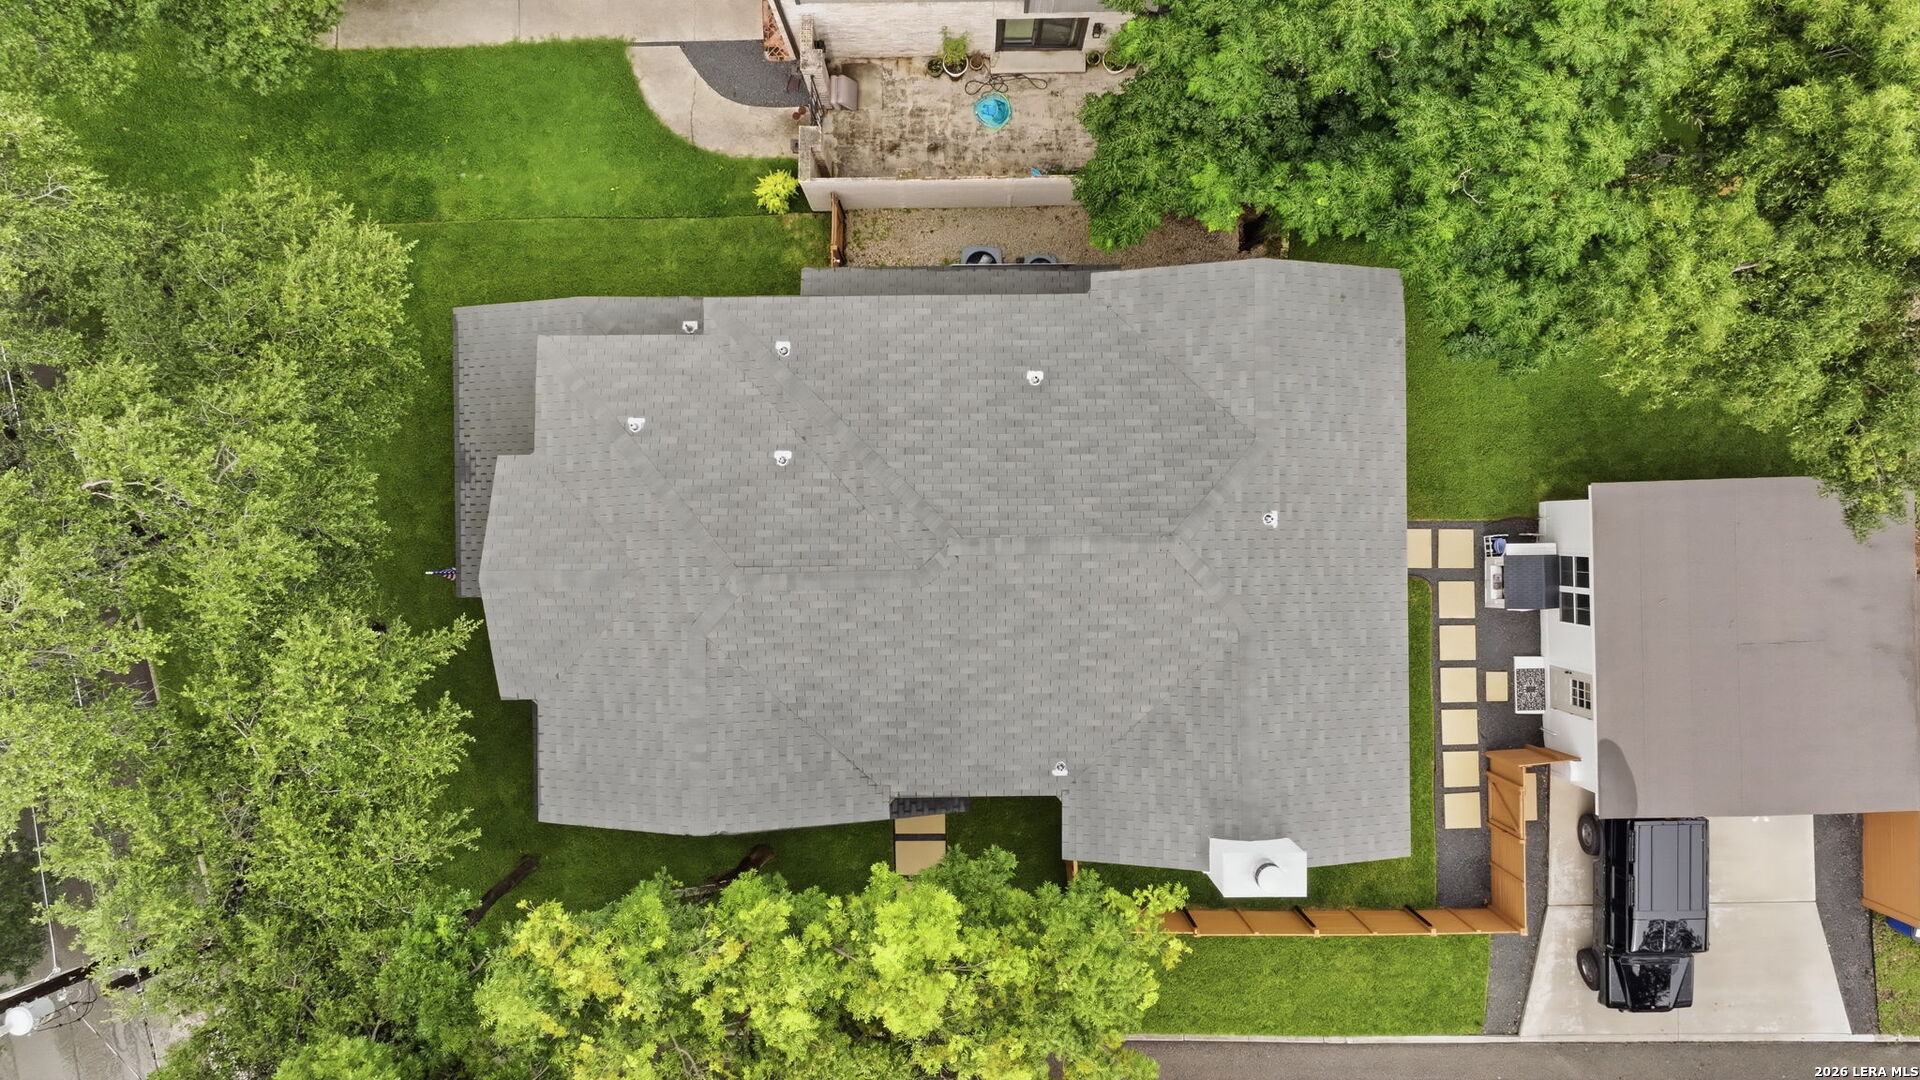
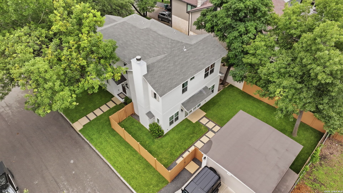
Nestled in the highly sought-after Cottage District of Alamo Heights, this exceptional corner-lot home offers timeless cottage-style architecture paired with modern finishes and a versatile floor plan. This rare opportunity places you just a couple of blocks from award-winning Cambridge Elementary and within walking distance of some of Alamo Heights' most beloved destinations. Featuring 4 bedrooms, 4.5 bathrooms, the home offers a primary suite on the main level with direct access to the inviting covered front porch. The chef's kitchen is thoughtfully designed with gas cooking, custom cabinetry, and quality finishes, designated pantry, opening to spacious living and dining areas ideal for everyday living and entertaining. Upstairs, an additional living area can easily function as a fifth bedroom, game room, media room, or home office. Designer finishes, engineered wood flooring, fresh interior and exterior paint, and a water softener add to the home's move-in-ready appeal. The detached two-car garage is complemented by side-entry access from Woodside, featuring two roll-up garage doors that provide flexibility for additional covered outdoor living, storage, or vehicle parking. Enjoy a walkable lifestyle just steps from Cambridge Elementary, Paloma Blanca, the Alamo Heights swimming pool, baseball fields, Olmos Basin walking trails, boutiques, restaurants, and retail destinations throughout Alamo Heights. Plus, you're only a short drive from the Pearl, The Quarry, downtown San Antonio, and the Alamo. Combining an unbeatable location, architectural pedigree, and flexible living spaces, this Cottage District gem is a rare offering in one ...
+ Read More| Listing Id: | 1999185 |
|---|---|
| List Price: | $1,150,000 |
| Property Type: | Residential |
| Status: | Active |
| Bedrooms Total: | 4 |
| Bathrooms Full: | 4 |
| Bathrooms Half: | 1 |
| Living Area: | 2,692 |
| Tax Annual Amount: | $17,293 |
| Lot Size Acres: | 0.14 |
| Architectural Style: | _2STRY |
| City: | Alamo Heights |
| County Or Parish: | Bexar |
| Subdivision Name: | Alamo Heights |
| ZIP: | 78209 |
| Year Built: | 2018 |
| Accessible Adaptive Home: | NO |
| Bedroom 2 Level: | _2 |
| Bedroom 3 Level: | _2 |
| Bedroom 4 Level: | _2 |
| Currently Being Leased: | NO |
| Dining Room Level: | _1 |
| Elementary School: | CAMBRIDGE |
| Total Baths Composite Full_Half: | 4.1 |
| High School: | ALAMO_HGT |
| Kitchen Level: | _1 |
| Cooling: | _2CNTR |
| Exterior: | SDING, CMTFB |
| Fireplace: | ONE |
| Flooring: | CRPT, WOOD, OTHER |
| Foundation Details: | SLAB |
| Heating Fuel: | ELEC, NTGAS |
| Heating: | OTHER |
| Inclusions: | WSHCN, DRYCN |
| Occupant Type: | OWNER |
| Pool Features: | NONE |
| Roof: | COMP, OTHER |
| Window Coverings: | NONE |
| Construction: | PRE_OWNED |
| Owner Lrea_lreb: | NO |
| School District: | ALAMO |
| Parcel Number: | 040241190110 |
| Builder Name: | The Thorn Group |
| Living Length: | 14.0 |
| Bedroom 2 Length: | 13 |
| Bedroom 2 Width: | 14 |
| Kitchen Length: | 10 |
| Kitchen Width: | 19 |
| Bedroom 3 Length: | 11 |
| Bedroom 3 Width: | 11 |
| Bedroom 4 Length: | 18 |
| Living Width: | 17 |
| Bedroom 4 Width: | 16 |
| Dining Length: | 11 |
| Dining Width: | 14 |
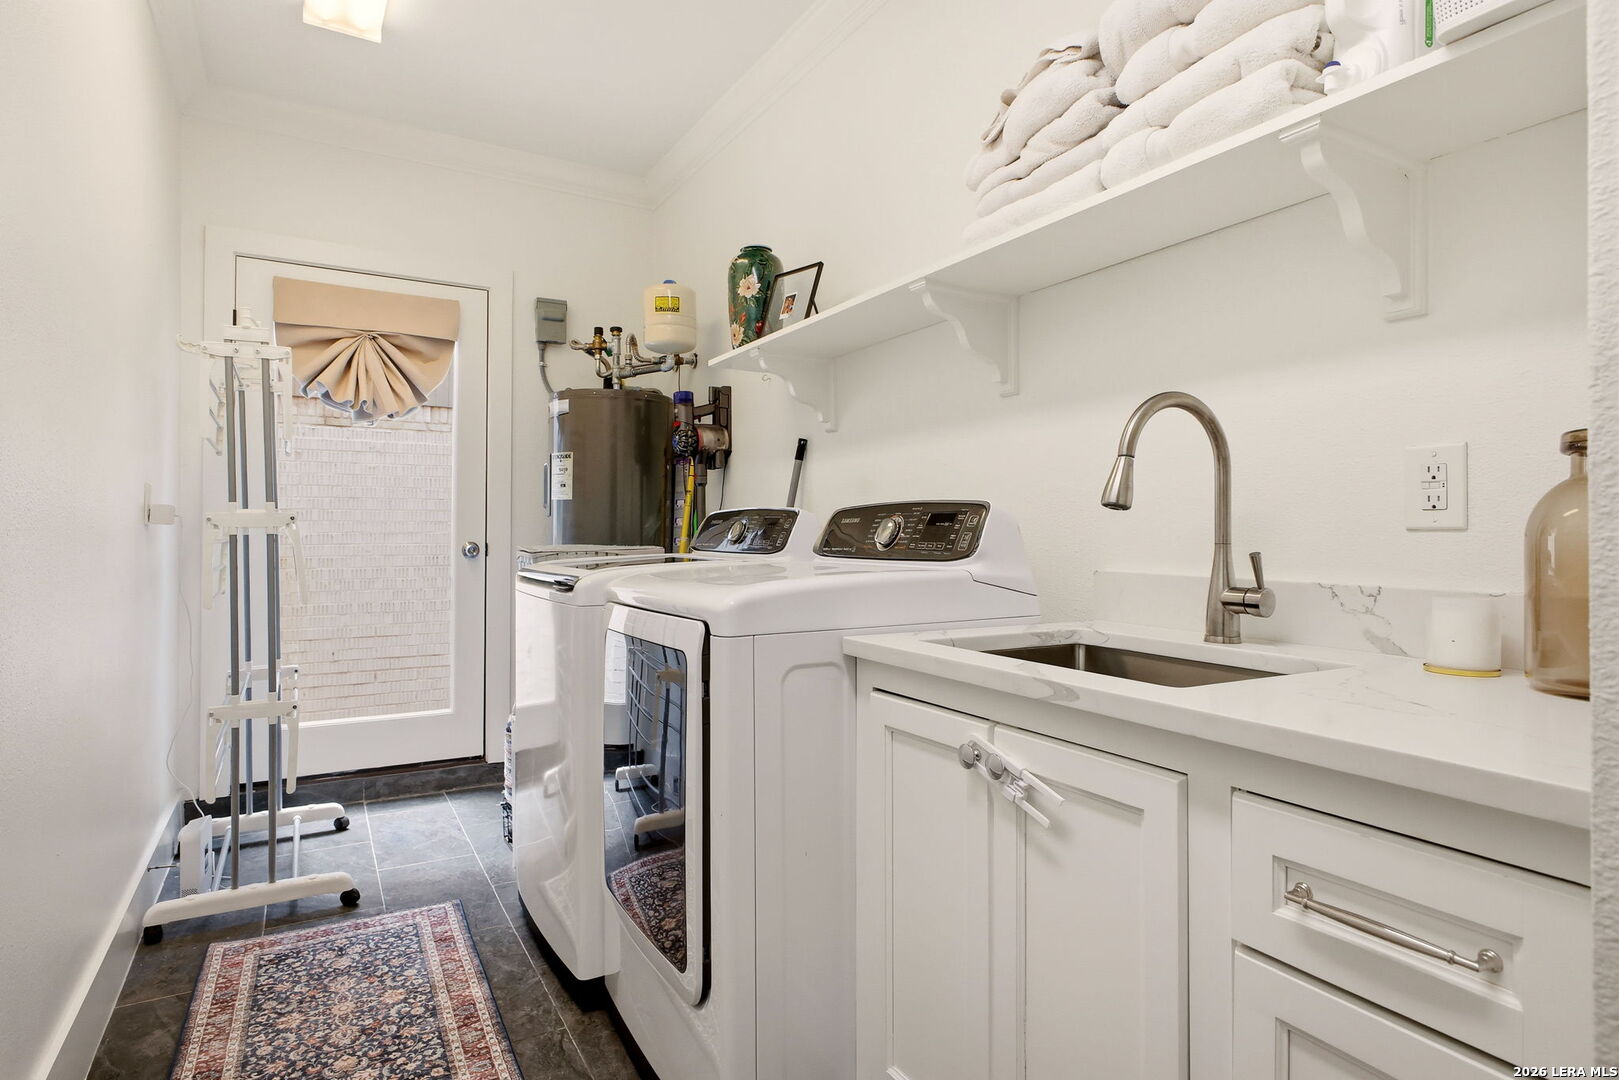
| Utility Length: | 16 |
| Utility Width: | 6 |
| Study Office Length: | 12 |
| Study Office Width: | 11 |
| Directions: | Head south on Broadway, right on Ogden Ln. |
| Mapsco Grid: | 583B5 |
| Living Room Level: | _1 |
| MLS Area Major: | _1300 |
| Original List Price: | $1,175,000 |
| Sale_rent: | SALE |
| State Or Province: | TX |
| Postal Code Plus4: | 5138 |
| Postal Code: | 78209-5138 |
| Middle Or Junior School: | ALAMO_HGT |
| Potential Short Sale: | NO |
| Price_SQFT: | $427.19 |
| Study_OR_Office Level: | _1 |
| Source Sqft: | A |
| Subdivision Legal Name: | ALAMO HEIGHTS AREA 2 |
| Tax Property Id: | 040241190110 |
| Bathrooms Total Integer: | 5 |
| Utility Room Level: | _1 |
| Taxed By Mltpl Counties: | NO |
| Hoa Mandatory: | NONE |
| Proposed Terms: | CONV, CASH |
| Listing Terms: | CONV, VA, TXVET, CASH |
| Fireplace Features: | ONE |
| Floor: | CRPT, WOOD, OTHER |
| Foundation: | SLAB |
| Garage Parking: | _2GAR |
| Possession: | CLSFD |
| Tax Year: | 2026 |
| Lot Improvements: | PAVED, STLGT, CITYST |
| Architectural Style: | _2STRY |
| Association Amenities: | NONE |
| Window Features: | NONE |
| Levels: | _2 |
| Air Conditioning: | _2CNTR |
| Occupancy: | OWNER |
| Number Of Fireplaces: | _1 |
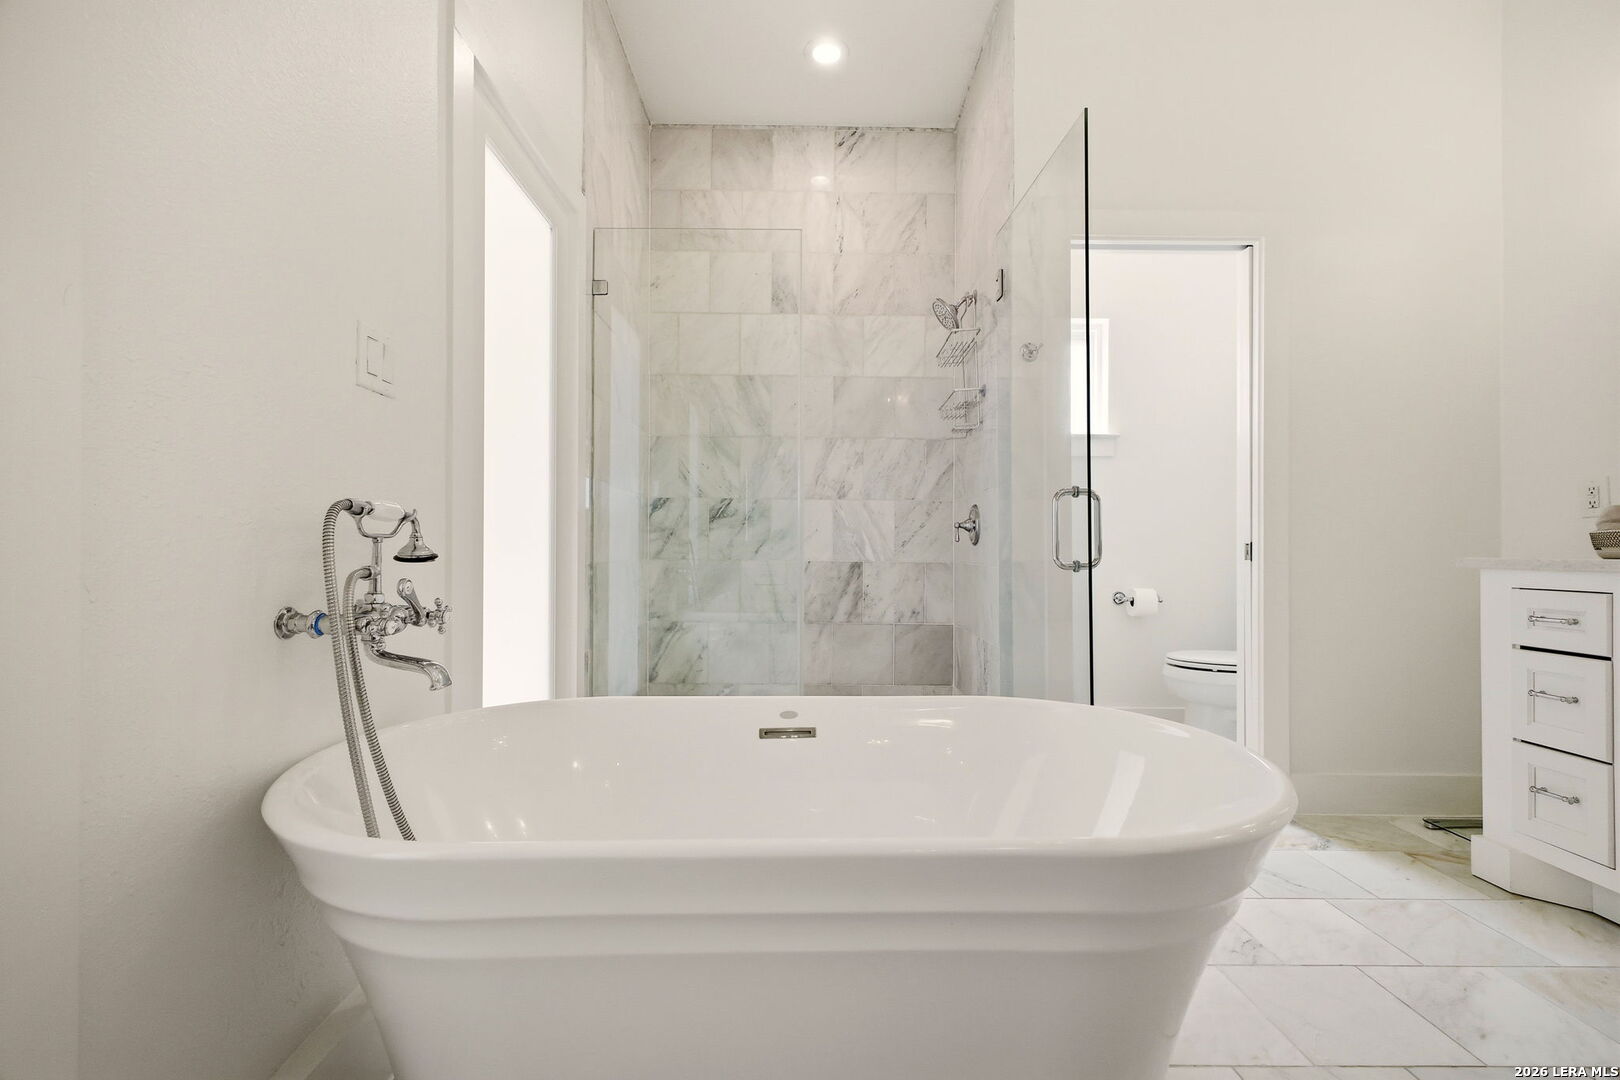
| Sab Primary Bath Rr: | TSSEP, SEPVN, DBLVN |
| Sab Primary Bedroom Rr: | DWNST |
| Room Primary Bedroom Length: | 15 |
| Room Primary Bedroom Width: | 15 |
| Room Primary Bath Length: | 14 |
| Room Primary Bath Width: | 11 |
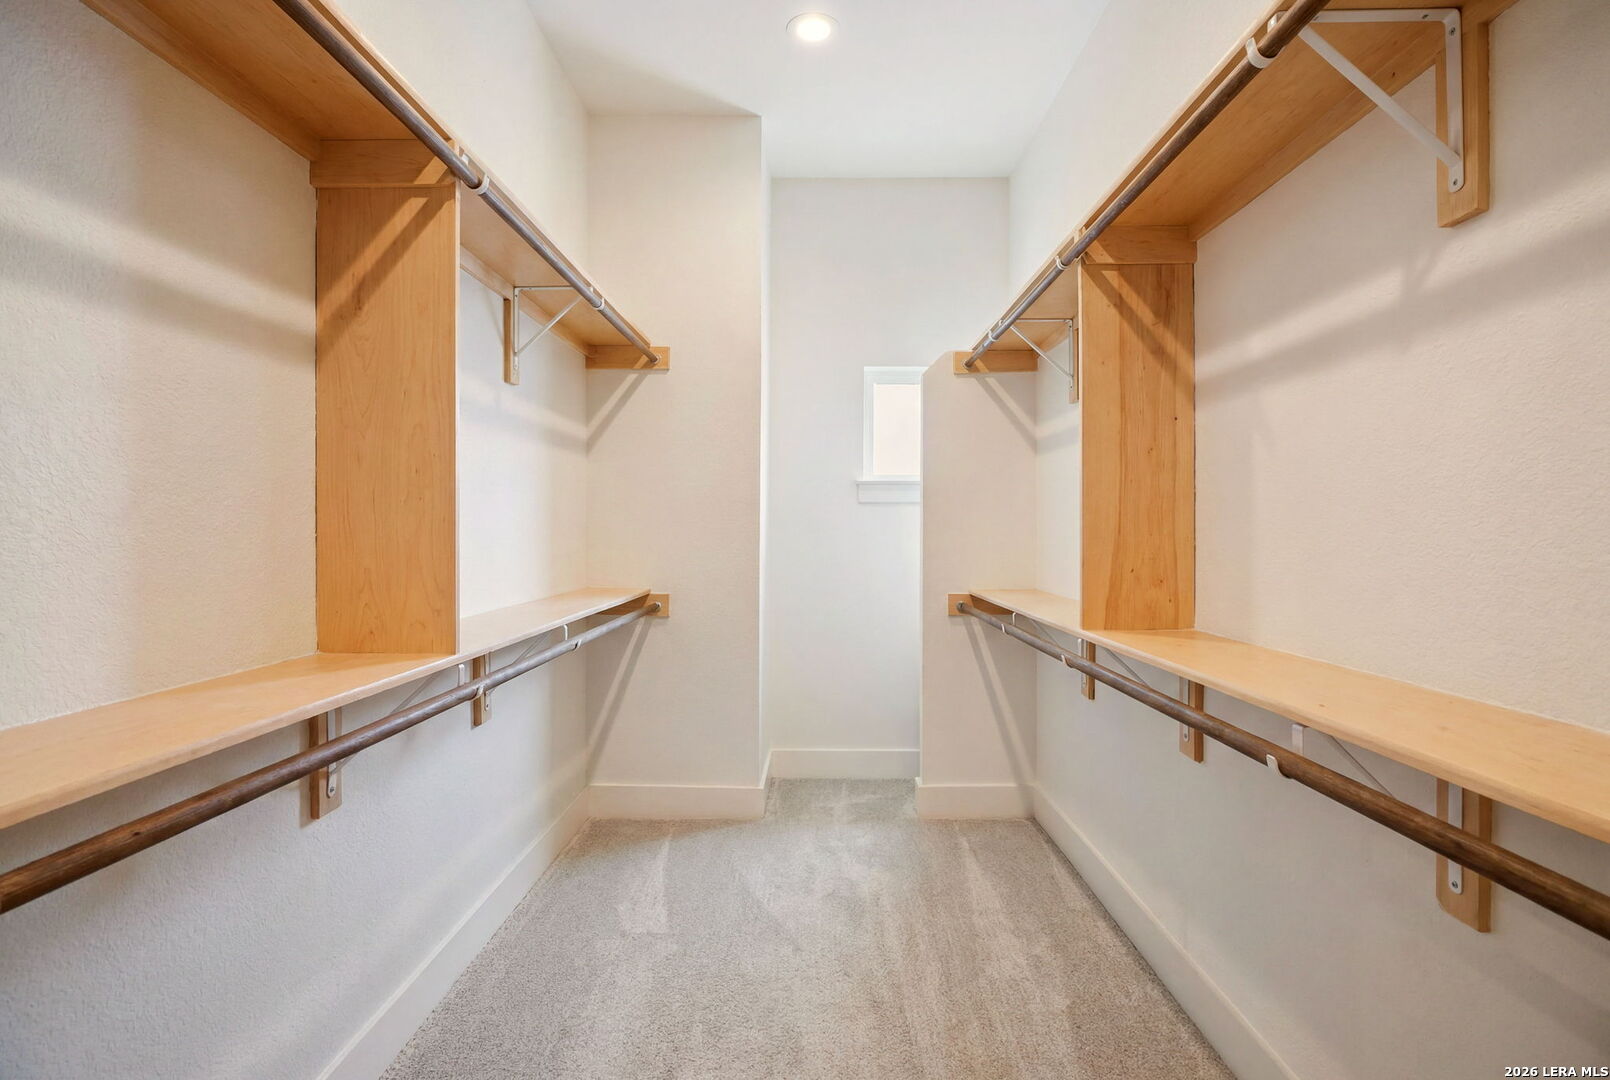
| Sab Primary Bedroom Closet Length: | $7.00 |
| Sab Primary Bedroom Closet Level: | _1 |
| Sab Primary Bedroom Closet Width: | $17.00 |
| Sab Primary Bedroom Level: | _1 |
| Sab Primary Bath Level: | _1 |
| Sab Primary Bath Co: | SEPVN, DBLVN |
| Sab Primary Bedroom Co: | DWNST |
| Sab Primary Bath Re: | TSSEP, SEPVN, DBLVN |
| Sab Primary Bedroom Re: | DWNST |
Listing Courtesy of: Real Broker, LLC
Listing Agent: Carlos Mendoza
(210) 445-1384
Mortgage Calculator
The data on this website relating to real estate for sale comes in part from the IDX Program of the LERA MLS.
IDX information is provided exclusively for consumers’ personal, non-commercial use, that it may not be used for any purpose other than to identify prospective properties consumers may be interested in purchasing, and that the data is deemed reliable but is not guaranteed accurate by the MLS. The MLS may, at its discretion, require use of other disclaimers as necessary to protect participants and/or the MLS from liability.
© 2026 LERA MLS.
LERA MLS data last updated on October 08, 2026 05:02 PM - ET.
Property Last Updated: October 08, 2026 05:02 PM - ET
