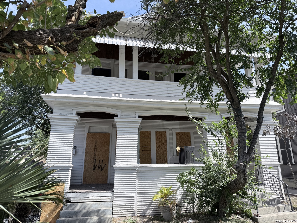
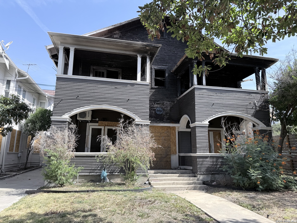
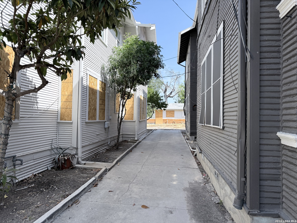
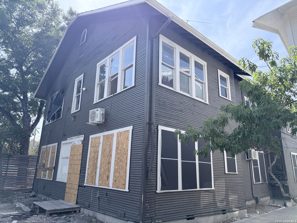
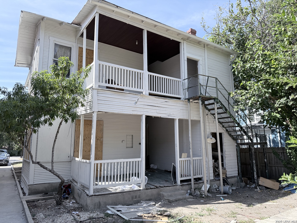
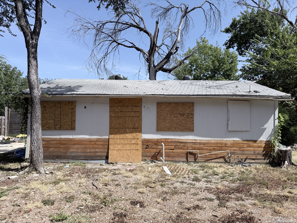
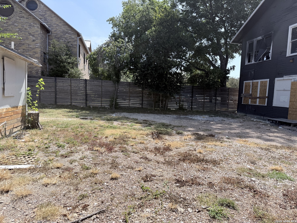
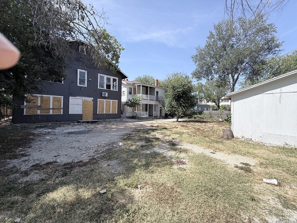
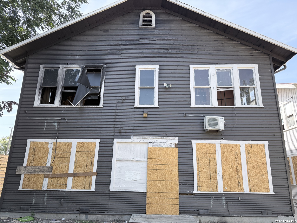
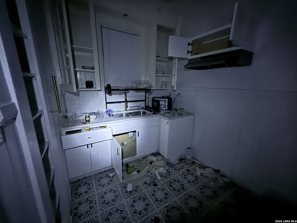
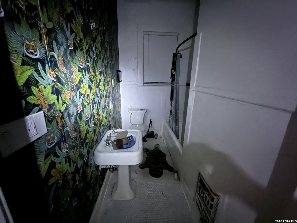
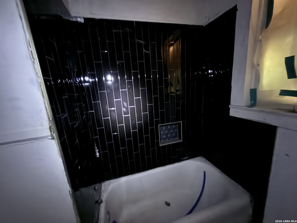
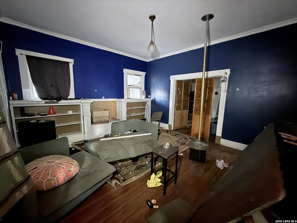
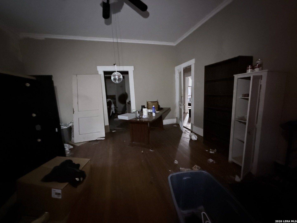
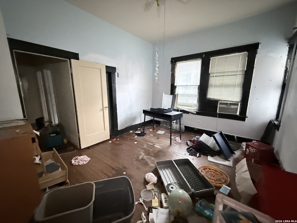
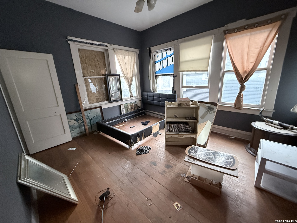
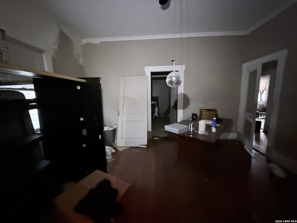
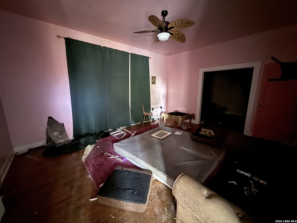
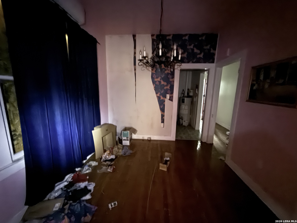
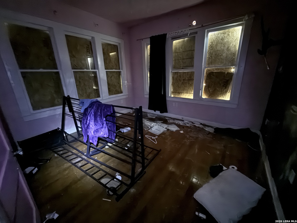
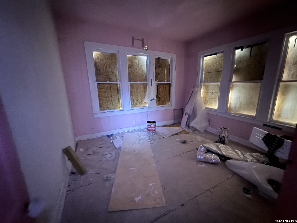
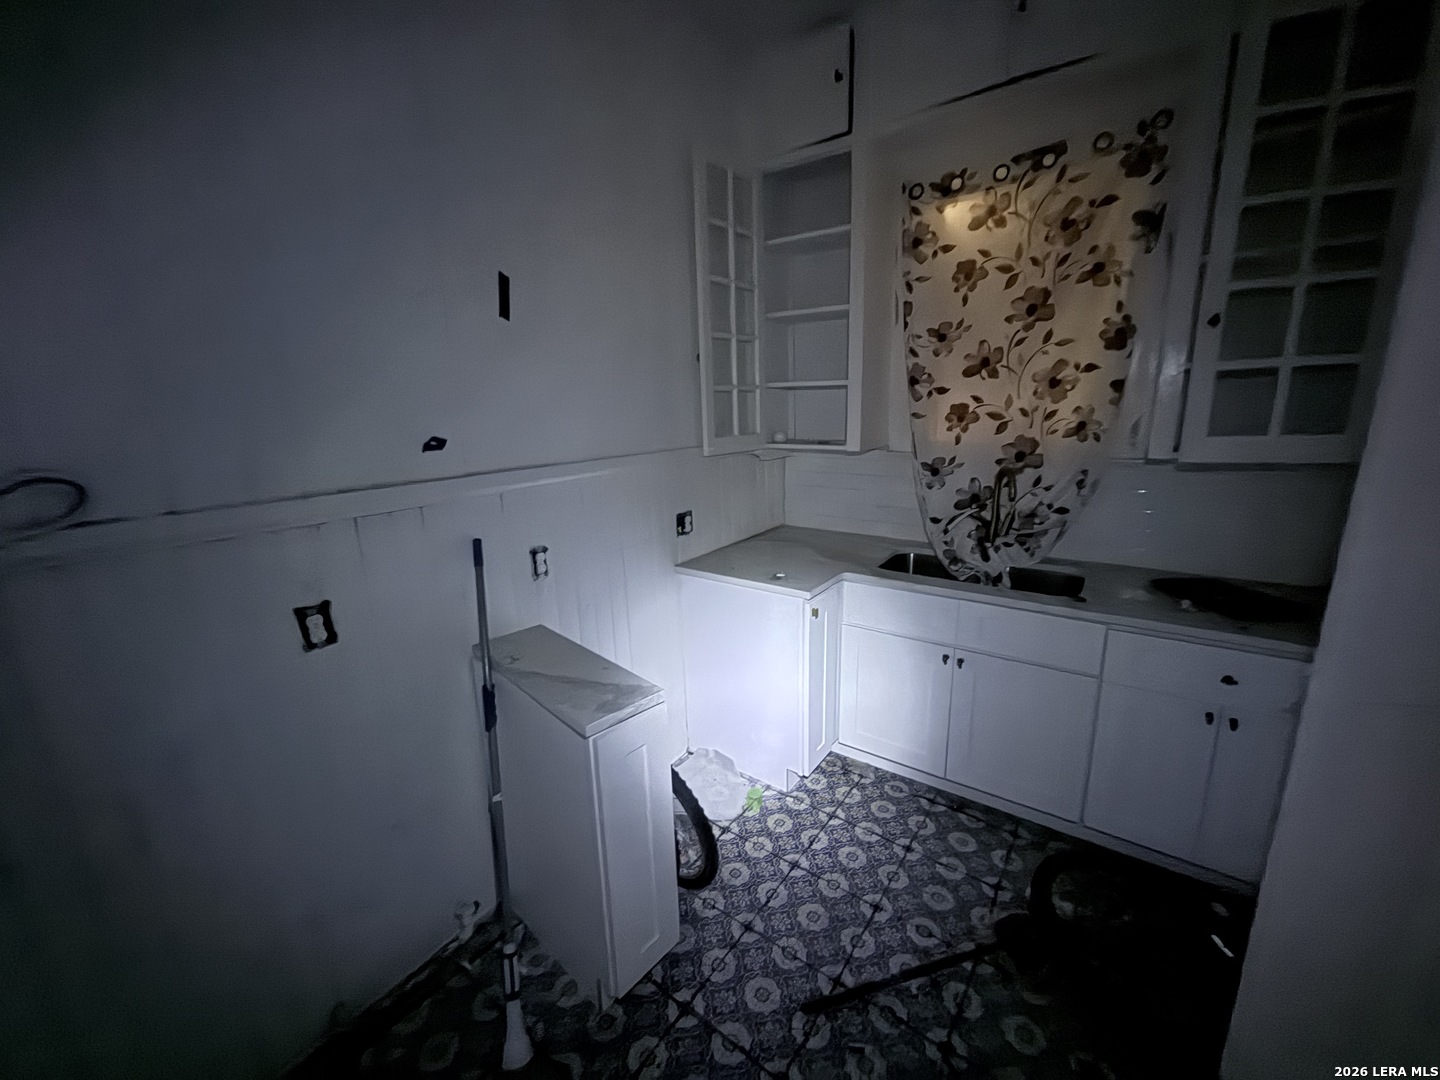
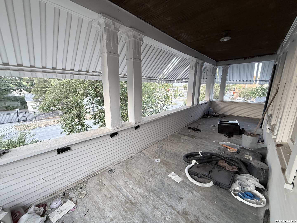
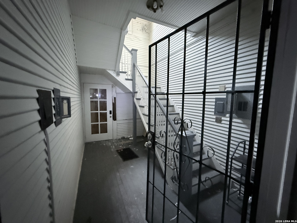
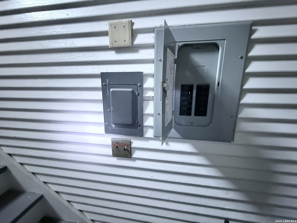
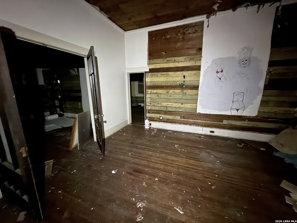
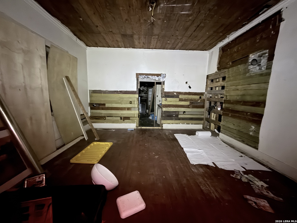
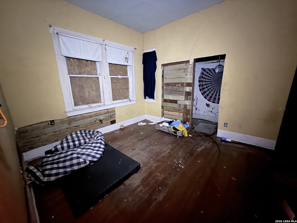
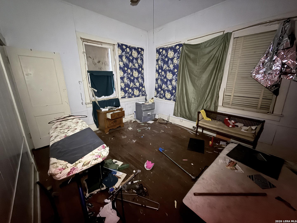
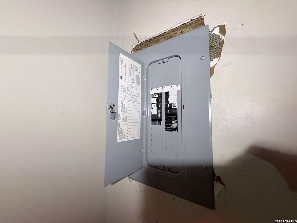
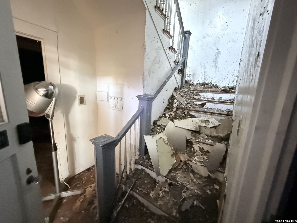
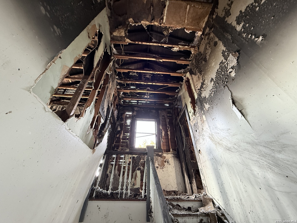
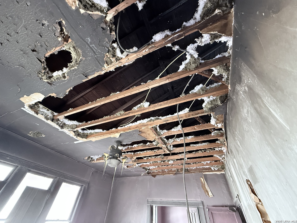
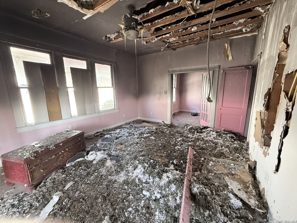
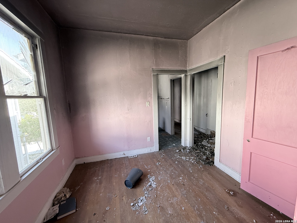
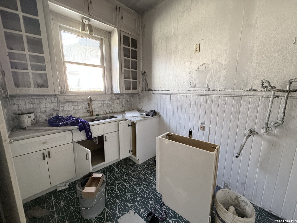
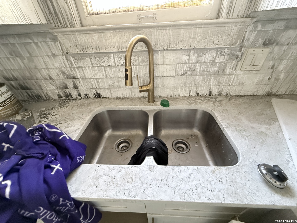
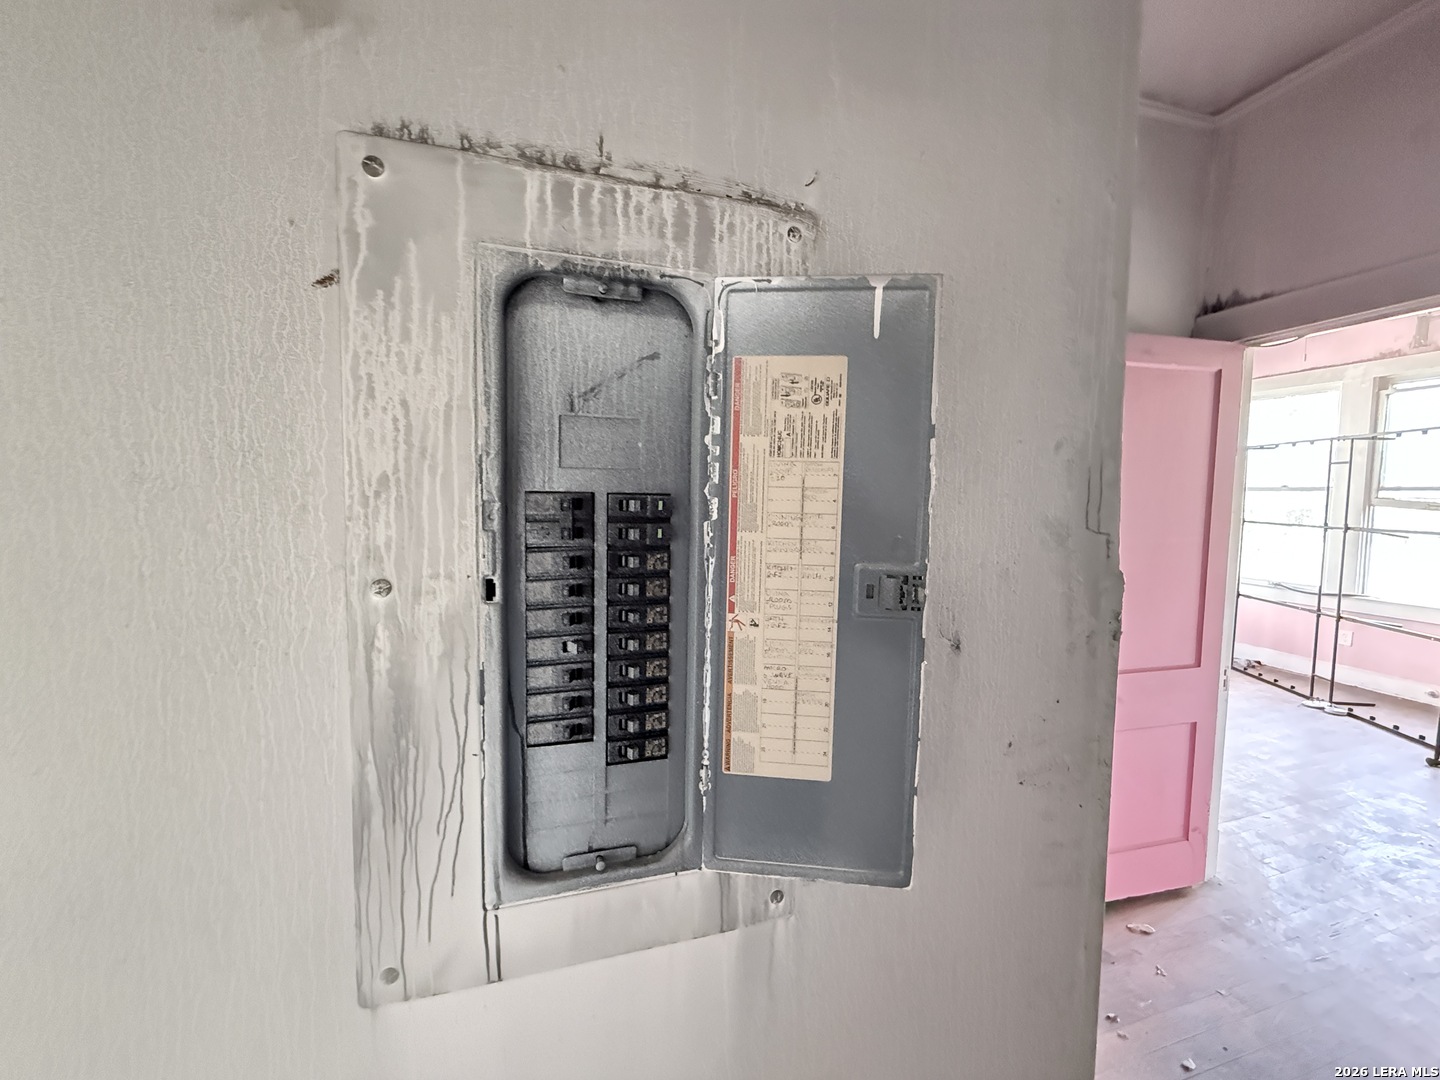
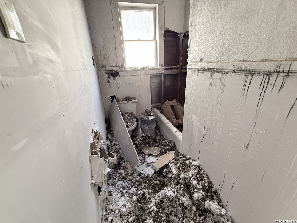
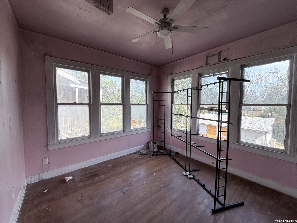
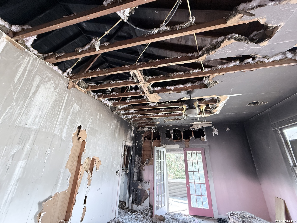
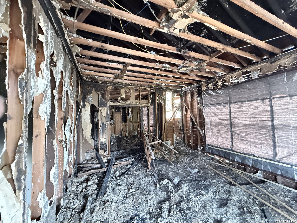
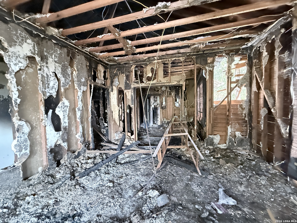
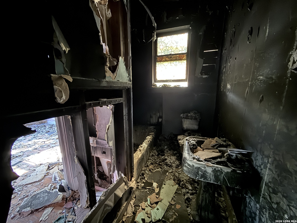
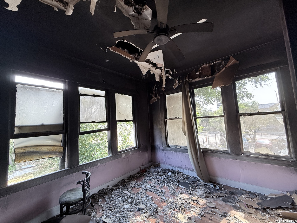
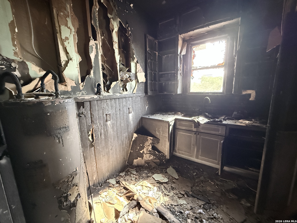
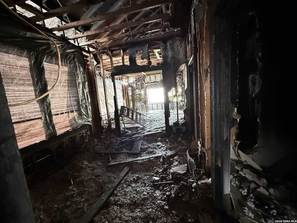
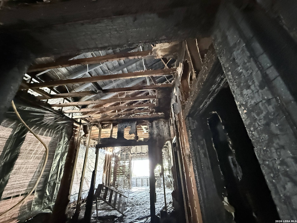
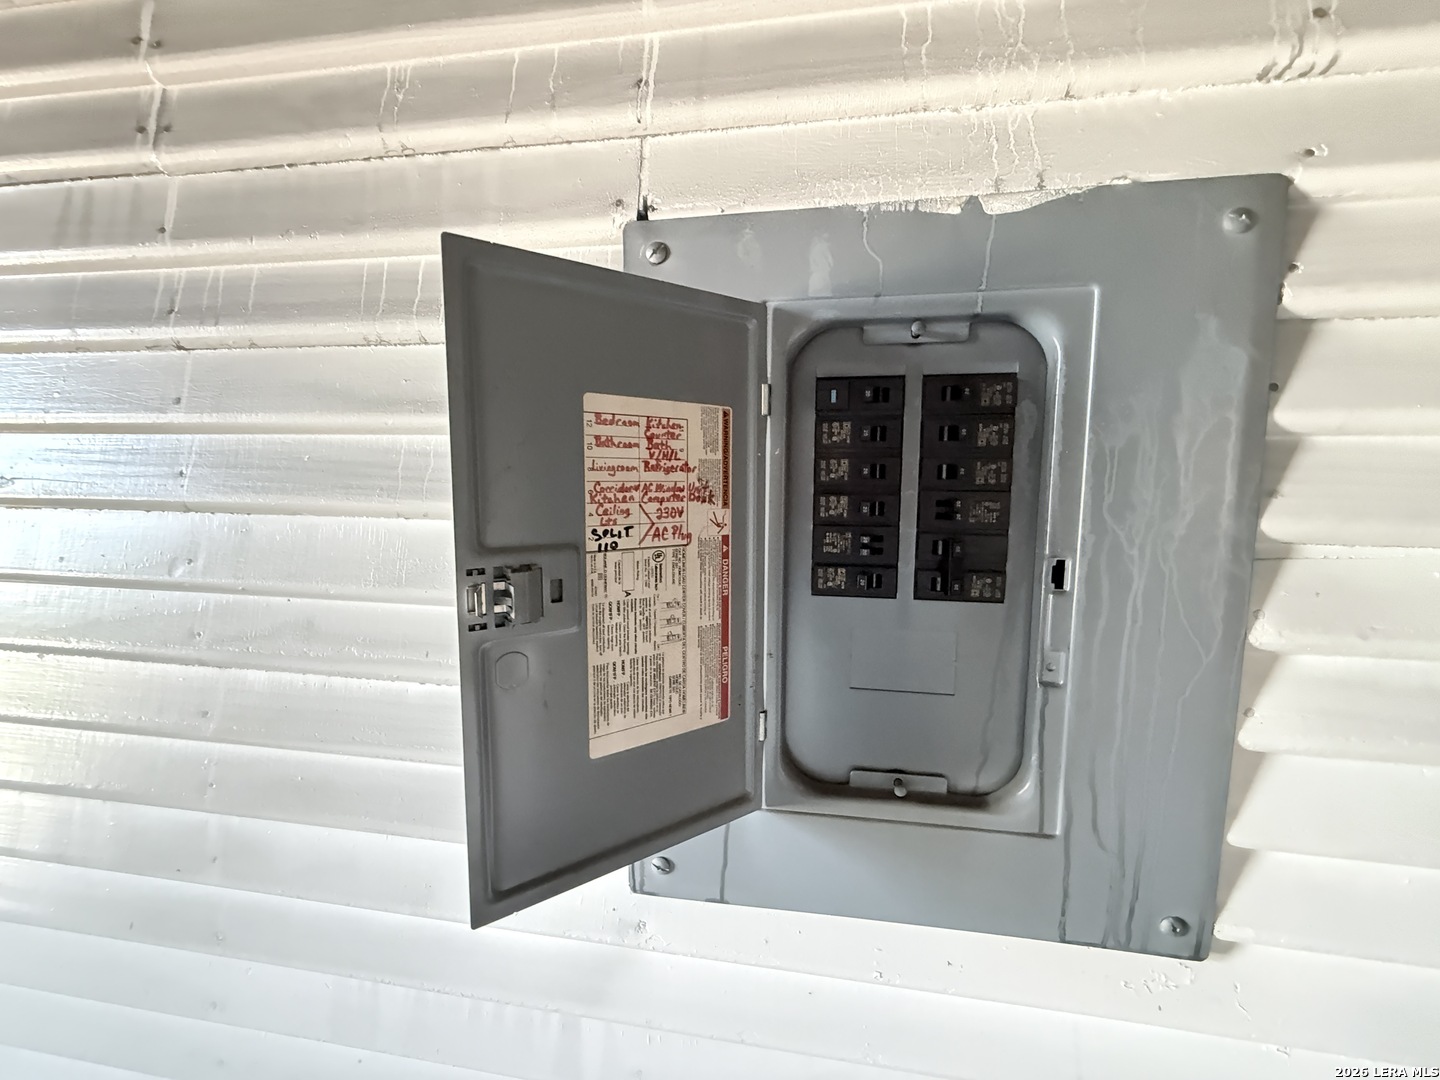
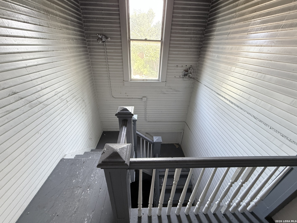
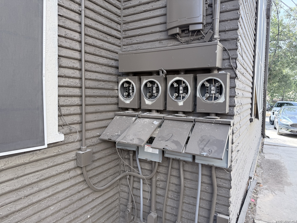
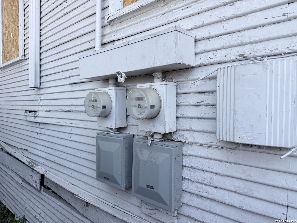
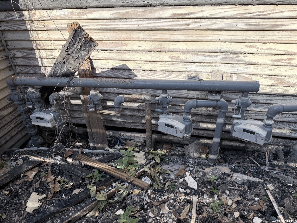
Seven units across three separate buildings near Tobin Hill! Located near Methodist Hospital Metropolitan, San Antonio College, downtown and the Pearl, this property offers historic character, a versatile unit mix and the opportunity to restore an income-producing property in central San Antonio. Nearby medical employers, educational institutions, restaurants and entertainment add appeal for future residents. Situated on an approximately one-third-acre lot with C-1 zoning, the property includes a duplex with two 2-bedroom/1-bath residences, a fourplex with four 1-bedroom/1-bath apartments, and a detached 1-bedroom/1-bath residence at the rear. Ample rear parking and additional street parking complement the three-building configuration. Covered porches, balconies, original wood flooring and classic architectural details showcase the property's character. Select improvements include updated electrical in some units and quartz countertops in some kitchens and bathrooms. All seven units are currently vacant. The fourplex sustained significant fire damage, primarily involving the two upstairs units, and requires extensive rehabilitation. The complete extent of damage and repair costs have not been determined. For investors prepared to undertake the restoration, the existing residences, generous lot and proximity to central San Antonio destinations offer an opportunity to build long-term rental income. REO property sold AS-IS.
| Listing Id: | 2015137 |
|---|---|
| List Price: | $499,000 |
| Property Type: | Multi Family |
| Status: | Active |
| Living Area: | 7,356 |
| Tax Annual Amount: | $20,378 |
| Lot Size Acres: | 0.332 |
| Architectural Style: | _2STRY, HSTRC, TRDNL |
| City: | San Antonio |
| County Or Parish: | Bexar |
| Subdivision Name: | Tobin Hill |
| ZIP: | 78212 |
| Year Built: | 1926 |
| Accessible Adaptive Home: | NO |
| Elementary School: | HAWTHORNE |
| High School: | EDISON |
| Cooling: | WINDW, OTH |
| Exterior Features: | CVPAT, DK_BL, PVFNC, SPSYS, GTTRS, TREES, DTQTR, ADDDW |
| Exterior: | WOOD, SDING |
| Flooring: | WOOD |
| Foundation Details: | SLAB |
| Heating Fuel: | ELEC |
| Heating: | WNDUN, OTHER |
| Miscellaneous: | LNDOW, CTYBS |
| Roof: | METAL |
| Construction: | PRE_OWNED |
| Owner Lrea_lreb: | NO |
| School District: | SAN_ANTON |
| Parcel Number: | 003680110081 |
| Builder Name: | Unkown |
| Utility Supplier Gas: | CPS |
| Utility Supplier Elec: | CPS |
| Utility Supplier Grbge: | City |
| Utility Supplier Water: | SAWS |
| Utility Supplier Sewer: | SAWS |
| Directions: | From US-281 South, take I-35 South toward Laredo. Exit toward Lexington Avenue/San Pedro Avenue and follow Elmira Street west. Turn right onto San Pedro Avenue, then right onto W Poplar Street. The property will be on the left at 305 W Poplar Street. |
| MLS Area Major: | _0900 |
| Original List Price: | $499,000 |
| Sale_rent: | SALE |
| State Or Province: | TX |
| Postal Code: | 78212 |
| Potential Short Sale: | NO |
| Price_SQFT: | $67.83 |
| Source Sqft: | D |
| Subdivision Legal Name: | TOBIN HILL |
| Tax Property Id: | 003680110081 |
| Taxed By Mltpl Counties: | NO |
| Hoa Mandatory: | NONE |
| Zoning: | C-1 |
| Proposed Terms: | CONV, CASH, OTHER |
| Listing Terms: | CONV, CASH, INVOK, OTHER |
| Net Operating Income: | $94,800 |
| Vacancy Allowance Rate: | 100.0 |
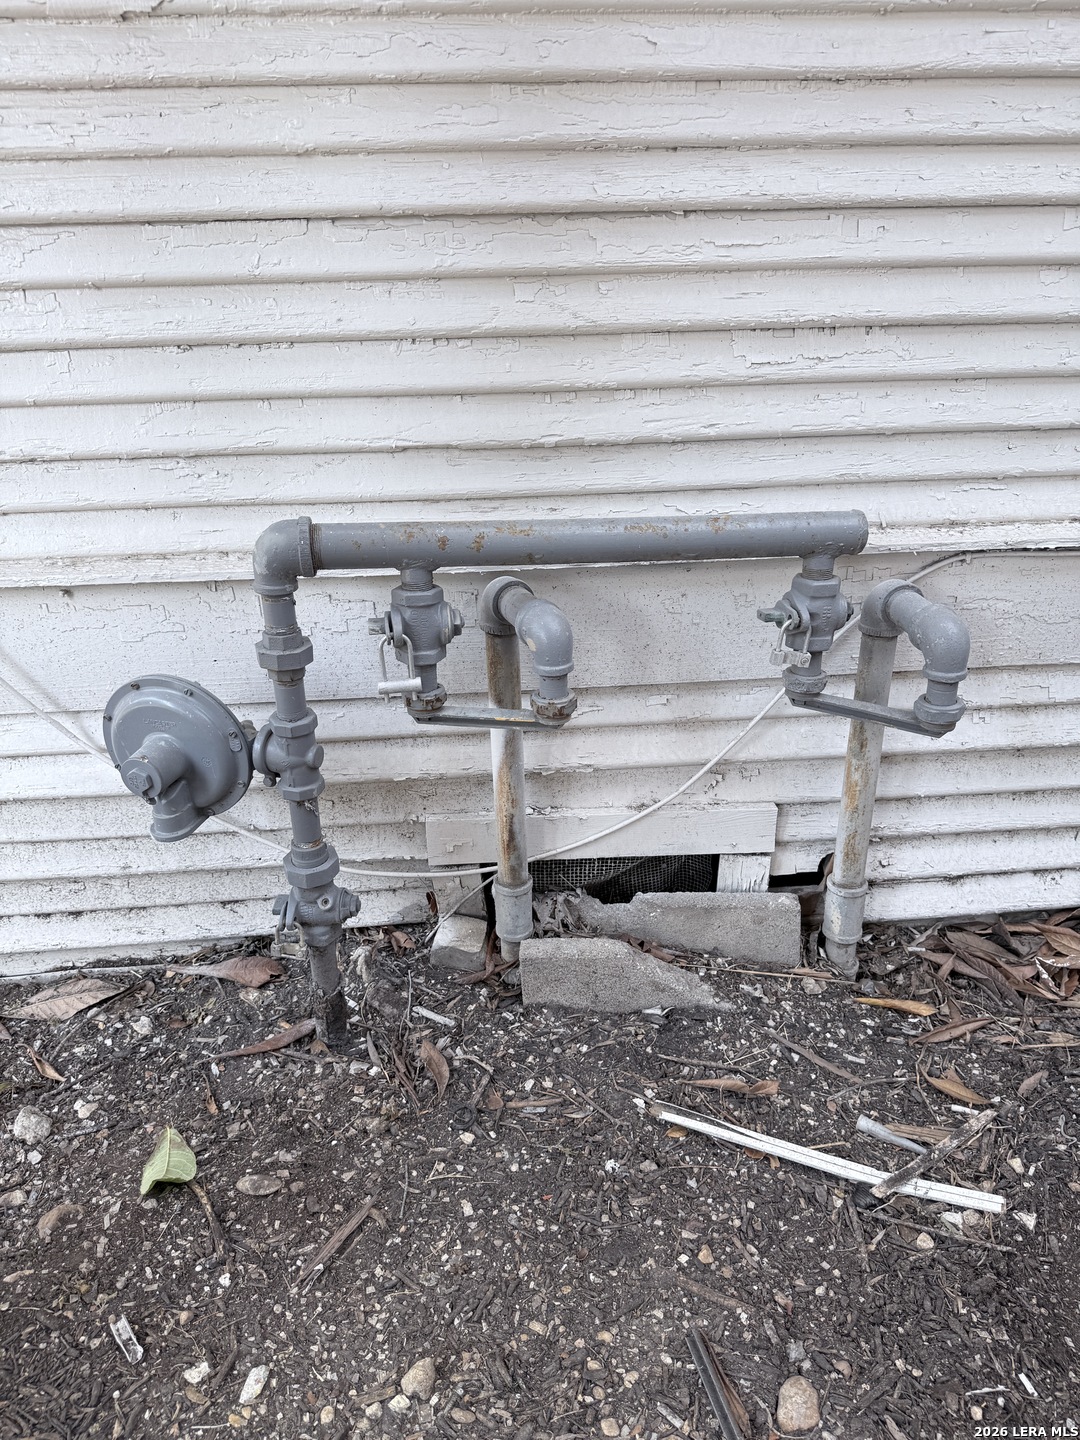
| Meters: | SPELC, SPGAS, CMWTR, OTH |
| Operating Expense Includes: | NA |
| Unit 1 Info: | WSHCN, DRYCN |
| Unit 2 Info: | WSHCN, DRYCN |
| Unit 3 Info: | WSHCN, DRYCN |
| Unit 4 Info: | WSHCN, DRYCN |
| Unit 5 Info: | WSHCN, DRYCN |
| Unit 6 Info: | WSHCN, DRYCN |
| Unit 7 Info: | WSHCN, DRYCN |
| Unit Type 1 Beds Total: | 2 |
| Unit Type 1 Baths Total: | 1 |
| U1 Handicap Access: | NO |
| U1 Half Baths: | 0 |
| Unit Type 1 Garage Spaces: | 2 |
| U1 Occupied: | NO |
| Unit Type 1 Total Rent: | $1,450 |
| Unit Type 2 Beds Total: | 2 |
| Unit Type 2 Baths Total: | 1 |
| U2 Handicap Access: | NO |
| Unit Type 2 Garage Spaces: | 2 |
| U2 Occupied: | NO |
| Unit Type 2 Total Rent: | $1,450 |
| Unit Type 3 Beds Total: | 1 |
| Unit Type 3 Baths Total: | 1 |
| U3 Handicap Access: | NO |
| U3 Half Baths: | 0 |
| Unit Type 3 Garage Spaces: | 2 |
| U3 Occupied: | NO |
| Unit Type 3 Total Rent: | $1,000 |
| Unit Type 4 Beds Total: | 1 |
| Unit Type 4 Baths Total: | 1 |
| U4 Handicap Access: | NO |
| U4 Half Baths: | 0 |
| Unit Type 4 Garage Spaces: | 2 |
| U4 Occupied: | NO |
| Unit Type 4 Total Rent: | $1,000 |
| Unit Type 5 Beds Total: | 1 |
| Unit Type 5 Baths Total: | 1 |
| U5 Handicap Access: | NO |
| U5 Half Baths: | 0 |
| Unit Type 5 Garage Spaces: | 2 |
| U5 Occupied: | NO |
| Unit Type 5 Total Rent: | $1,000 |
| Unit Type 6 Beds Total: | 1 |
| Unit Type 6 Baths Total: | 1 |
| U6 Handicap Access: | NO |
| U6 Half Baths: | 0 |
| Unit Type 6 Garage Spaces: | 2 |
| U6 Occupied: | NO |
| Unit Type 6 Total Rent: | $1,000 |
| Unit Type 7 Beds Total: | 1 |
| Unit Type 7 Baths Total: | 1 |
| U7 Handicap Access: | NO |
| U7 Half Baths: | 0 |
| Unit Type 7 Garage Spaces: | 2 |
| Unit Type 7 Total Rent: | $1,000 |
| Foundation: | SLAB |
| Tax Year: | 2026 |
| Architectural Style: | _2STRY, HSTRC, TRDNL |
Listing Courtesy of: Virtuous Properties, LLC
Listing Agent: Nicholas Martin
(210) 663-4422
Mortgage Calculator
The data on this website relating to real estate for sale comes in part from the IDX Program of the LERA MLS.
IDX information is provided exclusively for consumers’ personal, non-commercial use, that it may not be used for any purpose other than to identify prospective properties consumers may be interested in purchasing, and that the data is deemed reliable but is not guaranteed accurate by the MLS. The MLS may, at its discretion, require use of other disclaimers as necessary to protect participants and/or the MLS from liability.
© 2026 LERA MLS.
LERA MLS data last updated on October 08, 2026 05:02 PM - ET.
Property Last Updated: October 08, 2026 05:02 PM - ET
