3144 Running Springs
San Antonio, TX 78261
$1,350,000
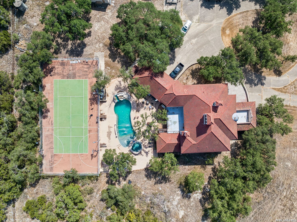
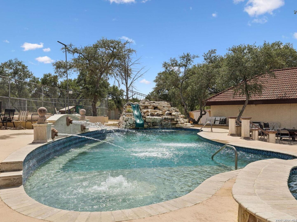
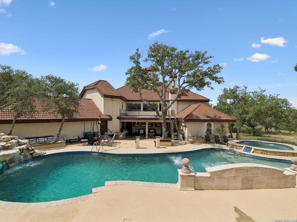
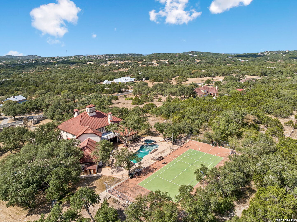
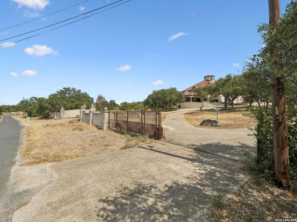
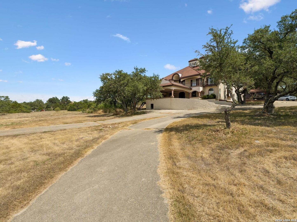
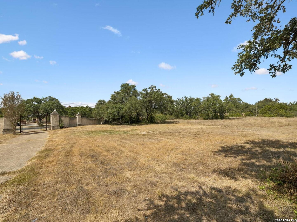
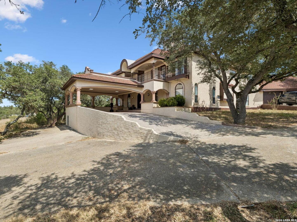
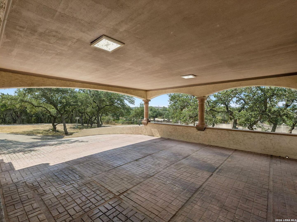
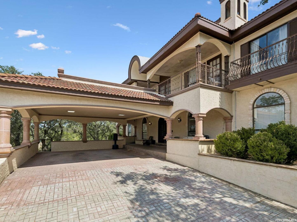
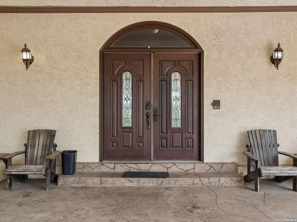
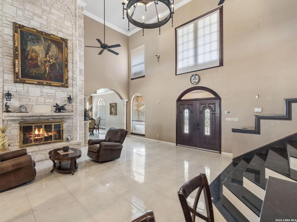
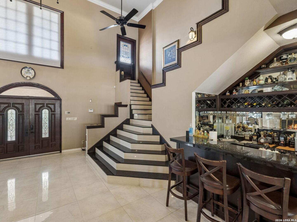
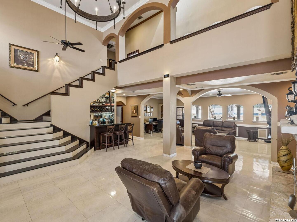
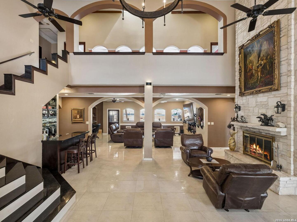
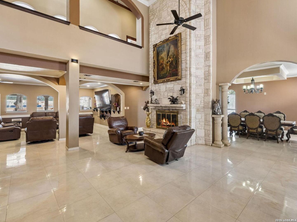
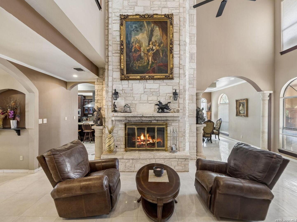
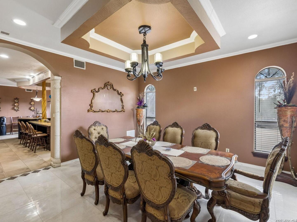
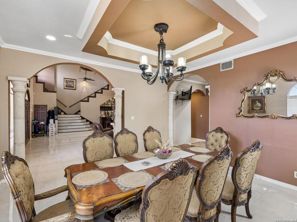
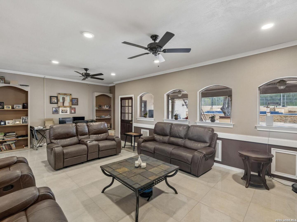
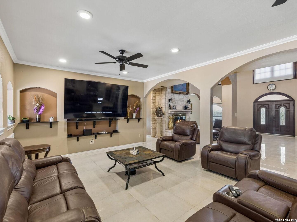
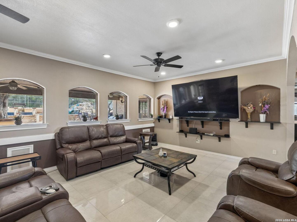
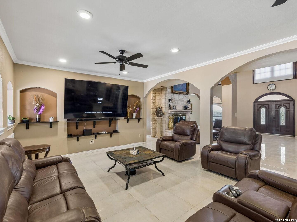
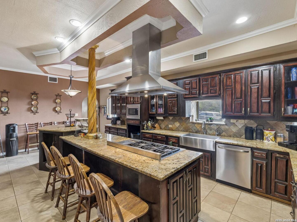
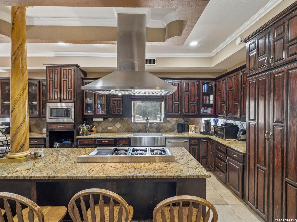
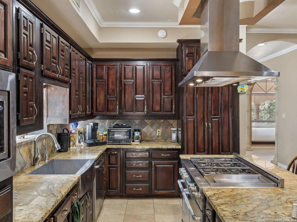
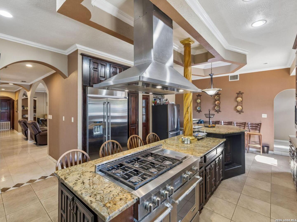
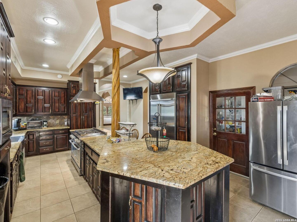
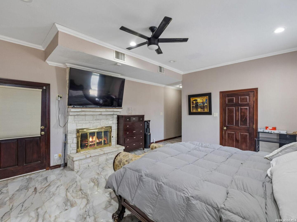
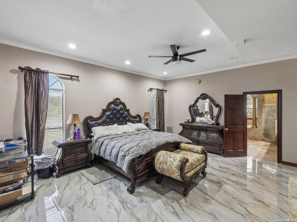
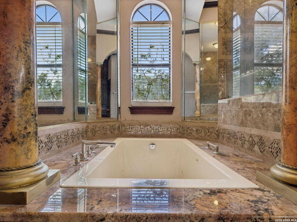
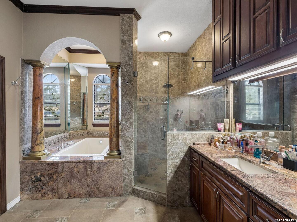
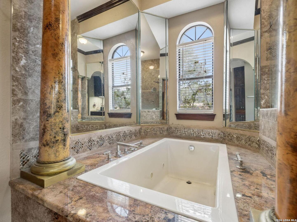
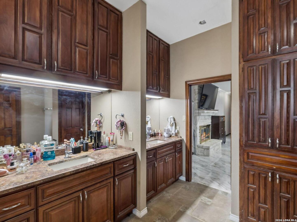
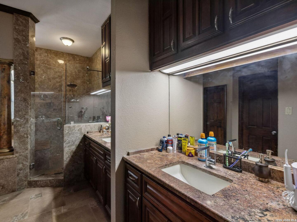
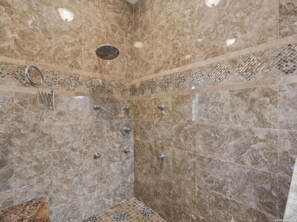
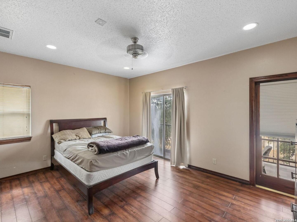
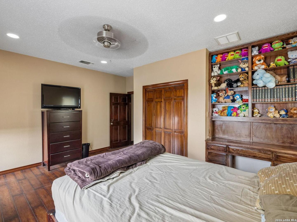
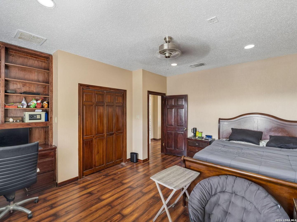
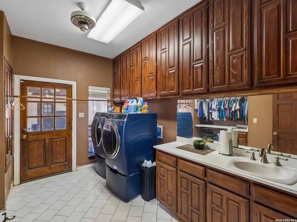
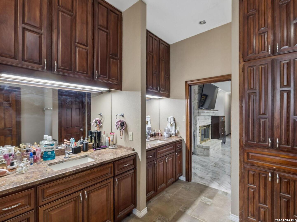
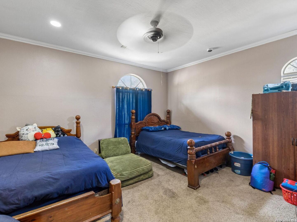
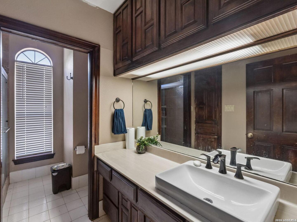
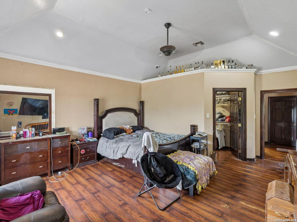
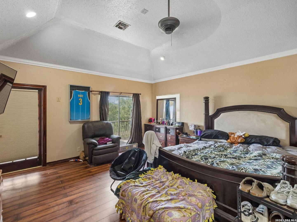
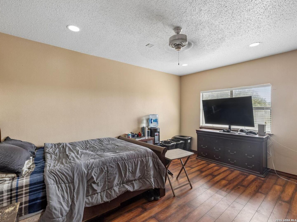
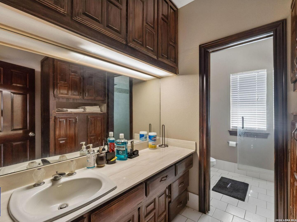
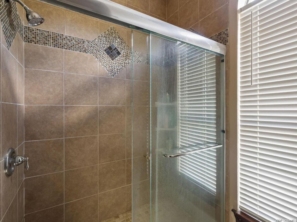
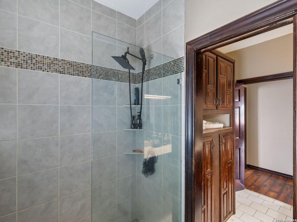
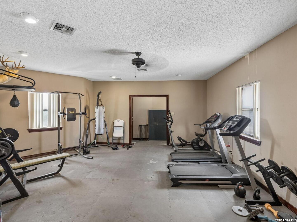
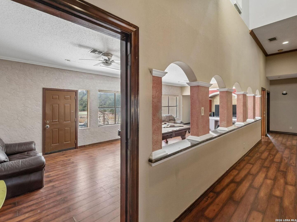
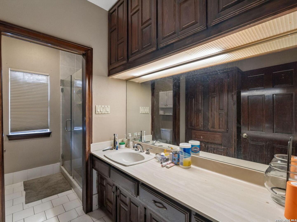
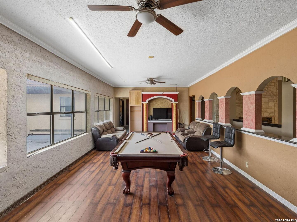
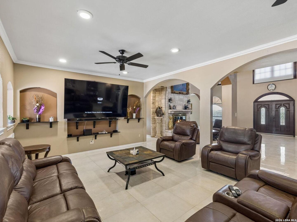
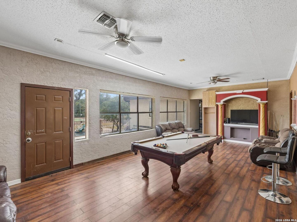
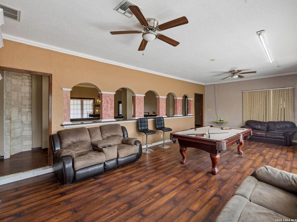
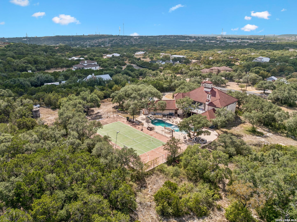
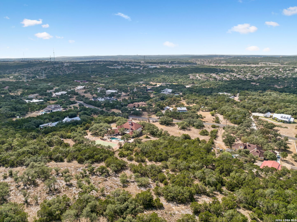
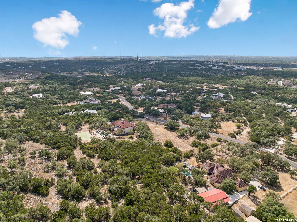
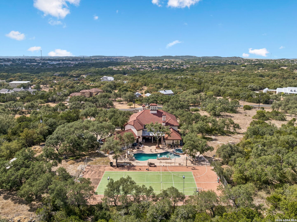
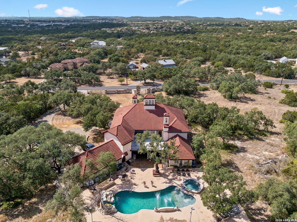
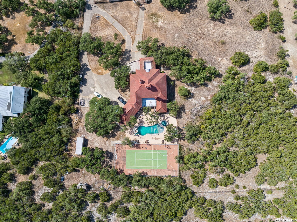
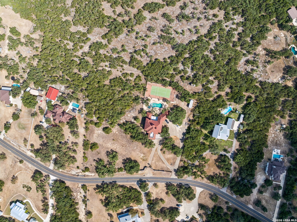
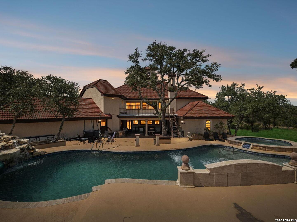
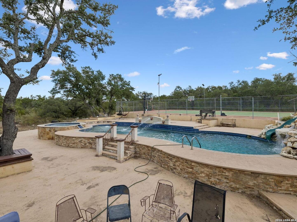
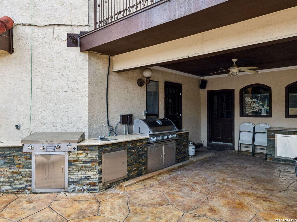
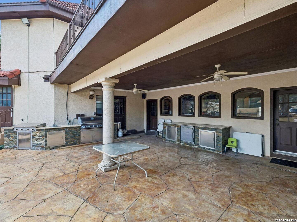
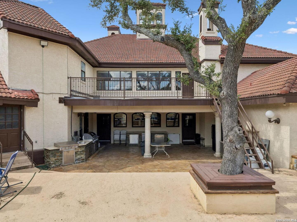
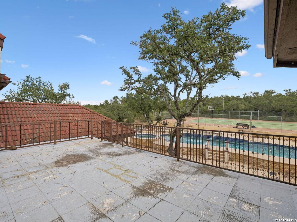
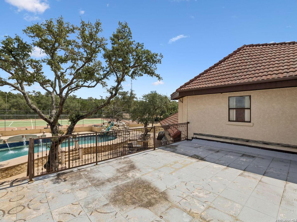
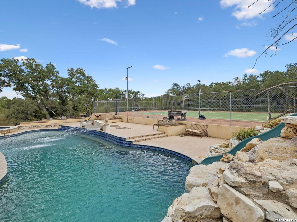
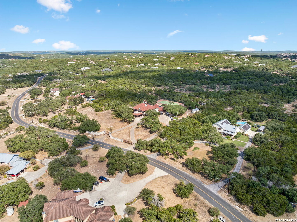
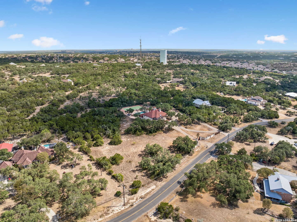
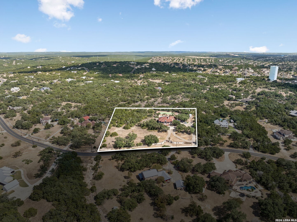
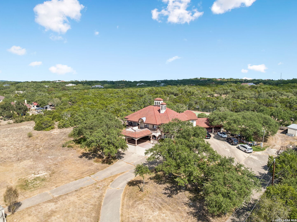
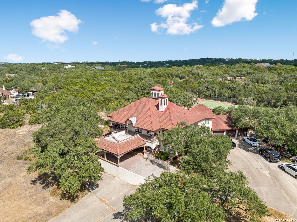
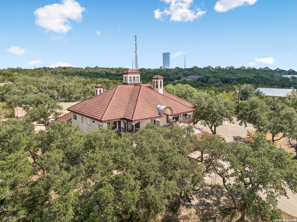
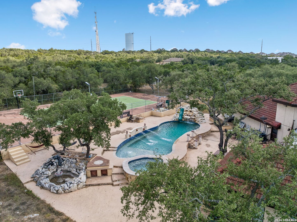
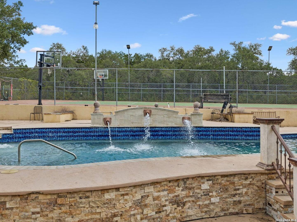
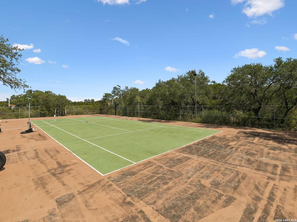
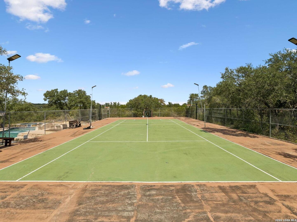
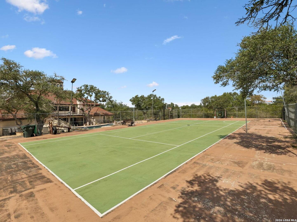
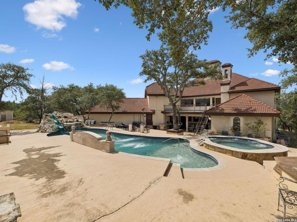
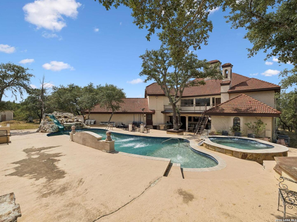
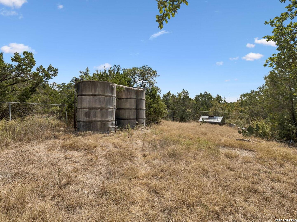
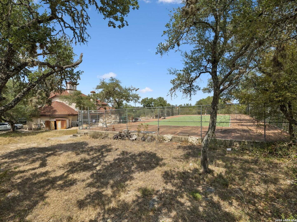
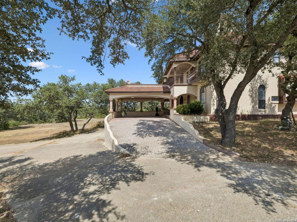
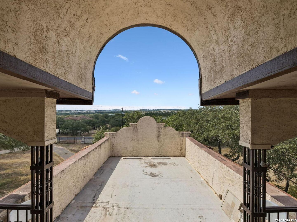
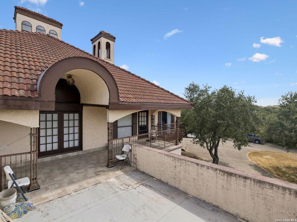
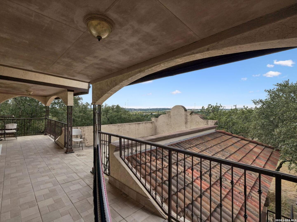
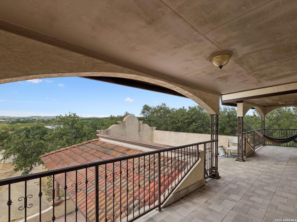
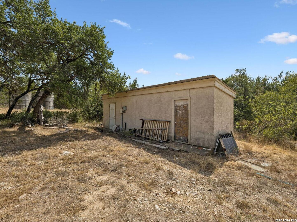
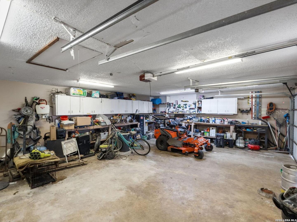
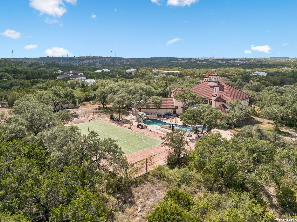
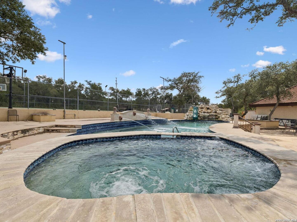
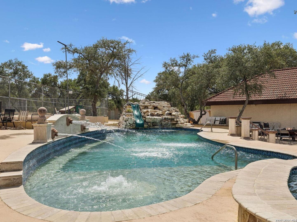
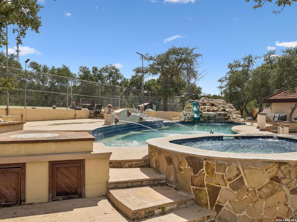
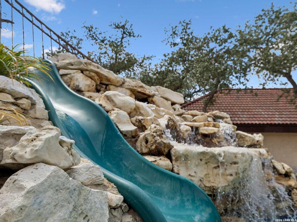
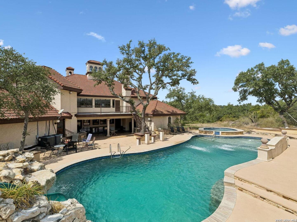
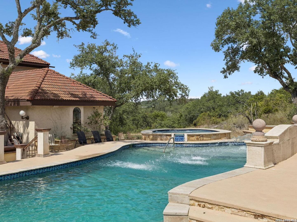
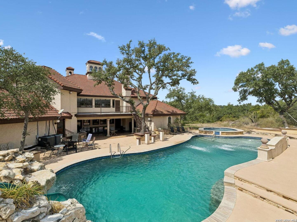
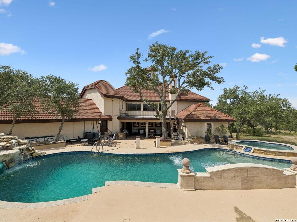
INCREDIBLE ESTATE JUST MINUTES FROM SAN ANTONIO! Set on 4 beautiful acres, this exceptional property offers space, privacy, and an impressive array of amenities. The acreage may also offer the potential to be divided into two separate 2-acre tracts, providing additional flexibility for future use. A private electronic gate opens to a circular driveway leading to the home, which features a 3-car garage, sparkling in-ground pool, private tennis court in the backyard, huge sports court, courtyard, covered patio, and balcony with beautiful views. The property also includes an outbuilding, private well, and two water-storage tanks. Inside, soaring ceilings and generously sized rooms create an inviting sense of space. The gourmet kitchen features granite countertops and abundant storage, while the versatile floor plan offers numerous possibilities. The home could accommodate up to 6 bedrooms, or be configured as 4 bedrooms plus a study and two game rooms-perfect for entertaining, working from home, or accommodating guests. Additional highlights include two fireplaces, spacious walk-in closets, and a walk-out Texas basement, along with countless other features that make this estate truly special. A rare opportunity to enjoy expansive acreage, a private tennis court, pool, sports court, and resort-style amenities-all just minutes from San Antonio!
| Listing Id: | 2019868 |
|---|---|
| List Price: | $1,350,000 |
| Property Type: | Residential |
| Status: | New |
| Bedrooms Total: | 6 |
| Bathrooms Full: | 4 |
| Bathrooms Half: | 1 |
| Living Area: | 5,765 |
| Tax Annual Amount: | $6,747 |
| Lot Size Acres: | 4.073 |
| Architectural Style: | _2STRY |
| City: | San Antonio |
| County Or Parish: | Bexar |
| Subdivision Name: | Clear Springs Park |
| ZIP: | 78261 |
| Year Built: | 1986 |
| Other Room 2 Level: | _2 |
| Accessible Adaptive Home: | NO |
| Additional Other Parking: | 2CAR |
| Bedroom 2 Level: | _1 |
| Bedroom 3 Level: | _2 |
| Bedroom 4 Level: | _2 |
| Bedroom 5 Level: | _2 |
| Currently Being Leased: | NO |
| Dining Room Level: | _1 |
| Elementary School: | SMITHSON |
| Family Room Level: | _1 |
| Total Baths Composite Full_Half: | 4.1 |
| High School: | SMITHSON |
| Kitchen Level: | _1 |
| Cooling: | _3_CNT |
| Exterior Features: | PVTEN, PTSLB, CVPAT, BBQ, DK_BL, WRGHT |
| Exterior: | STCCO |
| Fireplace: | TWO, LIVRM, MSTBD, WDBRN |
| Flooring: | CTILE, WOOD |
| Foundation Details: | SLAB |
| Heating Fuel: | ELEC |
| Heating: | CNTRL |
| Inclusions: | CLFNS, CHNDL, WSHCN, DRYCN, MCOVN, STVRN, GSCK, REFRI, DISPL, DSHWR, SFOWN, SSOWN, ELWTR, GARDR, PLUMB, SLCNT, CUSTOMCABINETS |
| Lot Features: | HORSE, _2_5AC |
| Occupant Type: | OWNER |
| Pool Features: | INGRN, HOTTB |
| Roof: | TILE, CONCR |
| Window Coverings: | SOME |
| Construction: | PRE_OWNED |
| Owner Lrea_lreb: | NO |
| School District: | COMAL |
| Parcel Number: | 048721060121 |
| Builder Name: | CUSTOM |
| Living Length: | 24.0 |
| Family Width: | 14 |
| Bedroom 2 Length: | 15 |
| Bedroom 2 Width: | 16 |
| Kitchen Length: | 16 |
| Kitchen Width: | 25 |
| Bedroom 3 Length: | 15 |
| Bedroom 3 Width: | 19 |
| Bedroom 4 Length: | 16 |
| Living Width: | 20 |
| Bedroom 4 Width: | 14 |
| Dining Length: | 16 |
| Dining Width: | 16 |
| Family Length: | 25 |
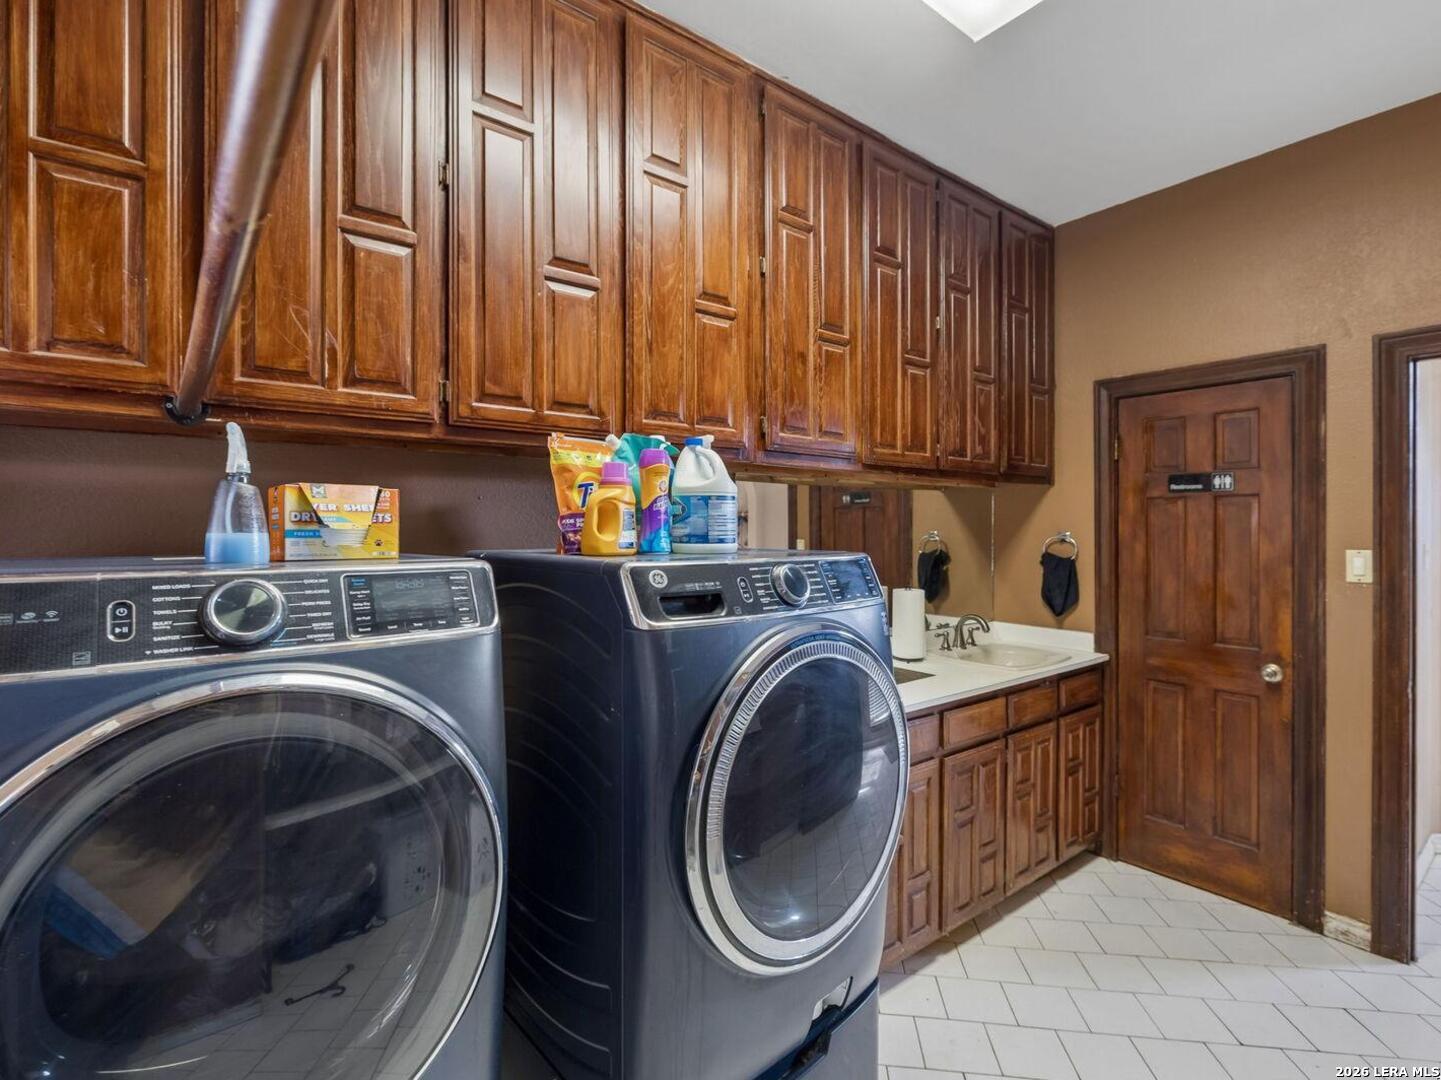
| Utility Length: | 12 |
| Utility Width: | 10 |
| Bedroom 5 Length: | 16 |
| Bedroom 5 Width: | 14 |
| Directions: | 281 to Bulverde, North to Smithson Valley, Take first right onto Rustic Oak, First left is Running Springs, 3rd house on the right. |
| Living Room Level: | _1 |
| MLS Area Major: | _1804 |
| Original List Price: | $1,350,000 |
| Sale_rent: | SALE |
| State Or Province: | TX |
| Postal Code: | 78261 |
| Middle Or Junior School: | SMITHSON |
| Price_SQFT: | $234.17 |
| Source Sqft: | B |
| Subdivision Legal Name: | CLEAR SPRINGS PRK CM |
| Tax Property Id: | 048721060121 |
| Bathrooms Total Integer: | 5 |
| Utility Room Level: | _1 |
| Taxed By Mltpl Counties: | NO |
| Hoa Mandatory: | NONE |
| Proposed Terms: | CONV, CASH |
| Listing Terms: | CONV, FHA, VA, CASH |
| Other 2 Level: | _2 |
| Fireplace Features: | TWO, LIVRM, MSTBD, WDBRN |
| Floor: | CTILE, WOOD |
| Foundation: | SLAB |
| Garage Parking: | _3GAR |
| Possession: | CLSFD |
| Tax Year: | 2025 |
| Lot Improvements: | PAVED, CURBS |
| Architectural Style: | _2STRY |
| Association Amenities: | NONE |
| Window Features: | SOME |
| Levels: | _2 |
| Pool Private?: | Yes |
| Air Conditioning: | _3_CNT |
| Occupancy: | OWNER |
| Number Of Fireplaces: | _2 |
| Sab Primary Bath Rr: | TSSEP, DBLVN |
| Sab Primary Bedroom Rr: | DWNST, WLKIN, MULTI, CLFAN, FLBT |
| Room Primary Bedroom Length: | 25 |
| Room Primary Bedroom Width: | 16 |
| Room Primary Bath Length: | 17 |
| Room Primary Bath Width: | 11 |
| Sab Primary Bedroom Closet Length: | $12.00 |
| Sab Primary Bedroom Closet Level: | _1 |
| Sab Primary Bedroom Closet Width: | $7.00 |
| Sab Primary Bedroom Level: | _1 |
| Sab Primary Bath Level: | _1 |
| Sab Primary Bath Co: | DBLVN |
| Sab Primary Bedroom Co: | DWNST, WLKIN, FLBT |
| Sab Primary Bath Re: | TSSEP, DBLVN |
| Sab Primary Bedroom Re: | DWNST, WLKIN, MULTI, CLFAN, FLBT |
Listing Courtesy of: Keller Williams Heritage
Listing Agent: Matt Wefel
(210) 845-0722
Mortgage Calculator
The data on this website relating to real estate for sale comes in part from the IDX Program of the LERA MLS.
IDX information is provided exclusively for consumers’ personal, non-commercial use, that it may not be used for any purpose other than to identify prospective properties consumers may be interested in purchasing, and that the data is deemed reliable but is not guaranteed accurate by the MLS. The MLS may, at its discretion, require use of other disclaimers as necessary to protect participants and/or the MLS from liability.
© 2026 LERA MLS.
LERA MLS data last updated on October 08, 2026 05:02 PM - ET.
Property Last Updated: October 08, 2026 05:02 PM - ET
