3206 Roan Valley
San Antonio, TX 78259
$424,000
Open Houses
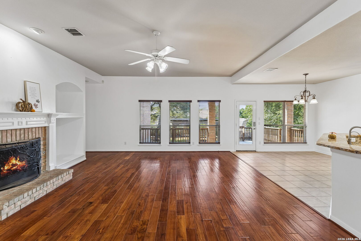
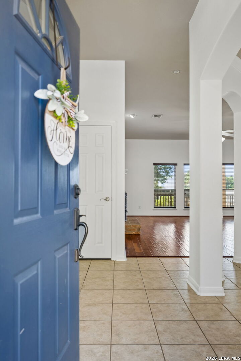
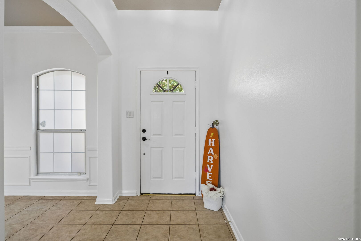
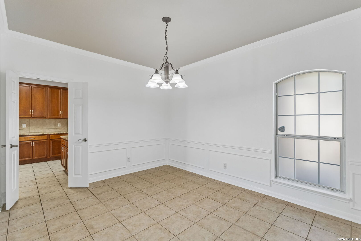
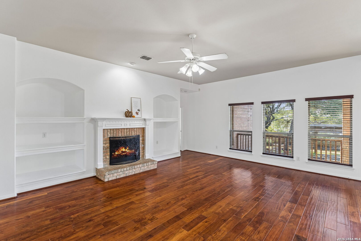
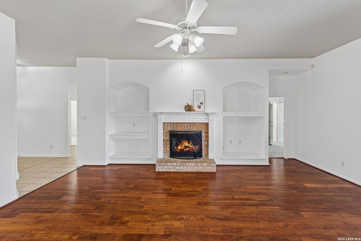
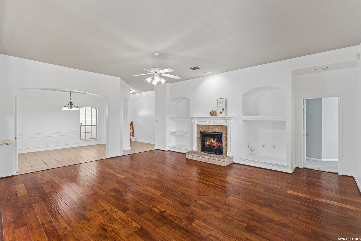
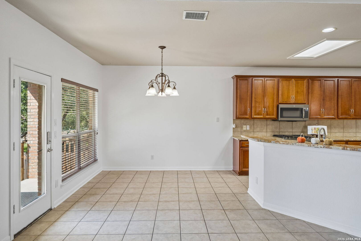
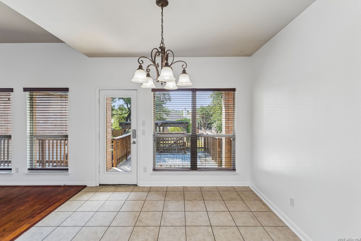
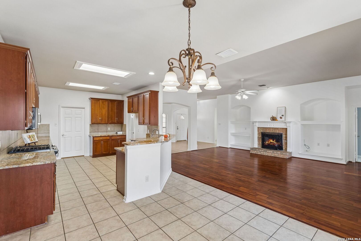
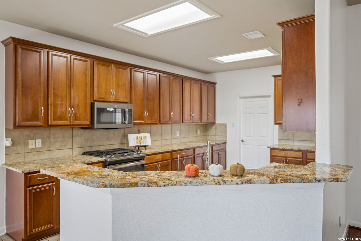
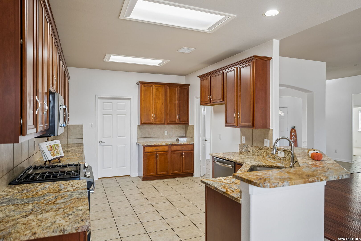
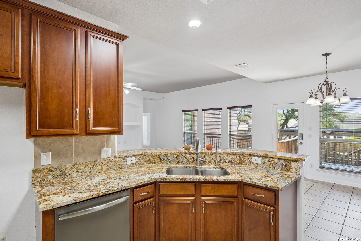
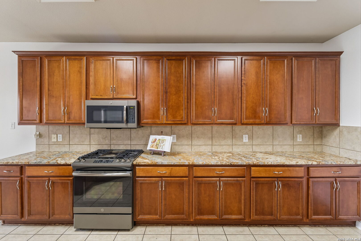
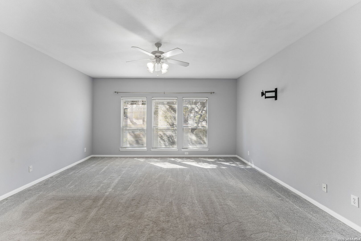
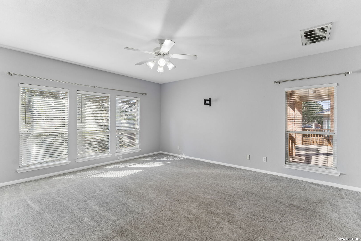
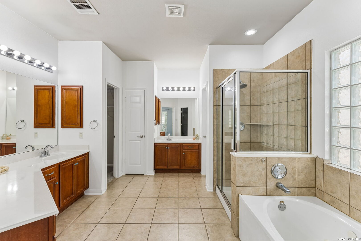
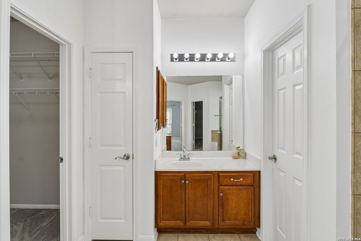
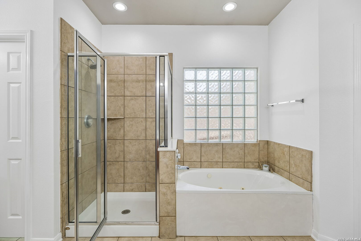
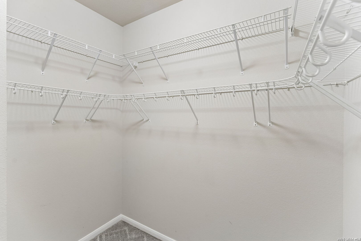
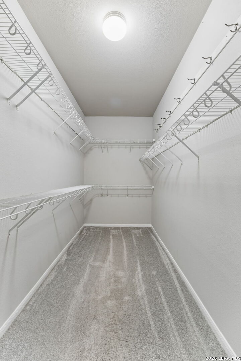
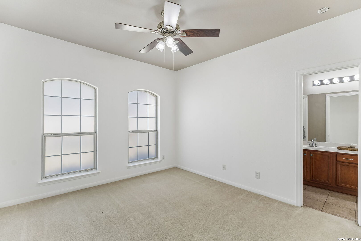
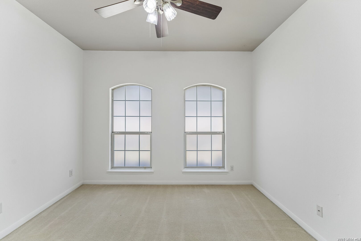
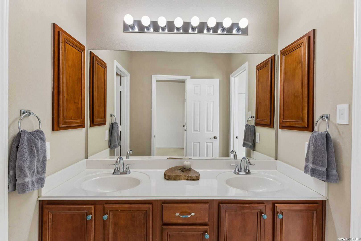
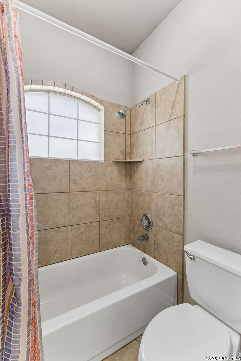
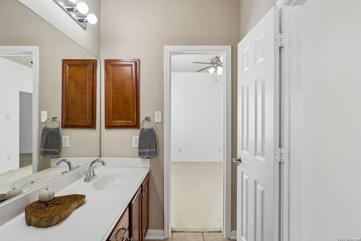
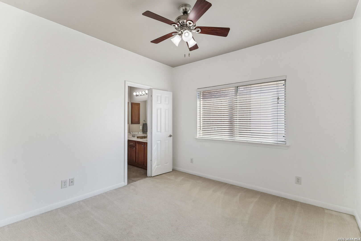
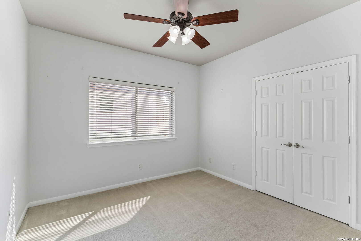
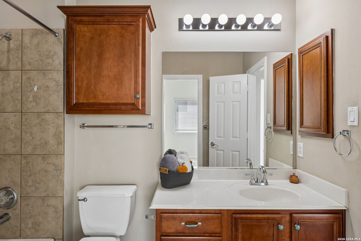
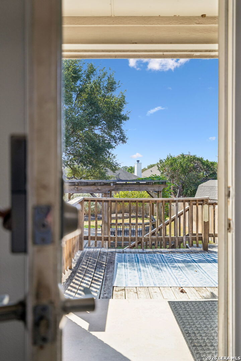
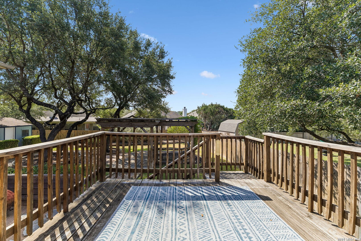
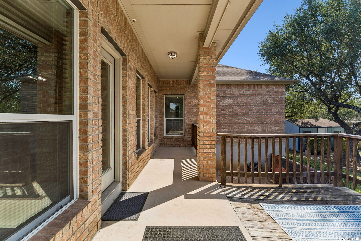
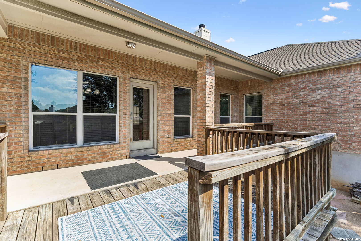
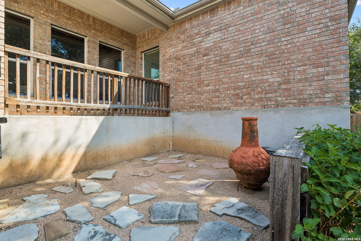
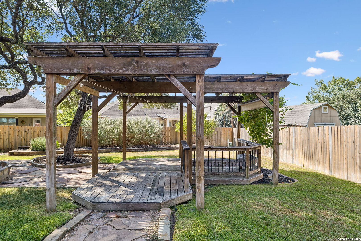
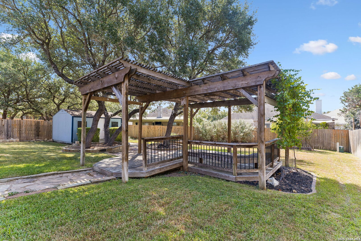
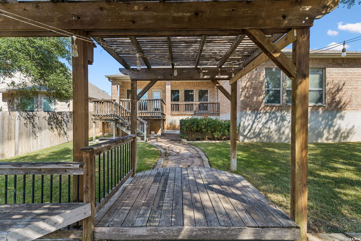
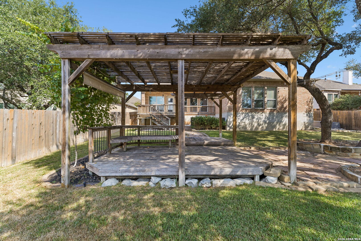
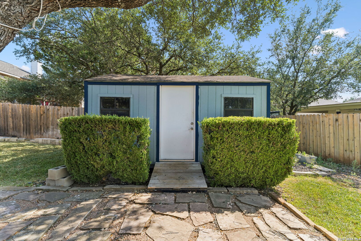
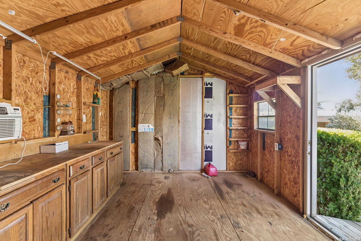
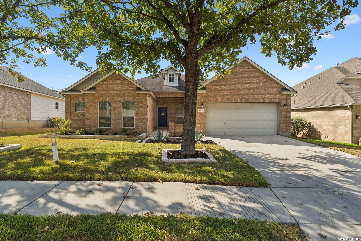
BACK ON MARKET - NO FAULT OF THE SELLERS! Previous buyers were unable to secure financing, giving you another opportunity to make this beautifully maintained single-story home yours. Offering approximately 2,400 sq. ft. of spacious living, this home features 4 bedrooms, 3 full bathrooms, and a versatile open-concept floor plan, all located within North East ISD. The oversized primary suite provides a private retreat with dual walk-in closets and a spacious en-suite bath. Three generously sized secondary bedrooms offer flexibility for guests, a home office, hobby space, or additional living needs. Fresh interior paint enhances the bright, welcoming feel throughout the home, while the open living and dining areas create an easy flow for everyday living and entertaining. A cozy gas fireplace serves as a focal point in the main living area. Situated on nearly a quarter-acre lot, the outdoor space is equally impressive. Relax beneath the pergola, gather around the dedicated fire pit area, or enjoy the spacious backyard with plenty of room for entertaining and outdoor activities. A climate-controlled detached shed adds valuable bonus space and can be used as a workshop, home gym, private office, hobby room, or additional storage. If you've been searching for a spacious single-story home with 4 bedrooms, 3 full bathrooms, flexible living space, a large yard, and a North East ISD location, this one deserves another look. Schedule your showing today.
| Listing Id: | 1994992 |
|---|---|
| List Price: | $424,000 |
| Property Type: | Residential |
| Status: | Active |
| Bedrooms Total: | 4 |
| Bathrooms Full: | 3 |
| Living Area: | 2,405 |
| Association Fee: | $300 |
| Tax Annual Amount: | $9,149 |
| Lot Size Acres: | 0.242 |
| Architectural Style: | _1STRY |
| City: | San Antonio |
| County Or Parish: | Bexar |
| Subdivision Name: | Pinon Creek |
| ZIP: | 78259 |
| Year Built: | 2003 |
| Accessible Adaptive Home: | YES |
| Bedroom 2 Level: | _1 |
| Bedroom 3 Level: | _1 |
| Bedroom 4 Level: | _1 |
| Breakfast Room Level: | _1 |
| Currently Being Leased: | NO |
| Dining Room Level: | _1 |
| Entry Room Level: | _1 |
| Elementary School: | ROAN_FOR |
| Total Baths Composite Full_Half: | 3.0 |
| Association Name: | PINON CREEK HOMEOWNERS ASSOCIATION, INC. |
| High School: | JOHNSON |
| Kitchen Level: | _1 |
| Accessibility Features: | _36IND, DRSWI, LVLOT, NOSTR, _1STBA, _1STBD, STALL, WHLAC |
| Cooling: | _1CNTR |
| Exterior Features: | PTSLB, CVPAT, PVFNC, SPSYS, DBLPN, STRG, GAZE, GTTRS, TREES |
| Exterior: | BRICK |
| Fireplace: | ONE |
| Flooring: | CRPT, CTILE, WOOD |
| Foundation Details: | SLAB |
| Heating Fuel: | ELEC |
| Heating: | CNTRL |
| Inclusions: | CLFNS, WSHCN, DRYCN, SCOVN, MCOVN, STVRN, GSCK, REFRI, DISPL, DSHWR, ICMKR, ELWTR, GARDR, CITYGARBAGE |
| Occupant Type: | OWNER |
| Pool Features: | NONE |
| Roof: | COMP |
| Window Coverings: | SOME |
| Construction: | PRE_OWNED |
| Owner Lrea_lreb: | NO |
| Parcel Number: | 182170180020 |
| Builder Name: | Unknown |
| Utility Supplier Elec: | CPS |
| Utility Supplier Water: | SAWS |
| Utility Supplier Sewer: | SAWS |
| Living Length: | 17.0 |
| Bedroom 2 Length: | 11 |
| Bedroom 2 Width: | 11 |
| Kitchen Length: | 16 |
| Kitchen Width: | 9 |
| Bedroom 3 Length: | 11 |
| Bedroom 3 Width: | 11 |
| Breakfast Length: | 11 |
| Breakfast Width: | 11 |
| Bedroom 4 Length: | 12 |
| Living Width: | 21 |
| Bedroom 4 Width: | 12 |
| Dining Length: | 14 |
| Dining Width: | 11 |
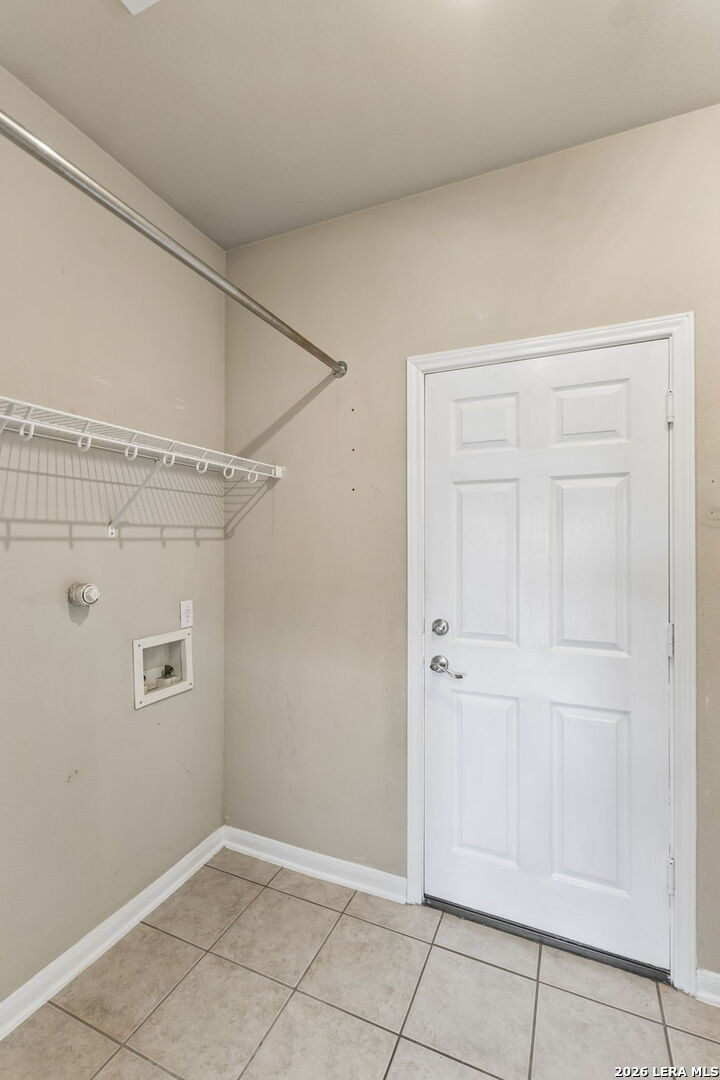
| Utility Length: | 5 |
| Entry Width: | 5 |
| Utility Width: | 9 |
| Entry Length: | 10 |
| Directions: | From 281 North bound, exit onto evans rd. Turn left on Evans and follow down to roan park ( Left turn only) then it's the first turn on your right. Roan Valley, house in on the right side. |
| Living Room Level: | _1 |
| MLS Area Major: | _1802 |
| Original List Price: | $439,900 |
| Sale_rent: | SALE |
| State Or Province: | TX |
| Postal Code: | 78259 |
| Middle Or Junior School: | TEJEDA |
| Price_SQFT: | $176.29 |
| Recent Rehab: | NO |
| Source Sqft: | D |
| Subdivision Legal Name: | PINON CREEK SUB |
| Tax Property Id: | 182170180020 |
| Bathrooms Total Integer: | 3 |
| Utility Room Level: | _1 |
| Association Fee Frequency: | A |
| Taxed By Mltpl Counties: | NO |
| Hoa Mandatory: | MAND |
| Multiple Hoa: | NO |
| Payment Frequency: | A |
| Assoc Transfer Fee: | $250.00 |
| Proposed Terms: | CONV |
| Listing Terms: | CONV, FHA, VA, INVOK |
| Hoa Contact Phone Number: | 210-504-8484 |
| Hoa Website: | https://lifetimehoamanagement.com/Pinoncreek |
| Fireplace Features: | ONE |
| Floor: | CRPT, CTILE, WOOD |
| Foundation: | SLAB |
| Garage Parking: | _2GAR |
| Possession: | CLSFD |
| Tax Year: | 2025 |
| Architectural Style: | _1STRY |
| Direction Faces: | N |
| Association Amenities: | NONE |
| Window Features: | SOME |
| Levels: | _1 |
| Accessibility: | _36IND, DRSWI, LVLOT, NOSTR, _1STBA, _1STBD, STALL, WHLAC |
| Air Conditioning: | _1CNTR |
| Occupancy: | OWNER |
| Number Of Fireplaces: | _1 |
| Sab Primary Bath Rr: | TSSEP, DBLVN, TWHRL |
| Sab Primary Bedroom Rr: | WLKIN, MULTI, CLFAN, FLBT |
| Room Primary Bedroom Length: | 17 |
| Room Primary Bedroom Width: | 17 |
| Room Primary Bath Length: | 5 |
| Room Primary Bath Width: | 7 |
| Sab Primary Bedroom Level: | _1 |
| Sab Primary Bath Level: | _1 |
| Sab Primary Bath Co: | DBLVN |
| Sab Primary Bedroom Co: | WLKIN, FLBT |
| Sab Primary Bath Re: | TSSEP, DBLVN, TWHRL |
| Sab Primary Bedroom Re: | WLKIN, MULTI, CLFAN, FLBT |
Listing Courtesy of: LPT Realty, LLC
Listing Agent: Tiffanie Kamish
(307) 257-3788
Mortgage Calculator
The data on this website relating to real estate for sale comes in part from the IDX Program of the LERA MLS.
IDX information is provided exclusively for consumers’ personal, non-commercial use, that it may not be used for any purpose other than to identify prospective properties consumers may be interested in purchasing, and that the data is deemed reliable but is not guaranteed accurate by the MLS. The MLS may, at its discretion, require use of other disclaimers as necessary to protect participants and/or the MLS from liability.
© 2026 LERA MLS.
LERA MLS data last updated on October 08, 2026 05:02 PM - ET.
Property Last Updated: October 08, 2026 05:02 PM - ET
