321 E Dewey Place
San Antonio, TX 78212
$895,000
Open Houses
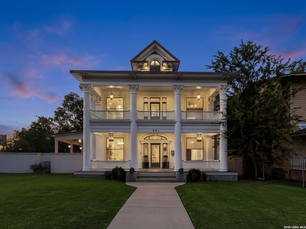
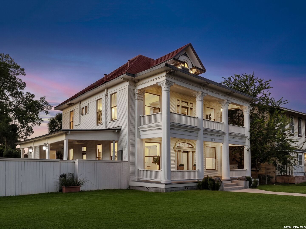
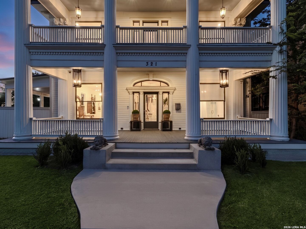
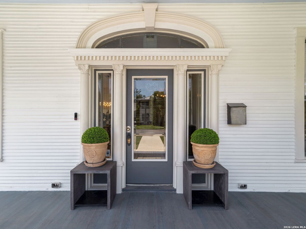
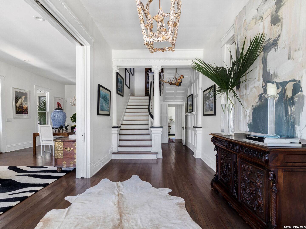
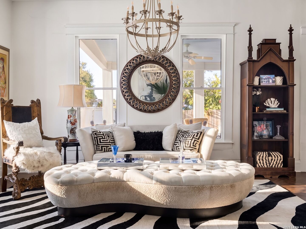
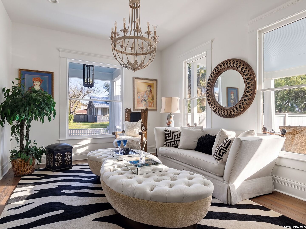
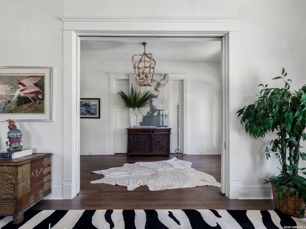
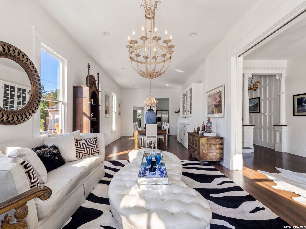
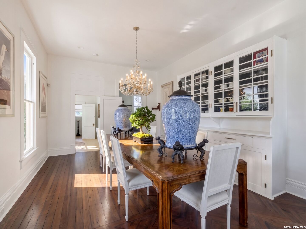
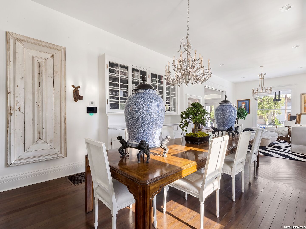
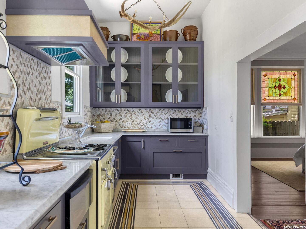
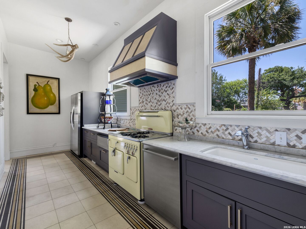
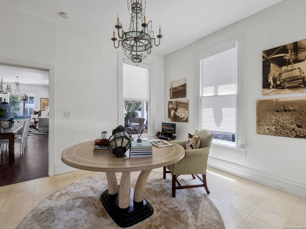
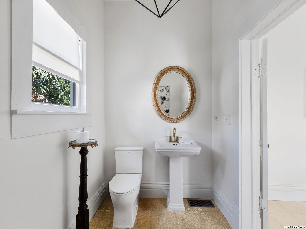
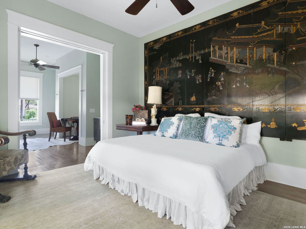
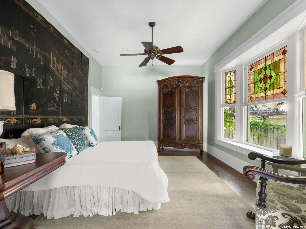
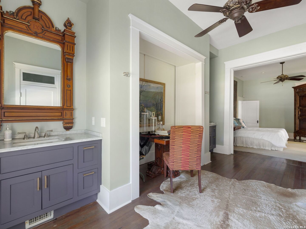
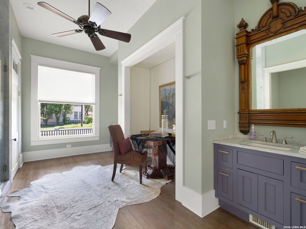
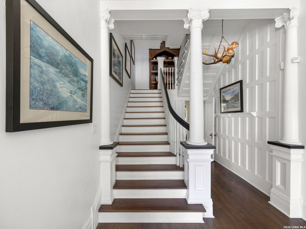
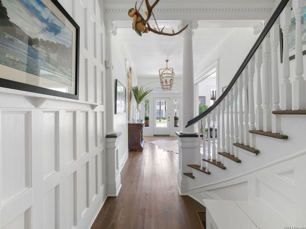
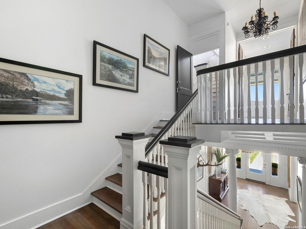
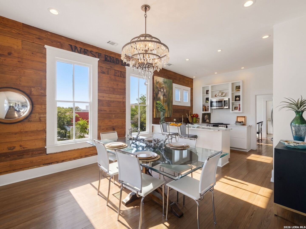
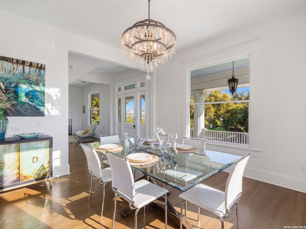
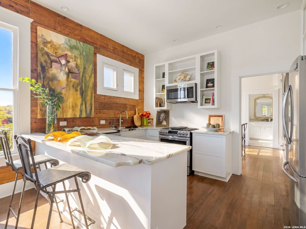
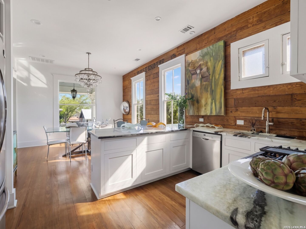
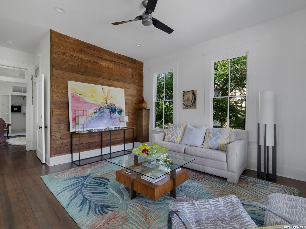
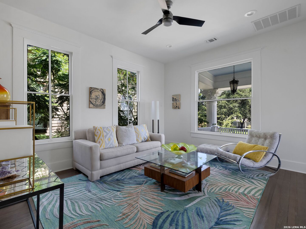
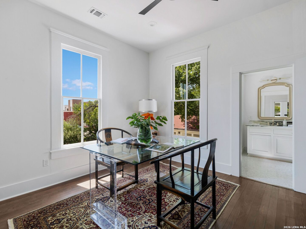
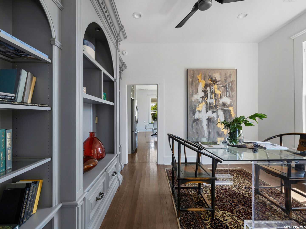
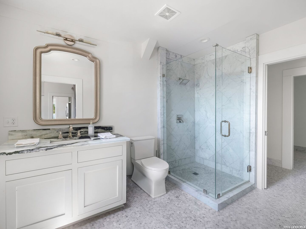
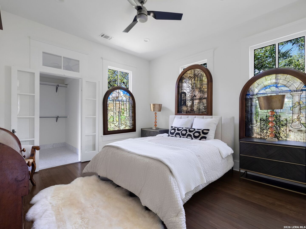
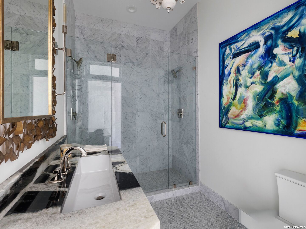
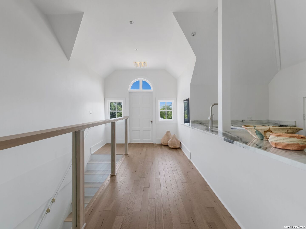
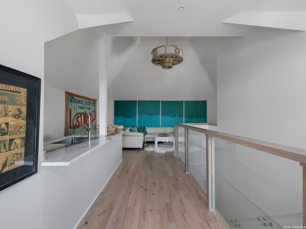
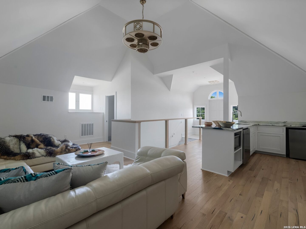
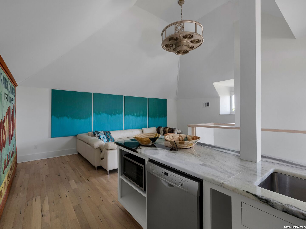
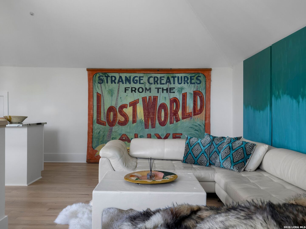
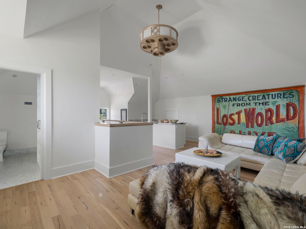
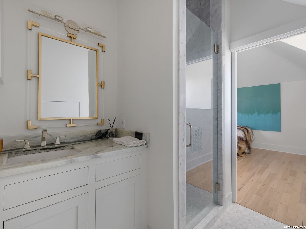
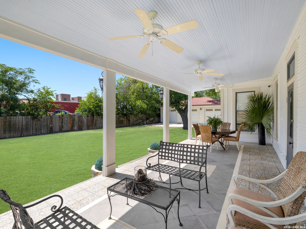
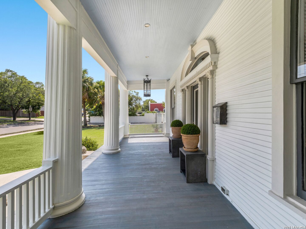
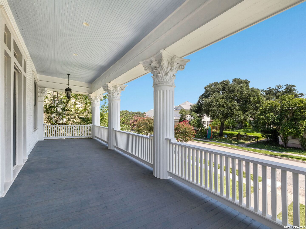
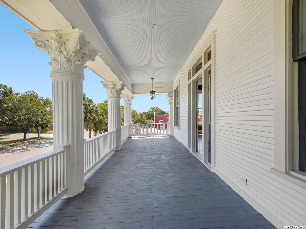
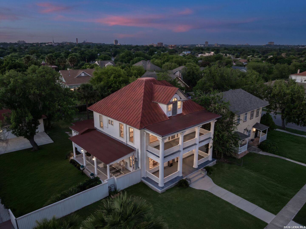
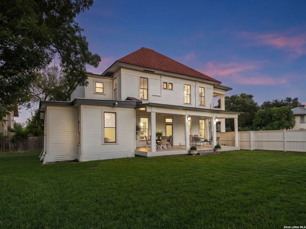
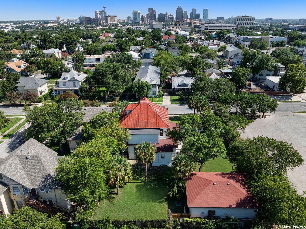
321 E Dewey Pl is a beautifully preserved historic home where thoughtful design, timeless craftsmanship, and modern livability come together just moments from The Pearl and Downtown San Antonio. Curated as the personal residence of an acclaimed interior designer, the home offers an exceptional blend of architectural character and urban convenience. Natural light pours through oversized original windows, illuminating interiors rich with historic details. Spread across 3 floors, this home offers tremendous flexibility in living and the dual kitchens make it well suited for entertaining and catering events. A welcoming front porch, expansive covered rear patio, and second-floor balcony create multiple outdoor areas for enjoyment, while the oversized 1/3 acre lot has plenty of room for gardens, a pool and entertainment. Opportunities to own a home of this caliber are increasingly rare. Rich in character, beautifully maintained, and ideally located, 321 E Dewey Pl offers a timeless living experience in the heart of San Antonio. Additionally, this property offers a conditional use zoning that allows for residential use, as well as professional offices.
| Listing Id: | 2004433 |
|---|---|
| List Price: | $895,000 |
| Property Type: | Residential |
| Status: | Price Change |
| Bedrooms Total: | 4 |
| Bathrooms Full: | 4 |
| Bathrooms Half: | 1 |
| Living Area: | 4,248 |
| Tax Annual Amount: | $18,500 |
| Lot Size Acres: | 0.358 |
| Architectural Style: | _3_ |
| City: | San Antonio |
| County Or Parish: | Bexar |
| Subdivision Name: | Tobin Hill |
| ZIP: | 78212 |
| Year Built: | 1910 |
| Other Room 2 Level: | _2 |
| Accessible Adaptive Home: | NO |
| Bedroom 2 Level: | _2 |
| Bedroom 3 Level: | _2 |
| Bedroom 4 Level: | _3 |
| Dining Room Level: | _2 |
| Entry Room Level: | _1 |
| Elementary School: | HAWTHORNE |
| Total Baths Composite Full_Half: | 4.1 |
| High School: | EDISON |
| Kitchen Level: | _1 |
| Cooling: | _2CNTR |
| Exterior: | SDING |
| Fireplace: | NA |
| Flooring: | MRBLE, WOOD |
| Heating Fuel: | NTGAS |
| Heating: | CNTRL |
| Inclusions: | CLFNS, CHNDL, WSHCN, DRYCN, MCOVN, STVRN, GSCK, DISPL, DSHWR |
| Miscellaneous: | HSTDT |
| Pool Features: | NONE |
| Roof: | COMP, METAL |
| Window Coverings: | SOME |
| Construction: | PRE_OWNED |
| Owner Lrea_lreb: | NO |
| School District: | SAN_ANTON |
| Parcel Number: | 029990010040 |
| Builder Name: | UNKNOWN |
| Living Length: | 18.0 |
| Bedroom 2 Length: | 13 |
| Bedroom 2 Width: | 13 |
| Kitchen Length: | 22 |
| Kitchen Width: | 7 |
| Bedroom 3 Length: | 13 |
| Bedroom 3 Width: | 13 |
| Bedroom 4 Length: | 12 |
| Living Width: | 13 |
| Bedroom 4 Width: | 10 |
| Dining Length: | 17 |
| Dining Width: | 13 |
| Entry Width: | 9 |
| Entry Length: | 19 |
| Directions: | Paschal St |
| Living Room Level: | _1 |
| MLS Area Major: | _0900 |
| Original List Price: | $1,195,000 |
| Sale_rent: | SALE |
| State Or Province: | TX |
| Postal Code: | 78212 |
| Potential Short Sale: | NO |
| Price_SQFT: | $210.68 |
| Source Sqft: | D |
| Subdivision Legal Name: | TOBIN HILL |
| Tax Property Id: | 029990010040 |
| Bathrooms Total Integer: | 5 |
| Taxed By Mltpl Counties: | NO |
| Hoa Mandatory: | NONE |
| Proposed Terms: | CONV, CASH |
| Listing Terms: | CONV, FHA, VA, CASH |
| Other 2 Level: | _2 |
| Fireplace Features: | NA |
| Floor: | MRBLE, WOOD |
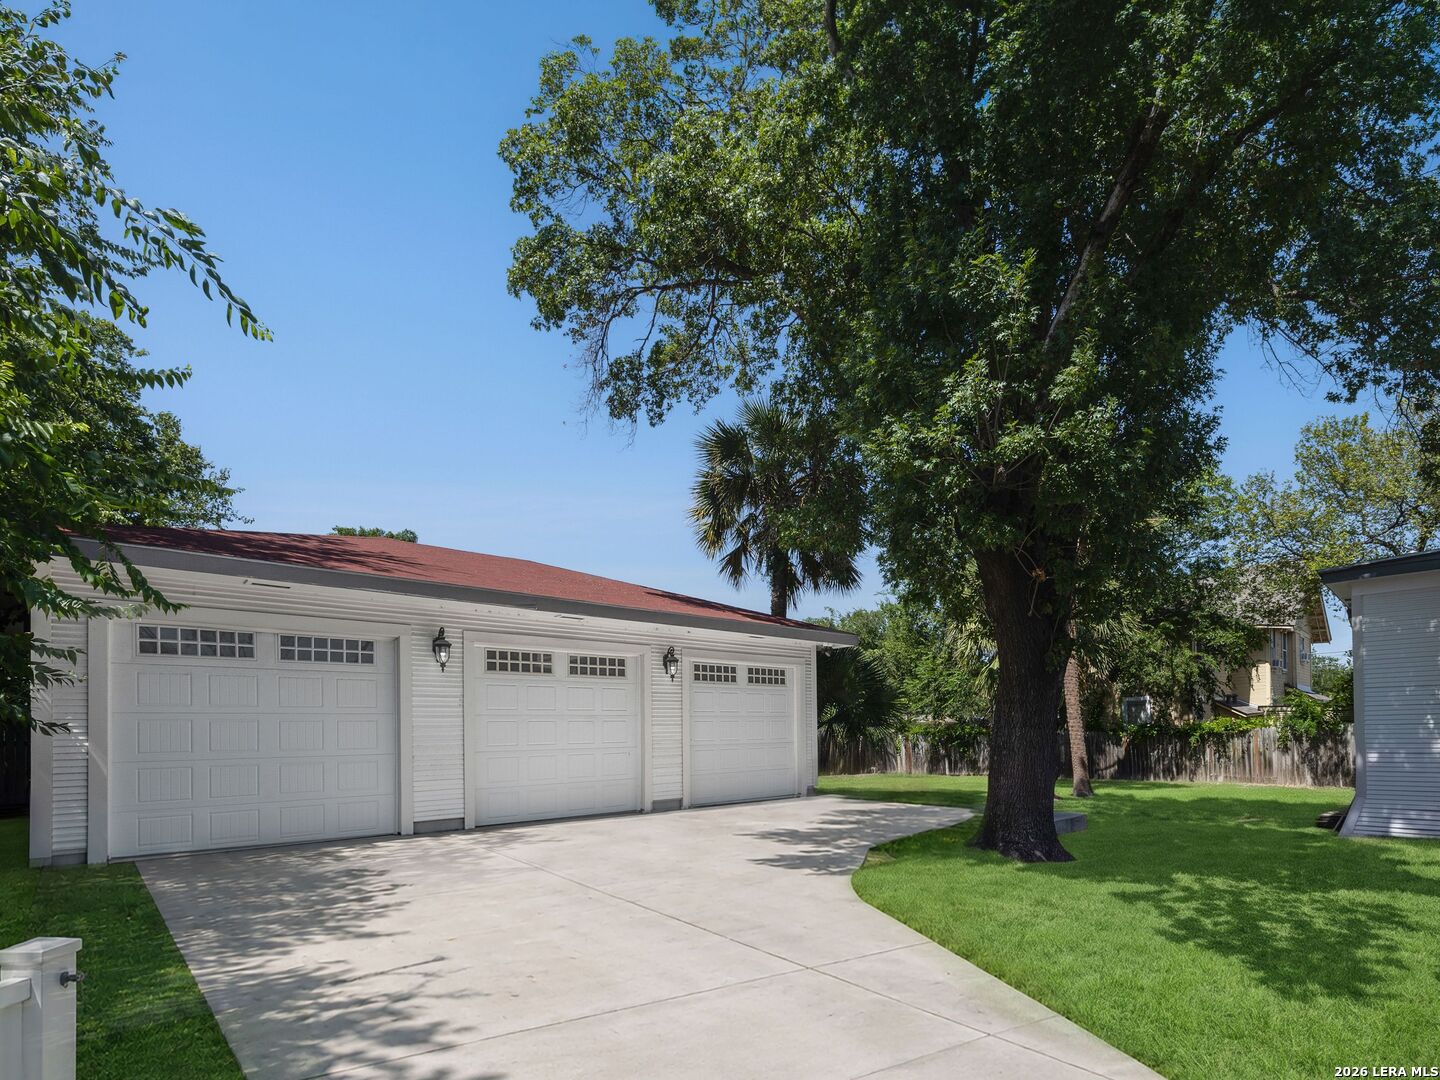
| Garage Parking: | _3GAR |
| Possession: | CLSFD |
| Tax Year: | 2026 |
| Architectural Style: | _3_ |
| Association Amenities: | NONE |
| Window Features: | SOME |
| Levels: | _3_ |
| Air Conditioning: | _2CNTR |
| Sab Primary Bath Rr: | SONLY, SEPVN |
| Sab Primary Bedroom Rr: | DWNST |
| Room Primary Bedroom Length: | 17 |
| Room Primary Bedroom Width: | 13 |
| Room Primary Bath Length: | 18 |
| Room Primary Bath Width: | 10 |
| Sab Primary Bedroom Level: | _1 |
| Sab Primary Bath Level: | _1 |
| Sab Primary Bath Co: | SONLY, SEPVN |
| Sab Primary Bedroom Co: | DWNST |
| Sab Primary Bath Re: | SONLY, SEPVN |
| Sab Primary Bedroom Re: | DWNST |
Listing Courtesy of: Kuper Sotheby's Int'l Realty
Listing Agent: Stephen Horton
(210) 872-8593
Mortgage Calculator
The data on this website relating to real estate for sale comes in part from the IDX Program of the LERA MLS.
IDX information is provided exclusively for consumers’ personal, non-commercial use, that it may not be used for any purpose other than to identify prospective properties consumers may be interested in purchasing, and that the data is deemed reliable but is not guaranteed accurate by the MLS. The MLS may, at its discretion, require use of other disclaimers as necessary to protect participants and/or the MLS from liability.
© 2026 LERA MLS.
LERA MLS data last updated on October 08, 2026 05:02 PM - ET.
Property Last Updated: October 08, 2026 05:02 PM - ET
