326 Burnside Dr
San Antonio, TX 78209
$450,000
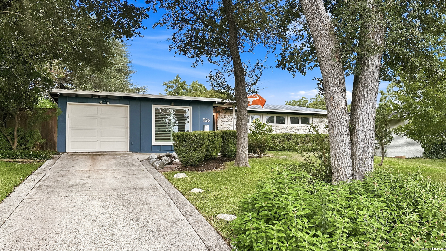
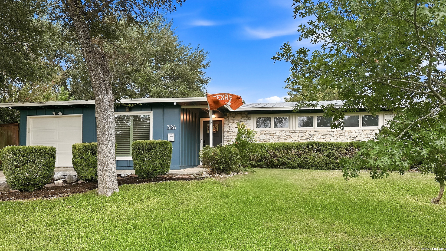
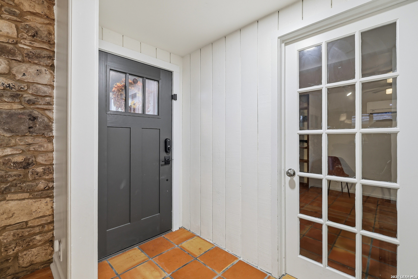
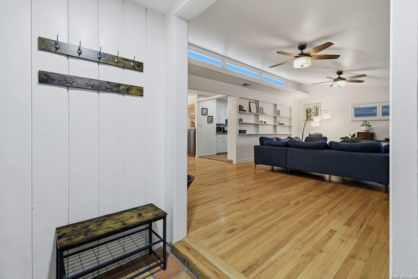
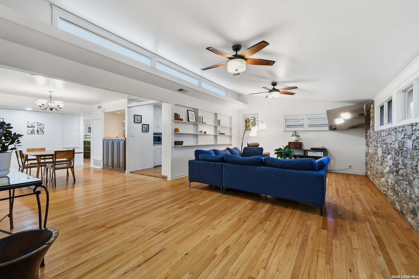
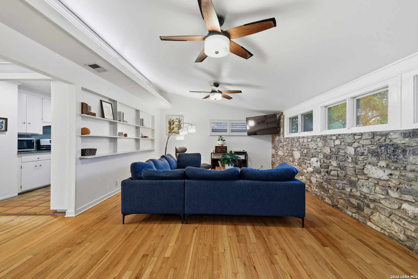
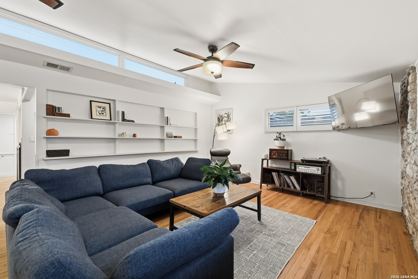
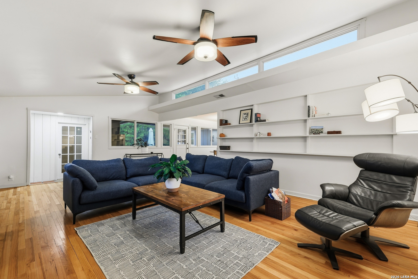
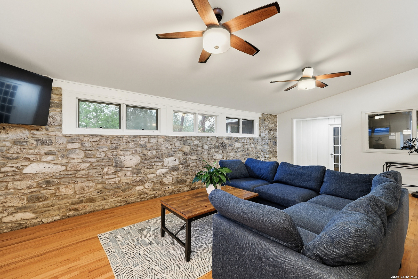
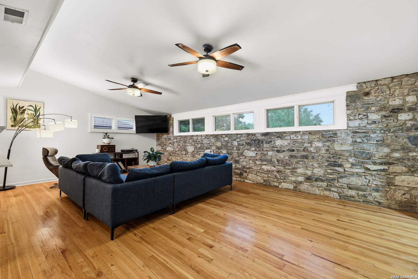
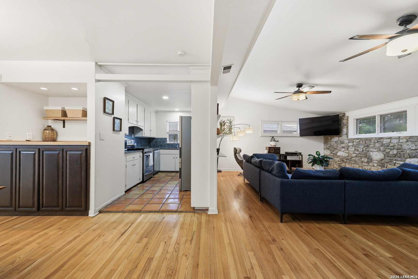
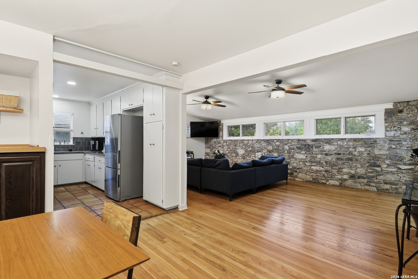
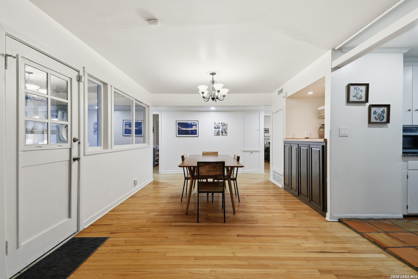
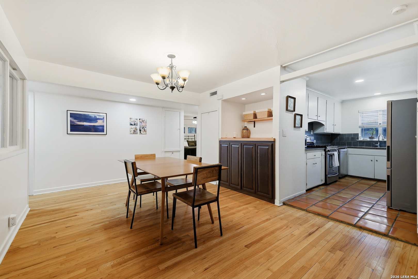
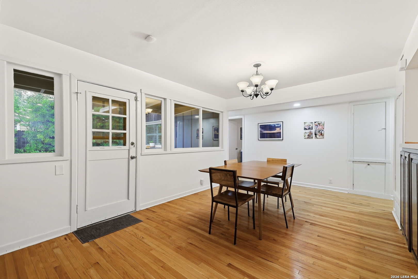
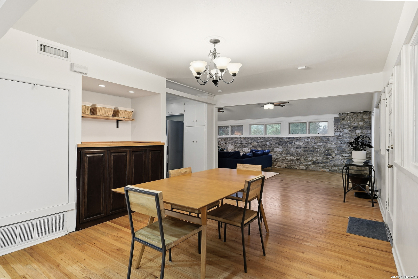
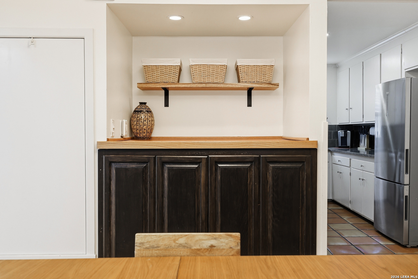
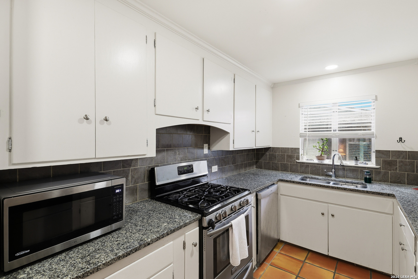
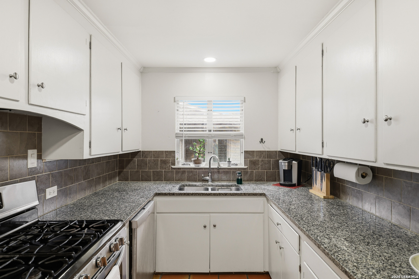
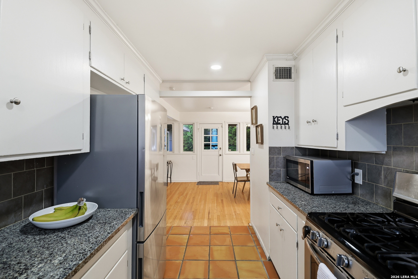
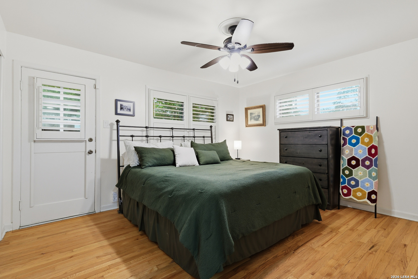
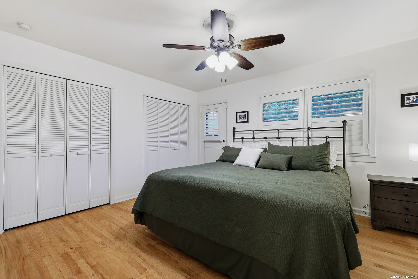
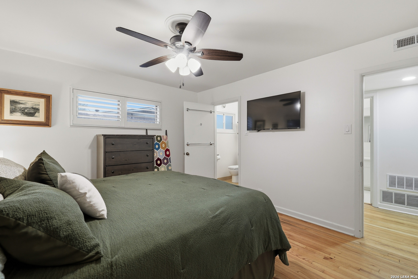
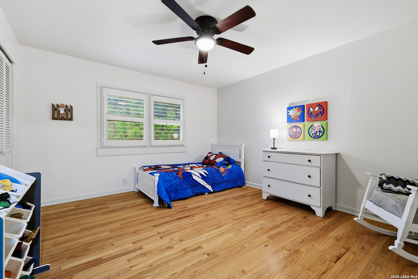
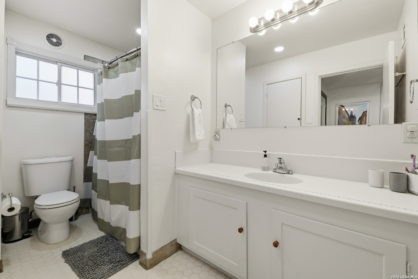
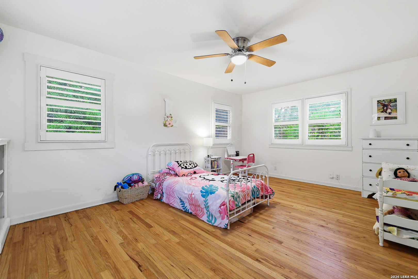
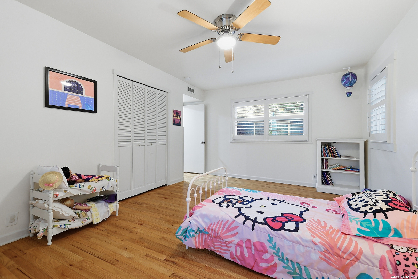
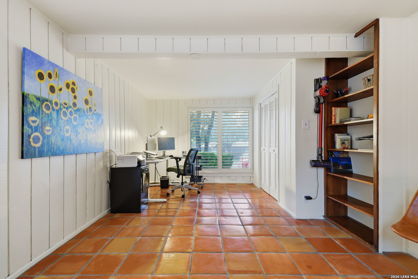
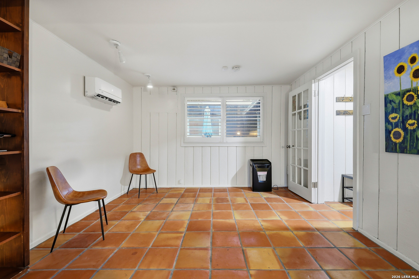
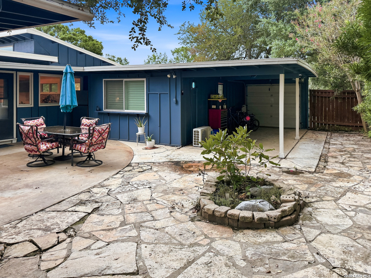
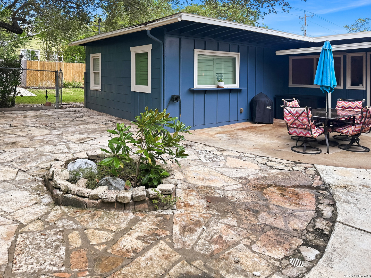
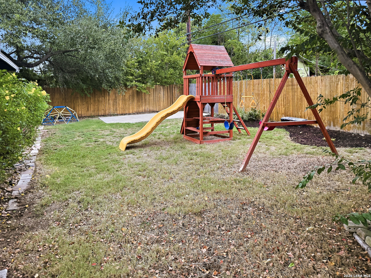
Charming Alamo Heights ISD Gem with Mid-Century Character! Ideally located near top-rated schools, shopping, dining, and entertainment, this inviting 4-bedroom home blends timeless character with thoughtful updates. Natural light fills the open-style interior, highlighting beautiful original wood floors and a distinctive interior stone wall that adds warmth and a unique mid-century modern feel. Woodridge Elementary is just a block away, while Alamo Heights Junior School is within walking distance. Enjoy easy access to the Pearl and Downtown San Antonio, both approximately 15 minutes away.The private outdoor living area provides plenty of space for relaxing and entertaining, while the spacious backyard offers room for pets to play. A storage shed provides additional convenience, and the privacy fence features a large sliding gate opening to an expansive parking pad accessible from the rear alley-ideal for additional vehicles, a boat, or recreational equipment. Recent updates include a tankless water heater, Gosund wireless light switches (some dimmable), energy-efficient LED recessed lighting, and plantation shutters throughout. The fourth bedroom is currently being used as a versatile home office. A wonderful opportunity to enjoy the charm, convenience, and sought-after location of Northridge Park!
| Listing Id: | 2021166 |
|---|---|
| List Price: | $450,000 |
| Property Type: | Residential |
| Status: | New |
| Bedrooms Total: | 4 |
| Bathrooms Full: | 2 |
| Living Area: | 1,848 |
| Tax Annual Amount: | $11,155 |
| Lot Size Acres: | 0.2 |
| Architectural Style: | _1STRY |
| City: | San Antonio |
| County Or Parish: | Bexar |
| Subdivision Name: | Northridge Park |
| ZIP: | 78209 |
| Year Built: | 1953 |
| Accessible Adaptive Home: | YES |
| Additional Other Parking: | 1CAR |
| Bedroom 2 Level: | _1 |
| Bedroom 3 Level: | _1 |
| Bedroom 4 Level: | _1 |
| Currently Being Leased: | NO |
| Dining Room Level: | _1 |
| Entry Room Level: | _1 |
| Elementary School: | WOODRIDGE |
| Total Baths Composite Full_Half: | 2.0 |
| High School: | ALAMO_HGT |
| Kitchen Level: | _1 |
| Accessibility Features: | NOCRPT, NOSTP, NOSTR, _1STBA, _1STBD |
| Cooling: | _1CNTR |
| Exterior: | STONE, WOOD, CMTFB |
| Fireplace: | NA |
| Flooring: | STILE, CTILE, WOOD |
| Foundation Details: | SLAB |
| Heating Fuel: | NTGAS |
| Heating: | CNTRL |
| Inclusions: | CLFNS, WSHCN, DRYCN, STVRN, GSCK, DISPL, DSHWR, GSWTR, SLCNT, CITYGARBAGE |
| Lot Features: | MATURETREES |
| Occupant Type: | OWNER |
| Pool Features: | NONE |
| Roof: | METAL |
| Window Coverings: | SOME |
| Construction: | PRE_OWNED |
| Owner Lrea_lreb: | YES |
| School District: | ALAMO |
| Parcel Number: | 104040040070 |
| Builder Name: | Unknown |
| Utility Supplier Gas: | CPS |
| Utility Supplier Elec: | CPS |
| Utility Supplier Grbge: | City |
| Utility Supplier Water: | SAWS |
| Utility Supplier Sewer: | SAWS |
| Living Length: | 25.0 |
| Bedroom 2 Length: | 12 |
| Bedroom 2 Width: | 14 |
| Kitchen Length: | 8 |
| Kitchen Width: | 14 |
| Bedroom 3 Length: | 17 |
| Bedroom 3 Width: | 12 |
| Bedroom 4 Length: | 19 |
| Living Width: | 15 |
| Bedroom 4 Width: | 11 |
| Dining Length: | 17 |
| Dining Width: | 11 |
| Entry Width: | 7 |
| Entry Length: | 4 |
| Directions: | Nacogodoches to Cave Ln, Right on Woodridge Dr, Left on Burnside Dr, Home is on the right |
| Living Room Level: | _1 |
| MLS Area Major: | _1300 |
| Original List Price: | $450,000 |
| Sale_rent: | SALE |
| State Or Province: | TX |
| Postal Code: | 78209 |
| Middle Or Junior School: | ALAMO_HGT |
| Price_SQFT: | $243.50 |
| Source Sqft: | D |
| Subdivision Legal Name: | NORTHRIDGE PARK AH |
| Tax Property Id: | 104040040070 |
| Bathrooms Total Integer: | 2 |
| Taxed By Mltpl Counties: | NO |
| Hoa Mandatory: | NONE |
| Proposed Terms: | CONV, CASH |
| Listing Terms: | CONV, FHA, VA, CASH |
| Fireplace Features: | NA |
| Floor: | STILE, CTILE, WOOD |
| Foundation: | SLAB |
| Garage Parking: | NONE |
| Possession: | CLSFD |
| Tax Year: | 2026 |
| Architectural Style: | _1STRY |
| Association Amenities: | PARK |
| Window Features: | SOME |
| Levels: | _1 |
| Accessibility: | NOCRPT, NOSTP, NOSTR, _1STBA, _1STFB, _1STBD |
| Air Conditioning: | _1CNTR |
| Occupancy: | OWNER |
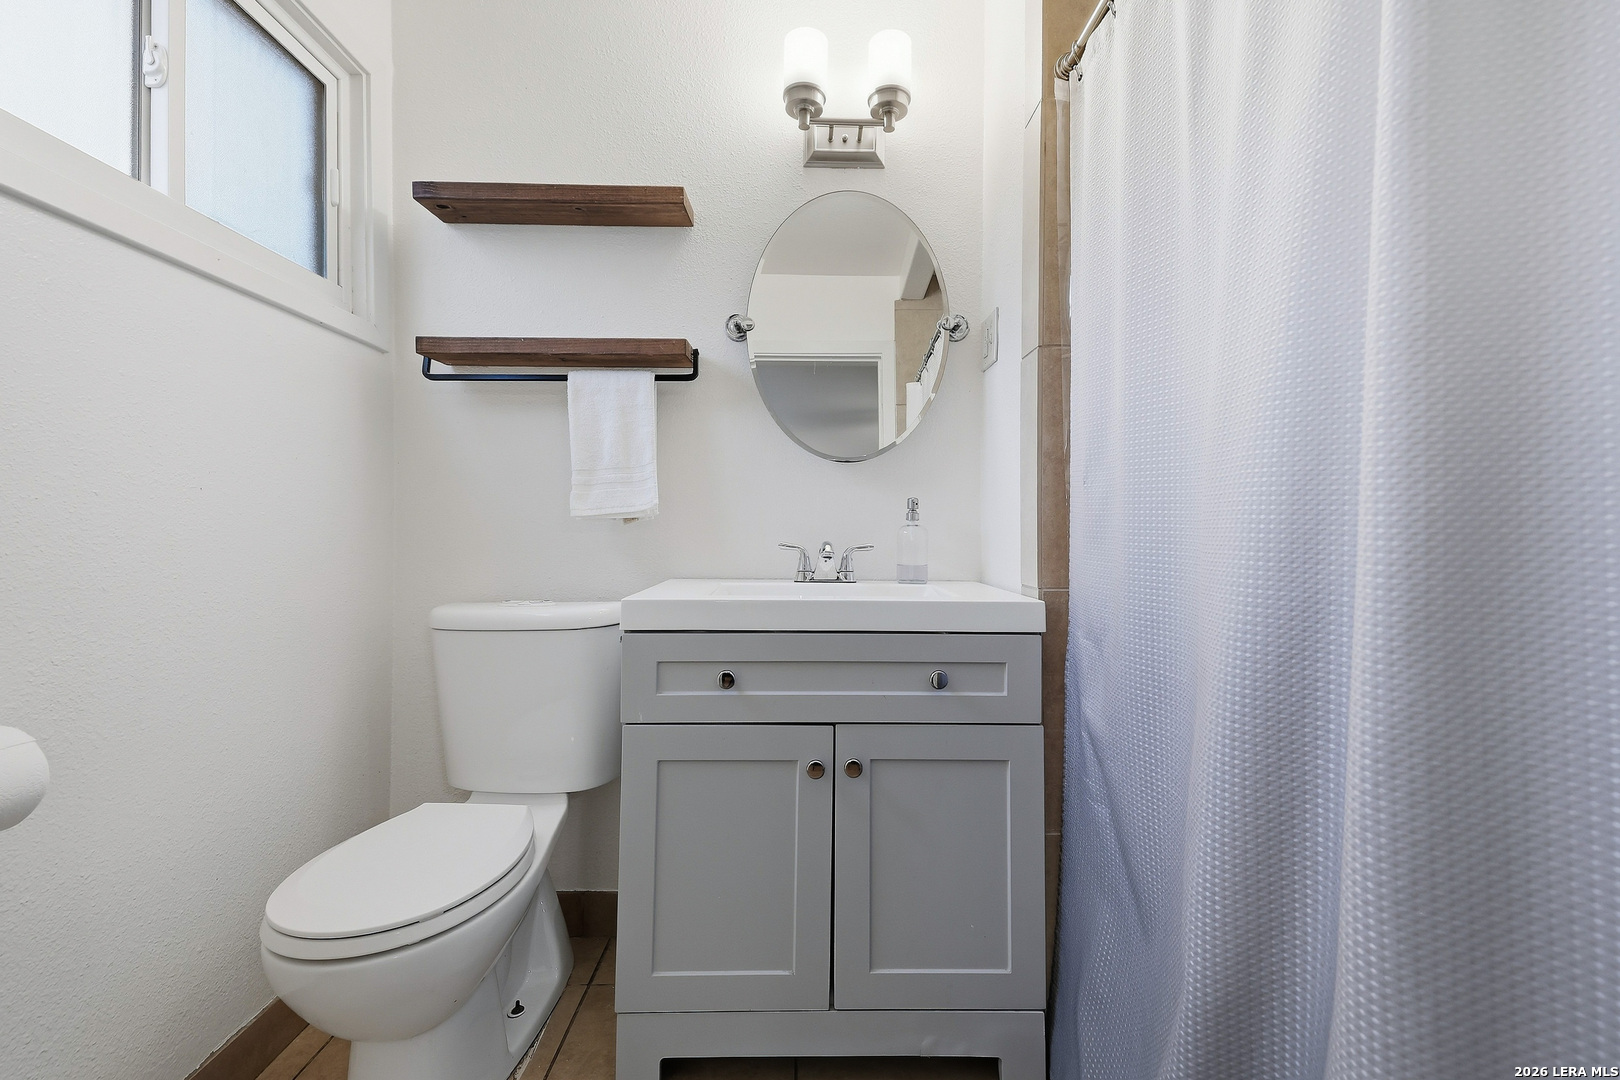
| Sab Primary Bath Rr: | SONLY, SNGVN |
| Sab Primary Bedroom Rr: | DWNST, CLFAN, FLBT |
| Room Primary Bedroom Length: | 14 |
| Room Primary Bedroom Width: | 12 |
| Room Primary Bath Length: | 7 |
| Room Primary Bath Width: | 5 |
| Sab Primary Bedroom Level: | _1 |
| Sab Primary Bath Level: | _1 |
| Sab Primary Bath Co: | SONLY, SNGVN |
| Sab Primary Bedroom Co: | DWNST, FLBT |
| Sab Primary Bath Re: | SONLY, SNGVN |
| Sab Primary Bedroom Re: | DWNST, CLFAN, FLBT |
Listing Courtesy of: Power & Peel Real Estate
Listing Agent: Angelina Peel
(210) 862-3441
Mortgage Calculator
The data on this website relating to real estate for sale comes in part from the IDX Program of the LERA MLS.
IDX information is provided exclusively for consumers’ personal, non-commercial use, that it may not be used for any purpose other than to identify prospective properties consumers may be interested in purchasing, and that the data is deemed reliable but is not guaranteed accurate by the MLS. The MLS may, at its discretion, require use of other disclaimers as necessary to protect participants and/or the MLS from liability.
© 2026 LERA MLS.
LERA MLS data last updated on October 08, 2026 05:02 PM - ET.
Property Last Updated: October 08, 2026 05:02 PM - ET
