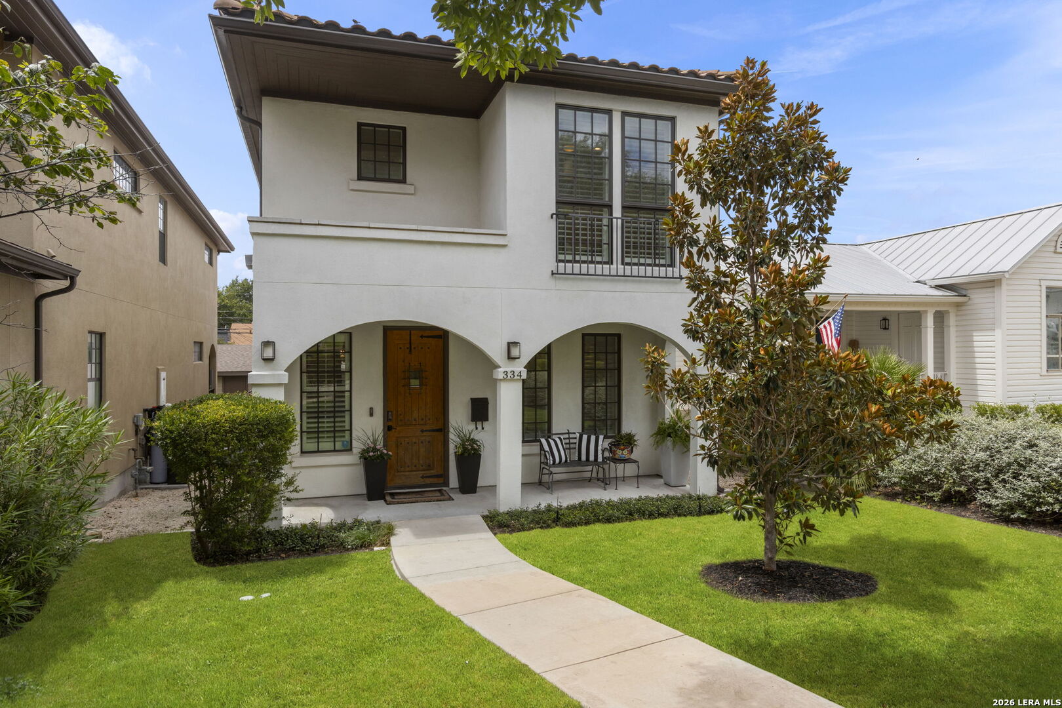
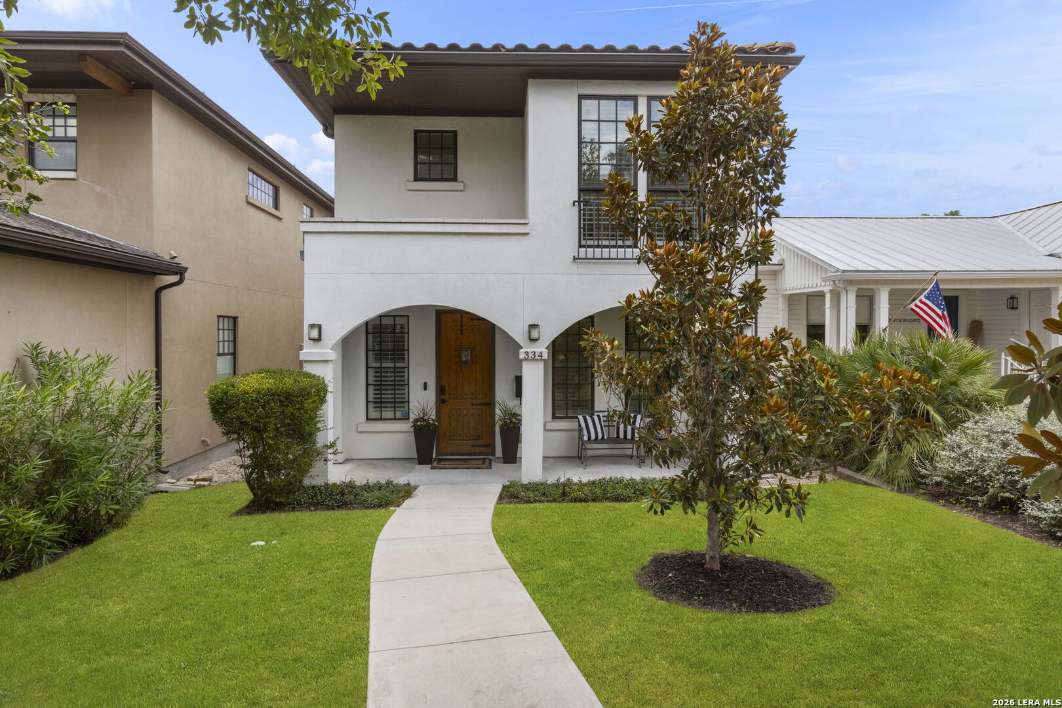
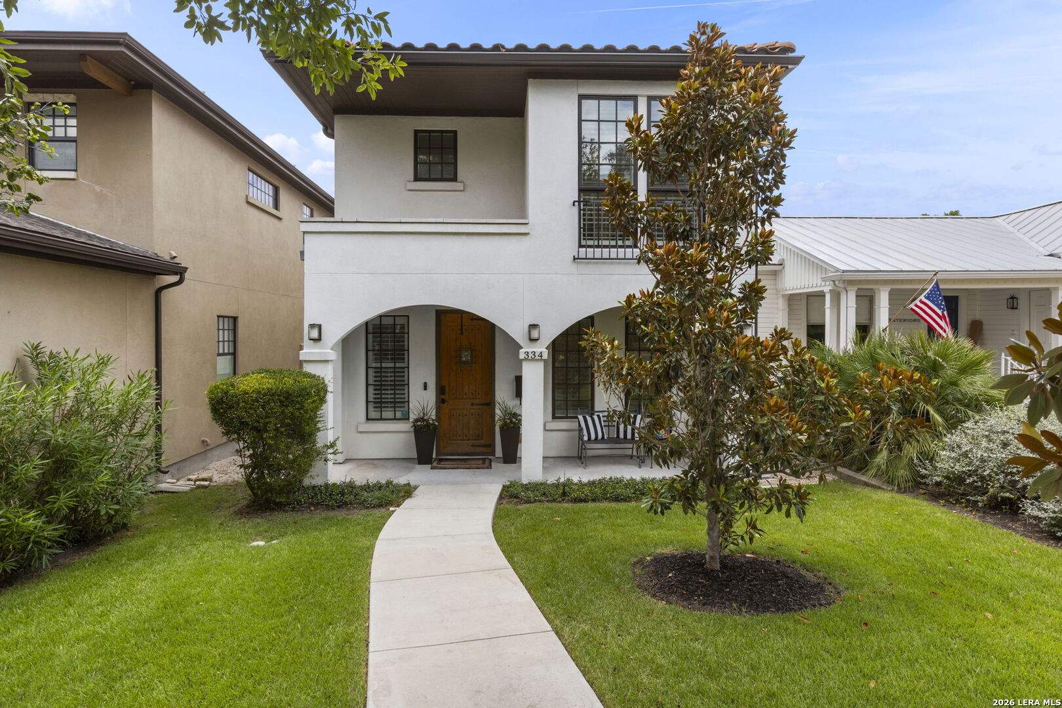
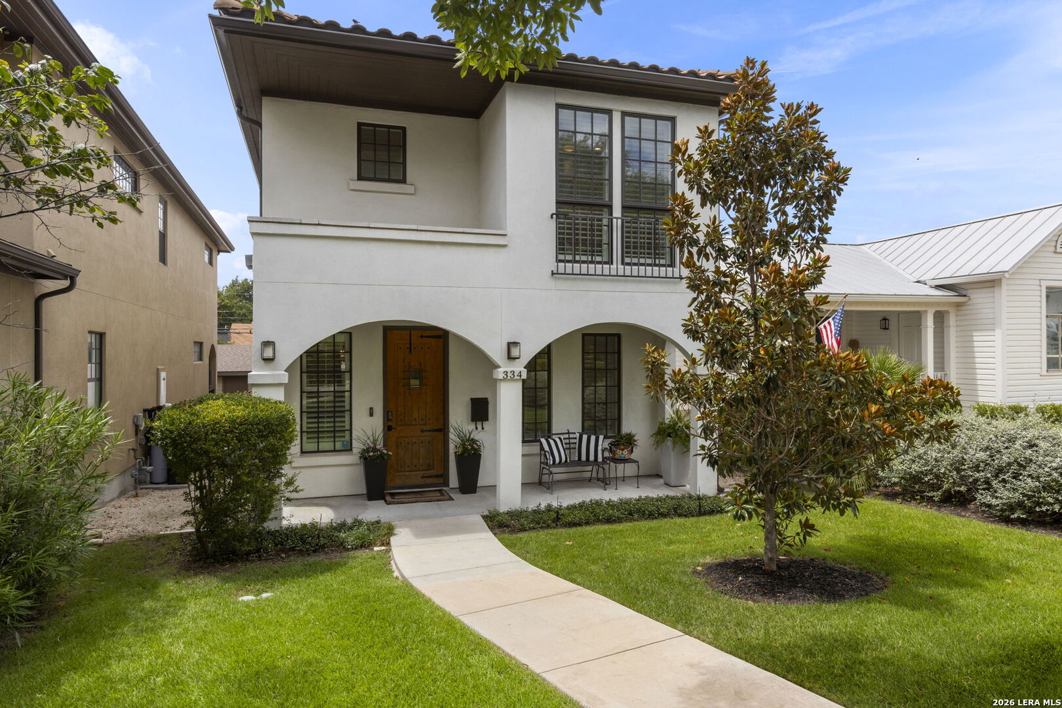
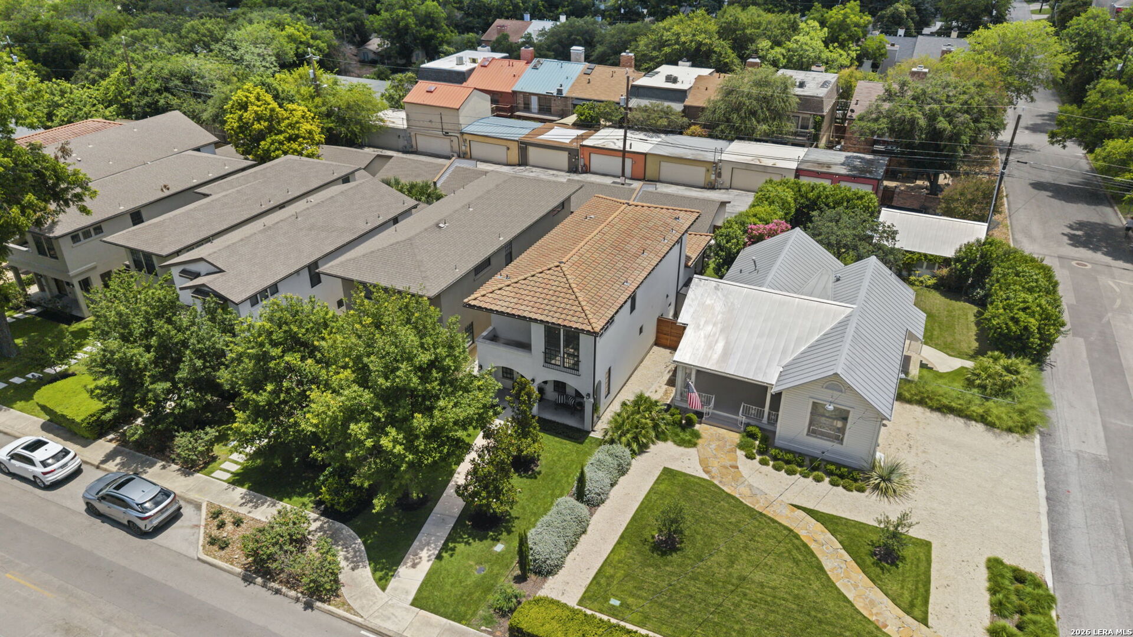
334 E Olmos Dr.
Olmos Park, TX 78212
$845,000
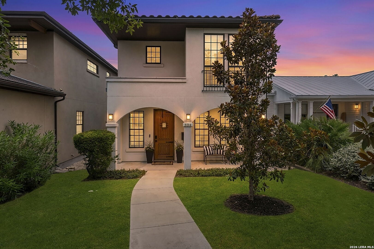
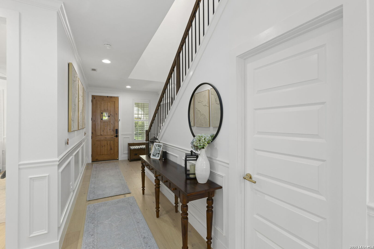
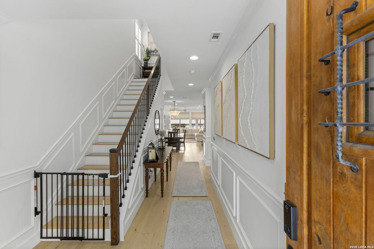
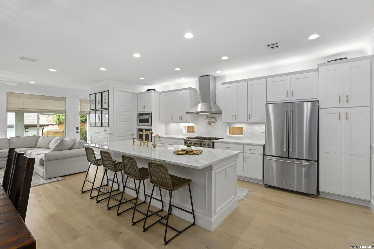
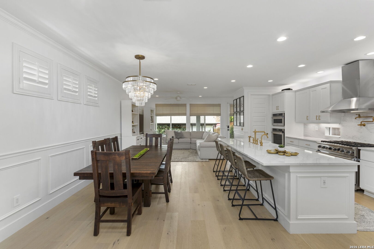
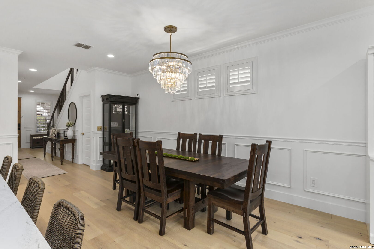
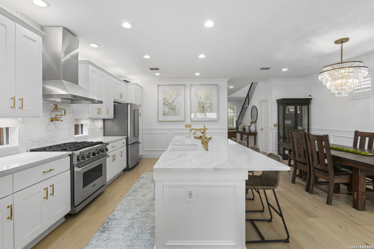
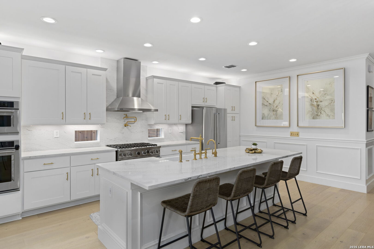
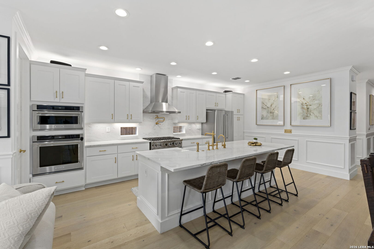
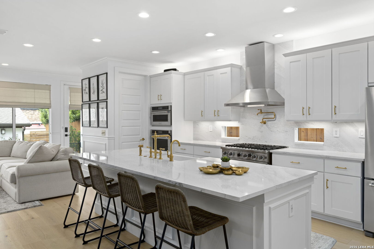
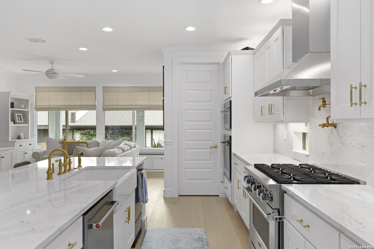
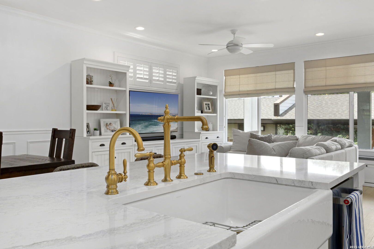
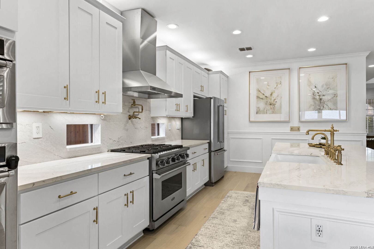
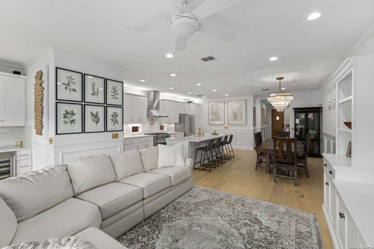
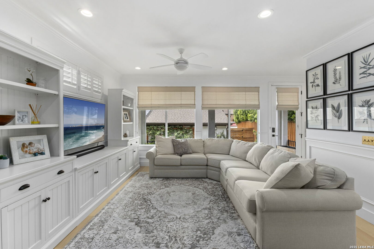
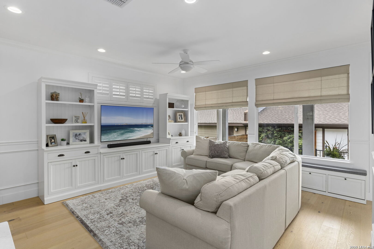
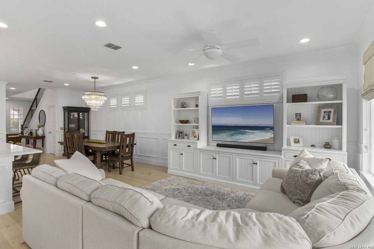
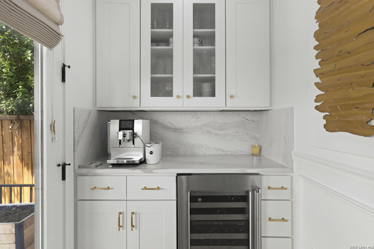
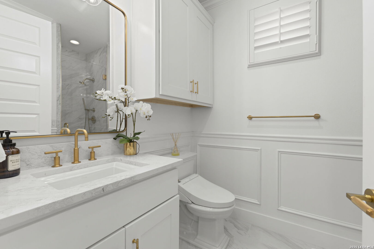
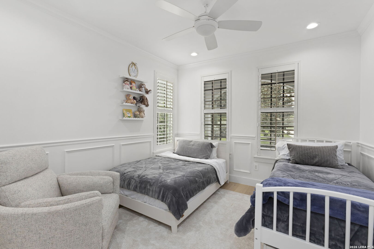
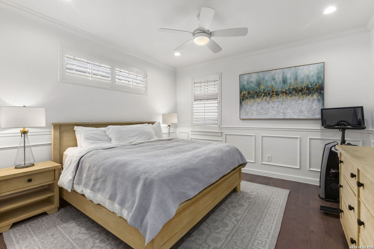
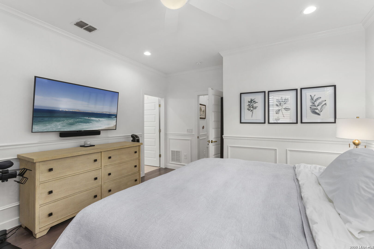
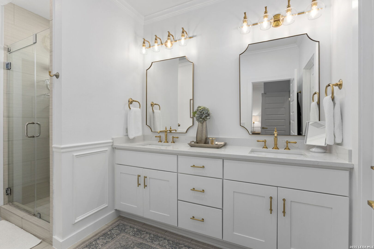
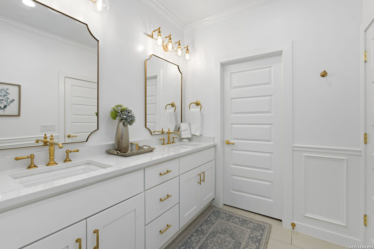
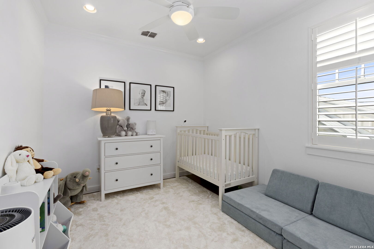
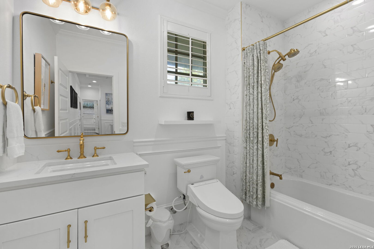
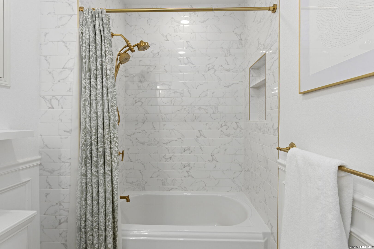
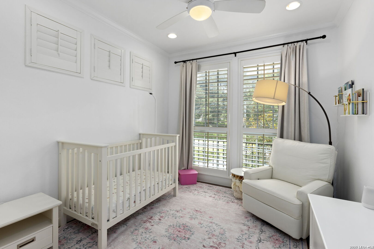
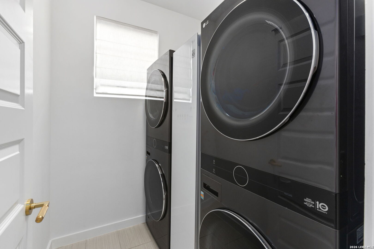
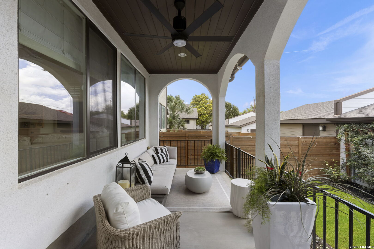
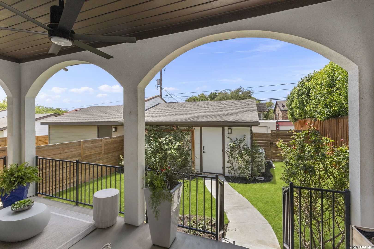
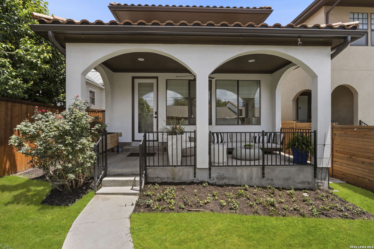
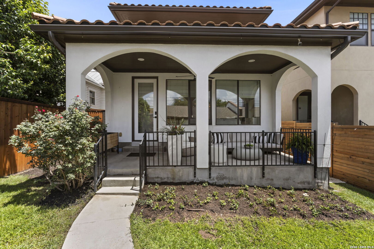
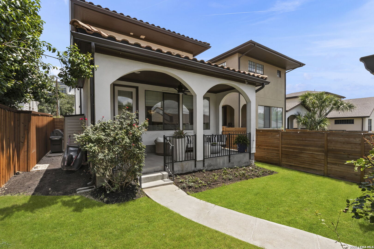
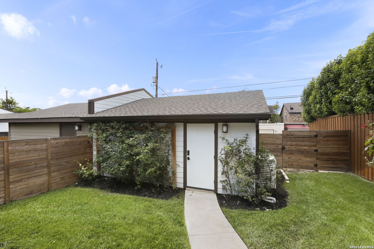
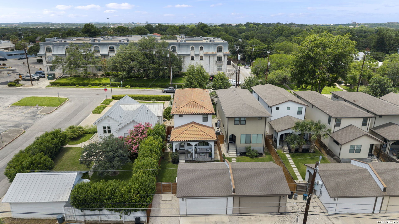
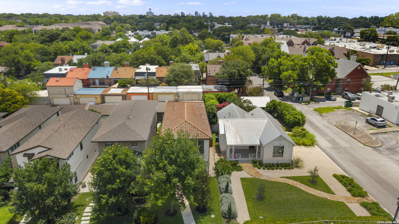
Experience elevated living in the heart of Olmos Park with this extensively renovated residence where timeless elegance meets modern luxury. Located within the highly sought-after Alamo Heights Independent School District, this exceptional home offers a rare combination of sophisticated design, extensive upgrades, and everyday functionality. Thoughtfully redesigned from top to bottom between October 2024 and February 2025, the residence showcases an extraordinary level of craftsmanship, premium finishes, and attention to detail throughout. The chef's kitchen is a true showpiece, featuring stunning Cambria quartz countertops with a full-height quartz backsplash, custom cabinetry enhancements, pull-out storage drawers, apron-front sink, reverse osmosis water filtration system, Kohler Artifacts fixtures, pot filler, dishwasher, ice maker, wine cooler, and a professional-grade Viking 6-burner gas range with double oven and Viking vent hood. A custom bar area with built-in cabinetry and ambient lighting provides the perfect setting for entertaining. Luxury continues throughout the home with new wood flooring, six-inch baseboards, extensive wainscoting, designer lighting, custom shutters, brass hardware and switches, and beautifully updated bathrooms featuring Kohler fixtures, custom cabinetry, quartz countertops, and a cast-iron Kohler soaking tub. The primary suite offers a refined retreat with custom millwork, upgraded vanities, designer mirrors, and smart Toto bidets. A stunning crystal chandelier serves as the centerpiece of the dining room, adding elegance and sophistication to the home's refined interior. Designed for comfort, efficiency, and convenience, the home features a new RUUD ...
+ Read More| Listing Id: | 1971351 |
|---|---|
| List Price: | $845,000 |
| Close Price: | $845,000 |
| Close Date: | 2026-07-23 |
| Property Type: | Residential |
| Status: | Sold |
| Bedrooms Total: | 4 |
| Bathrooms Full: | 3 |
| Living Area: | 2,137 |
| Association Fee: | $603 |
| Tax Annual Amount: | $15,154 |
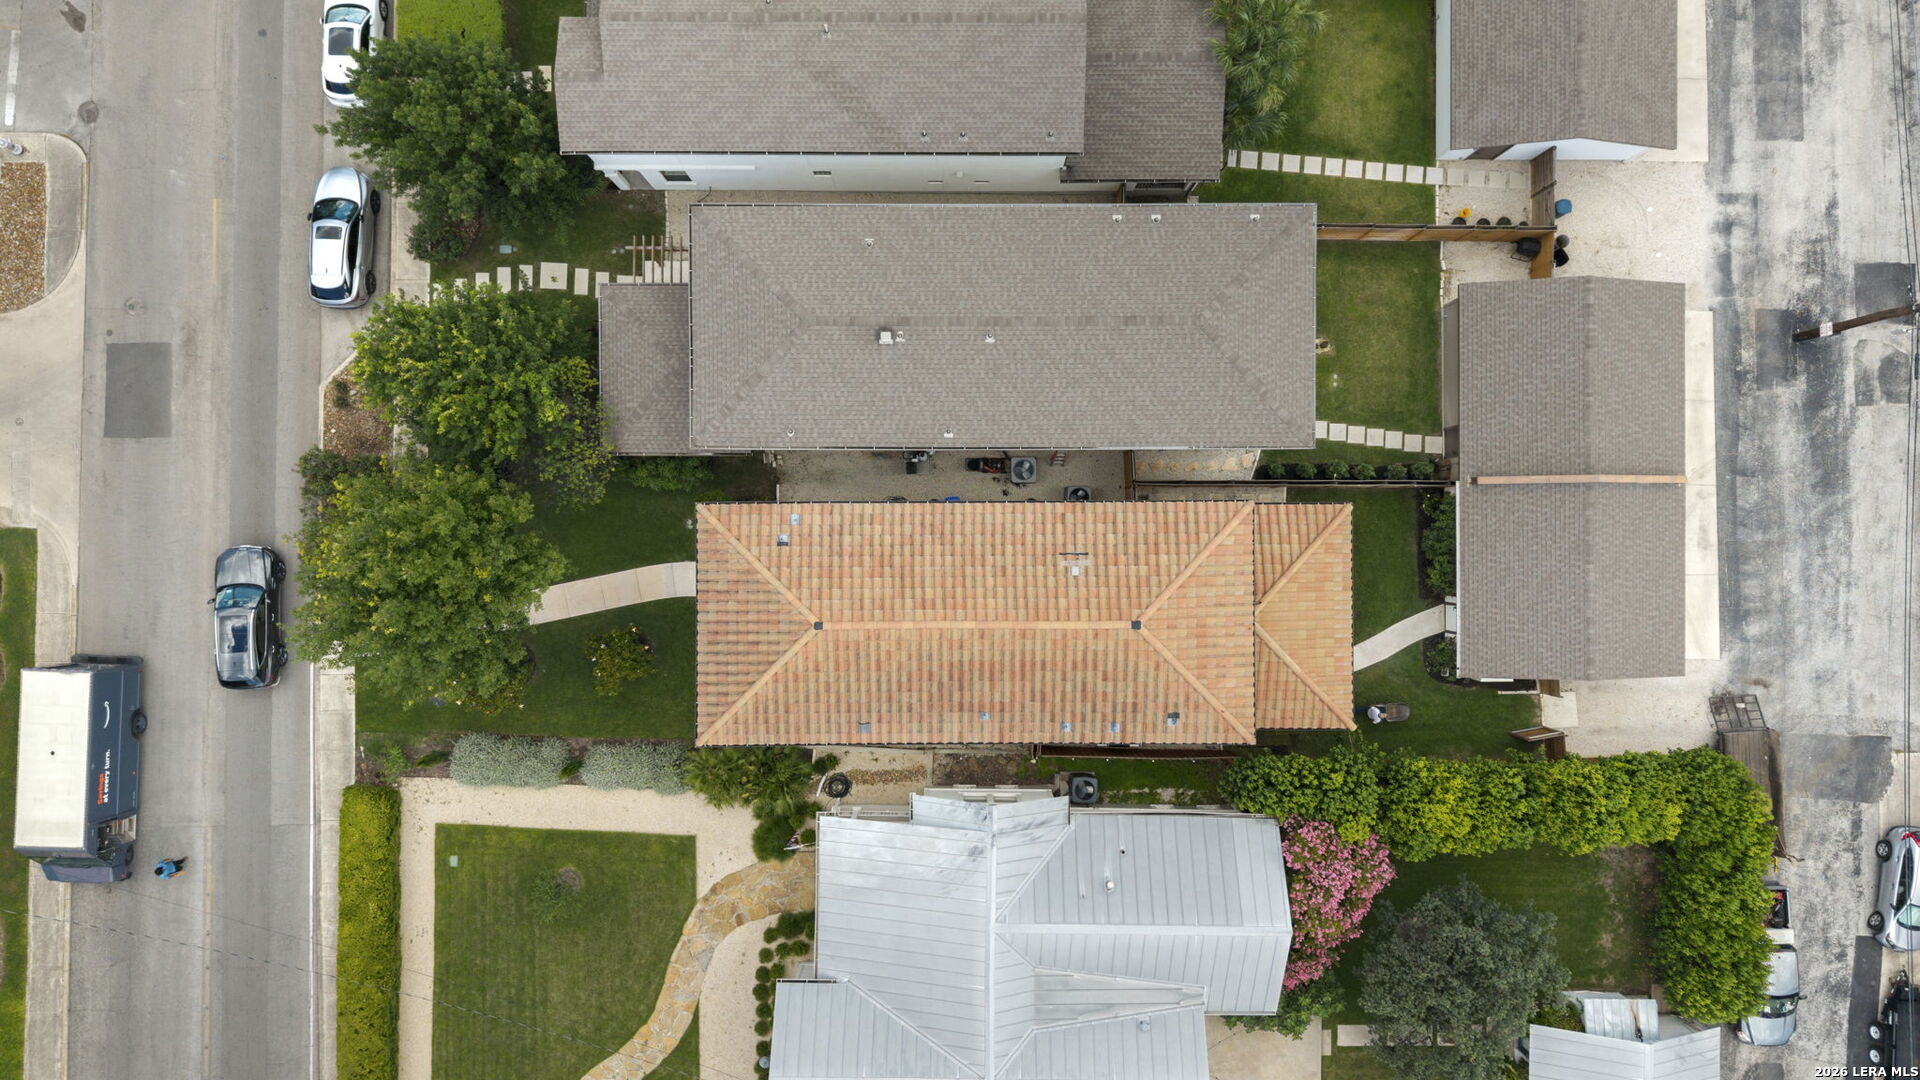
| Lot Size Acres: | 0.105 |
| Architectural Style: | _2STRY, CONT, SPNSH |
| City: | Olmos Park |
| County Or Parish: | Bexar |
| Subdivision Name: | Olmos Park |
| ZIP: | 78212 |
| Year Built: | 2016 |
| Accessible Adaptive Home: | NO |
| Additional Other Parking: | OPEN |
| Bedroom 2 Level: | _1 |
| Bedroom 3 Level: | _2 |
| Bedroom 4 Level: | _2 |
| Currently Being Leased: | NO |
| Dining Room Level: | _1 |
| Entry Room Level: | _1 |
| Elementary School: | CAMBRIDGE |
| Total Baths Composite Full_Half: | 3.0 |
| Association Name: | OLMOS PARK RESIDENTIAL |
| High School: | ALAMO_HGT |
| Kitchen Level: | _1 |
| Cooling: | _1CNTR |
| Exterior Features: | PVFNC, SPSYS, DBLPN, GTTRS, TREES |
| Exterior: | _4SDMS, STCCO |
| Fireplace: | NA |
| Flooring: | CTILE, WOOD |
| Foundation Details: | SLAB |
| Heating Fuel: | ELEC |
| Heating: | CNTRL |
| Inclusions: | CLFNS, CHNDL, WSHCN, DRYCN, STKWD, CKTOP, BIOVN, SCOVN, MCOVN, STVRN, GSCK, REFRI, DISPL, DSHWR, ICMKR, SFOWN, WETBR, SMKAL, SSOWN, ATCFN, GSWTR, GARDR, DNDT, SLCNT, _2FLUT, DBLOVENS, CUSTOMCABINETS, CITYGARBAGE |
| Lot Features: | MATURETREES, LEVEL |
| Occupant Type: | OWNER |
| Pool Features: | NONE |
| Roof: | TILE |
| Window Coverings: | SOME |
| Construction: | PRE_OWNED |
| Owner Lrea_lreb: | NO |
| School District: | ALAMO |
| Parcel Number: | 040380020270 |
| Builder Name: | PSW Homes |
| Utility Supplier Gas: | CPS |
| Utility Supplier Elec: | CPS |
| Utility Supplier Grbge: | CITY |
| Utility Supplier Water: | SAWS |
| Utility Supplier Sewer: | SAWS |
| Sold Price Per Sqft: | $395.41 |
| Living Length: | 20.0 |
| Bedroom 2 Length: | 11 |
| Bedroom 2 Width: | 15 |
| Kitchen Length: | 17 |
| Kitchen Width: | 12 |
| Bedroom 3 Length: | 10 |
| Bedroom 3 Width: | 11 |
| Bedroom 4 Length: | 10 |
| Living Width: | 13 |
| Bedroom 4 Width: | 10 |
| Dining Length: | 16 |
| Dining Width: | 10 |
| Utility Length: | 7 |
| Entry Width: | 8 |
| Utility Width: | 6 |
| Entry Length: | 10 |
| Directions: | Between McCullough and Devine Rd. |
| Sell Concess: | $650 |
| Living Room Level: | _1 |
| MLS Area Major: | _0900 |
| Listing Contract Date: | 2026-06-24 |
| Original List Price: | $845,000 |
| Sale_rent: | SALE |
| State Or Province: | TX |
| Postal Code: | 78212 |
| Middle Or Junior School: | ALAMO_HGT |
| Potential Short Sale: | NO |
| Price_SQFT: | $395.41 |
| Recent Rehab: | YES |
| Source Sqft: | D |
| Subdivision Legal Name: | PARK PLACE PHASE II NS |
| Tax Property Id: | 040380020270 |
| Bathrooms Total Integer: | 3 |
| Utility Room Level: | _2 |
| Association Fee Frequency: | Q |
| Taxed By Mltpl Counties: | NO |
| Hoa Mandatory: | MAND |
| Multiple Hoa: | NO |
| Payment Frequency: | Q |
| Assoc Transfer Fee: | $275.00 |
| Proposed Terms: | CONV, CASH |
| Listing Terms: | CONV, FHA, VA, CASH |
| Green Certification: | ESC |
| Hoa Contact Phone Number: | 855-289-6007 |
| Hoa Website: | http://www.goodwintx.com/ |
| Fireplace Features: | NA |
| Floor: | CTILE, WOOD |
| Foundation: | SLAB |
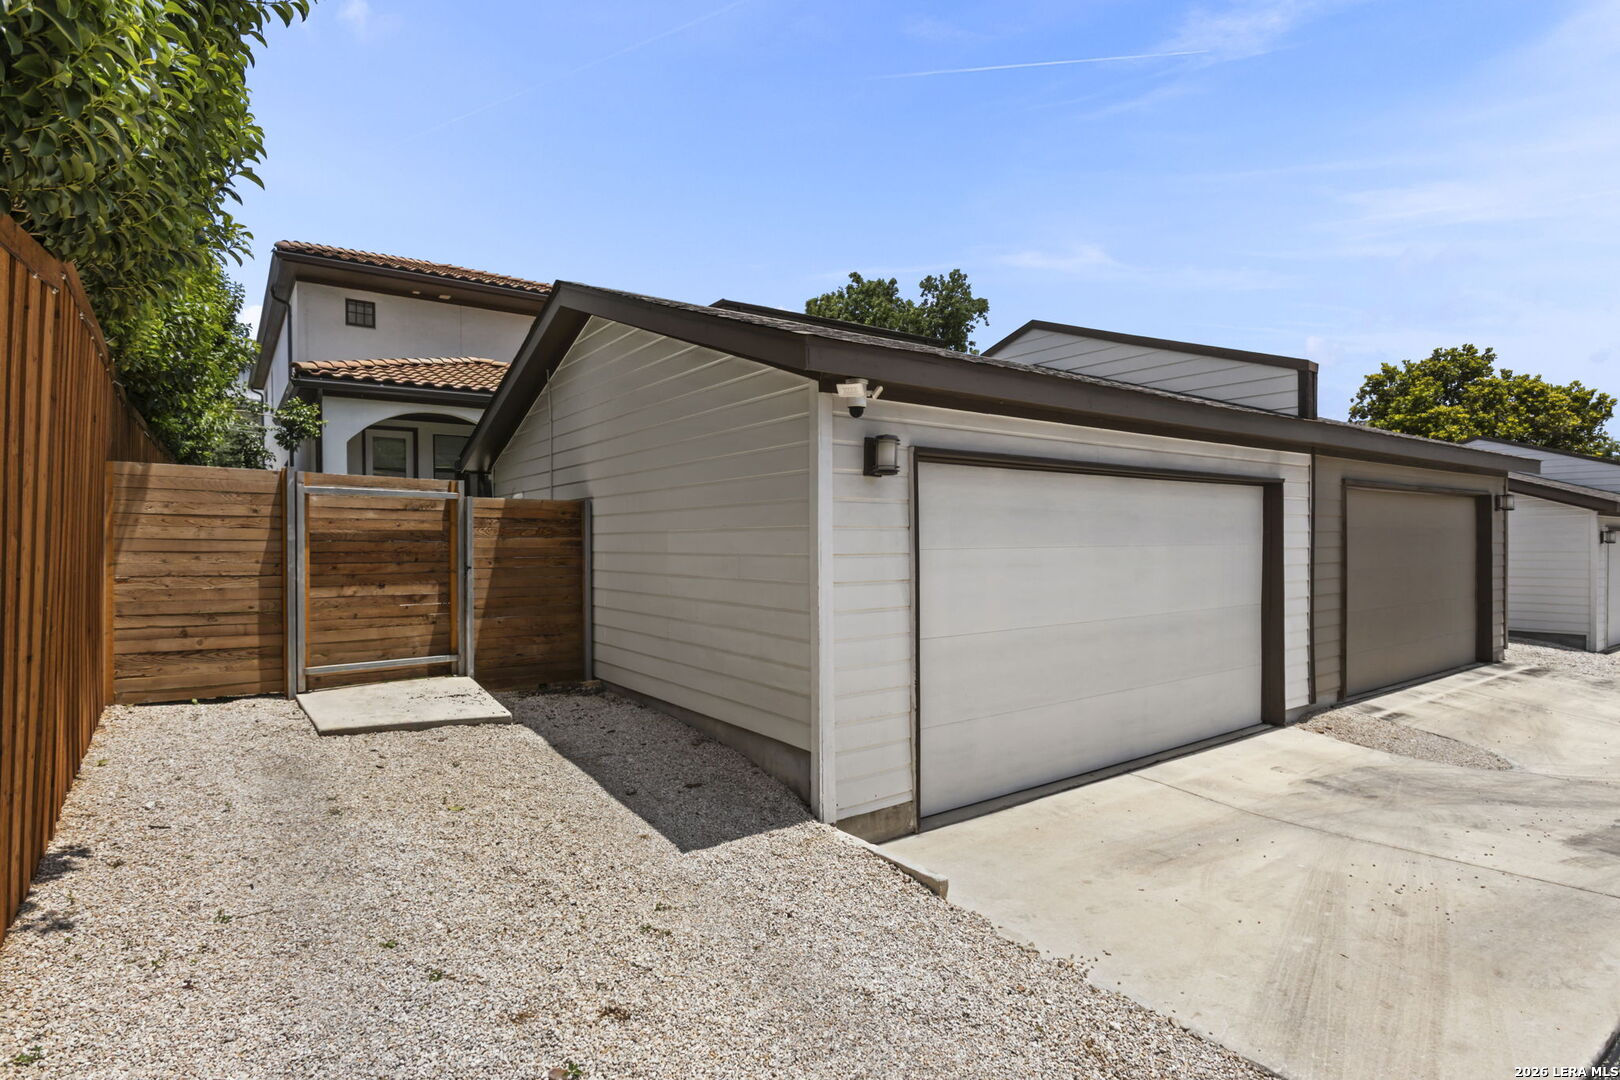
| Garage Parking: | _2GAR, DTCHD, REAR |
| Possession: | CLSFD |
| Tax Year: | 2025 |
| Lot Improvements: | PAVED, CURBS, SDWLK, STLGT |
| Architectural Style: | _2STRY, CONT, SPNSH |
| Association Amenities: | OTHER |
| Window Features: | SOME |
| Levels: | _2 |
| Air Conditioning: | _1CNTR |
| Occupancy: | OWNER |
| Number Of Fireplaces: | _0 |
| Sab Primary Bath Rr: | SONLY, DBLVN, BIDET |
| Sab Primary Bedroom Rr: | UPSTR, WLKIN, CLFAN, FLBT |
| Room Primary Bedroom Length: | 14 |
| Room Primary Bedroom Width: | 15 |
| Room Primary Bath Length: | 12 |
| Room Primary Bath Width: | 6 |
| Sab Primary Bedroom Closet Length: | $7.00 |
| Sab Primary Bedroom Closet Level: | _2 |
| Sab Primary Bedroom Closet Width: | $7.00 |
| Sab Primary Bedroom Level: | _2 |
| Sab Primary Bath Level: | _2 |
| Sab Primary Bath Co: | SONLY, DBLVN, BIDET |
| Sab Primary Bedroom Co: | UPSTR, WLKIN, FLBT |
| Sab Primary Bath Re: | SONLY, DBLVN, BIDET |
| Sab Primary Bedroom Re: | UPSTR, WLKIN, CLFAN, FLBT |
Listing Courtesy of: Coldwell Banker D'Ann Harper
Listing Agent: Lisa Vaughn
(210) 789-9291
Mortgage Calculator
The data on this website relating to real estate for sale comes in part from the IDX Program of the LERA MLS.
IDX information is provided exclusively for consumers’ personal, non-commercial use, that it may not be used for any purpose other than to identify prospective properties consumers may be interested in purchasing, and that the data is deemed reliable but is not guaranteed accurate by the MLS. The MLS may, at its discretion, require use of other disclaimers as necessary to protect participants and/or the MLS from liability.
© 2026 LERA MLS.
LERA MLS data last updated on October 08, 2026 05:02 PM - ET.
Property Last Updated: October 08, 2026 05:02 PM - ET
