347 ANTON DR
San Antonio, TX 78223
$170,000
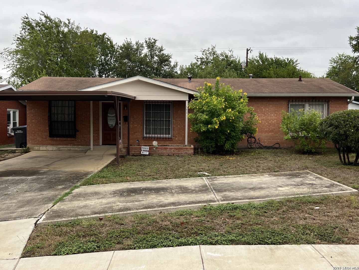
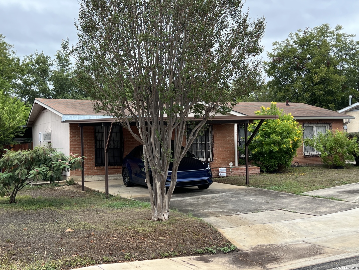
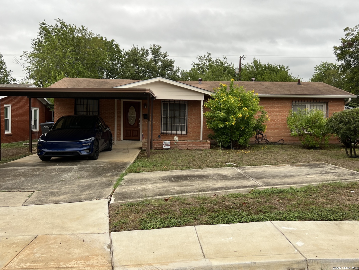
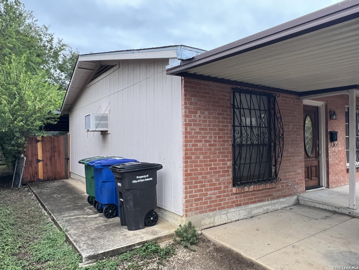
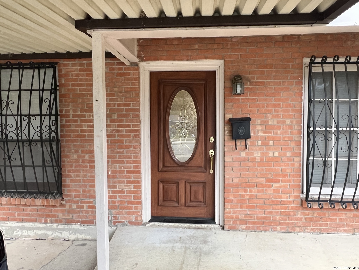
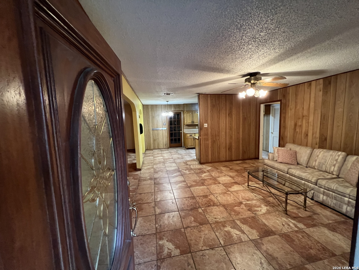
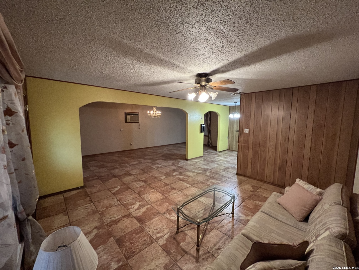
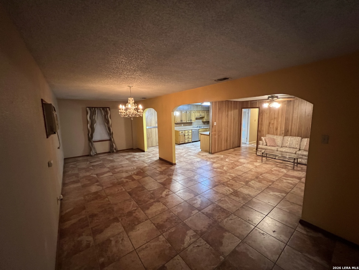
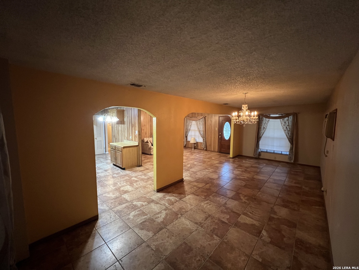
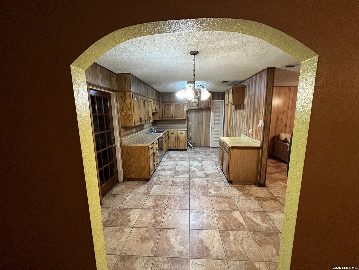
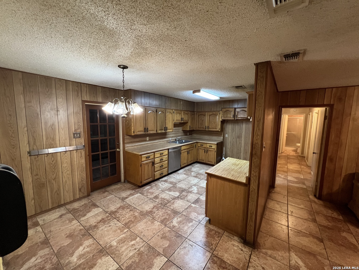
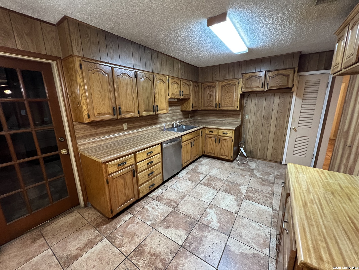
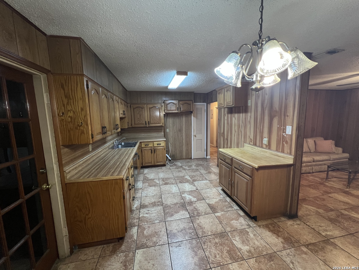
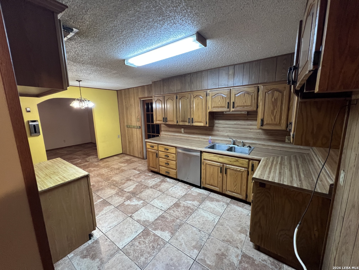
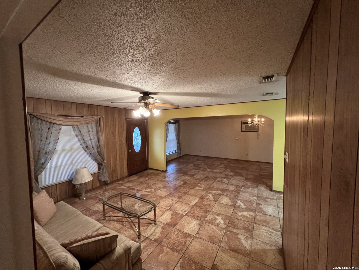
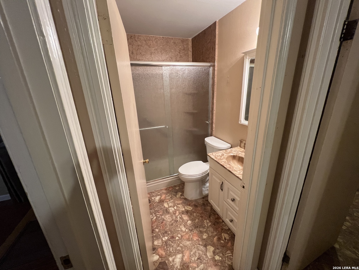
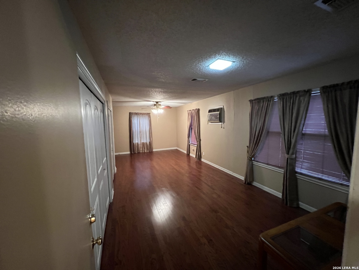
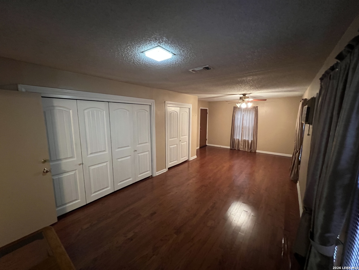
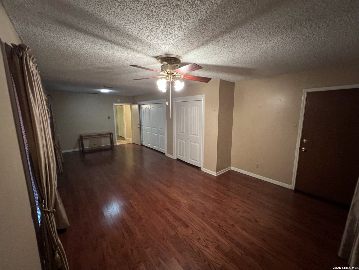
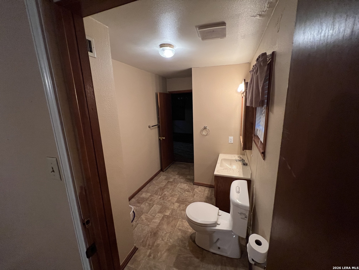
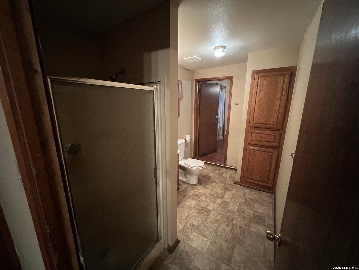
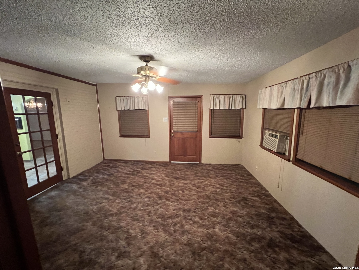
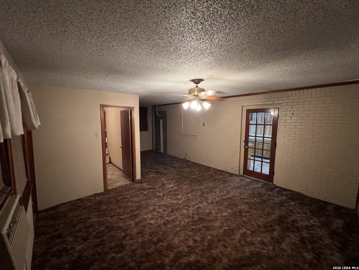
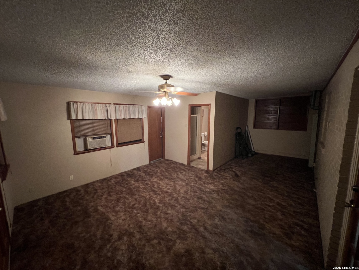
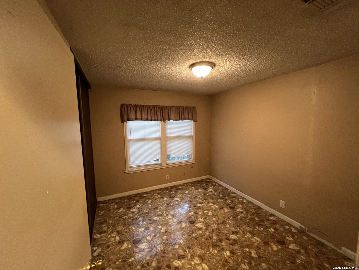
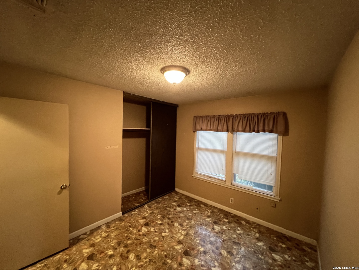
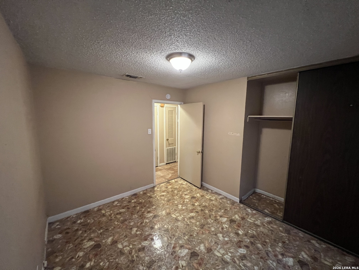
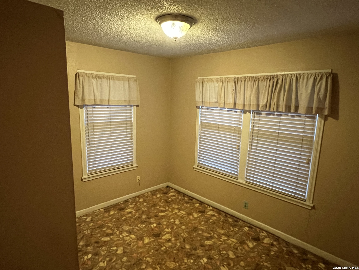
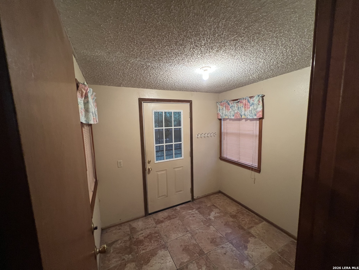
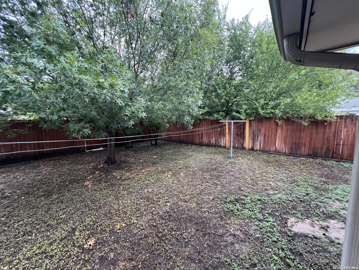
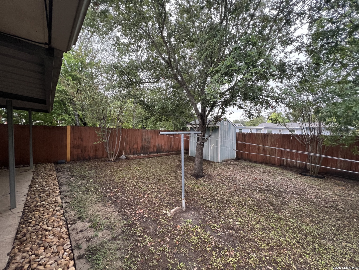
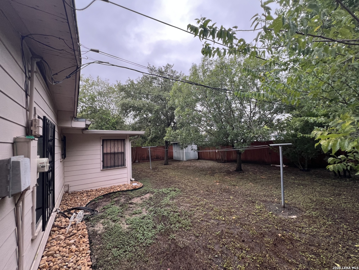
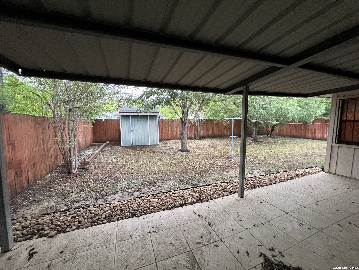
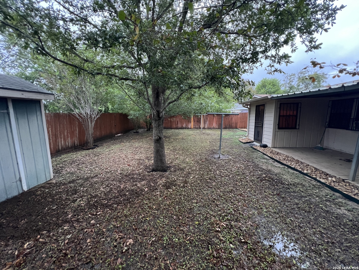
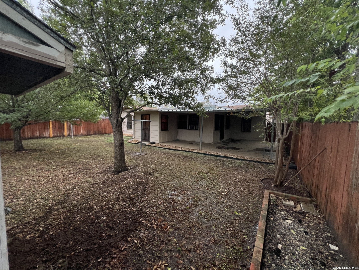
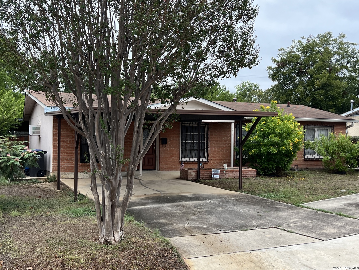
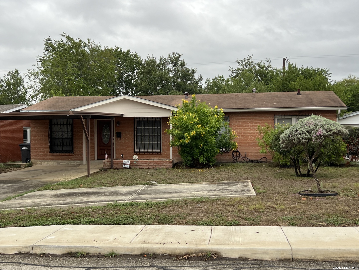
A must-see home located just blocks from IH-37 and minutes from Downtown San Antonio, Brooks City Base, and SW Military Dr. This beautifully maintained property features an expanded primary bedroom and a gorgeous treed backyard. The neighborhood offers excellent educational options, sitting close to multiple public and charter schools. You will fall in love the moment you step inside and see the two spacious living areas and a welcoming kitchen designed for family dinners and seasonal gatherings. Come see it today - this home can be yours in 2026!
| Listing Id: | 2021301 |
|---|---|
| List Price: | $170,000 |
| Property Type: | Residential |
| Status: | New |
| Bedrooms Total: | 3 |
| Bathrooms Full: | 2 |
| Living Area: | 1,908 |
| Tax Annual Amount: | $5,186 |
| Lot Size Acres: | 0.158 |
| Architectural Style: | _1STRY, CONT |
| City: | San Antonio |
| County Or Parish: | Bexar |
| Subdivision Name: | Highland Hills |
| ZIP: | 78223 |
| Year Built: | 1955 |
| Accessible Adaptive Home: | NO |
| Additional Other Parking: | 2CAR |
| Bedroom 2 Level: | _1 |
| Bedroom 3 Level: | _1 |
| Elementary School: | SCHENCK |
| Family Room Level: | _1 |
| Total Baths Composite Full_Half: | 2.0 |
| High School: | HIGHLANDS |
| Kitchen Level: | _1 |
| Cooling: | _1CNTR, _3_WND |
| Exterior: | BRICK, CMTFB |
| Fireplace: | NA |
| Flooring: | CRPT, CTILE, LNLEM, LMNAT |
| Foundation Details: | SLAB |
| Heating Fuel: | NTGAS |
| Heating: | CNTRL |
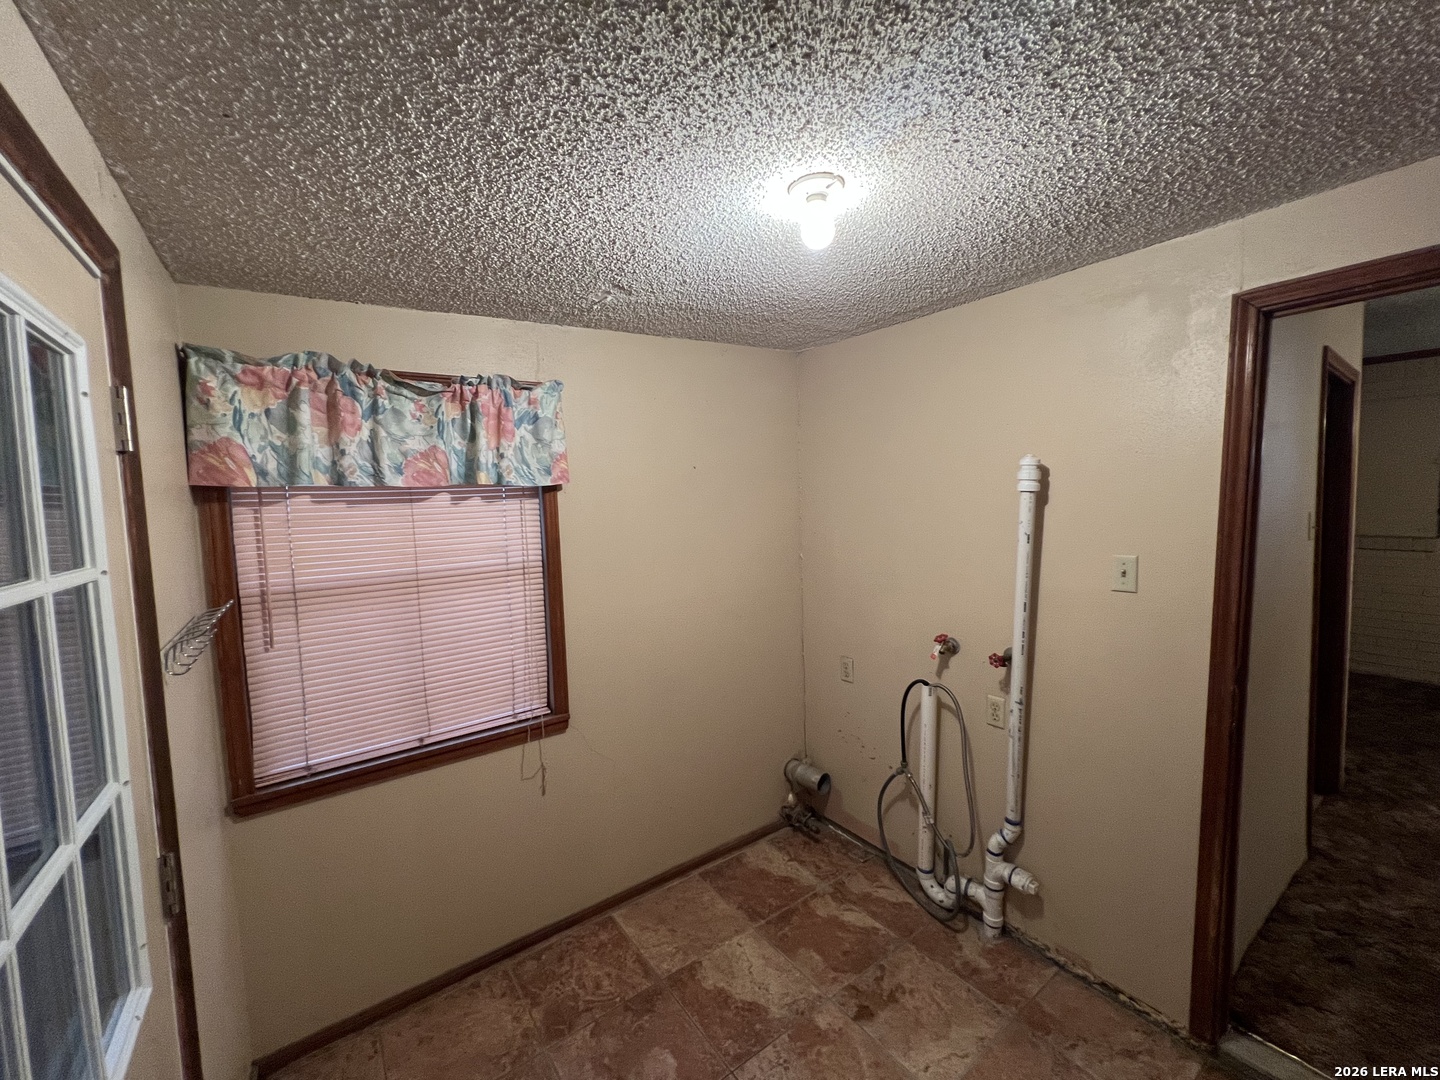
| Inclusions: | WSHCN, DRYCN, GSCK, DSHWR, GSWTR, CITYGARBAGE |
| Miscellaneous: | ASIS |
| Occupant Type: | VACNT |
| Pool Features: | NONE |
| Roof: | COMP |
| Window Coverings: | SOME |
| Construction: | PRE_OWNED |
| Owner Lrea_lreb: | NO |
| School District: | SAN_ANTON |
| Parcel Number: | 108250140360 |
| Builder Name: | unknown |
| Utility Supplier Gas: | CPS ENERGY |
| Utility Supplier Elec: | CPS ENERGY |
| Utility Supplier Grbge: | COSA |
| Utility Supplier Water: | SAWS |
| Utility Supplier Sewer: | SAWS |
| Living Length: | 14.0 |
| Family Width: | 10 |
| Bedroom 2 Length: | 9 |
| Bedroom 2 Width: | 11 |
| Kitchen Length: | 10 |
| Kitchen Width: | 17 |
| Bedroom 3 Length: | 10 |
| Bedroom 3 Width: | 11 |
| Living Width: | 14 |
| Family Length: | 25 |
| Directions: | From downtown: take IH37 south (US-281S), exit 136 for Pecan Valley Dr, immediate left on Pecan Valley Dr, immediate right on Palfrey St, immediate right on Goliad Rd, immediate left on Anton Dr, - 0.6 miles on the left to your home. |
| Living Room Level: | _1 |
| MLS Area Major: | _1900 |
| Original List Price: | $170,000 |
| Sale_rent: | SALE |
| State Or Province: | TX |
| Postal Code: | 78223 |
| Middle Or Junior School: | ROGERS |
| Potential Short Sale: | NO |
| Price_SQFT: | $89.09 |
| Source Sqft: | D |
| Subdivision Legal Name: | PECAN VALLEY |
| Tax Property Id: | 108250140360 |
| Bathrooms Total Integer: | 2 |
| Taxed By Mltpl Counties: | NO |
| Hoa Mandatory: | NONE |
| Proposed Terms: | CONV, CASH |
| Listing Terms: | CONV, FHA, VA, CASH |
| Fireplace Features: | NA |
| Floor: | CRPT, CTILE, LNLEM, LMNAT |
| Foundation: | SLAB |
| Garage Parking: | CNVRT |
| Possession: | CLSFD |
| Tax Year: | 2026 |
| Architectural Style: | _1STRY, CONT |
| Direction Faces: | S |
| Association Amenities: | PARK, TRAIL, BBALLCT, OTHER |
| Window Features: | SOME |
| Levels: | _1 |
| Air Conditioning: | _1CNTR, _3_WND |
| Occupancy: | VACNT |
| Sab Primary Bath Rr: | SONLY, SNGVN |
| Sab Primary Bedroom Rr: | DWNST, SITRM, FLBT |
| Room Primary Bedroom Length: | 13 |
| Room Primary Bedroom Width: | 25 |
| Room Primary Bath Length: | 6 |
| Room Primary Bath Width: | 11 |
| Sab Primary Bedroom Level: | _1 |
| Sab Primary Bath Level: | _1 |
| Sab Primary Bath Co: | SONLY, SNGVN |
| Sab Primary Bedroom Co: | DWNST, SITRM, FLBT |
| Sab Primary Bath Re: | SONLY, SNGVN |
| Sab Primary Bedroom Re: | DWNST, SITRM, FLBT |
Listing Courtesy of: San Antonio's Finest Realty
Listing Agent: Trinidad Manriquez
(210) 569-9890
Mortgage Calculator
The data on this website relating to real estate for sale comes in part from the IDX Program of the LERA MLS.
IDX information is provided exclusively for consumers’ personal, non-commercial use, that it may not be used for any purpose other than to identify prospective properties consumers may be interested in purchasing, and that the data is deemed reliable but is not guaranteed accurate by the MLS. The MLS may, at its discretion, require use of other disclaimers as necessary to protect participants and/or the MLS from liability.
© 2026 LERA MLS.
LERA MLS data last updated on October 08, 2026 05:02 PM - ET.
Property Last Updated: October 08, 2026 05:02 PM - ET
