
3614 Versailles Dr
San Antonio, TX 78219
$329,990
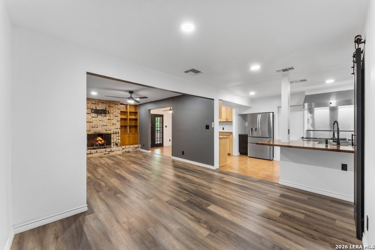
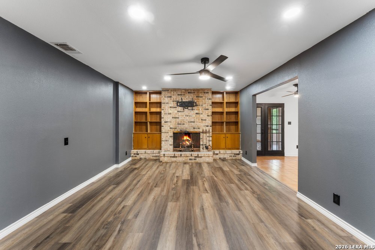
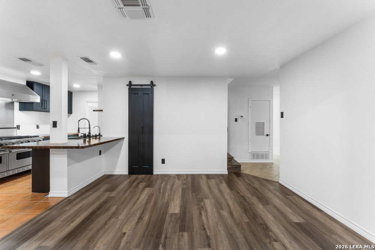
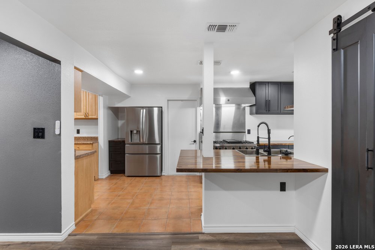
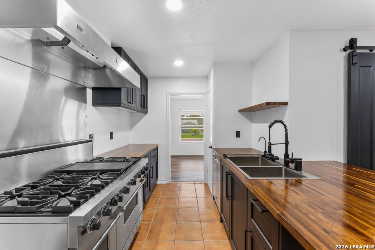
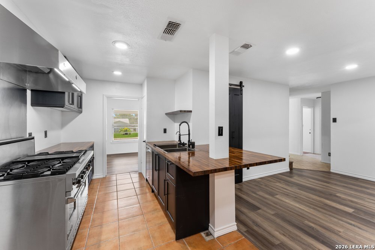
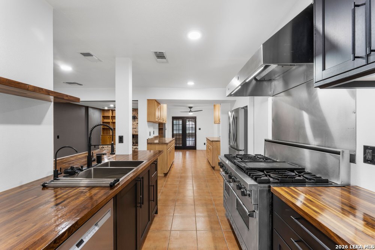
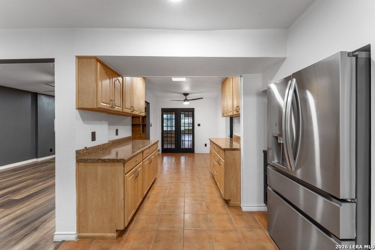
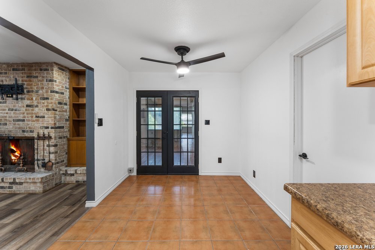
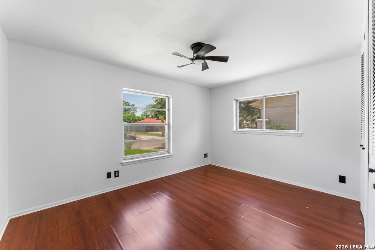
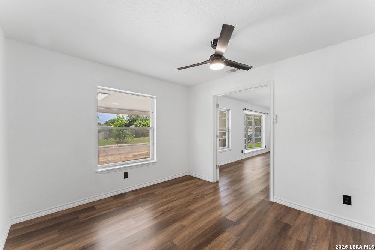
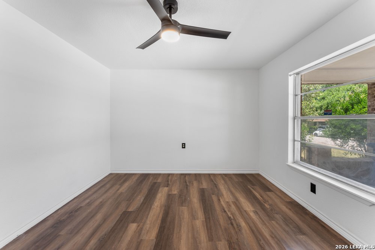
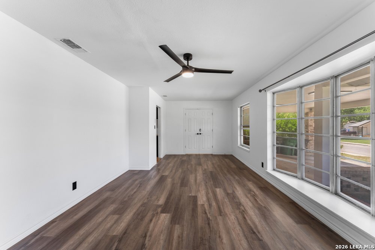
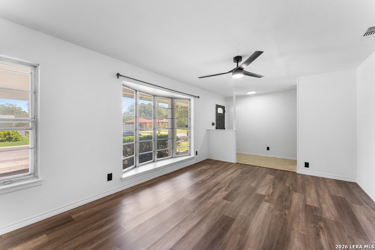
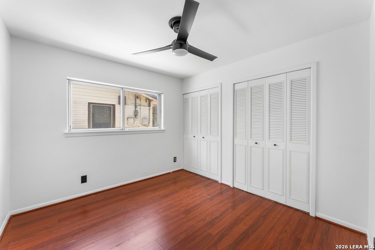
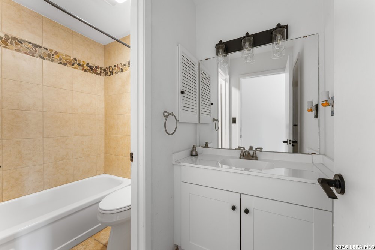
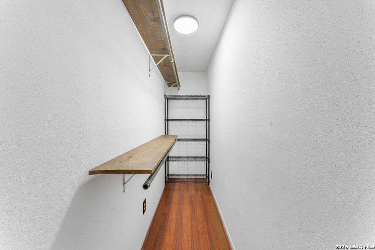
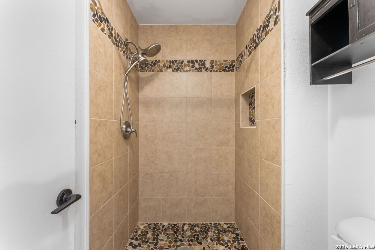
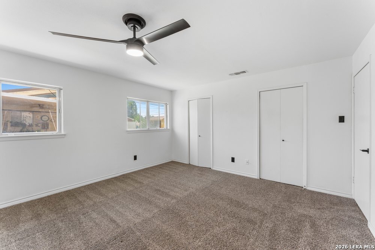
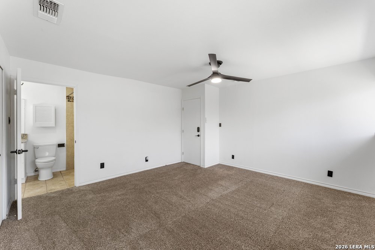
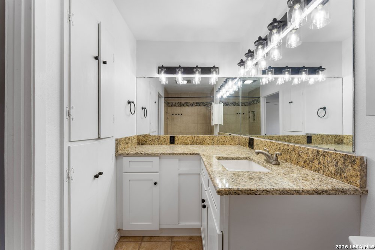
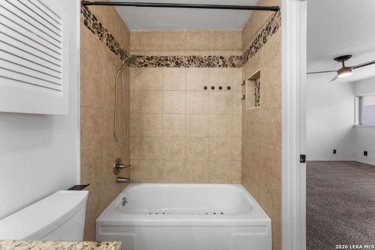
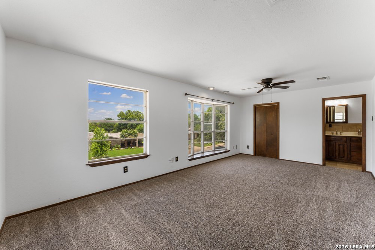
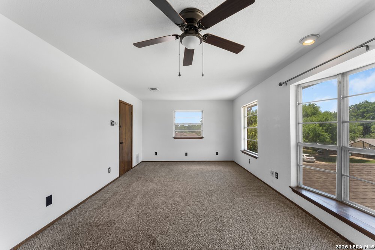
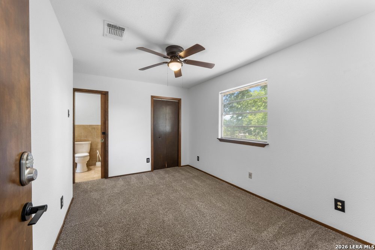
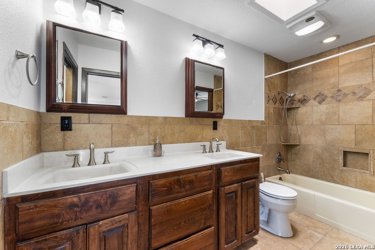
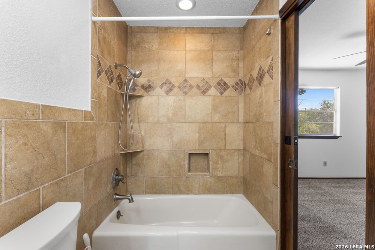
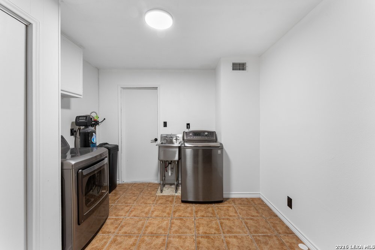
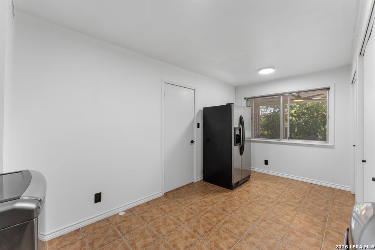
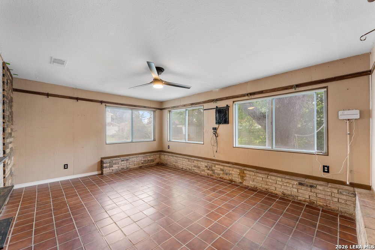
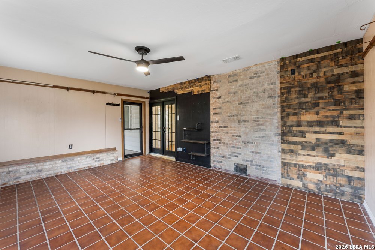
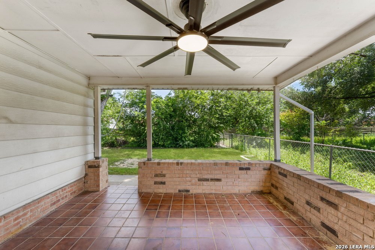
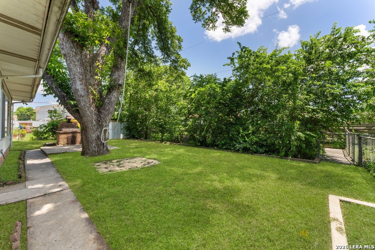
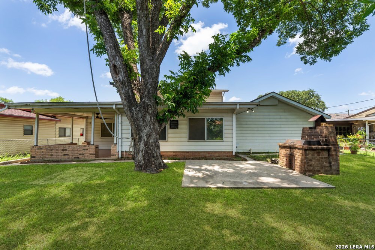
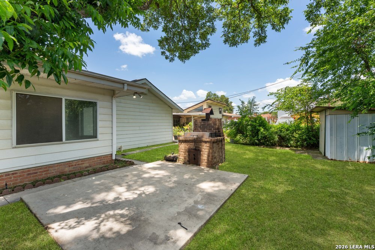
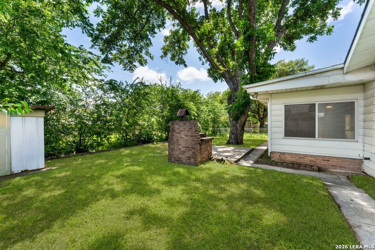
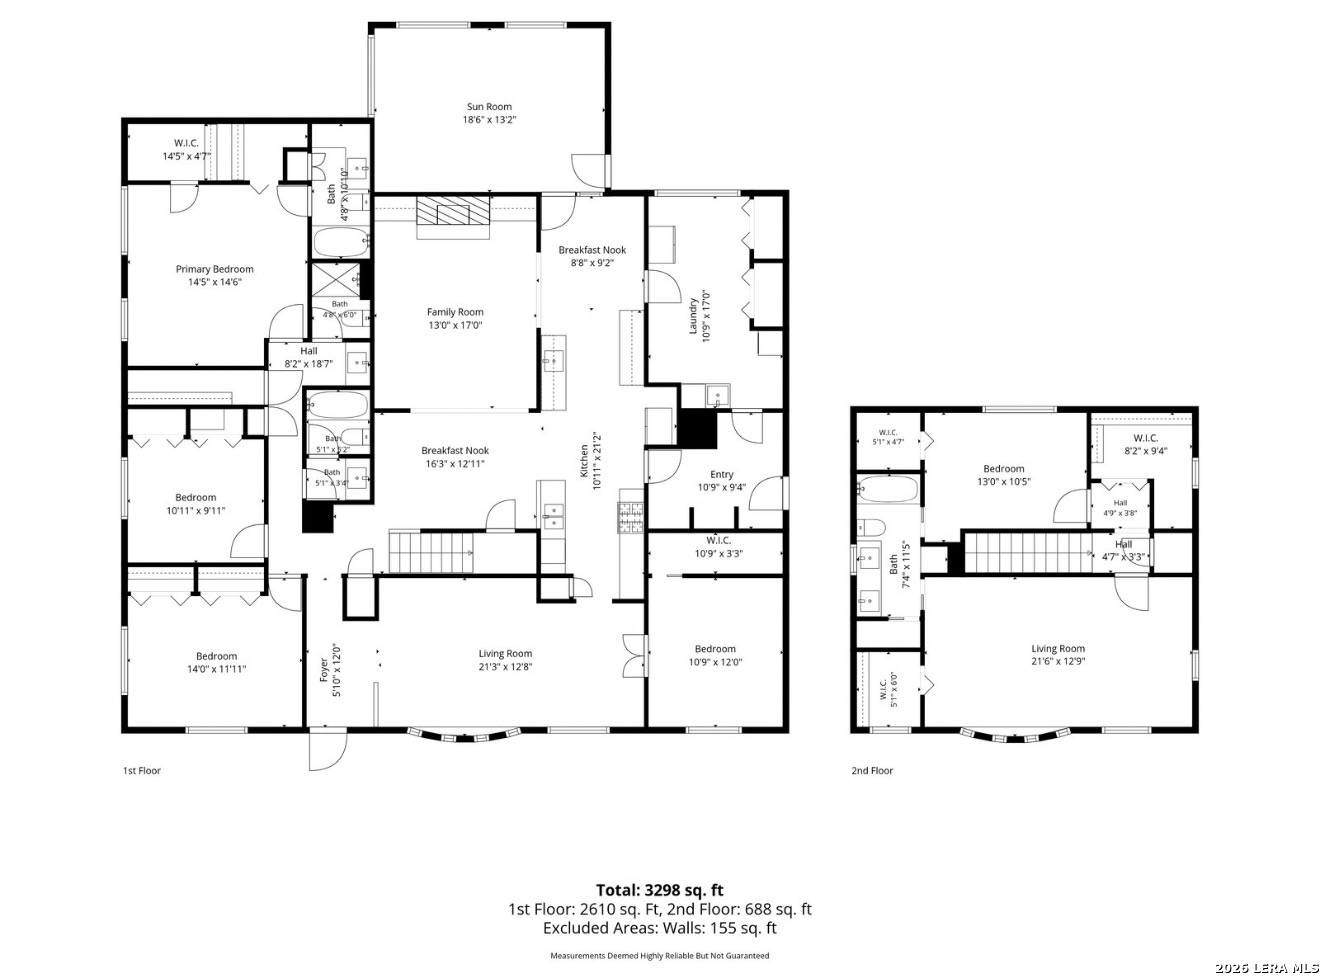
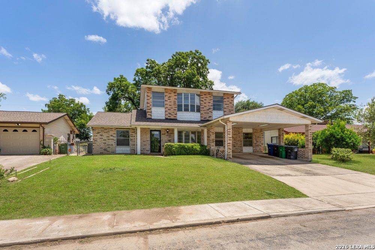
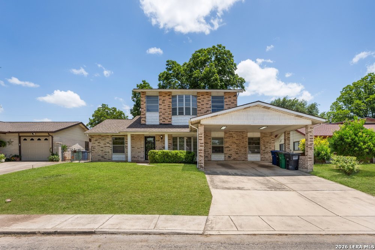
Offered for sale and for lease! An impressive 3,415 square feet, 6 bedrooms, 4 full bathrooms, multiple living areas, flex spaces, roof replacement in 2023 and abundant storage throughout, this home is designed to adapt to the needs of today's lifestyle. Whether you're accommodating a growing household, multi-generational living, working from home, hosting long-term guests, a savvy investor or simply looking for room to spread out, this floor plan delivers. A rare find, the thoughtfully designed main level features 4 bedrooms and 3 full bathrooms, providing exceptional convenience for everyday living. Upstairs you'll discover two oversized bedrooms connected by an updated full bath with dual vanities, creating the perfect setup for a private retreat, guest quarters, teenagers, or extended family. Multiple living and flex spaces offer endless possibilities for a game room, media room, home office, homeschool area, fitness room, or hobby space. The heart of the home is the beautifully updated kitchen, featuring gorgeous butcher block countertops, newer cabinetry, stainless steel appliances, a touch-activated faucet, and a commercial-grade range ready for everything from weeknight dinners to holiday gatherings. Between the kitchen and breakfast area, you'll appreciate the abundance of cabinetry, countertop workspace, and storage. Ideal for meal prep, serving, entertaining, and keeping everything organized. Throughout the home, abundant storage ensures there's a place for everything. Additional highlights include updated smart lighting, a spacious utility room with a dedicated utility sink, a covered back patio perfect for relaxing or entertaining, ...
+ Read More| Listing Id: | 1996745 |
|---|---|
| List Price: | $329,990 |
| Close Price: | $336,000 |
| Close Date: | 2026-10-02 |
| Property Type: | Residential |
| Status: | Sold |
| Bedrooms Total: | 6 |
| Bathrooms Full: | 4 |
| Living Area: | 3,415 |
| Tax Annual Amount: | $6,711 |
| Lot Size Acres: | 0.203 |
| Architectural Style: | _2STRY |
| City: | San Antonio |
| County Or Parish: | Bexar |
| Subdivision Name: | Willow Est./Meadowview |
| ZIP: | 78219 |
| Year Built: | 1966 |
| Other Room 2 Level: | _2 |
| Accessible Adaptive Home: | NO |
| Additional Other Parking: | 2CAR |
| Bedroom 2 Level: | _1 |
| Bedroom 3 Level: | _1 |
| Bedroom 4 Level: | _1 |
| Bedroom 5 Level: | _2 |
| Dining Room Level: | _1 |
| Elementary School: | CAMERON |
| Energy Efficiency: | PTHRM, STDOR, CFANS |
| Total Baths Composite Full_Half: | 4.0 |
| High School: | SAM_HOUSTON |
| Kitchen Level: | _1 |
| Cooling: | _2CNTR |
| Exterior Features: | PTSLB, CHLNK, TREES, DGRUN, STORMDOORS |
| Exterior: | BRICK, SDING, ALUMN |
| Fireplace: | ONE, LIVRM, STONEROCKBRICK |
| Flooring: | CRPT, STILE, CTILE, VINYL |
| Foundation Details: | SLAB |
| Heating Fuel: | NTGAS |
| Heating: | CNTRL, _2UNIT |
| Inclusions: | CLFNS, WSHCN, WSHER, DRYER, STVRN, GSCK, REFRI, DSHWR, ICMKR, SFOWN, ATCFN, GSWTR, _2FLUT, DBLOVENS, CITYGARBAGE |
| Occupant Type: | VACNT |
| Pool Features: | NONE |
| Roof: | FLAT |
| Window Coverings: | NONE |
| Construction: | PRE_OWNED |
| Owner Lrea_lreb: | NO |
| School District: | SAN_ANTON |
| Parcel Number: | 138610030040 |
| Builder Name: | Uknown |
| Sold Price Per Sqft: | $98.38 |
| Living Length: | 16.0 |
| Bedroom 2 Length: | 12 |
| Bedroom 2 Width: | 16 |
| Kitchen Length: | 6 |
| Kitchen Width: | 14 |
| Bedroom 3 Length: | 12 |
| Bedroom 3 Width: | 15 |
| Bedroom 4 Length: | 12 |
| Living Width: | 17 |
| Bedroom 4 Width: | 14 |
| Dining Length: | 7 |
| Dining Width: | 10 |
| Bedroom 5 Length: | 14 |
| Bedroom 5 Width: | 12 |
| Directions: | From I-35 S, take the exit for AT&T Parkway. Continue on AT&T Parkway, then turn left onto Houston St. Turn right onto Stout Dr, left onto Versailles Dr, and continue to 3614 Versailles Dr. |
| Sell Concess: | 16000 |
| Living Room Level: | _1 |
| MLS Area Major: | _1200 |
| Listing Contract Date: | 2026-09-13 |
| Original List Price: | $344,900 |
| Sale_rent: | SALE |
| State Or Province: | TX |
| Postal Code: | 78219 |
| Middle Or Junior School: | DAVIS |
| Price_SQFT: | $96.62 |
| Source Sqft: | D |
| Subdivision Legal Name: | WILLOW EST./MEADOWVIEW |
| Tax Property Id: | 138610030040 |
| Bathrooms Total Integer: | 4 |
| Taxed By Mltpl Counties: | NO |
| Hoa Mandatory: | NONE |
| Proposed Terms: | CONV, CASH |
| Listing Terms: | CONV, FHA, VA, CASH |
| Other 2 Level: | _2 |
| Fireplace Features: | ONE, LIVRM, STONEROCKBRICK |
| Floor: | CRPT, STILE, CTILE, VINYL |
| Foundation: | SLAB |
| Garage Parking: | NONE |
| Possession: | CLSFD |
| Tax Year: | 2026 |
| Lot Improvements: | PAVED, SDWLK, EASEMENTRD |
| Architectural Style: | _2STRY |
| Association Amenities: | NONE |
| Window Features: | NONE |
| Levels: | _2 |
| Air Conditioning: | _2CNTR |
| Occupancy: | VACNT |
| Number Of Fireplaces: | _1 |
| Sab Primary Bath Rr: | TSCMB, SNGVN |
| Sab Primary Bedroom Rr: | DWNST, WLKIN, CLFAN, FLBT |
| Room Primary Bedroom Length: | 20 |
| Room Primary Bedroom Width: | 16 |
| Room Primary Bath Length: | 6 |
| Room Primary Bath Width: | 5 |
| Sab Primary Bedroom Closet Length: | $16.00 |
| Sab Primary Bedroom Closet Level: | _1 |
| Sab Primary Bedroom Closet Width: | $5.00 |
| Sab Primary Bedroom Level: | _1 |
| Sab Primary Bath Level: | _1 |
| Sab Primary Bath Co: | SNGVN |
| Sab Primary Bedroom Co: | DWNST, WLKIN, FLBT |
| Sab Primary Bath Re: | TSCMB, SNGVN |
| Sab Primary Bedroom Re: | DWNST, WLKIN, CLFAN, FLBT |
Listing Courtesy of: Keller Williams Heritage
Listing Agent: Brandon Ramirez
(210) 960-4555
Mortgage Calculator
The data on this website relating to real estate for sale comes in part from the IDX Program of the LERA MLS.
IDX information is provided exclusively for consumers’ personal, non-commercial use, that it may not be used for any purpose other than to identify prospective properties consumers may be interested in purchasing, and that the data is deemed reliable but is not guaranteed accurate by the MLS. The MLS may, at its discretion, require use of other disclaimers as necessary to protect participants and/or the MLS from liability.
© 2026 LERA MLS.
LERA MLS data last updated on October 08, 2026 05:02 PM - ET.
Property Last Updated: October 08, 2026 05:02 PM - ET
